
Price Reduction - Primary on Main
Address
1318 Wilson Point Road, Baltimore, MD
Price
$ 287,500
Property Attributes
- MLS#MDBC2167592
- TypeSingle Family
- Listing Status ACTIVE
- CountyBALTIMORE
- CityBaltimore
- NeighborhoodWilson Point
- Zip21220
- StyleRanch/Rambler
- Year Built1942
- Taxes$ 2049
- Price$ 287,500
- Bedrooms3
- Full Bathrooms1
- Half Bathrooms0
- Sqr Footage1092
- Lot Size0.1 Acres
Data Source:
Bright MLS
Property Description
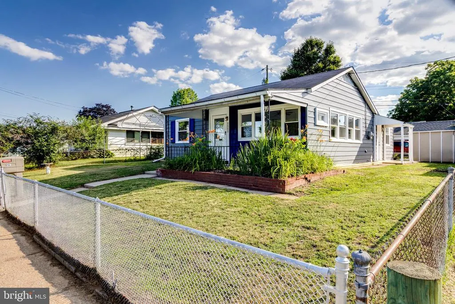
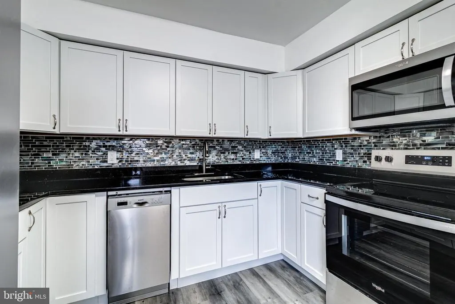
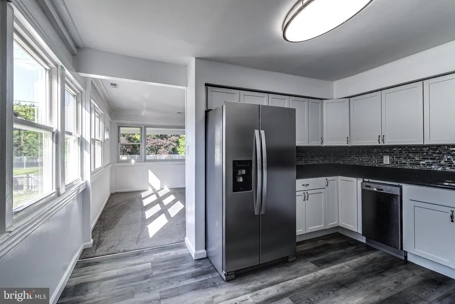
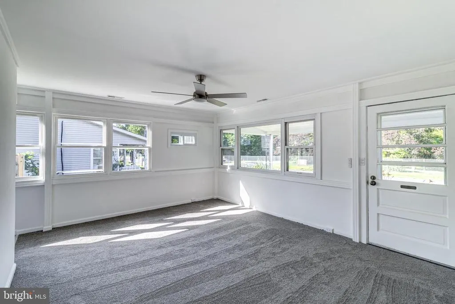
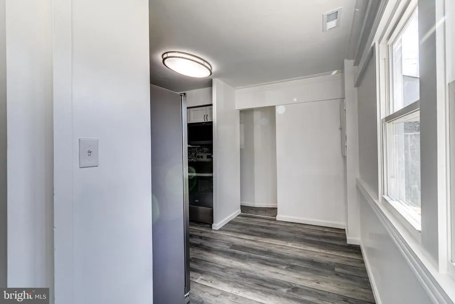
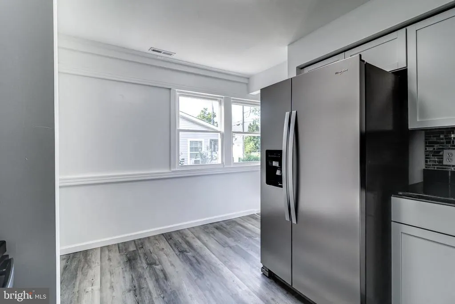
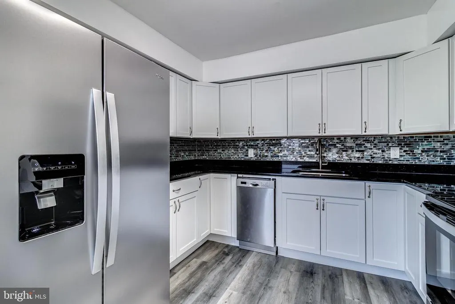
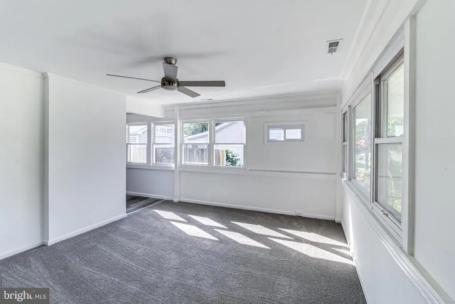
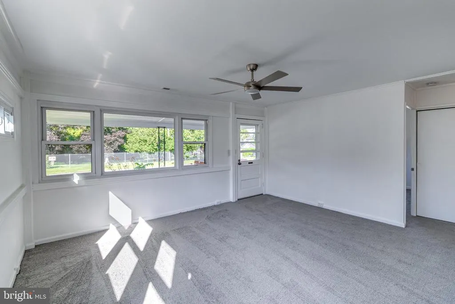
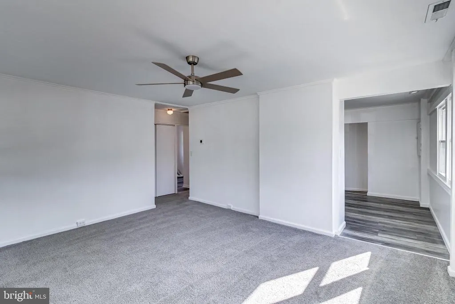
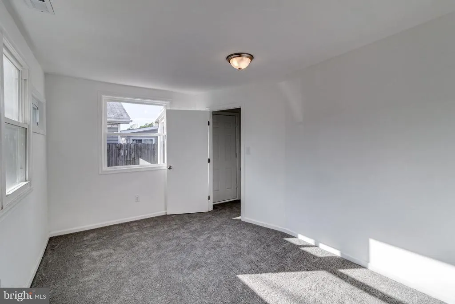
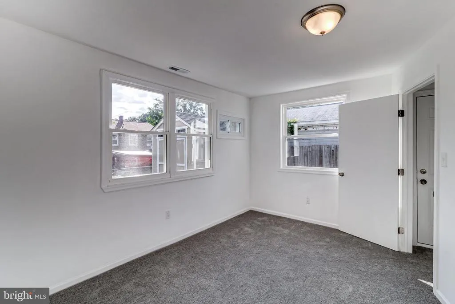
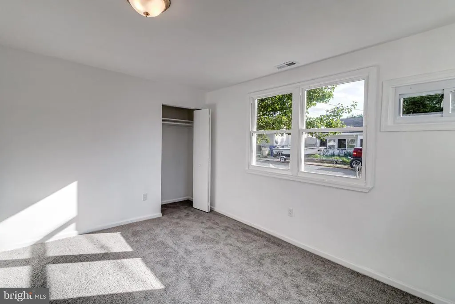
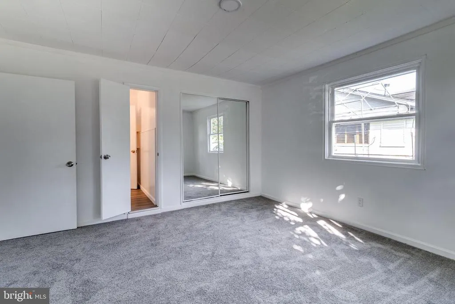
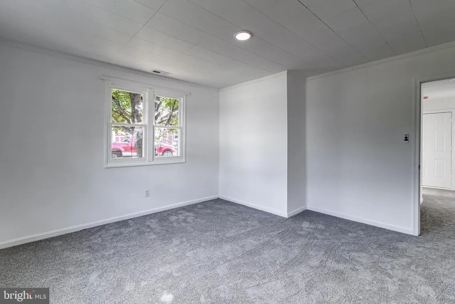
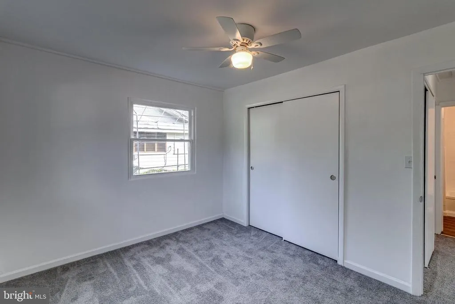
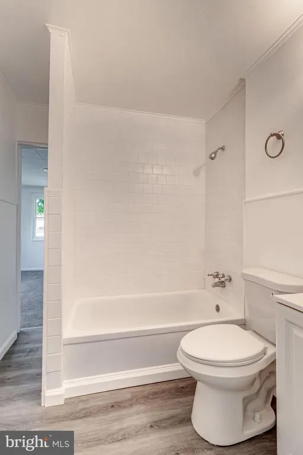
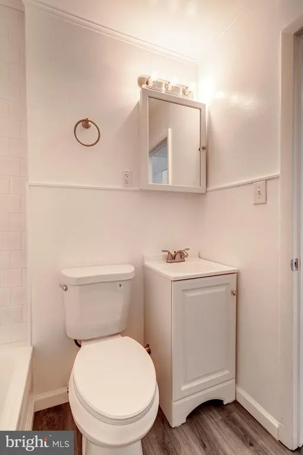
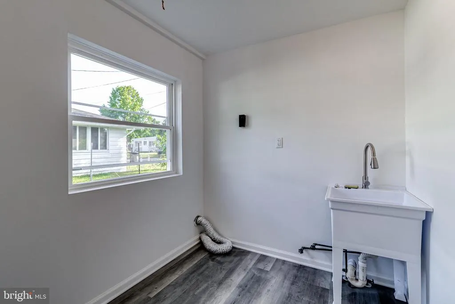
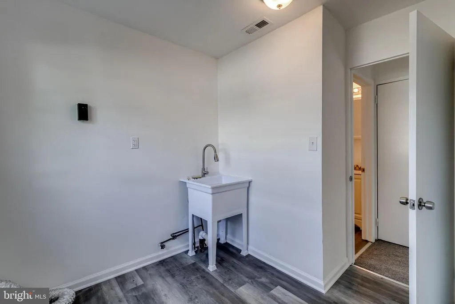
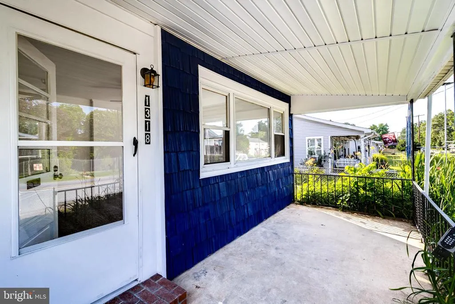
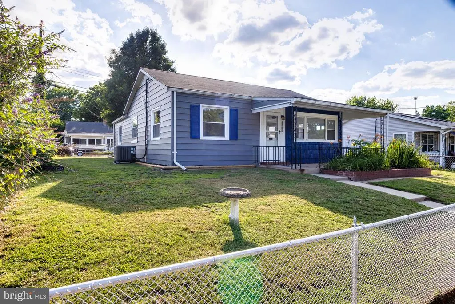
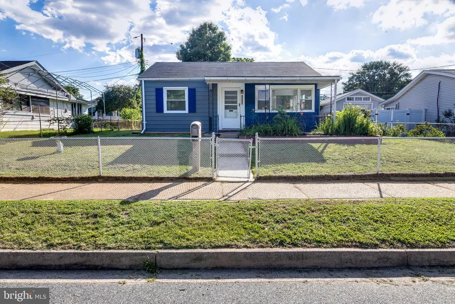
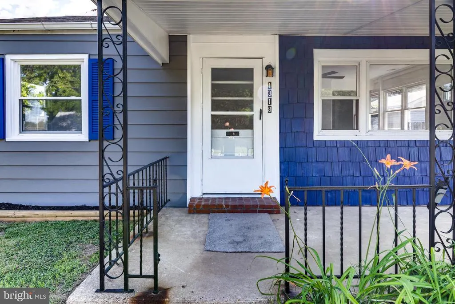
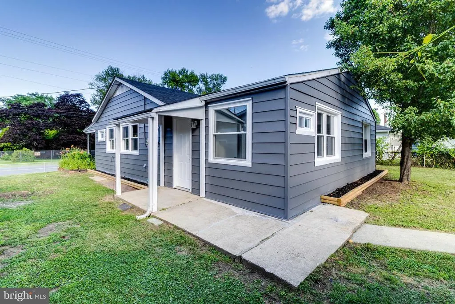
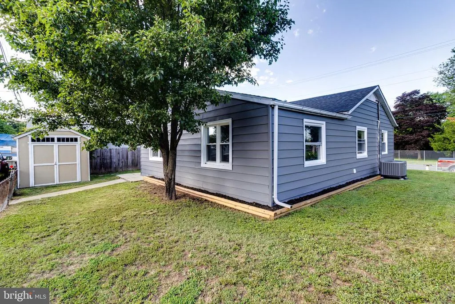
Enjoy 1 Level Living in this move in ready updated Ranch Style home located in a Water Oriented Community- The covered front porch invites you to sit and relax. Enter the front door into the Living Room that is spacious with multiple windows to enjoy the natural light. New carpeting and Freshly painted interior. Updated Kitchen with New White Cabinets with Lots of Storage. Beautiful New Granite Counters, New Appliances & New Flooring. New Heat and Cenrtral Air. This lovely home offers 3 Bedrooms a Full Bath plus a seperate laundry room. Fully Fenced yard. Parking in the front and rear of the home. Easy access to Amtrack Train - Martins Airport, Major Highways and other local surrounding water oriented amenities. Welcome Home! Open House- 8/20/26 5-7 pm Open House- 8/22/26 10 am to 12 noon.
| Elementary School | Middle School | High School |
|---|---|---|
| Martin Boulevard Elementary School | Stemmers Run Middle School | Kenwood High Ib And Sports Science |
| Price History | |
|---|---|
| 6/25/2026 | Listed $305,000 |
| 7/8/2026 | 2$299,900 |
| 7/27/2026 | 5$287,500 |
General Features
| Living Area | 1092 |
|---|---|
| Sewer | Public Sewer |
| Heating | Heat Pump(s) |
| Cooling | Ceiling Fan(s),Central A/C |
| Possession | Negotiable |
| Appliances | Built-In Microwave,Dishwasher,Refrigerator,Stove |
| Zoning | RESIDENTIAL |
| Architectural Style | Ranch/Rambler |
| Construction Materials | Other |
| School District | BALTIMORE COUNTY PUBLIC SCHOOLS |
| Year Built | 1942 |
| Levels | 1 |
| Tax Year | 2025 |
| Ownership | Fee Simple |
| Cool Fuel | Electric |
| Section | 4 |
| Accessibility | 2+ Access Exits |
| County | BALTIMORE |
| New Construction | No |
| Property Type | Residential |
| HOA | No |
| Subdivision Name | WILSON POINT |
| Garage Y/N | No |
| Water Access Y/N | No |
| Other Structures | Above Grade,Below Grade |
| Transportation | Airport less than 10 miles,Bus Stop less than 1 mile,Commuter Rail Station less than 1 mile |
| Total Rooms | 6 |
| Full Baths | 1 |
| Status | ACTIVE |
| Directions | Eastern Blvd to Wilson Point Road- House is on the Right- Look for the EXP Sign |
| City | BALTIMORE |
| Body of Water | Stansbury Creek - Dark Head Creek - Middle River |
| Disclosures | Lead Based Paint - Federal,Lead Based Paint - State,Prop Disclaimer |
| Senior Community Y/N | No |
| Lot Size Units | Square Feet |
| Lot Size Square Feet | 4480.00 |
| Tax Assessed Value | 182400.0 |
| Tax Annual Amount | 2049.0 |
| Home Warranty Y/N | No |
| Property Condition | Excellent |
| Structure Type | Detached |
| Condo/Coop Association fee Y/N | No |
| Bathrooms Full Main Level | 1 |
| Bathrooms Count Main Level | 1.00 |
| Price Per Sq Ft Total AG | 263.28 |
| Acceptable Financing | Negotiable,Other |
| Historic Y/N | No |
| Lease Considered Y/N | No |
| Vacation Rental Y/N | No |
| Total SQFT | 1092 |
| Standard Status | Active |
| Year Built Source | Assessor |
| Legal Subdivision | STANSBURY MANOR |
| Tax Lot | 64 |
| Association Recreation Fee | No |
Interior Features
| Interior Amenities | Bathroom - Tub Shower,Carpet,Ceiling Fan(s),Kitchen - Table Space |
|---|---|
| Heating Fuel | Electric |
| Flooring | Carpet |
| Hot Water | Electric |
| Basement (Y/N) | No |
| Heating Y/N | Yes |
| Window Features | Bay/Bow |
| Fireplace Y/N | No |
| Above Grade Finished Area | 1092 |
| Central Air Y/N | Yes |
| Total Bedrooms | 3 |
| Room Type | Living Room,Bedroom 2,Bedroom 3,Kitchen,Bedroom 1,Laundry |
| Main Level Bedrooms | 3 |
| Below Grade Finished Area Unit Type | Square Feet |
| LivingAreaSource | Assessor |
| Laundry Type | Main Floor,Hookup |
| Below Grade Unfin Area Units | Square Feet |
| Below Grade Unfin SQFT Source | Assessor |
| Below Grade Finished Area Source | Assessor |
| Above Grade Unfin Area Units | Square Feet |
| Above Grade Finished Area Source | Assessor |
| Above Grade Finished Area Unit Type | Square Feet |
| Total Baths | 1 |
Exterior Features
| Exterior Amenities | Sidewalks |
|---|---|
| Pool | No Pool |
| Fencing | Chain Link,Fully |
| Parking Features | Public |
| Water Source | Public |
| Inclusions | Refrigerator,Stove,Microwave,Dishwasher |
| Type of Parking | On Street |
| Land Use Code | R |
| Foundation Details | Crawl Space,Slab |
| Water View Y/N | No |
| Lot Dimensions | 1.00 x |
| Lot Size Acres | 0.10 |
| Road Surface Type | Black Top |
| Water Body Type | River |
| Lot Size Source | Assessor |
| Waterfront Y/N | No |
| Road Responsibility | Public,City/County |
| Land Assessed Value | 59500.00 |
| Navigable Water Y/N | No |
| Water Oriented Y/N | Yes |
| LotDimensionsSource | Assessor |
Room Details
| Room | Dimensions | Level | Flooring | Details |
|---|---|---|---|---|
| Bedroom 1 | Main | |||
| Bedroom 2 | Main | |||
| Bedroom 3 | Main | |||
| Kitchen | Main | Countertop(s) - Granite,Kitchen - Eat-in | ||
| Laundry | Main | Flooring - Other | ||
| Living Room | Main | Ceiling Fan(s),Flooring - Carpet |
Amenities
- Foreclosure
- Views
- Short Sale
- New Construction
- Adult 55+
- Lease To Own
- No HOA Fees
- Furnished
- Primary On Main
- Air Conditioning
- Seller Finance
- Green
- Fixer Upper
- Horse
- Golf
- Fireplace
- Deck
- Garage
- Basement
- Pool
Property vs Single Family Average in 21220
Price
Taxes
Year Built
Visits
 © BRIGHT, All Rights Reserved
