
Waterfront - Primary on Main
Address
1501 Shore Road, Middle River, MD
Price
$ 950,000
Property Attributes
- MLS#MDBC2171460
- TypeSingle Family
- Listing Status ACTIVE
- CountyBALTIMORE
- CityMiddle River
- NeighborhoodWilson Point
- Zip21220
- StyleCoastal
- Year Built2002
- Taxes$ 19322
- Price$ 950,000
- Bedrooms6
- Full Bathrooms5
- Half Bathrooms1
- Sqr Footage8026
- Lot Size0.53 Acres
Data Source:
Bright MLS
Property Description
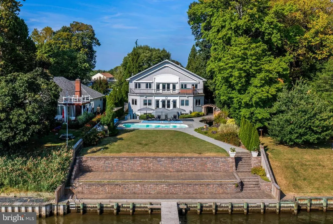
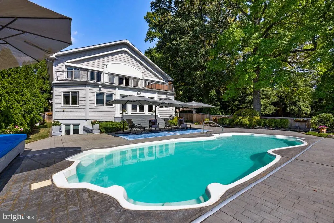
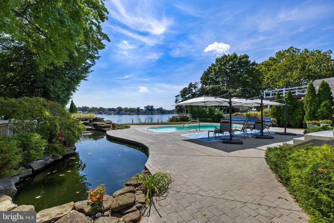
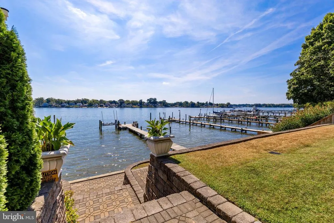
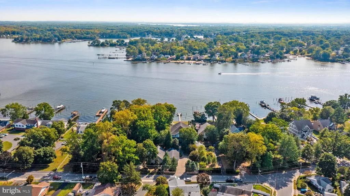
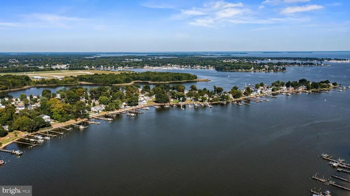
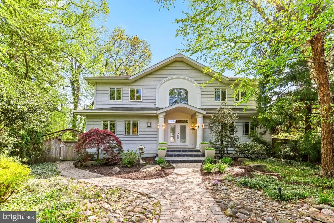
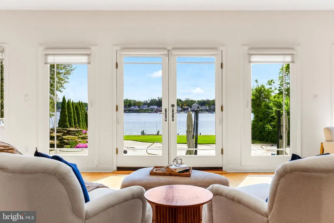
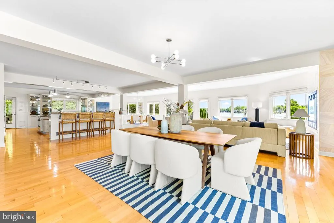
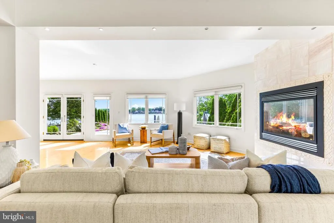
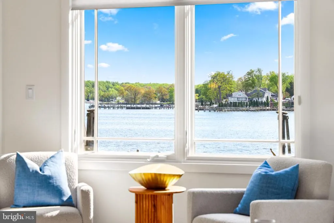
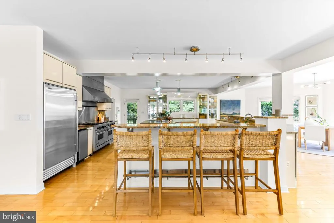
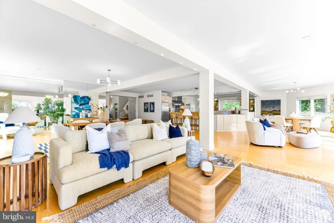
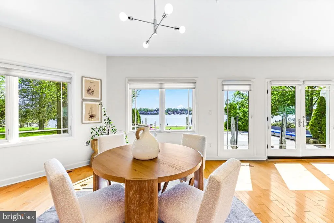
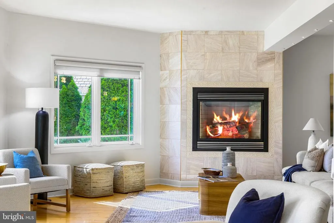
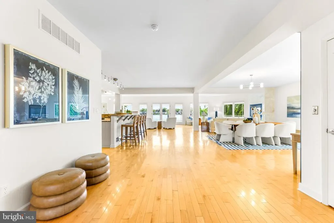
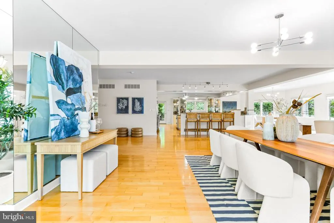
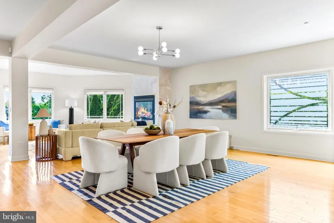
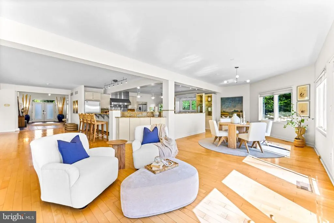
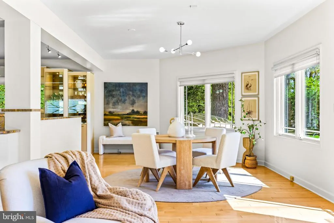
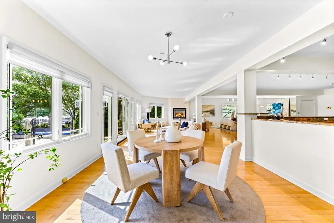
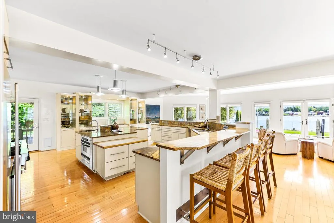
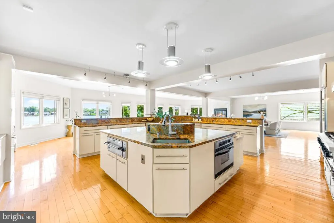
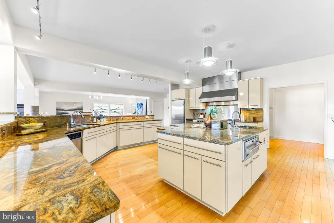
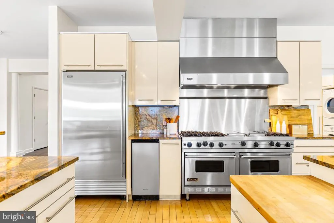
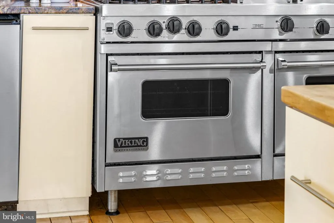
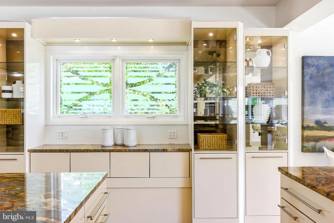
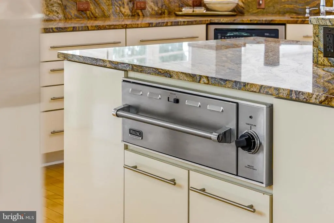
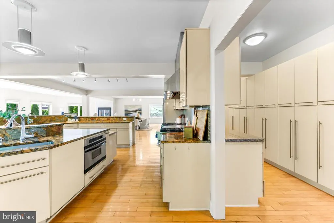
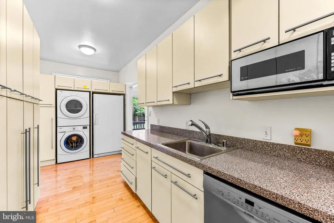
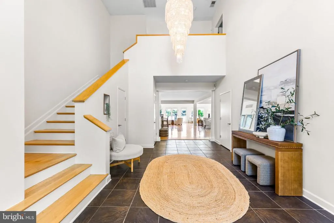
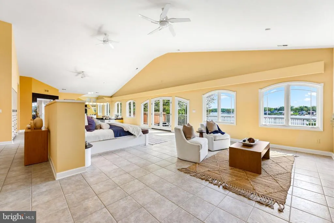
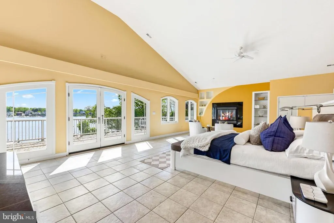
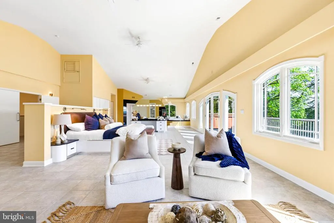
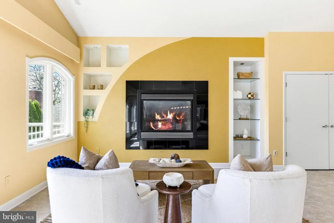
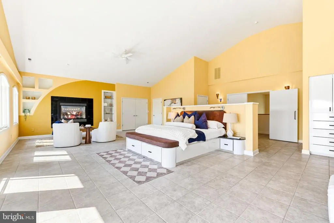
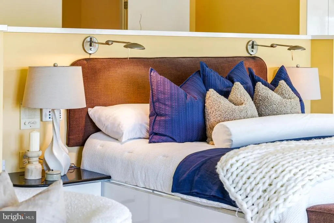
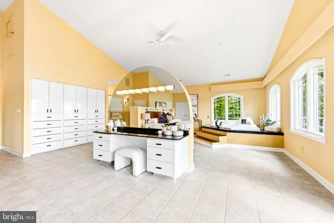
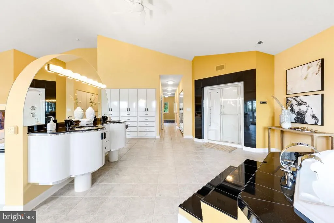
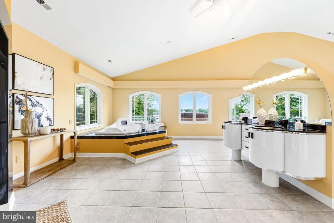
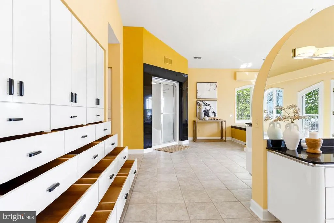
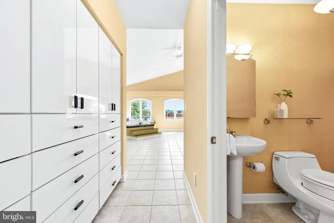
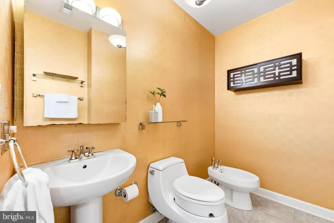
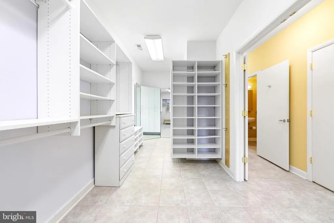
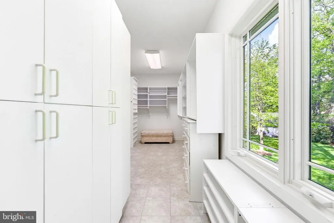
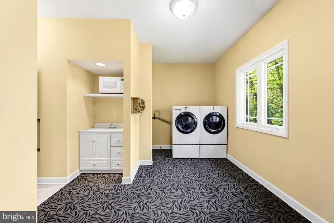
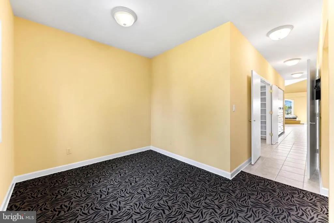
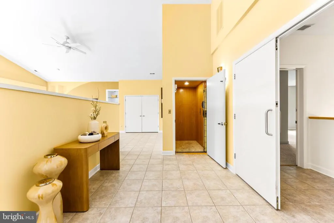
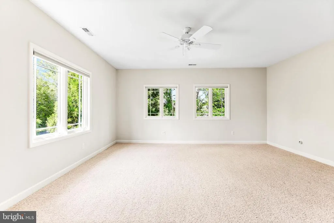
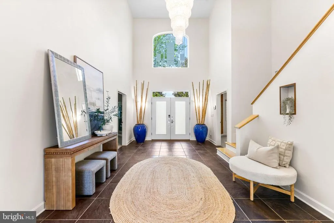
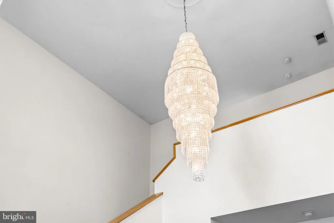
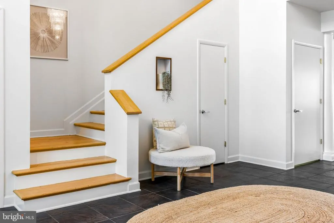
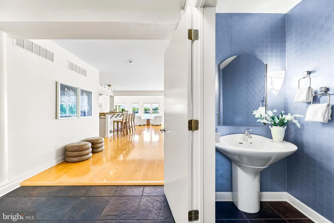
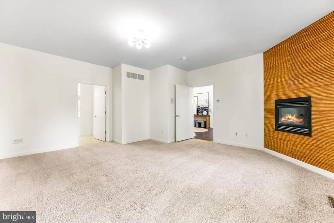
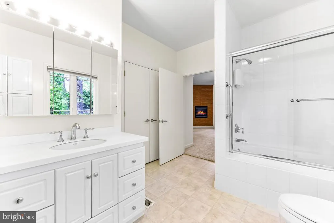
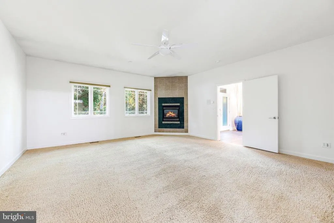
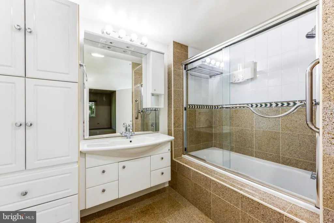
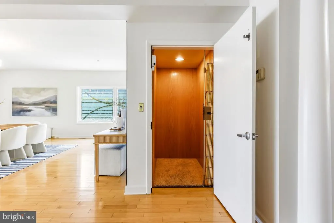
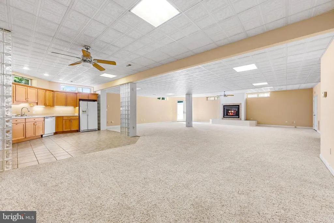
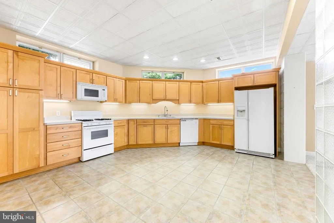
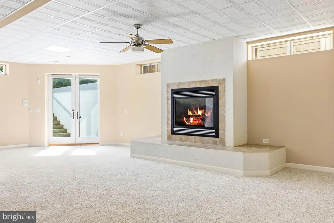
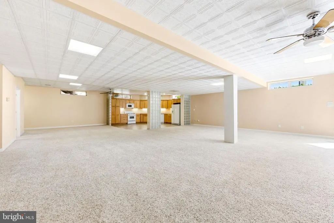
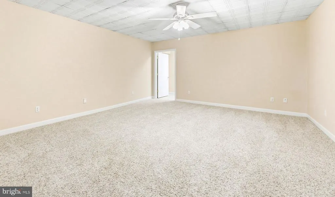
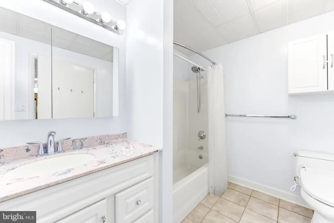
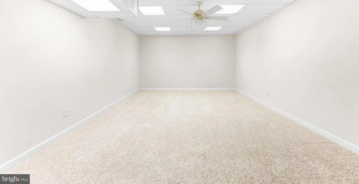
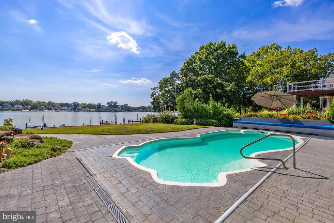
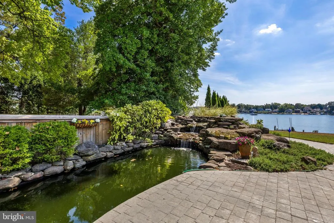
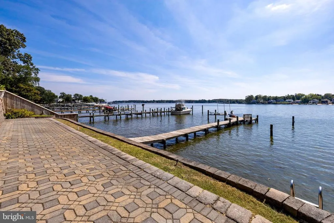
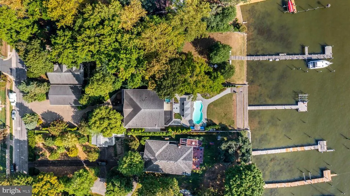
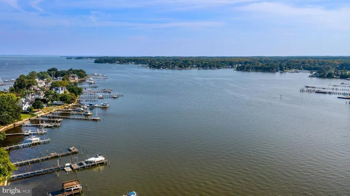
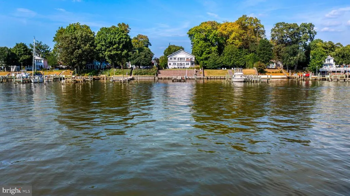
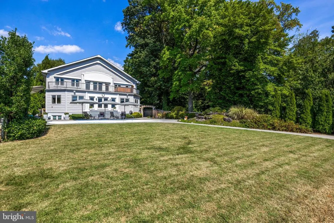
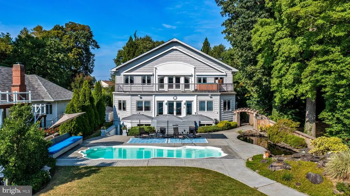
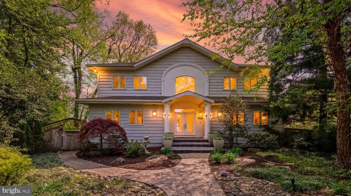
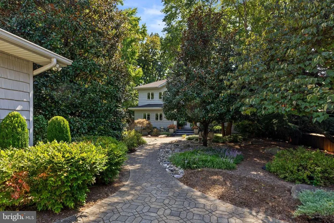
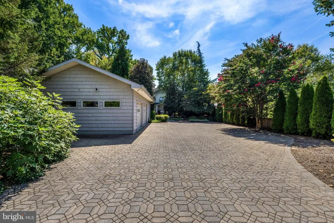
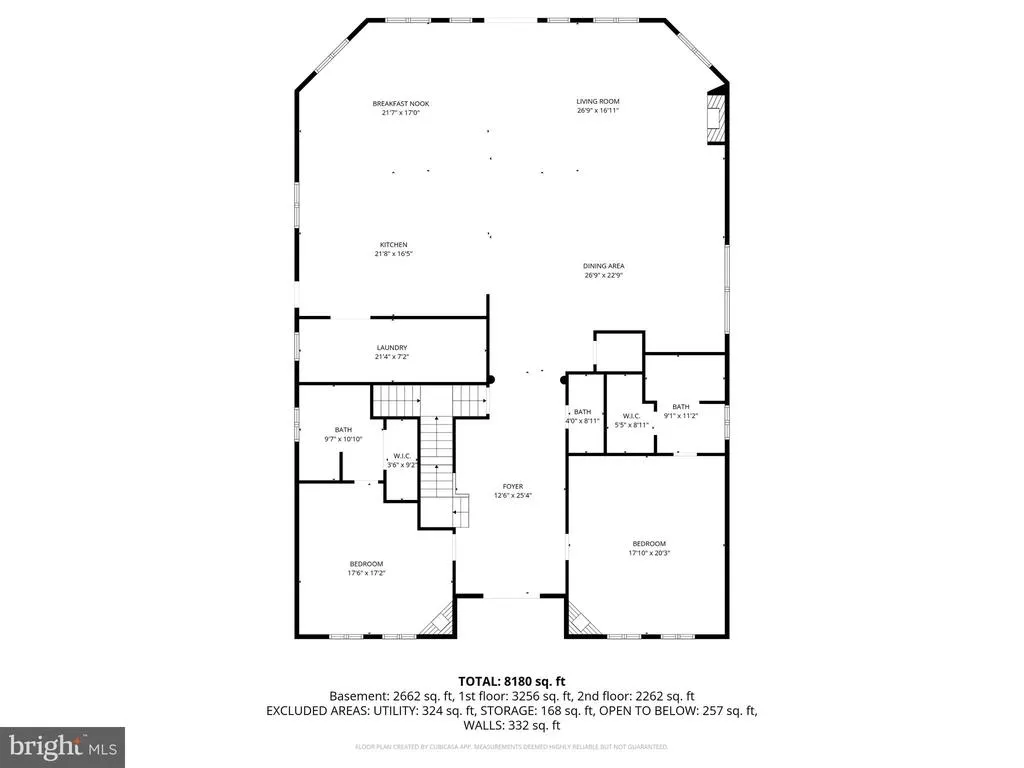
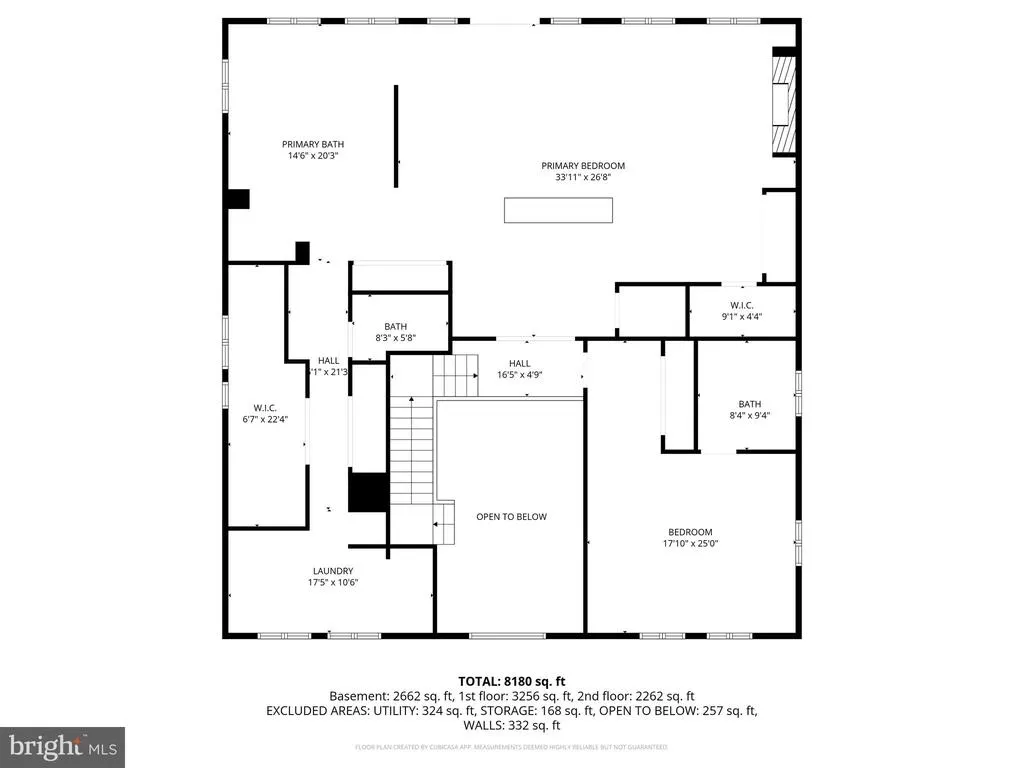
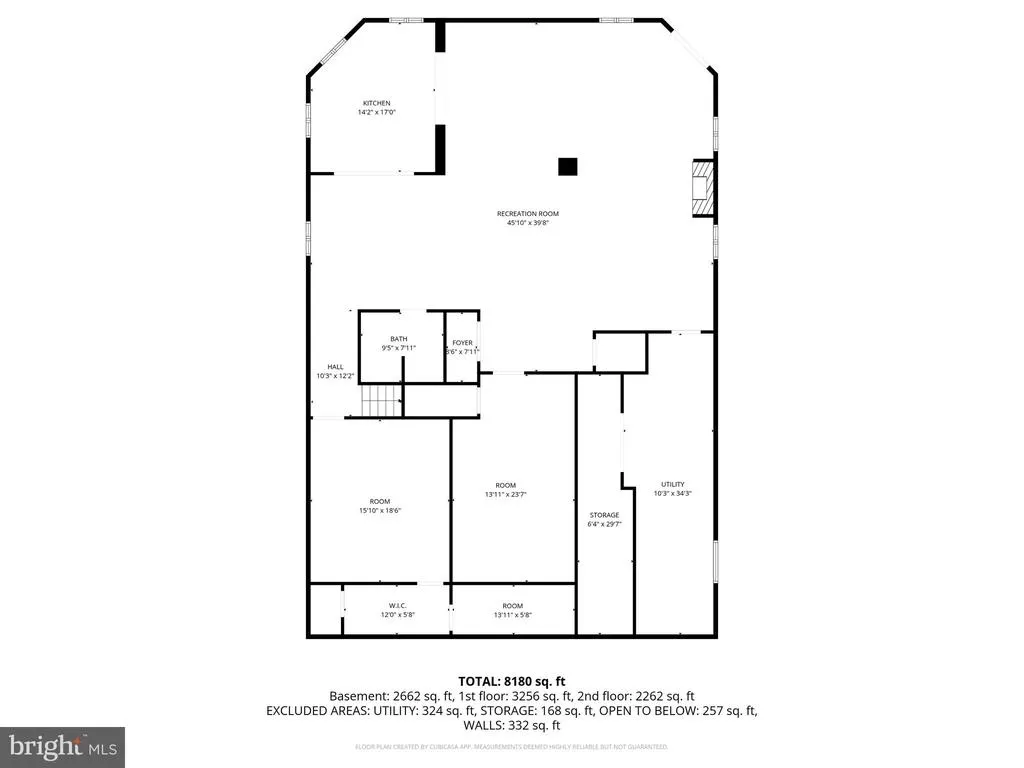
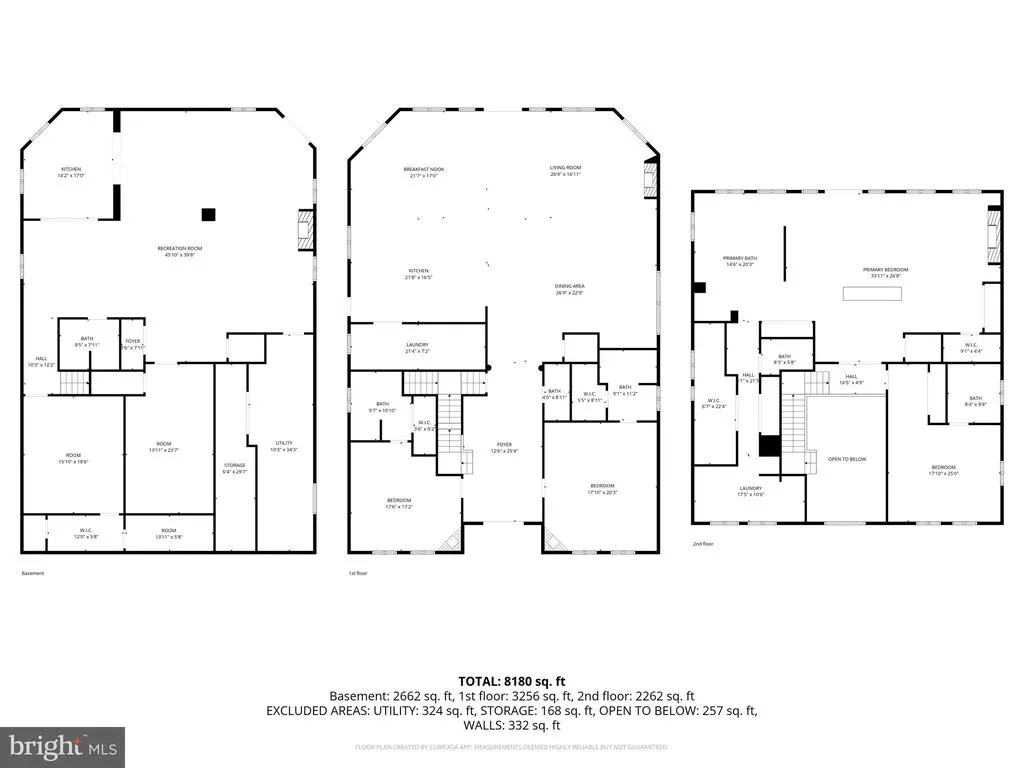
Auction Property. In Collaboration with Alex Cooper Auctioneers. List price is Opening Bid at The Online Only Auction Sale to Be Held on The Auctioneers Website Bidding begins Thursday, August 20 and ends Tuesday, August 25, 2026 at 12:00 PM. Exceptional residence commanding over half an acre of pristine waterfront property along Middle River proper, offering 70 feet of direct frontage, breathtaking panoramic views, deep water boating access, over 8,000 finished square feet, and a setting designed for waterfront entertaining. Elevated and well-set back on a large, flat lot facing the water, the property is sited in a protected location among lush, professionally designed landscaping and extensive gardens framing the property, creating a serene backdrop for year-round enjoyment. Thanks to its superior elevation, this property does not require flood insurance. On the water side, a stamped concrete patio and pool deck open to an in-ground, heated saltwater pool with retractable cover. A curved pond with waterfall adds a tranquil focal point. Trex steps descend from the great room to the pool area, while a handsome two-tiered stone retaining wall provides two terraces for entertaining, leading to the waterfront. A pier equipped with a 12,000-pound electric boat lift provides easy deep-water boating access. Inside, an exceptional entertaining layout across three levels is served by a convenient elevator. The slate-floored foyer, illuminated by a dramatic Swarovski crystal chandelier that lowers at the touch of a button, sets a tone of refined elegance. The gourmet kitchen features a massive center island with granite countertops, task lighting, prep sink, butcher-block station, Viking six-burner stove with double ovens, warming drawer, Sub-Zero fridge, separate ice maker, and custom cabinetry. Adjacent is a spacious butlers pantry, with full prep and storage capacity, including an additional microwave, dishwasher, sink, freezer, and washer/dryer. The great room showcases sweeping Middle River views, with a gas fireplace and double doors that open directly to the patio and pool. Two generous bedroom suites occupy this level, each with their own gas fireplace, walk-in closet, and spacious baths. The upper level is dominated by a breathtaking primary suite that encompasses most of the upper level, delivering stunning river views. The bedroom area features a spacious sitting area with gas fireplace, exceptional closet space, and retractable hurricane-grade shutters for complete blackout privacy or storm protection. A private balcony runs along the back of the house, with beautiful views and a hot tub. The open-concept bath area includes a soaking tub, separate water closet, wall safe, and bonus space ideal for an office, gym, or nursery, complete with its own laundry & wet bar. A 4th large bedroom suite with a private bath is also upstairs. The lower level offers an in-law or au pair suite - ideal for multigenerational living - with direct walk-out access to the pool and backyard. It features two spacious bedrooms, each with generous closets, a full kitchen, a massive great room with a gas fireplace and French doors to the exterior, and full bath. Major systems include a three-zone HVAC system (replaced in 2021, 2021 & 2018), two water heaters (2021 & 2023), whole-house generator, Loewen windows, Kohler fixtures, and 5 gas fireplaces. Panoramic views, 8,000 square feet across three elevator-served levels, and entertaining spaces that have to be seen to be believed: this is waterfront living at its absolute finest.
| Elementary School | Middle School | High School |
|---|---|---|
| Hawthorne Elementary School | Stemmers Run Middle School | Kenwood High School |
| Price History | |
|---|---|
| 7/31/2026 | Listed $950,000 |
General Features
| Living Area | 8026 |
|---|---|
| Sewer | Public Sewer |
| Heating | Central,Forced Air,Humidifier,Programmable Thermostat,Zoned |
| Cooling | Ceiling Fan(s),Central A/C,Dehumidifier,Programmable Thermostat,Whole House Supply Ventilation,Zoned |
| Utilities | Propane |
| Possession | Settlement |
| Roof | Asphalt,Shingle |
| Appliances | Built-In Microwave,Built-In Range,Central Vacuum,Commercial Range,Dishwasher,Disposal,Dryer - Gas,Dryer - Front Loading,Exhaust Fan,Humidifier,Icemaker,Intercom,Microwave,Oven - Double,Oven/Range - G |
| Zoning | RESIDENTIAL |
| Garage Spaces | 2.00 |
| Patio/Porch Features | Balcony,Patio(s),Terrace |
| Architectural Style | Coastal |
| Pool Features | In Ground,Heated,Saltwater |
| Security Features | Carbon Monoxide Detector(s),Security System,Smoke Detector |
| Construction Materials | HardiPlank Type |
| School District | BALTIMORE COUNTY PUBLIC SCHOOLS |
| Year Built | 2002 |
| Electric | 120/240V,200+ Amp Service,Circuit Breakers,Generator |
| View | Water,River,Panoramic |
| Levels | 2 |
| Tax Year | 2026 |
| Ownership | Fee Simple |
| Cool Fuel | Electric |
| Auction Location | Auctioneers Website |
| Accessibility | 32 + wide Doors,Doors - Lever Handle(s),Elevator |
| County | BALTIMORE |
| New Construction | No |
| Property Type | Residential |
| HOA | No |
| Subdivision Name | WILSON POINT |
| Facing Direction | North |
| Garage Y/N | Yes |
| Water Access Y/N | Yes |
| Other Structures | Above Grade,Below Grade |
| Full Baths | 5 |
| Status | ACTIVE |
| Directions | From Eastern Boulevard turn onto Wilson Point Road. Turn right onto Geranium Pl,then turn right onto Shore Road and home will be immediately on the left. |
| City | MIDDLE RIVER |
| Body of Water | Middle River |
| Auction Time | 12:00pm |
| Disclosures | Agent Related to Owner,Prop Disclaimer |
| Senior Community Y/N | No |
| Lot Size Units | Square Feet |
| Lot Size Square Feet | 23087.00 |
| Tax Assessed Value | 1791300.0 |
| Tax Annual Amount | 19322.0 |
| Property Condition | Excellent |
| Structure Type | Detached |
| Condo/Coop Association fee Y/N | No |
| Bathrooms Full Main Level | 2 |
| Bathrooms Count Main Level | 3.00 |
| Price Per Sq Ft Total AG | 157.65 |
| Additional Parcels Y/N | No |
| Lease Considered Y/N | No |
| Vacation Rental Y/N | No |
| Total SQFT | 8626 |
| Location Type | River |
| Standard Status | Active |
| Year Built Source | Estimated |
| Legal Subdivision | BULL NECK |
| Tax Lot | 56 |
| Association Recreation Fee | No |
Interior Features
| Interior Amenities | 2nd Kitchen,Breakfast Area,Built-Ins,Butlers Pantry,Carpet,Ceiling Fan(s),Central Vacuum,Combination Dining/Living,Combination Kitchen/Dining,Dining Area,Elevator,Entry Level Bedroom,Floor Plan - Ope |
|---|---|
| Heating Fuel | Propane - Owned |
| Basement | Connecting Stairway,Heated,Improved,Interior Access,Outside Entrance,Rear Entrance,Shelving,Sump Pump,Walkout Stairs,Windows,Daylight,Partial,Partially Finished,Full,Poured Concrete |
| Flooring | Carpet,Ceramic Tile,Slate,Wood |
| Total Fireplaces | 5 |
| Fireplace Features | Gas/Propane |
| Hot Water | 60+ Gallon Tank,Electric,Multi-tank |
| Basement (Y/N) | Yes |
| Heating Y/N | Yes |
| Window Features | Casement,Double Pane,Screens,Transom,Vinyl Clad,Wood Frame |
| Fireplace Y/N | Yes |
| Above Grade Finished Area | 6026 |
| Half Baths | 1 |
| Central Air Y/N | Yes |
| Total Bedrooms | 6 |
| Below Grade Finished Area | 2000 |
| Room Type | Living Room,Dining Room,Primary Bedroom,Bedroom 2,Bedroom 3,Bedroom 4,Bedroom 5,Kitchen,Family Room,Foyer,Laundry,Storage Room,Bedroom 6,Bathroom 2,Bathroom 3,Primary Bathroom,Full Bath,Half Bath |
| Main Level Bedrooms | 2 |
| Below Grade Finished Area Unit Type | Square Feet |
| LivingAreaSource | Estimated |
| Laundry Type | Main Floor,Upper Floor |
| Below Grade Unfin Area Units | Square Feet |
| Below Grade Unfin SQFT | 600 |
| Below Grade Unfin SQFT Source | Estimated |
| Below Grade Finished Area Source | Estimated |
| Bedrooms Count All Lower Levels | 2 |
| Bedrooms Count All Upper Levels | 2 |
| Bedrooms Count Lower Level 1 | 2 |
| Bedrooms Count Upper Level 1 | 2 |
| Bathrooms Half Main Level | 1 |
| Bathrooms Full Upper Level 1 | 2 |
| Bathrooms Full Lower Level 1 | 1 |
| Bathrooms Full All Upper Levels | 2 |
| Bathrooms Full All Lower Levels | 1 |
| Bathrooms Count Upper Level 1 | 2.00 |
| Bathrooms Count Lower Level 1 | 1.00 |
| Bathrooms Count All Upper Levels | 2 |
| Bathrooms Count All Lower Levels | 1 |
| Above Grade Finished Area Source | Estimated |
| Above Grade Finished Area Unit Type | Square Feet |
| Total Baths | 6 |
| Number of Elevators | 1 |
Exterior Features
| Exterior Amenities | Boat Storage,Extensive Hardscape,Exterior Lighting,Hot Tub,Water Falls,Flood Lights,Stone Retaining Walls |
|---|---|
| Pool | Yes - Personal |
| Fencing | Wood |
| Parking Features | Private,Paved Driveway,Stone Driveway |
| Lot Features | Landscaping,Level,Pond,Poolside,Premium,Rear Yard,Trees/Wooded |
| Water Source | Public |
| Total Parking Spaces | 2 |
| Garage Features | Additional Storage Area,Garage Door Opener,Oversized |
| Type of Parking | Detached Garage,Driveway |
| Foundation Details | Concrete Perimeter |
| Water View Y/N | Yes |
| Lot Size Acres | 0.53 |
| Water Body Type | River |
| Lot Size Source | Estimated |
| Waterfront Y/N | Yes |
| Door Features | Double Entry,French |
| Water Access Features | Boat - Powered,Sail,Private Access |
| Horse Y/N | No |
| Number of Docks | 1 |
| Land Assessed Value | 281000.00 |
| Navigable Water Y/N | Yes |
| Number of Slips | 2 |
| Water Oriented Y/N | Yes |
| # of Detached Garage Spaces | 2 |
| Dock/Slip Conveys YN | Yes |
| Dock Type and Features | Hoist/Lift Electric,Material - Treated Lumber,Private |
Room Details
| Room | Dimensions | Level | Flooring | Details |
|---|---|---|---|---|
| Bathroom 2 | Upper 1 | |||
| Bathroom 3 | Main | |||
| Bedroom 2 | Upper 1 | |||
| Bedroom 3 | Main | |||
| Bedroom 4 | Main | |||
| Bedroom 5 | Lower 1 | |||
| Bedroom 6 | Lower 1 | |||
| Dining Room | Main | |||
| Family Room | Lower 1 | |||
| Foyer | Main | |||
| Full Bath | Main | |||
| Full Bath | Lower 1 | |||
| Half Bath | Main | |||
| Kitchen | Lower 1 | Kitchen - Eat-in | ||
| Kitchen | Main | |||
| Laundry | Upper 1 | |||
| Living Room | Main | |||
| Primary Bathroom | Upper 1 | |||
| Primary Bedroom | Upper 1 | |||
| Storage Room | Lower 1 |
Amenities
- Foreclosure
- Views
- Short Sale
- New Construction
- Adult 55+
- Lease To Own
- No HOA Fees
- Furnished
- Primary On Main
- Air Conditioning
- Seller Finance
- Green
- Fixer Upper
- Horse
- Golf
- Fireplace
- Deck
- Garage
- Basement
- Pool
Property vs Single Family Average in 21220
Price
Taxes
Year Built
Visits
 © BRIGHT, All Rights Reserved
