
Views - Primary on Main - Eco Friendly
Address
909 Chromine Road, Reisterstown, MD
Price
$ 399,900
Property Attributes
- MLS#MDBC2170362
- TypeSingle Family
- Listing Status PENDING
- CountyBALTIMORE
- CityReisterstown
- NeighborhoodReisterstown
- Zip21136
- StyleCape Cod
- Year Built1956
- Taxes$ 3046
- Price$ 399,900
- Bedrooms3
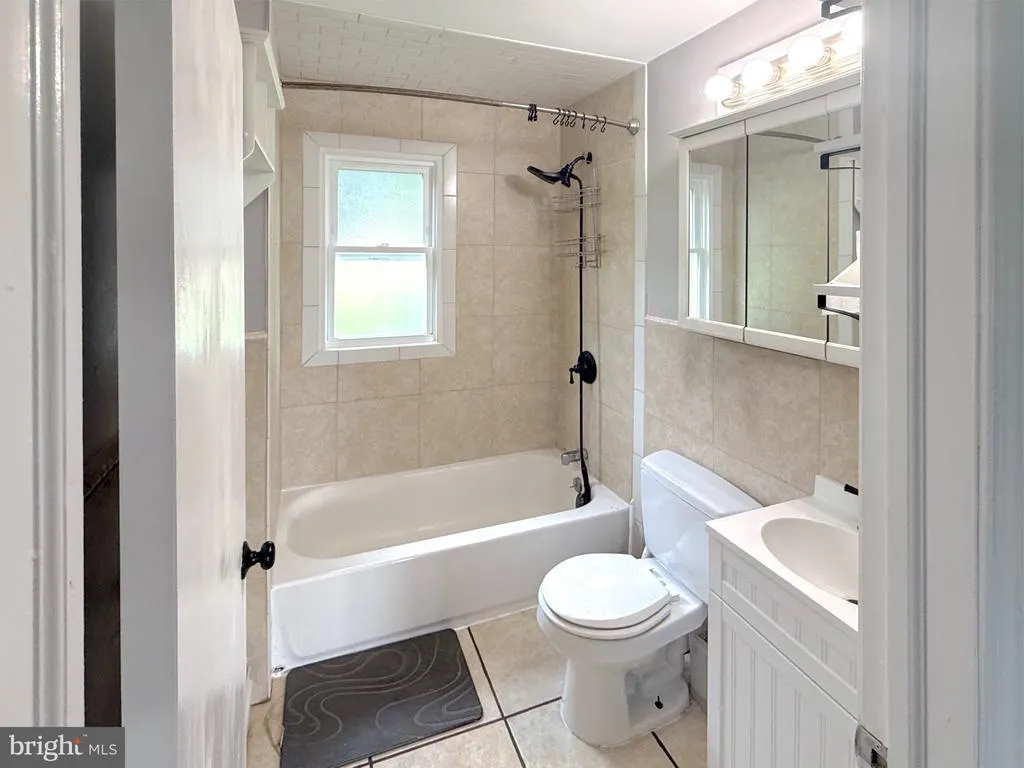
- Full Bathrooms1
- Half Bathrooms0
- Sqr Footage2740
- Lot Size0.46 Acres
Data Source:
Bright MLS
Property Description
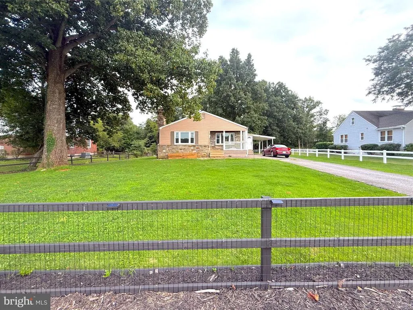
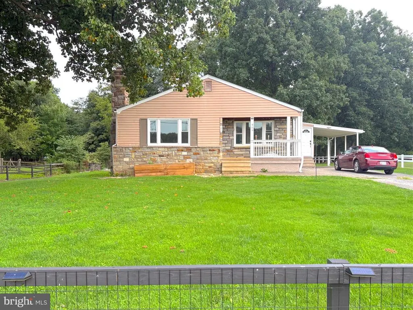
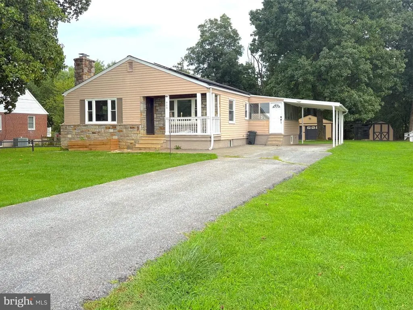
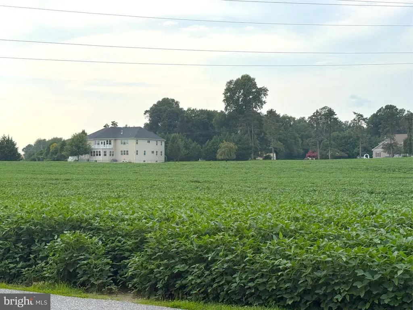
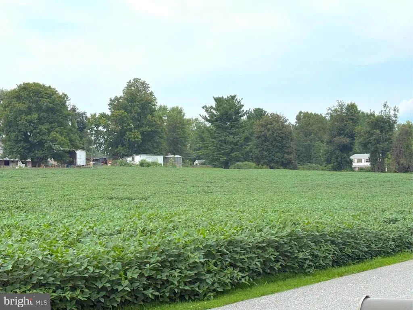
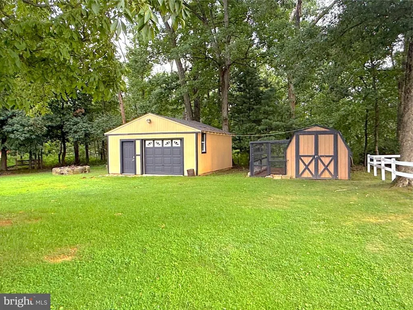
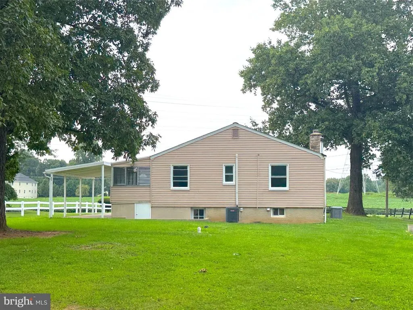
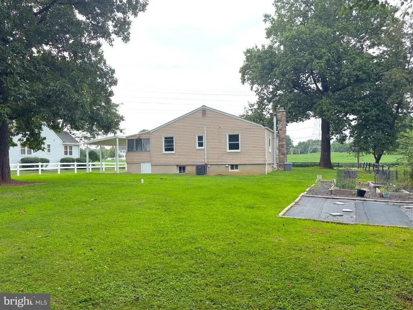
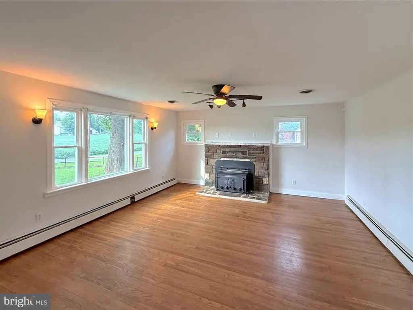
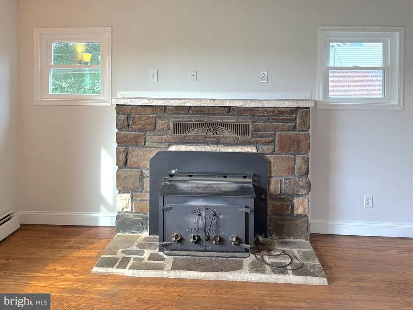
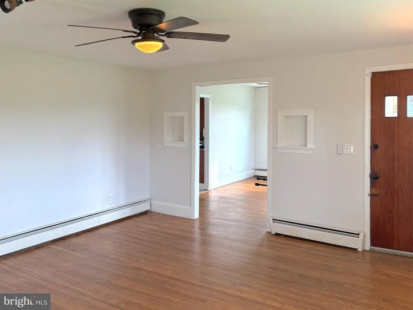
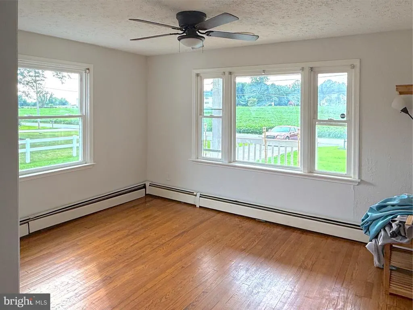
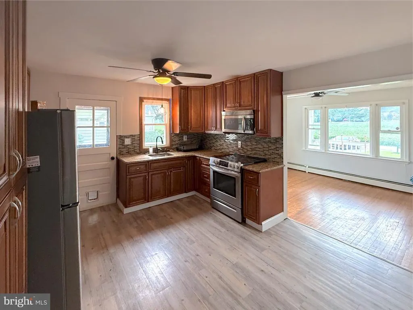
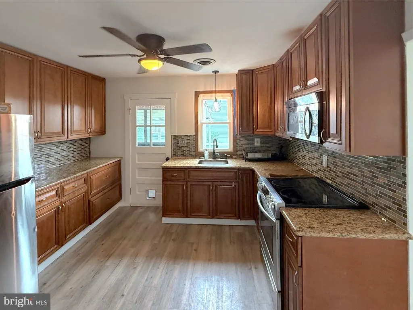
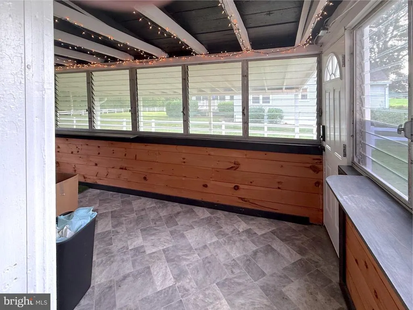
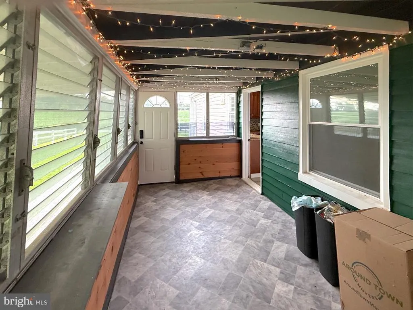
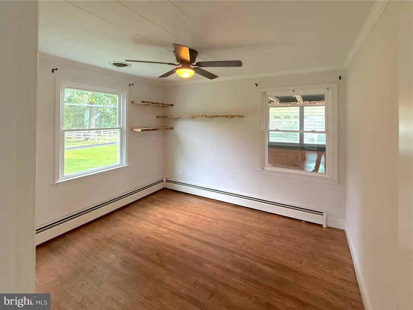
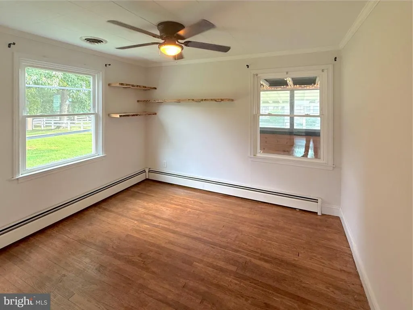
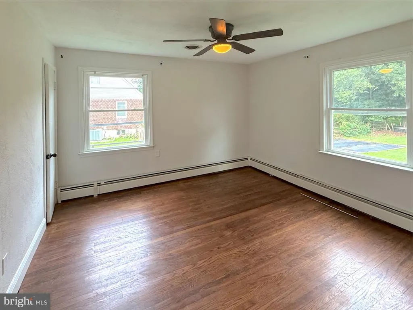
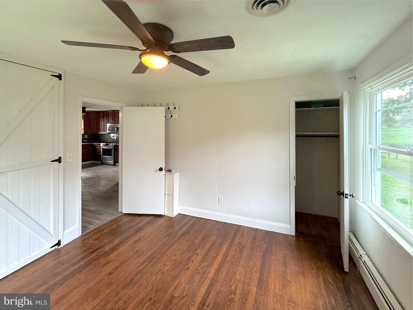
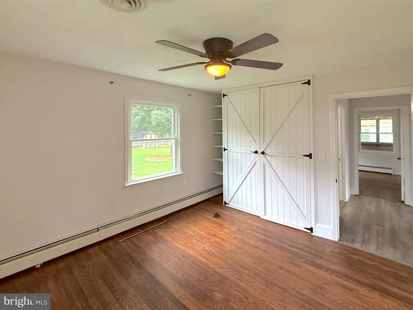
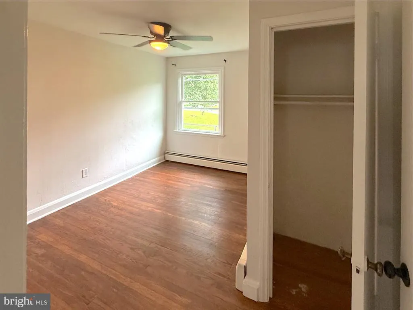
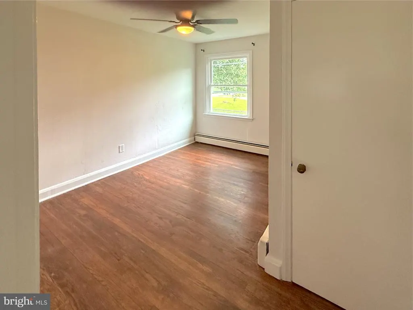
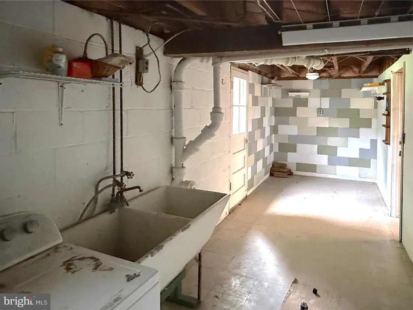
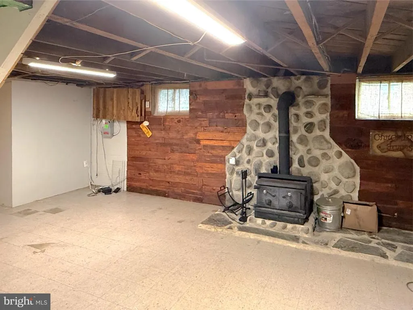
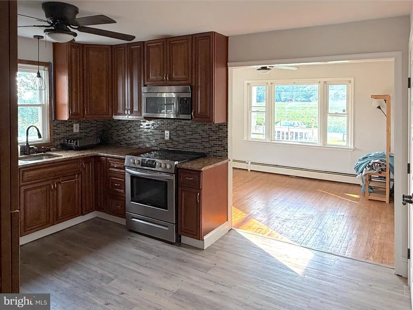
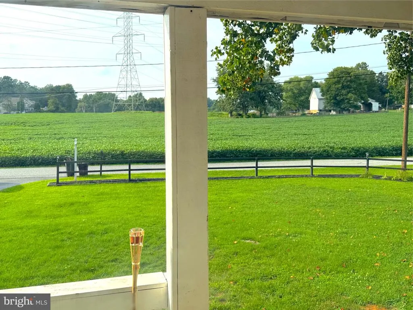
Welcome to a home where classic character, comfortable one-level living and a peaceful country-inspired setting come together in Reisterstown. This charming 3-bedroom, 1-bath Cape Cod offers an inviting retreat surrounded by mature trees, a spacious lawn and beautiful views across neighboring farmland. Inside, you'll find warm hardwood floors, abundant natural light and a spacious living area highlighted by a distinctive stone fireplace that adds character you simply don't find in every home. The kitchen features generous cabinetry, granite countertops, stainless steel appliances and a tile backsplash, while the adjoining dining area enjoys wonderful views of the surrounding landscape. A covered and enclosed side porch creates an additional space to relax, enjoy your morning coffee or unwind at the end of the day while taking in the property's peaceful surroundings. Outside, the expansive yard offers plenty of room for gardening, outdoor entertaining, pets or simply enjoying more space between you and the everyday hustle. A detached workshop and additional storage shed provide valuable space for vehicles, hobbies, lawn equipment and storage. The home is also equipped with a Tesla solar energy system, adding an energy-conscious feature for today's homeowner. One of the property's most memorable features may be its setting. Open farmland views create a sense of space that's increasingly difficult to find, yet you're still conveniently located near the shops, restaurants and everyday amenities of Reisterstown and Owings Mills. Outdoor recreation is also close at hand, including Reisterstown Regional Park with athletic fields, playgrounds, picnic areas and the Reisterstown Sportsplex. Whether you're looking for your first home, simplifying to one-level living or simply searching for a property with character, outdoor space and a setting that feels a little removed from it all, 909 Chromine Road offers an opportunity to enjoy a different pace of life without giving up everyday convenience.
| Price History | |
|---|---|
| 8/19/2026 | Listed $399,900 |
General Features
| Living Area | 2740 |
|---|---|
| Sewer | On Site Septic |
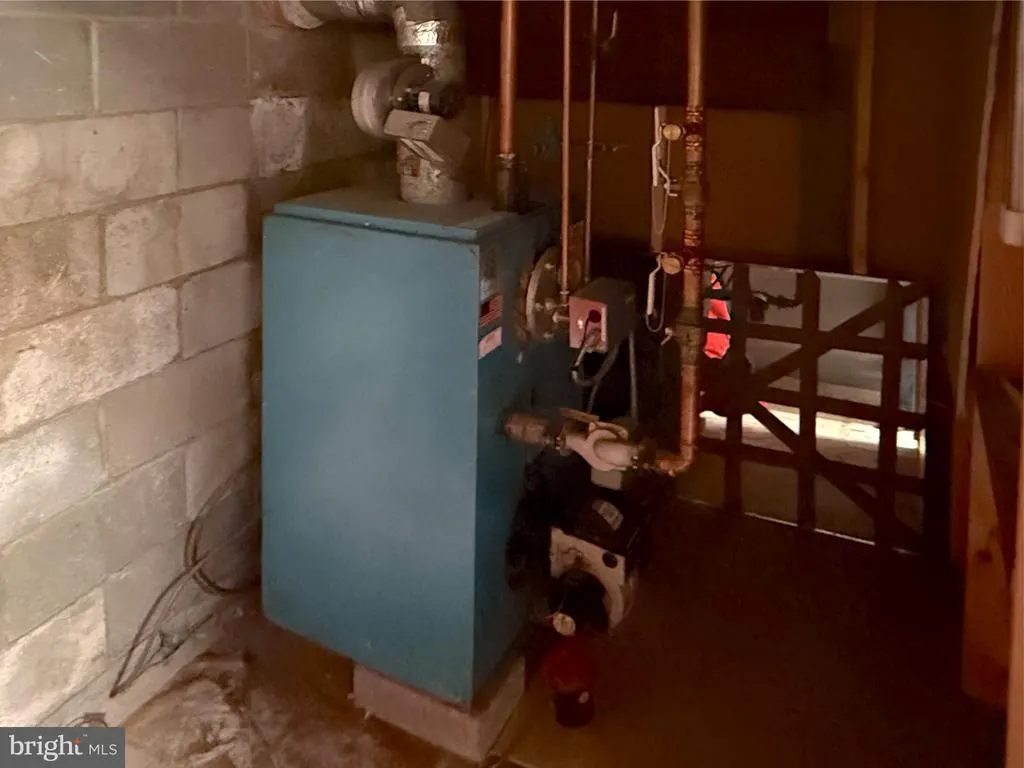
| Heating | Baseboard - Hot Water |
| Cooling | Central A/C |
| Utilities | Cable TV,Electric Available,Sewer Available,Water Available |
| Possession | Negotiable |
| Zoning | RES |
| Patio/Porch Features | Breezeway,Screened |
| Architectural Style | Cape Cod |
| Construction Materials | Vinyl Siding |
| School District | BALTIMORE COUNTY PUBLIC SCHOOLS |
| Year Built | 1956 |
| Electric | 200+ Amp Service |
| Levels | 1 |
| Tax Year | 2026 |
| Ownership | Fee Simple |
| Cool Fuel | Electric |
| Accessibility | 2+ Access Exits |
| County | BALTIMORE |
| New Construction | No |
| Property Type | Residential |
| HOA | No |
| Subdivision Name | REISTERSTOWN |
| Garage Y/N | No |
| Water Access Y/N | No |
| Green Energy Generation | PV Solar Array(s) Leased |
| Other Structures | Above Grade,Below Grade |
| Full Baths | 1 |
| Status | PENDING |
| Directions | GPS |
| City | REISTERSTOWN |
| Disclosures | Prop Disclaimer |
| Senior Community Y/N | No |
| Lot Size Units | Square Feet |
| Lot Size Square Feet | 20038.00 |
| Tax Assessed Value | 289200.0 |
| Tax Annual Amount | 3046.0 |
| Home Warranty Y/N | No |
| Structure Type | Detached |
| Condo/Coop Association fee Y/N | No |
| Bathrooms Full Main Level | 1 |
| Bathrooms Count Main Level | 1.00 |
| Price Per Sq Ft Total AG | 291.9 |
| Acceptable Financing | Cash,FHA,Conventional,VA |
| Historic Y/N | No |
| Lease Considered Y/N | No |
| Vacation Rental Y/N | No |
| Total SQFT | 2740 |
| Standard Status | Pending |
| Year Built Source | Estimated |
| Legal Subdivision | BURKE PROPERTY |
| Tax Lot | 3 |
| Association Recreation Fee | No |
Interior Features
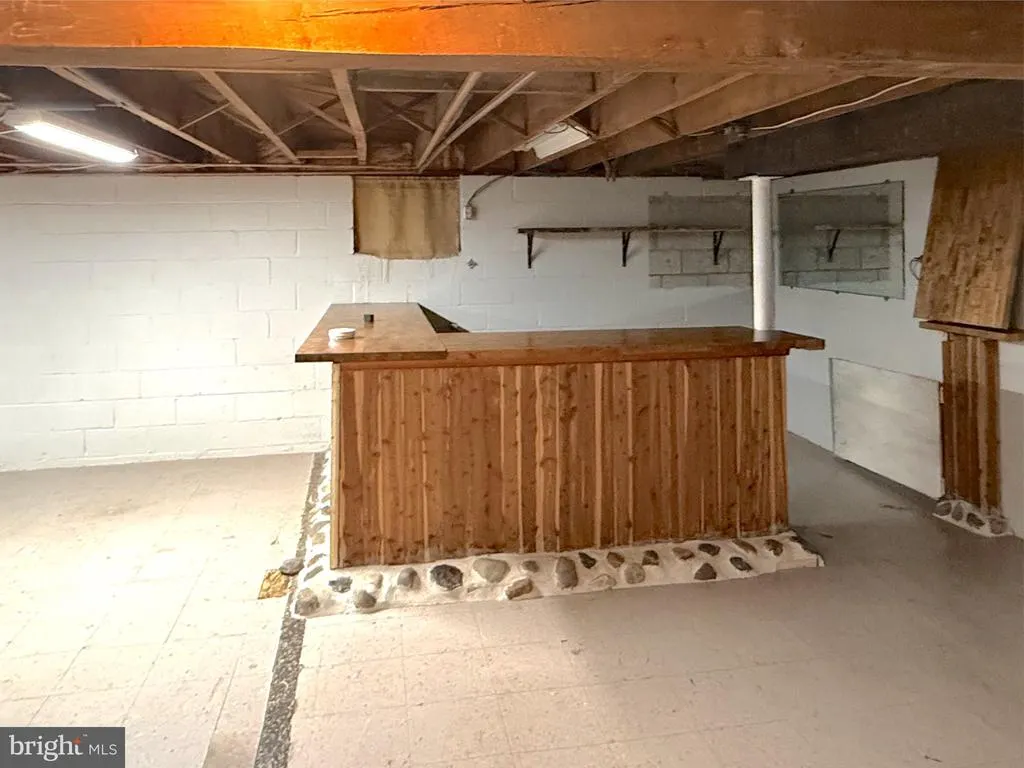
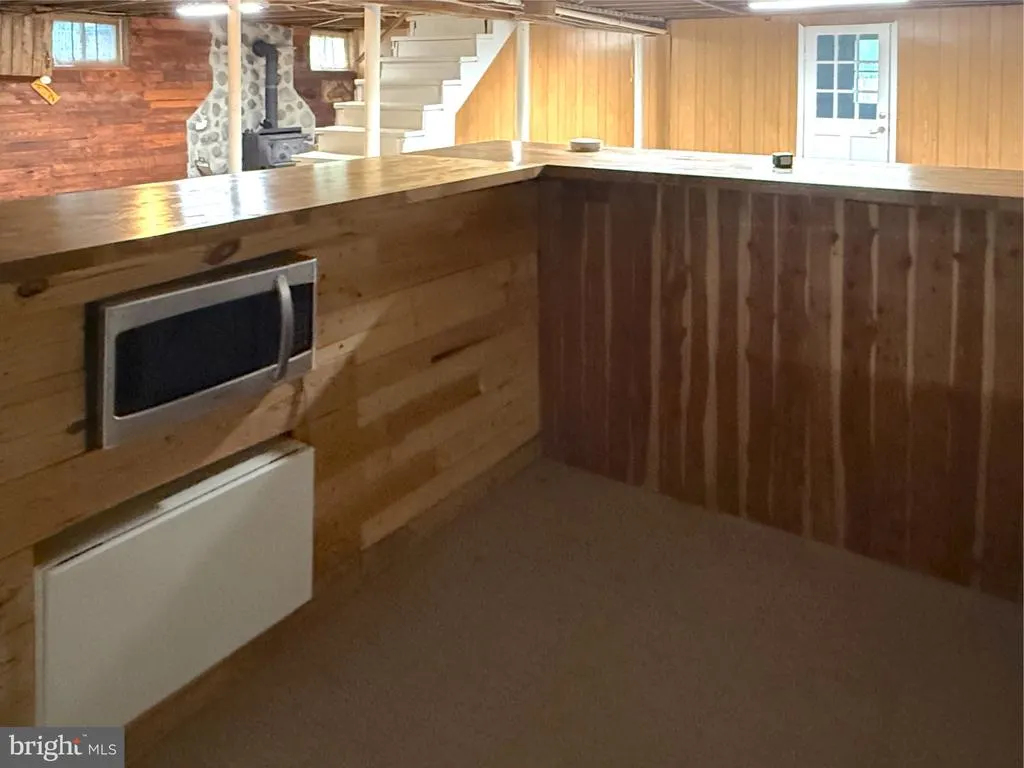
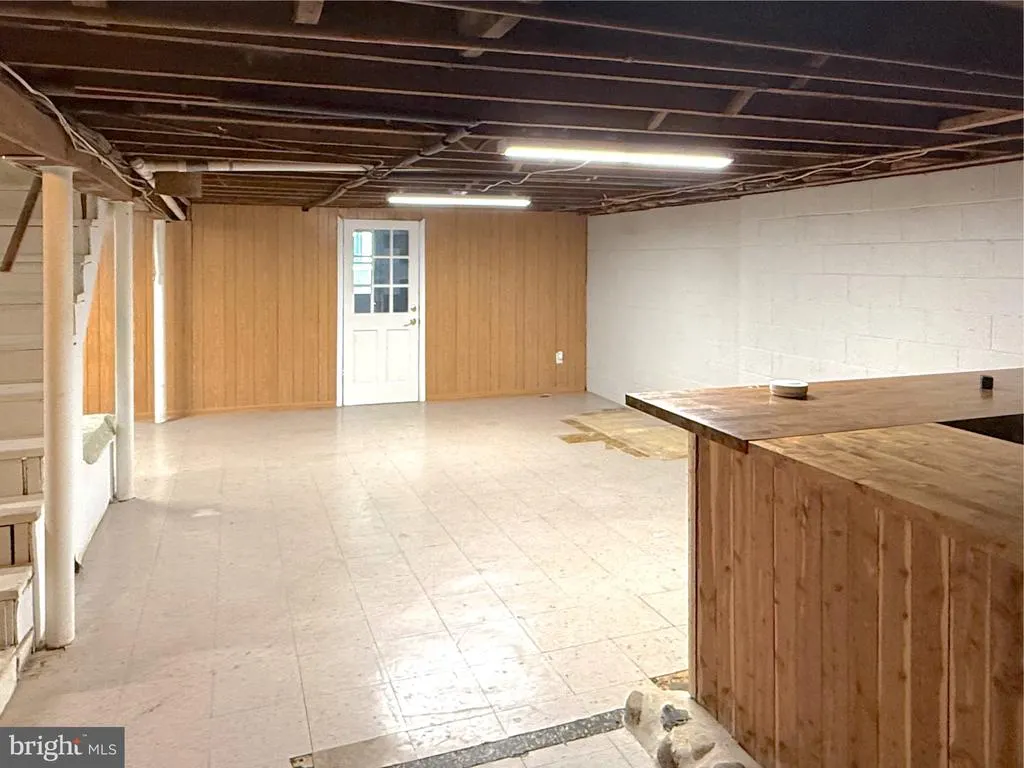
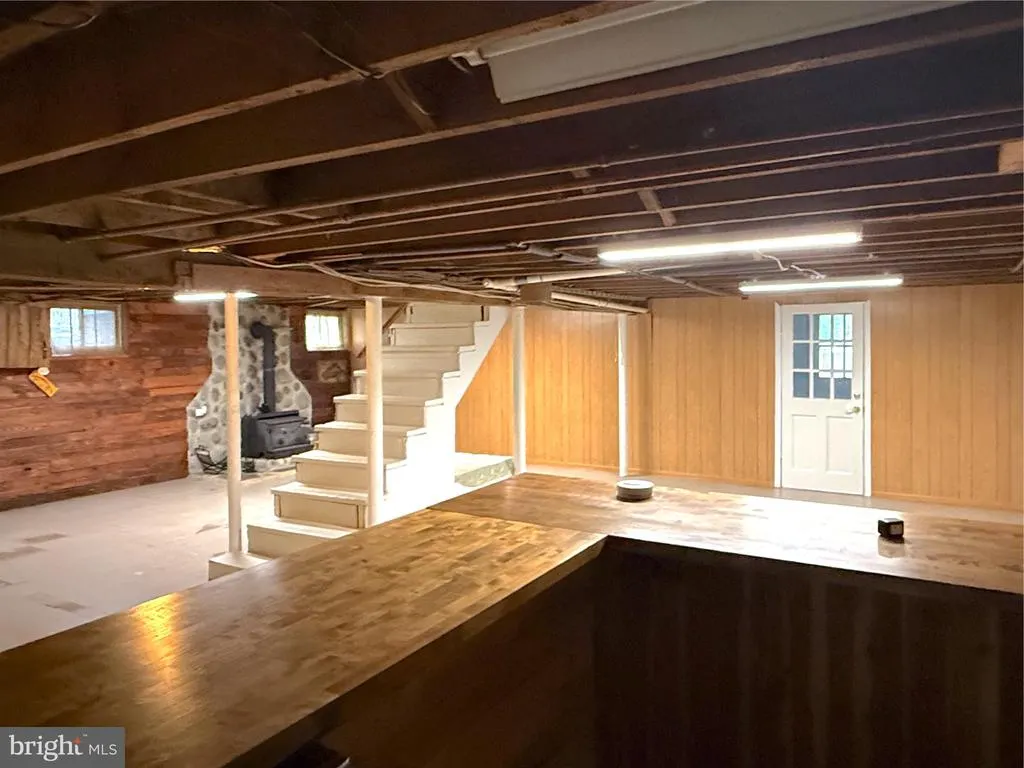
| Interior Amenities | Bar,Bathroom - Tub Shower,Breakfast Area,Ceiling Fan(s) |
|---|---|
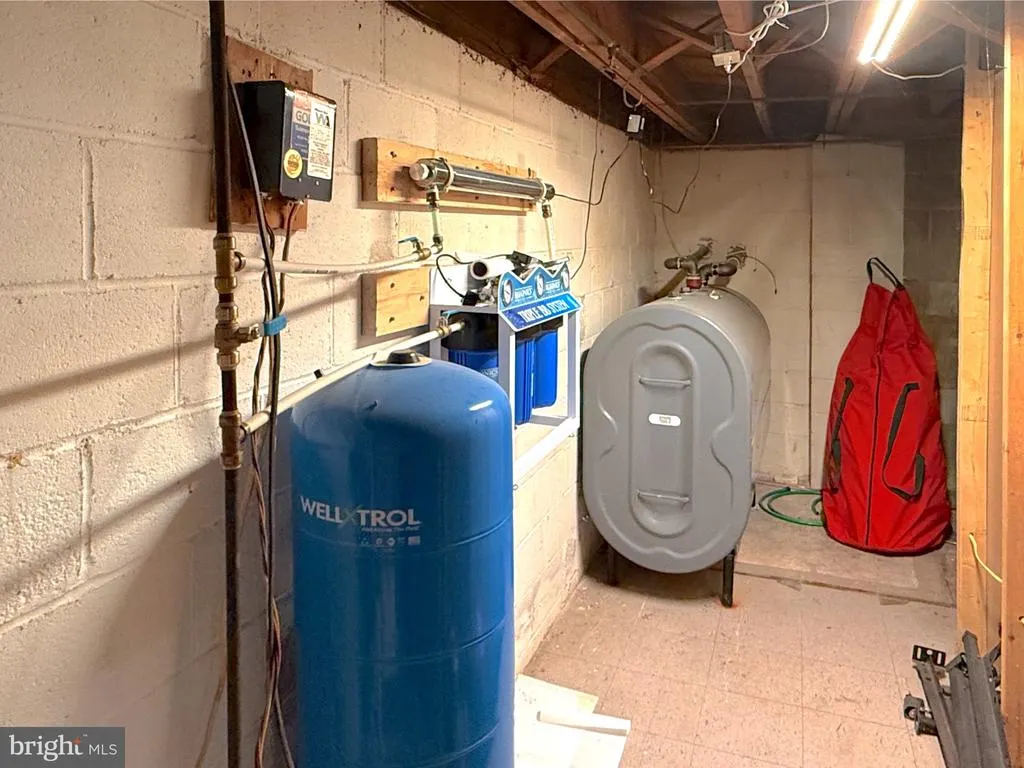
| Heating Fuel | Oil |
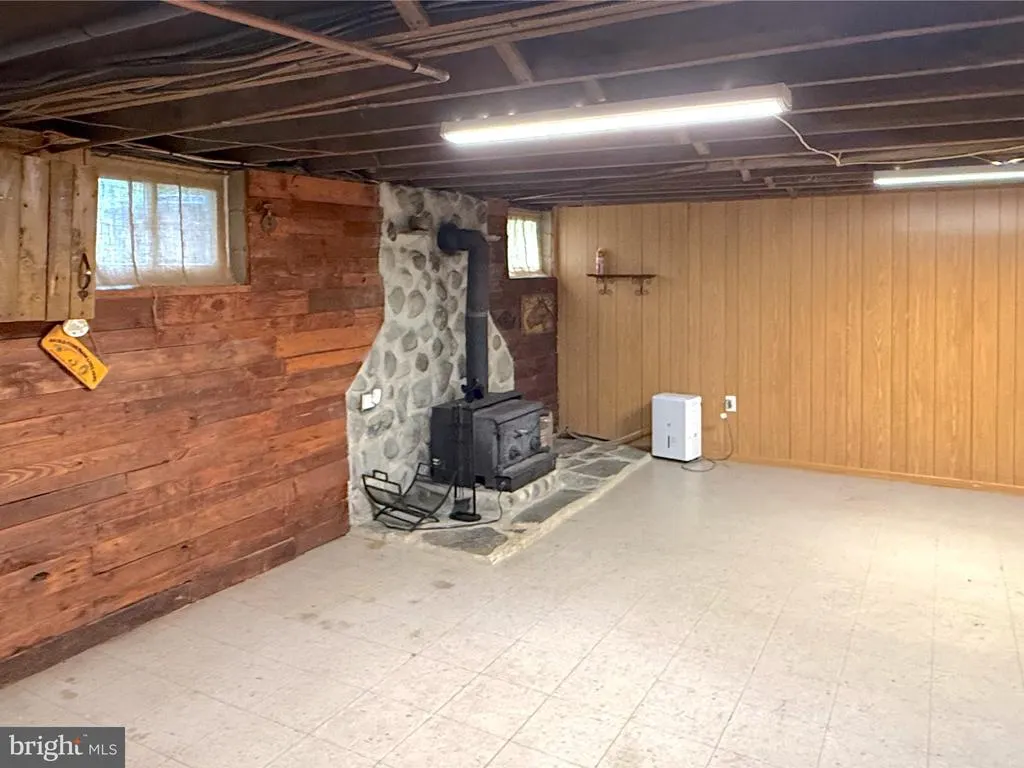
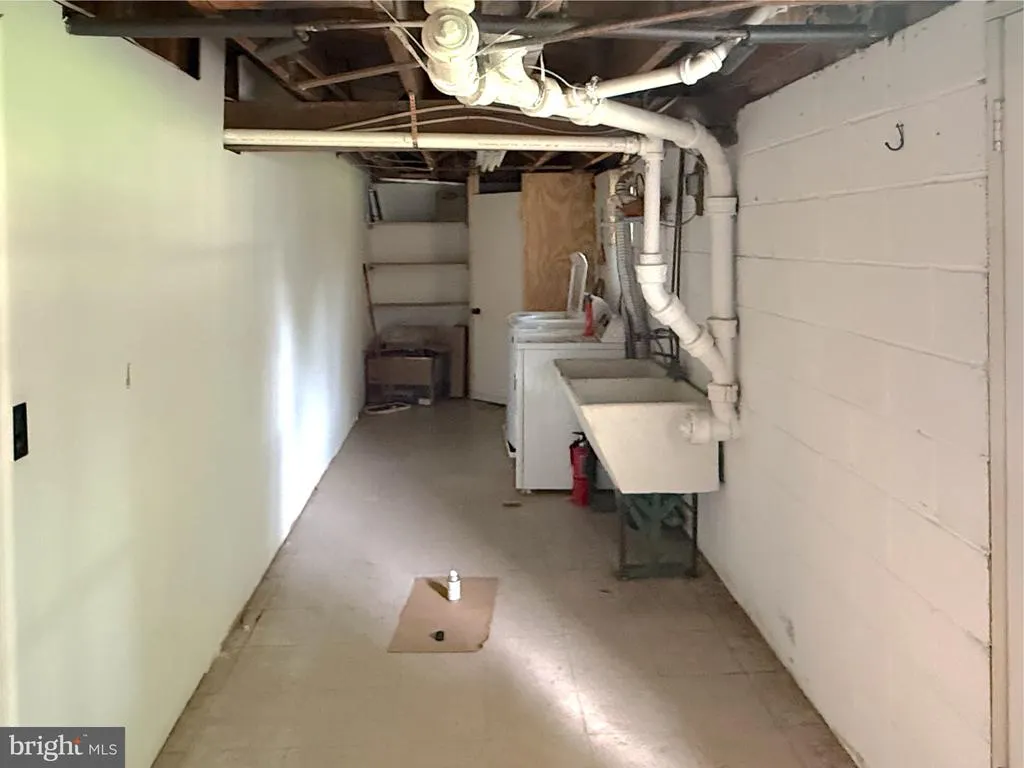
| Basement | Full,Partial,Partially Finished |
| Total Fireplaces | 1 |
| Fireplace Features | Wood |
| Hot Water | Electric |
| Basement (Y/N) | Yes |
| Heating Y/N | Yes |
| Fireplace Y/N | Yes |
| Above Grade Finished Area | 1370 |
| Central Air Y/N | Yes |
| Total Bedrooms | 3 |
| Below Grade Finished Area | 1370 |
| Main Level Bedrooms | 3 |
| Below Grade Finished Area Unit Type | Square Feet |
| LivingAreaSource | Estimated |
| Laundry Type | Basement,Dryer In Unit,Washer In Unit |
| Below Grade Finished Area Source | Estimated |
| Above Grade Finished Area Source | Assessor |
| Above Grade Finished Area Unit Type | Square Feet |
| Total Baths | 1 |
Exterior Features
| Exterior Amenities | Outbuilding(s) |
|---|---|
| Pool | No Pool |
| Parking Features | Asphalt Driveway |
| Water Source | Well |
| Total Parking Spaces | 4 |
| Type of Parking | Driveway,Attached Carport,Off Street |
| Foundation Details | Block |
| Spa | No |
| Water View Y/N | No |
| Lot Size Acres | 0.46 |
| Lot Size Source | Estimated |
| Waterfront Y/N | No |
| Horse Y/N | No |
| Land Assessed Value | 89900.00 |
| Navigable Water Y/N | No |
| Water Oriented Y/N | No |
| # of Attached Carport Spaces | 1 |
Amenities
- Foreclosure
- Views
- Short Sale
- New Construction
- Adult 55+
- Lease To Own
- No HOA Fees
- Furnished
- Primary On Main
- Air Conditioning
- Seller Finance
- Green
- Fixer Upper
- Horse
- Golf
- Fireplace
- Deck
- Garage
- Basement
- Pool
Property vs Single Family Average in 21136
Price
Taxes
Year Built
Visits
 © BRIGHT, All Rights Reserved
