
Views
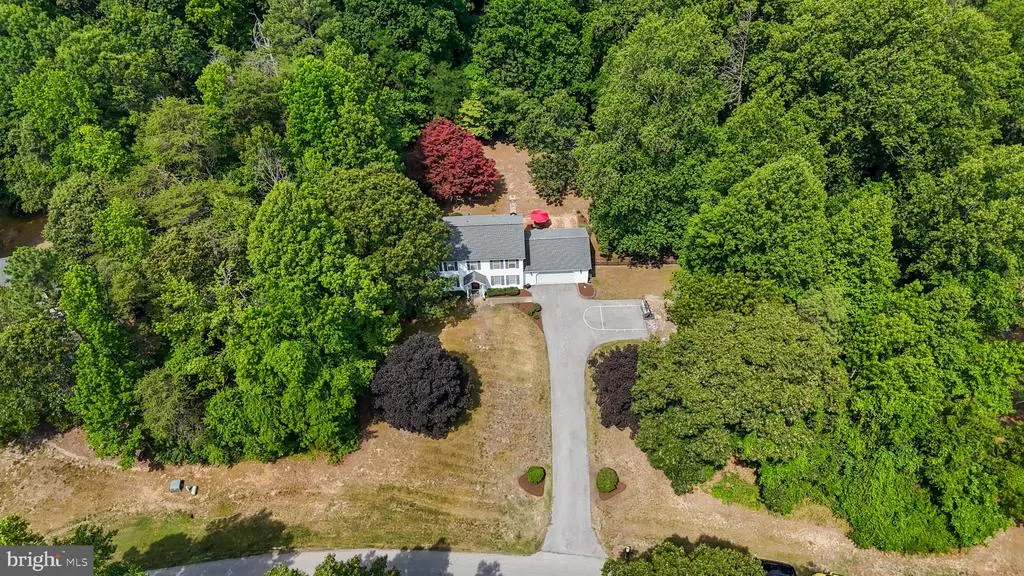
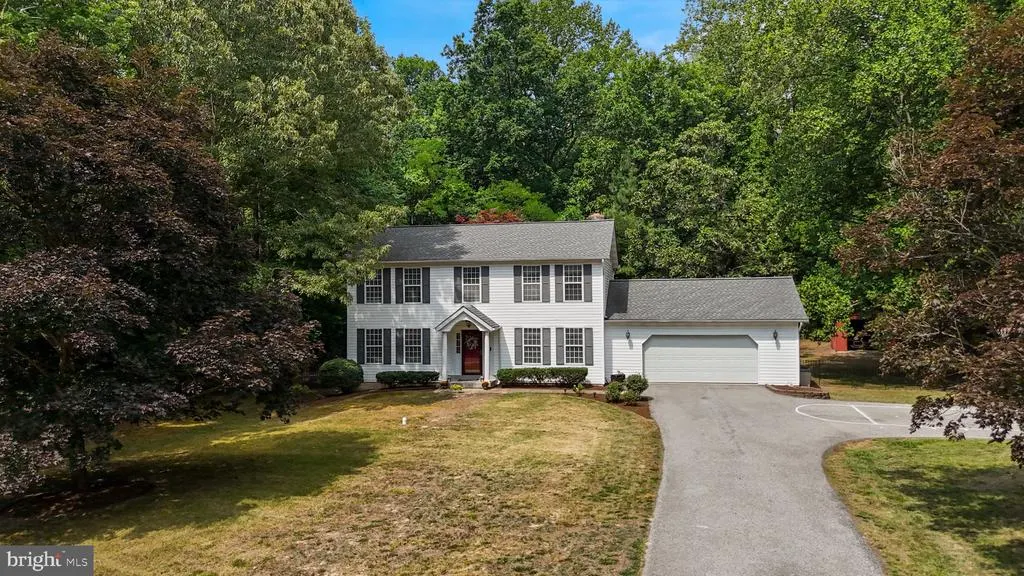
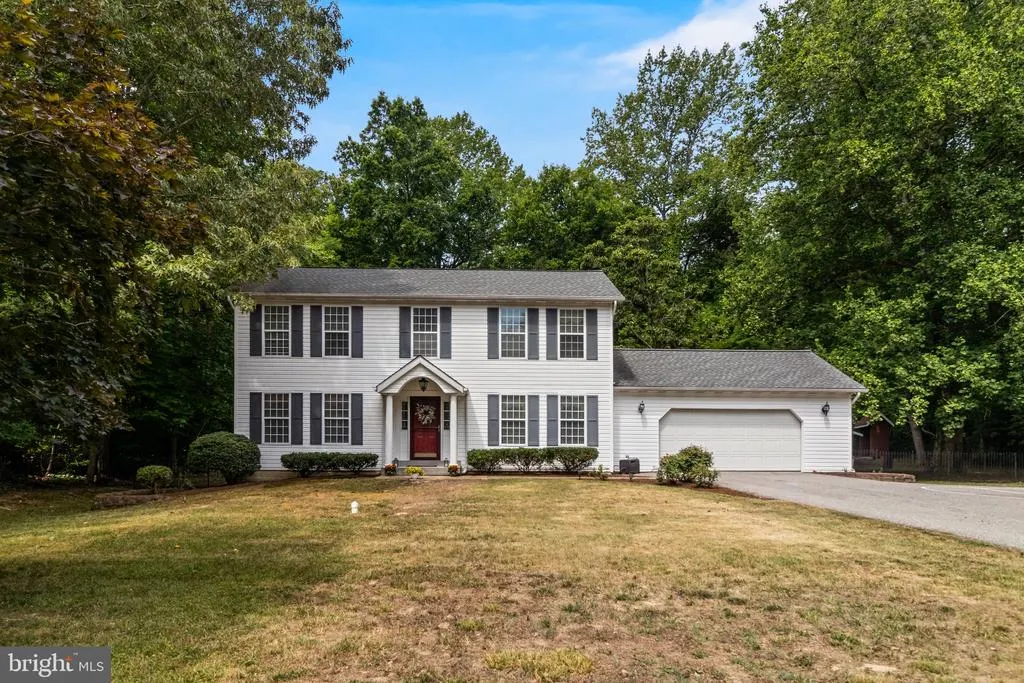
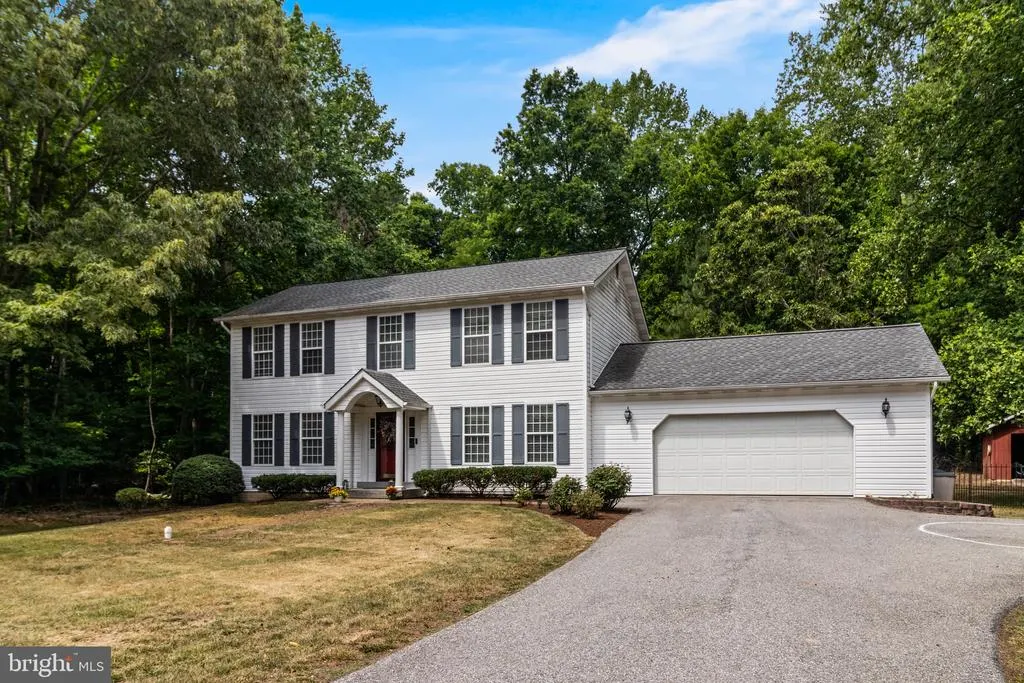
Address
1155 Scenic Way, Saint Leonard, MD
Price
$ 565,000
Property Attributes
- MLS#MDCA2027830
- TypeSingle Family
- Listing Status ACTIVE
- CountyCALVERT
- CitySaint Leonard
- NeighborhoodHome Place
- Zip20685
- StyleColonial
- Year Built1991
- Taxes$ 4722
- Price$ 565,000
- Bedrooms4
- Full Bathrooms3
- Half Bathrooms1
- Sqr Footage2750
- Lot Size1 Acres
Data Source:
Bright MLS
Property Description
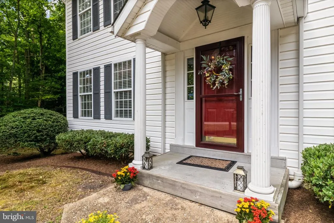
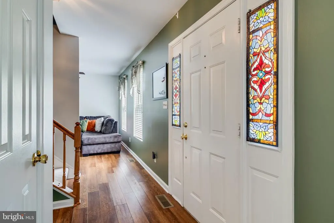
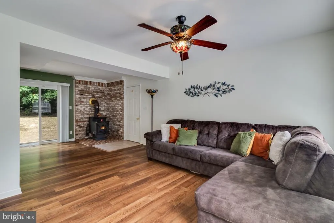
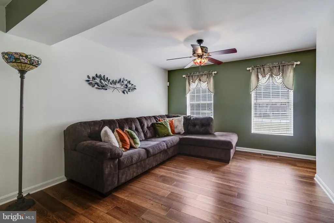
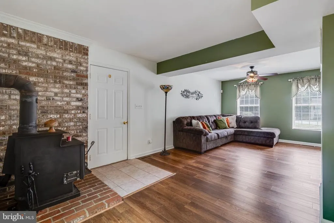
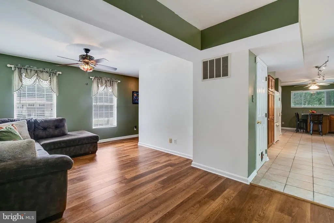
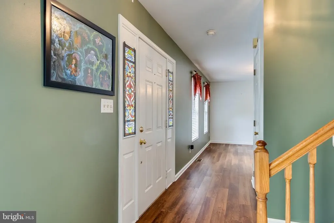
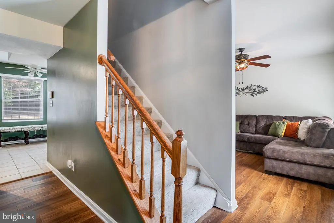
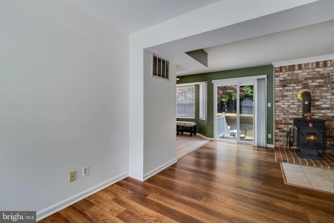
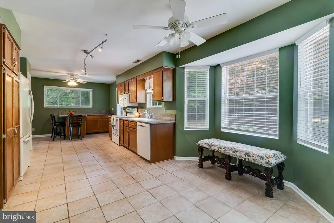
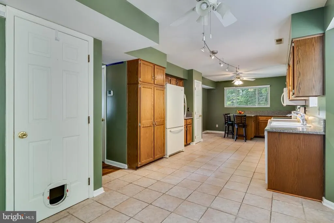
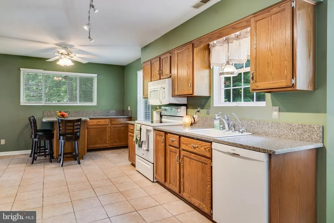
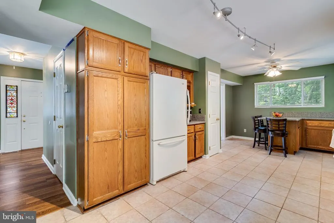
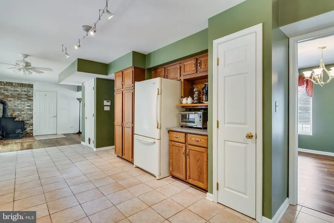
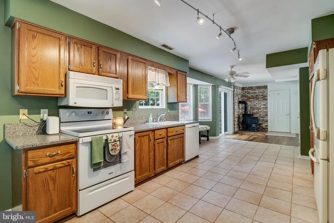
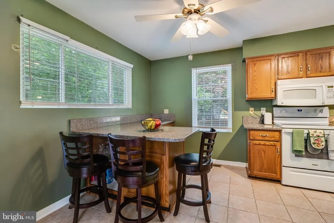
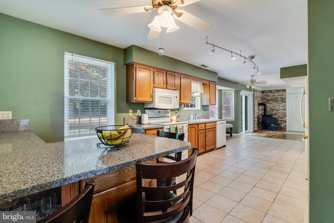
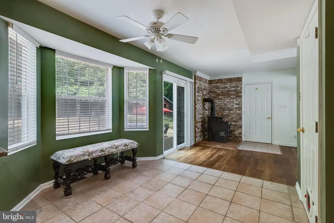
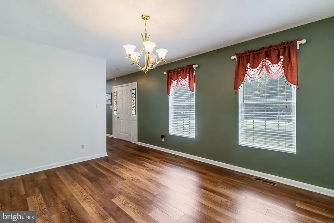
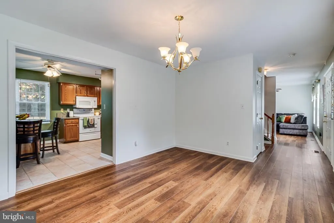
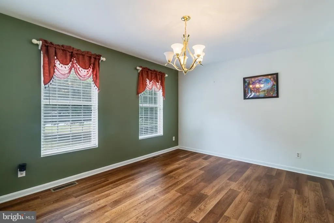
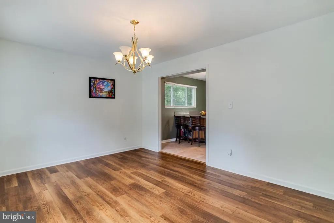
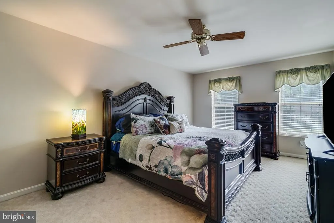
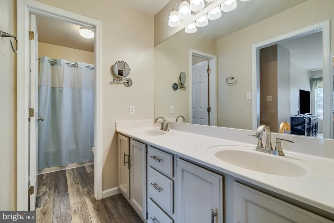
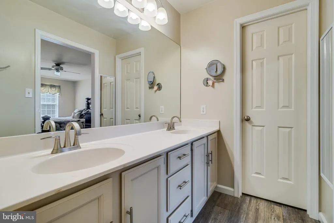
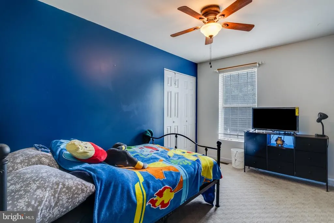
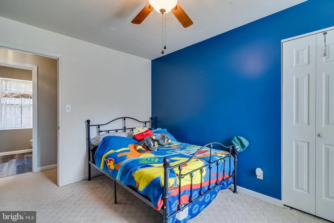
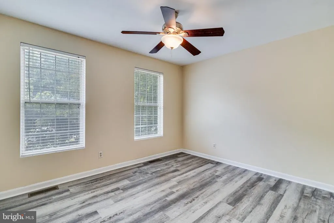
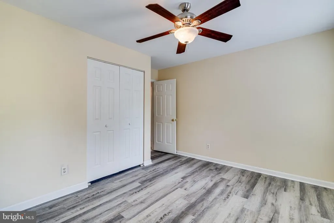
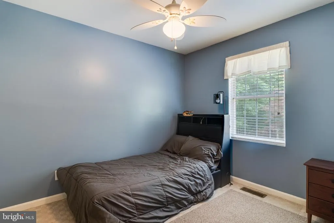
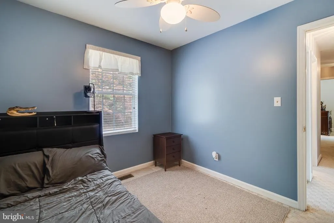
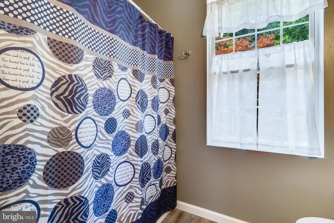
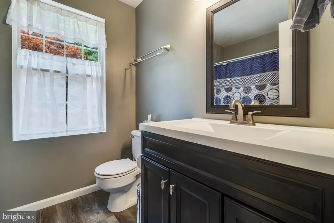
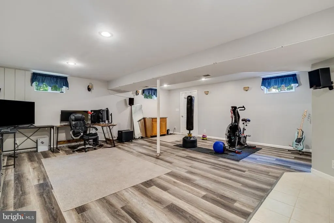
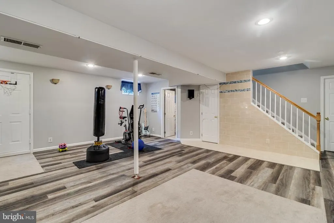
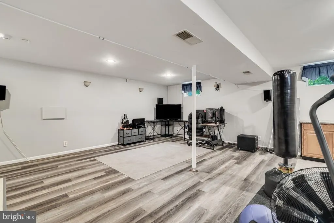
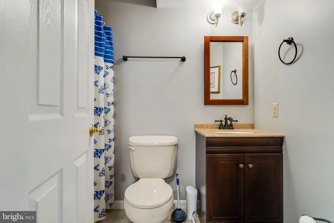
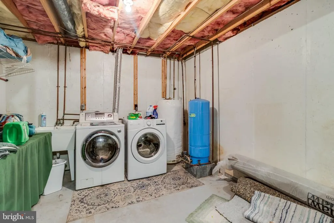
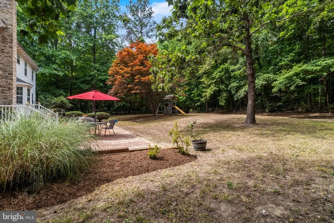
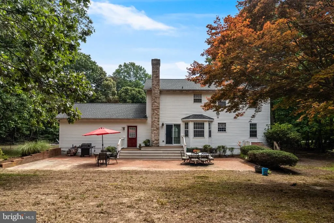
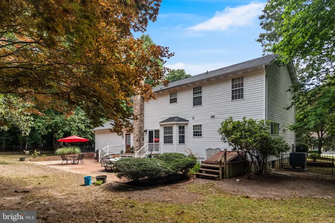
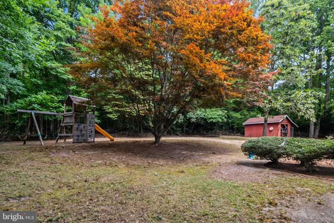
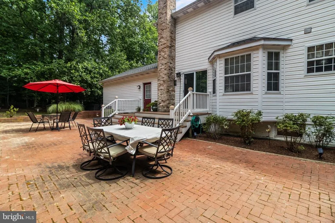
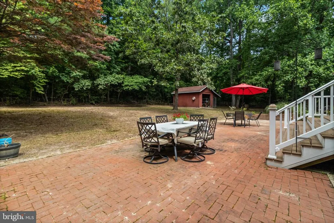
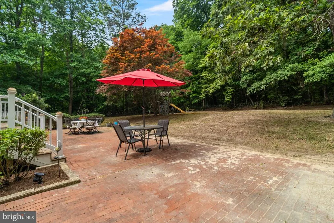
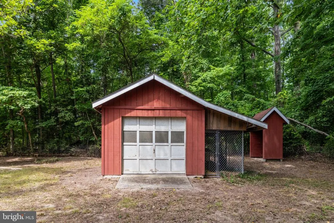
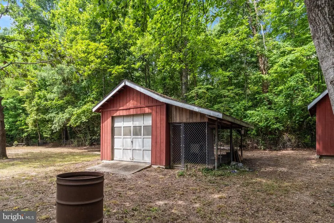
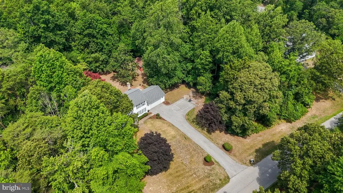
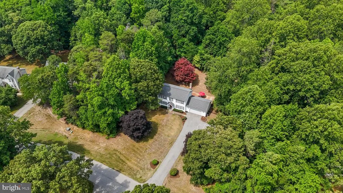
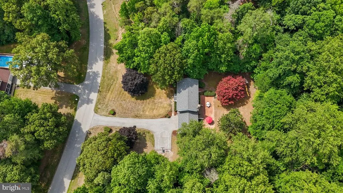
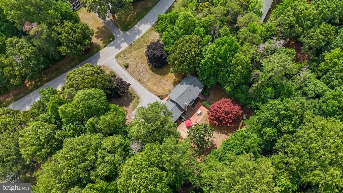
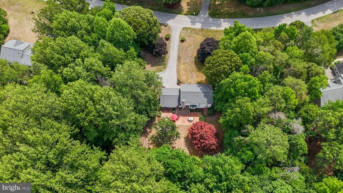
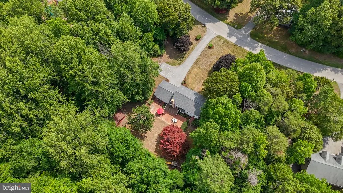
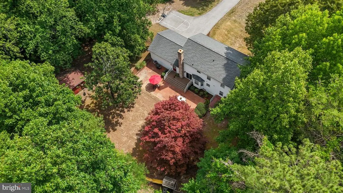
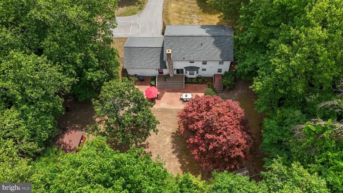
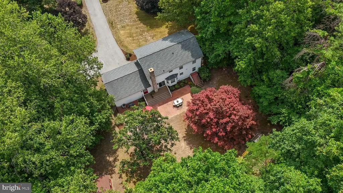
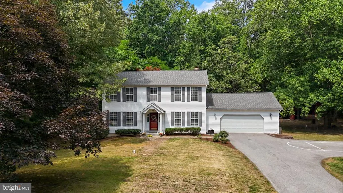
Enjoy peace of mind from the start with a new roof (2021) and HVAC system (2022), recently serviced and ready for its new owners. Located in the sought-after Mutual Elementary School district, this beautifully maintained 4-bedroom, 3.5-bath home offers the perfect blend of comfort, space, and privacy. Nestled on a private 1-acre lot surrounded by mature trees, youll enjoy a peaceful setting while remaining just minutes from shopping, dining, parks, and everyday conveniences, and only 20 minutes from beautiful Solomons Island. The main level features plank flooring and a welcoming family room with a wood stove, creating the perfect spot to gather on cooler evenings. Sliding glass doors lead to the backyard, seamlessly connecting indoor and outdoor living. The kitchen offers table space and a bay window overlooking the scenic rear yard. An additional room provides flexibility and can serve as a formal dining room, home office, playroom, or additional living space. The mostly finished lower level adds valuable living space and includes a full bathroom, making it ideal for entertaining, guests, a home gym, or recreation area. Additional unfinished basement space and a floored attic provide excellent storage options, while a French drain system offers added peace of mind. Upstairs, the spacious owners suite features a walk-in closet and dual vanities. Three additional bedrooms and another full bath provide plenty of room for family and guests. Outside, enjoy the privacy of the tree-lined backyard from the large patio, perfect for entertaining, grilling, or simply relaxing. An oversized side-entry two-car garage with abundant shelving and a large storage shed offer plenty of room for vehicles, tools, and hobbies. The outdoor patio set, featuring an oblong table and six chairs, conveys with the property, along with the childrens play equipment, making it easy to start enjoying the outdoor space from day one.
| Elementary School |
|---|
| Mutual Elementary School |
| Price History | |
|---|---|
| 6/11/2026 | Listed $565,000 |
General Features
| Living Area | 2750 |
|---|---|
| Sewer | Private Septic Tank |
| Heating | Heat Pump(s) |
| Cooling | Central A/C |
| Possession | Negotiable,0-30 Days CD |
| Roof | Shingle |
| Appliances | Dishwasher,Exhaust Fan,Oven/Range - Electric,Range Hood,Refrigerator,Stove |
| Zoning | A |
| Garage Spaces | 2.00 |
| Patio/Porch Features | Patio(s) |
| Architectural Style | Colonial |
| Construction Materials | Vinyl Siding |
| School District | CALVERT COUNTY PUBLIC SCHOOLS |
| Year Built | 1991 |
| View | Trees/Woods |
| Levels | 3 |
| Tax Year | 2025 |
| Ownership | Fee Simple |
| Cool Fuel | Electric |
| Accessibility | None |
| County | CALVERT |
| New Construction | No |
| Property Type | Residential |
| HOA | No |
| Subdivision Name | HOME PLACE |
| Garage Y/N | Yes |
| Water Access Y/N | No |
| Other Structures | Above Grade,Below Grade |
| Full Baths | 3 |
| Status | ACTIVE |
| Directions | South on Rte 4,Right on Broomes Island Rd,Left on Ball Rd,Right onto Timber View Ln,Right onto Scenic Way |
| City | SAINT LEONARD |
| Senior Community Y/N | No |
| Lot Size Units | Square Feet |
| Lot Size Square Feet | 43560.00 |
| Tax Assessed Value | 431200.0 |
| Tax Annual Amount | 4722.0 |
| Property Condition | Very Good |
| Structure Type | Detached |
| Condo/Coop Association fee Y/N | No |
| Bathrooms Count Main Level | 1.00 |
| Price Per Sq Ft Total AG | 307.4 |
| Acceptable Financing | Cash,Conventional,FHA,VA,USDA |
| Vacation Rental Y/N | No |
| Total SQFT | 2992 |
| Standard Status | Active |
| Year Built Source | Assessor |
| Legal Subdivision | HOME PLACE |
| Tax Lot | 6 |
Interior Features
| Interior Amenities | Breakfast Area,Kitchen - Country,Dining Area,Window Treatments,Primary Bath(s),Wood Floors,Floor Plan - Traditional |
|---|---|
| Heating Fuel | Electric |
| Basement | Fully Finished |
| Hot Water | Electric |
| Basement (Y/N) | Yes |
| Heating Y/N | Yes |
| Window Features | Bay/Bow,Double Pane |
| Fireplace Y/N | No |
| Above Grade Finished Area | 1838 |
| Half Baths | 1 |
| Central Air Y/N | Yes |
| Total Bedrooms | 4 |
| Below Grade Finished Area | 912 |
| Below Grade Finished Area Unit Type | Square Feet |
| LivingAreaSource | Assessor |
| Below Grade Unfin Area Units | Square Feet |
| Below Grade Unfin SQFT | 242 |
| Below Grade Unfin SQFT Source | Estimated |
| Below Grade Finished Area Source | Assessor |
| Bedrooms Count All Upper Levels | 4 |
| Bedrooms Count Upper Level 1 | 4 |
| Bathrooms Half Main Level | 1 |
| Bathrooms Full Upper Level 1 | 2 |
| Bathrooms Full Lower Level 1 | 1 |
| Bathrooms Full All Upper Levels | 2 |
| Bathrooms Full All Lower Levels | 1 |
| Bathrooms Count Upper Level 1 | 2.00 |
| Bathrooms Count Lower Level 1 | 1.00 |
| Bathrooms Count All Upper Levels | 2 |
| Bathrooms Count All Lower Levels | 1 |
| Above Grade Unfin Area Units | Square Feet |
| Above Grade Finished Area Source | Assessor |
| Above Grade Finished Area Unit Type | Square Feet |
| Total Baths | 4 |
Exterior Features
| Pool | No Pool |
|---|---|
| Lot Features | Backs to Trees,Level |
| Water Source | Well |
| Inclusions | Outdoor oblong table and 6 chairs |
| Total Parking Spaces | 7 |
| Garage Features | Garage - Front Entry |
| Type of Parking | Driveway,Attached Garage |
| Land Use Code | R |
| Foundation Details | Concrete Perimeter |
| Water View Y/N | No |
| Lot Size Acres | 1.00 |
| Lot Size Source | Estimated |
| Waterfront Y/N | No |
| Door Features | French,Insulated,Six Panel |
| Land Assessed Value | 122000.00 |
| Navigable Water Y/N | No |
| Water Oriented Y/N | No |
| # of Attached Garage Spaces | 2 |
Amenities
- Foreclosure
- Views
- Short Sale
- New Construction
- Adult 55+
- Lease To Own
- No HOA Fees
- Furnished
- Primary On Main
- Air Conditioning
- Seller Finance
- Green
- Fixer Upper
- Horse
- Golf
- Fireplace
- Deck
- Garage
- Basement
- Pool
Property vs Single Family Average in 20685
Price
Taxes
Year Built
Visits
 © BRIGHT, All Rights Reserved
