
Address
5031 Timber View, Saint Leonard, MD
Price
$ 560,000
Property Attributes
- MLS#MDCA2029592
- TypeSingle Family
- Listing Status ACTIVE
- CountyCALVERT
- CitySaint Leonard
- NeighborhoodHome Place
- Zip20685
- StyleSplit Level
- Year Built1988
- Taxes$ 3988
- Price$ 560,000
- Bedrooms3
- Full Bathrooms2
- Half Bathrooms1
- Sqr Footage1808
- Lot Size1.01 Acres
Data Source:
Bright MLS
Property Description
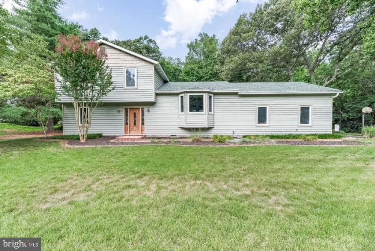
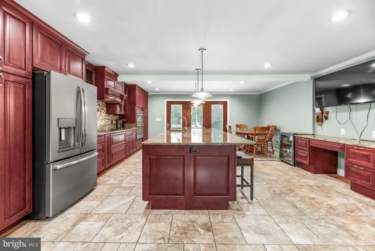
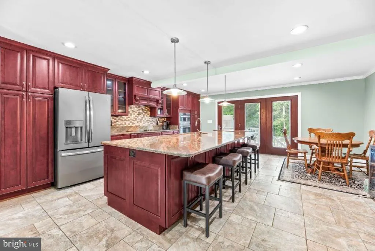
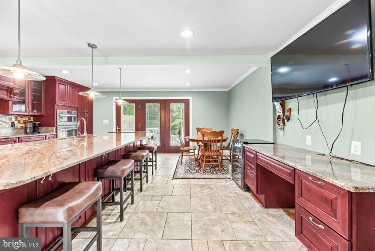
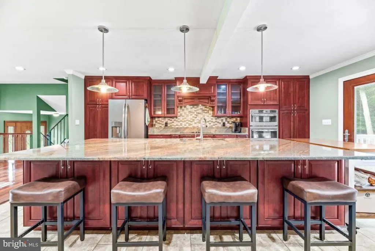
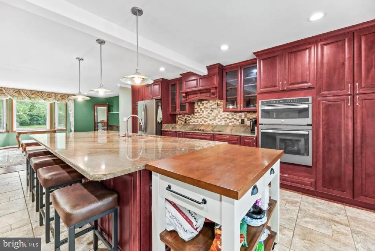

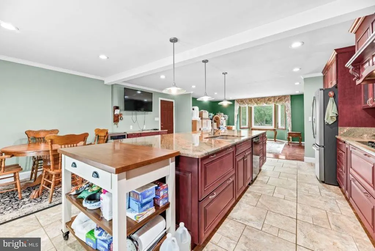
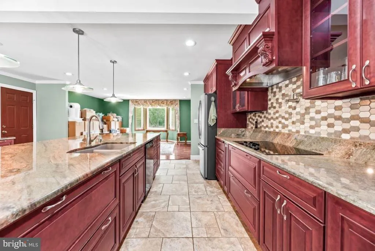
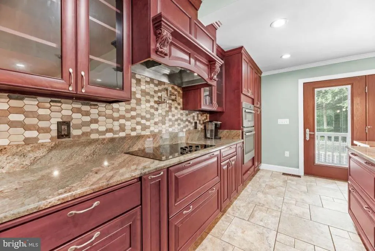
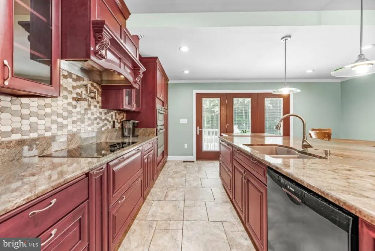
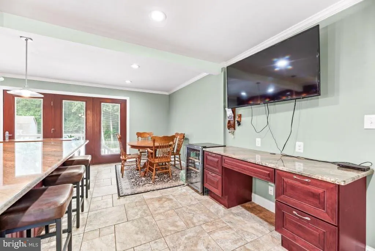
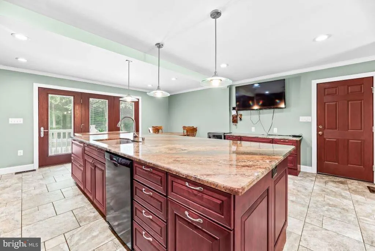
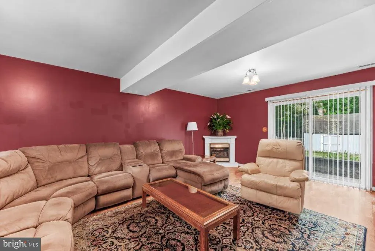
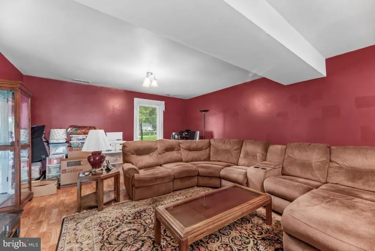
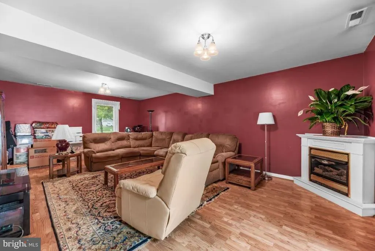
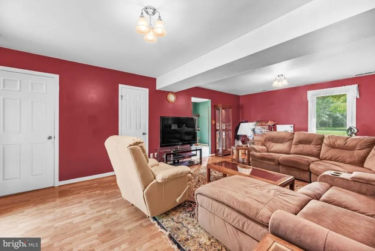

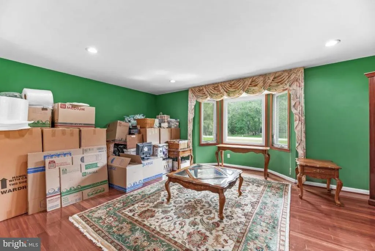
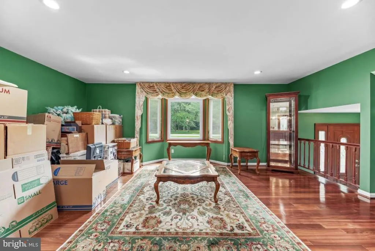
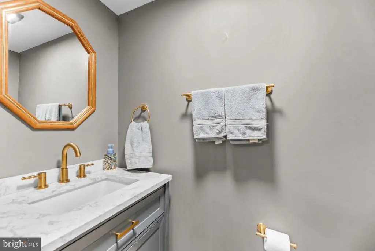
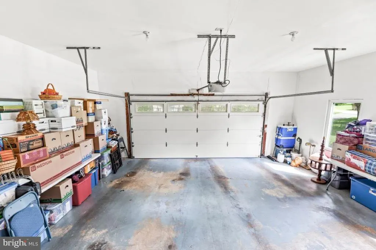
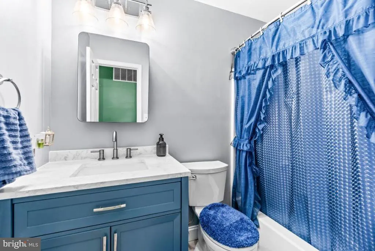
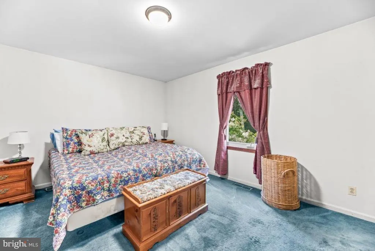
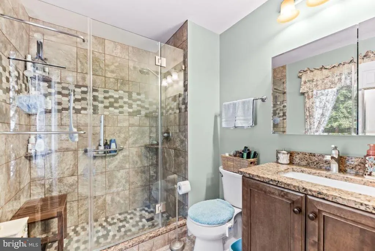
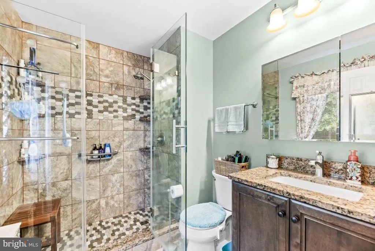
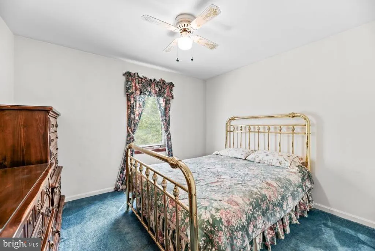
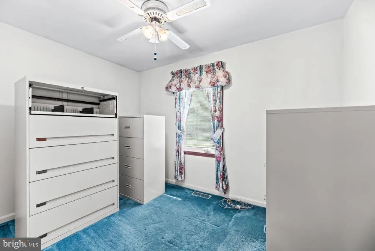
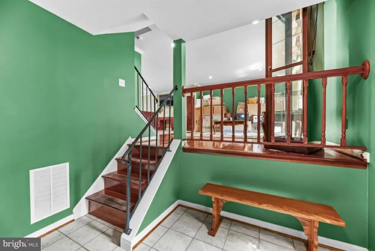
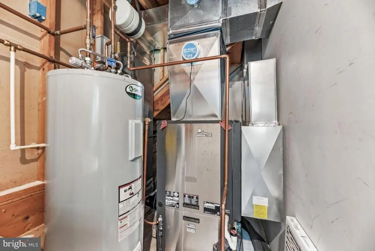
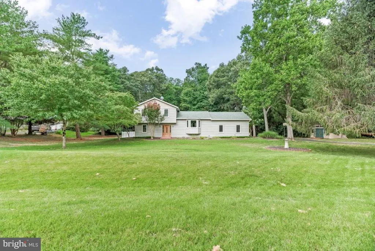
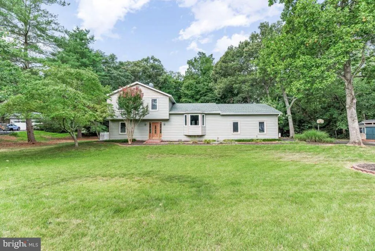
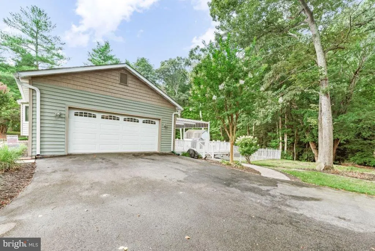
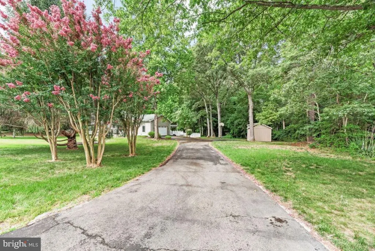
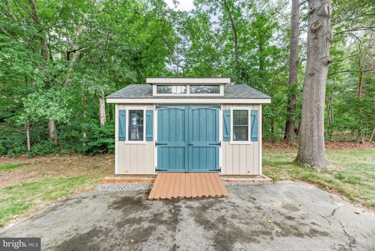
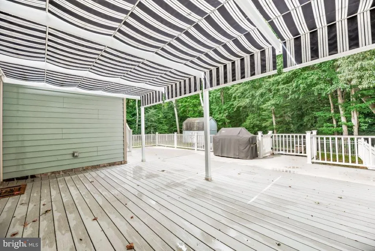
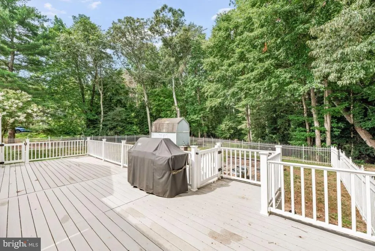
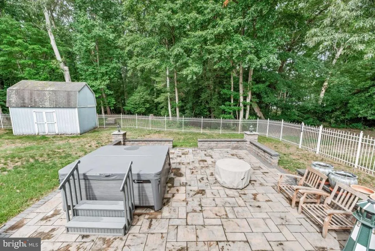
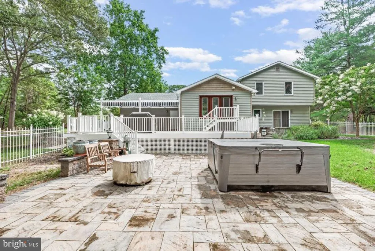
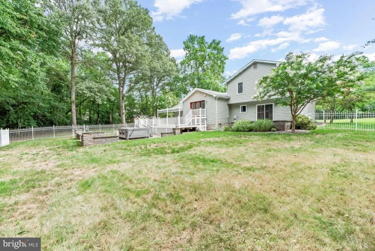
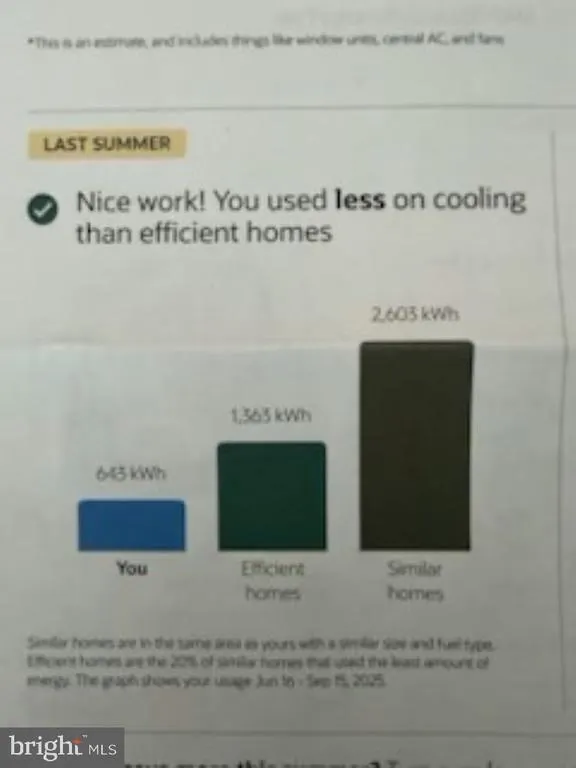
Discover the charm of this split level, nestled on a generous 1.0128- acre lot in mid Calvert County. With 1,977 square feet of thoughtfully designed living space, this residence features three spacious bedrooms and two and a half bathrooms, ensuring ample room for relaxation and privacy. The home layout is perfect for both entertaining and everyday living with a seamless flow between rooms. The updated Kitchen (20 x 19) has beautiful cabinetry, porcelain tile flooring, updated GE Appliances, convection double oven/microwave, recessed lighting, fresh paint. Upgraded living room and upper hallway to hardwood flooring (Bloodwood). The Family room upgraded to laminate flooring. All bathrooms have been updated. Outside, the expansive rear yard offers so many options. Host many outdoor activities or peaceful retreats. Large composite deck with sunshade canopy system over part of deck, large hardscape patio with hot tub with electric and outdoor lighting with 5 foot tall metal ornamental fencing around back yard, two sheds (12x 14) (12x16), paved driveway with plenty of parking. Leaf Guard gutter installed, insulated Vinyl Siding, 30 year architectural shingles, encapsulated crawl space, blown in insulation upstairs attic R 49, fully insulated garage, upgraded Insulated Vinyl Siding. Geothermal heating/ac.
| Price History | |
|---|---|
| 7/24/2026 | Listed $560,000 |
General Features
| Living Area | 1808 |
|---|---|
| Sewer | On Site Septic |
| Heating | Central |
| Cooling | Geothermal,Central A/C |
| Possession | Settlement |
| Roof | Architectural Shingle |
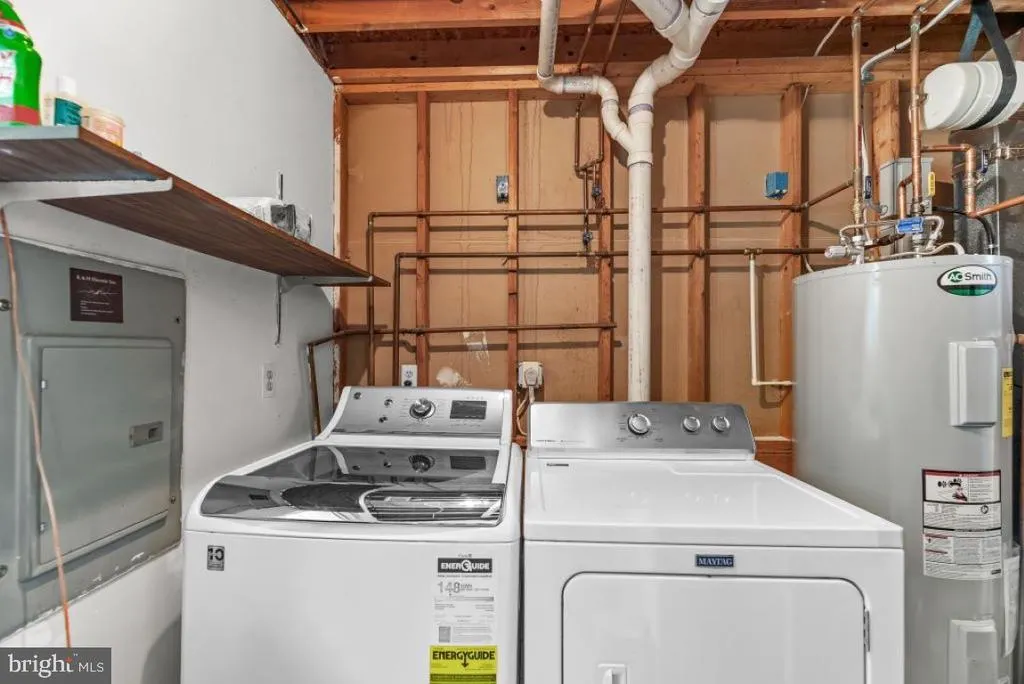
| Appliances | Built-In Microwave,Cooktop,Dryer - Electric,Dishwasher,Icemaker,Oven - Wall,Range Hood,Refrigerator,Washer |
| Zoning | A |
| Garage Spaces | 2.00 |
| Patio/Porch Features | Deck(s),Patio(s) |
| Architectural Style | Split Level |
| Construction Materials | Blown-In Insulation |
| School District | CALVERT COUNTY PUBLIC SCHOOLS |
| Year Built | 1988 |
| Levels | 3 |
| Tax Year | 2025 |
| Ownership | Fee Simple |
| Cool Fuel | Electric |
| Accessibility | None |
| County | CALVERT |
| New Construction | No |
| Property Type | Residential |
| HOA | No |
| Subdivision Name | HOME PLACE |
| Garage Y/N | Yes |
| Water Access Y/N | No |
| Other Structures | Above Grade,Below Grade |
| Full Baths | 2 |
| Status | ACTIVE |
| Directions | Rt 2 & 4 South to right onto Ball Road to a left onto Timber View to 5031 on right. |
| City | SAINT LEONARD |
| Senior Community Y/N | No |
| Lot Size Units | Square Feet |
| Lot Size Square Feet | 43996.00 |
| Tax Assessed Value | 352600.0 |
| Tax Annual Amount | 3988.0 |
| Structure Type | Detached |
| Condo/Coop Association fee Y/N | No |
| Bathrooms Count Main Level | 1.00 |
| Above Grade Unfin SQFT | 1977 |
| Price Per Sq Ft Total AG | 309.73 |
| Vacation Rental Y/N | No |
| Total SQFT | 3785 |
| Standard Status | Active |
| Year Built Source | Assessor |
| Legal Subdivision | HOME PLACE |
| Tax Lot | 18 |
Interior Features
| Interior Amenities | Wood Floors,Bathroom - Walk-In Shower,Combination Kitchen/Dining,Combination Kitchen/Living,Kitchen - Gourmet,Kitchen - Island,Recessed Lighting |
|---|---|
| Heating Fuel | Geo-thermal |
| Flooring | Carpet,Hardwood |
| Total Fireplaces | 1 |
| Hot Water | Electric |
| Basement (Y/N) | No |
| Heating Y/N | Yes |
| Fireplace Y/N | Yes |
| Above Grade Finished Area | 1808 |
| Half Baths | 1 |
| Central Air Y/N | Yes |
| Total Bedrooms | 3 |
| Below Grade Finished Area Unit Type | Square Feet |
| LivingAreaSource | Assessor |
| Below Grade Unfin Area Units | Square Feet |
| Below Grade Unfin SQFT Source | Assessor |
| Below Grade Finished Area Source | Assessor |
| Bedrooms Count All Upper Levels | 3 |
| Bedrooms Count Upper Level 2 | 3 |
| Bathrooms Half Main Level | 1 |
| Bathrooms Full Upper Level 2 | 2 |
| Bathrooms Full All Upper Levels | 2 |
| Bathrooms Count Upper Level 2 | 2.00 |
| Bathrooms Count All Upper Levels | 2 |
| Above Grade Unfin Area Units | Square Feet |
| Above Grade Unfin SQFT Source | Estimated |
| Above Grade Finished Area Source | Assessor |
| Above Grade Finished Area Unit Type | Square Feet |
| Total Baths | 3 |
Exterior Features
| Exterior Amenities | Extensive Hardscape,Exterior Lighting,Awning(s),Hot Tub,Outbuilding(s) |
|---|---|
| Pool | No Pool |
| Water Source | Well |
| Inclusions | Hot Tub,Sheds |
| Total Parking Spaces | 2 |
| Garage Features | Garage - Side Entry |
| Type of Parking | Attached Garage,Driveway |
| Land Use Code | R |
| Foundation Details | Concrete Perimeter |
| Water View Y/N | No |
| Lot Size Acres | 1.01 |
| Lot Size Source | Assessor |
| Waterfront Y/N | No |
| Horse Y/N | No |
| Land Assessed Value | 122000.00 |
| Navigable Water Y/N | No |
| Water Oriented Y/N | No |
| # of Attached Garage Spaces | 2 |
Amenities
- Foreclosure
- Views
- Short Sale
- New Construction
- Adult 55+
- Lease To Own
- No HOA Fees
- Furnished
- Primary On Main
- Air Conditioning
- Seller Finance
- Green
- Fixer Upper
- Horse
- Golf
- Fireplace
- Deck
- Garage
- Basement
- Pool
Property vs Single Family Average in 20685
Price
Taxes
Year Built
Visits
 © BRIGHT, All Rights Reserved
