
Views
Address
1151 Thompson Court, Saint Leonard, MD
Price
$ 699,000
Property Attributes
- MLS#MDCA2028984
- TypeSingle Family
- Listing Status ACTIVE
- CountyCALVERT
- CitySaint Leonard
- NeighborhoodSt Leonard Shores
- Zip20685

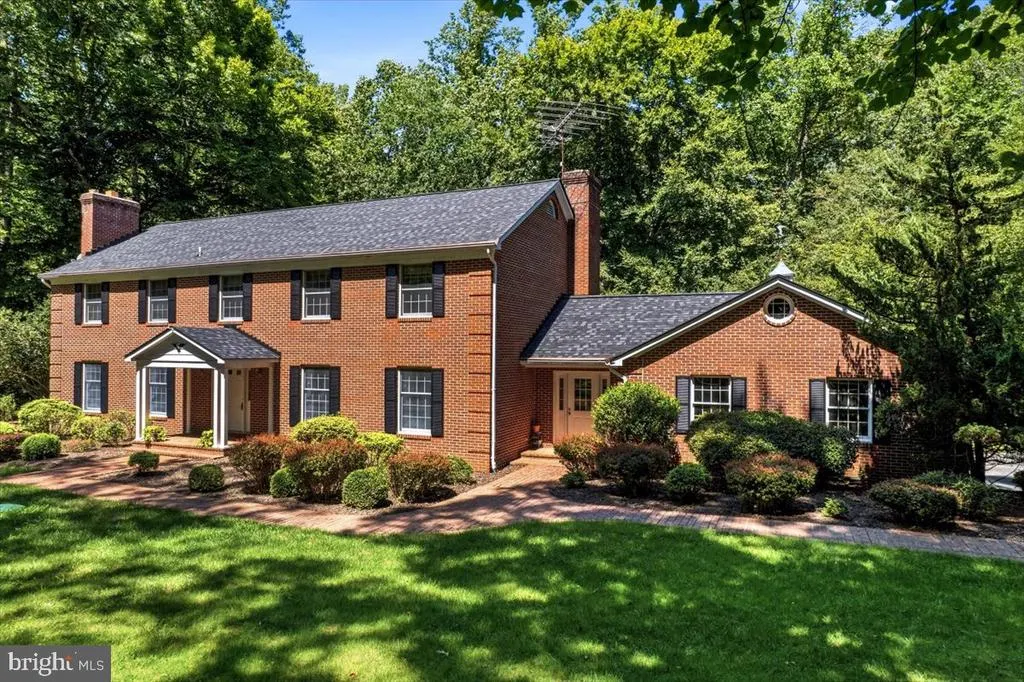
- StyleColonial
- Year Built1988
- Taxes$ 7353
- Price$ 699,000
- Bedrooms5
- Full Bathrooms3
- Half Bathrooms2
- Sqr Footage3979
- Lot Size2.39 Acres
Data Source:
Bright MLS
Property Description
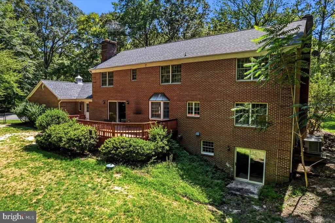
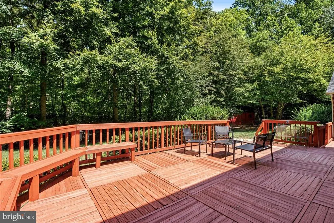
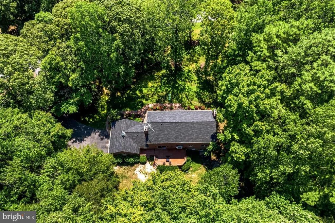
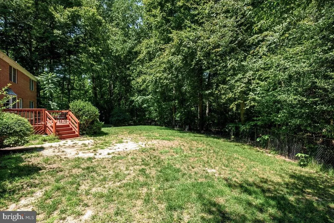
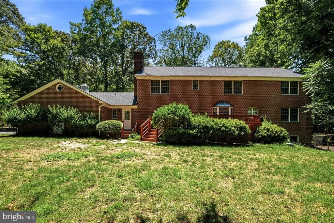
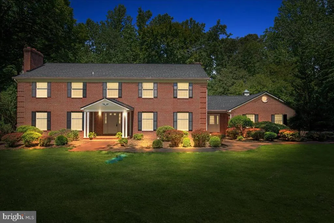
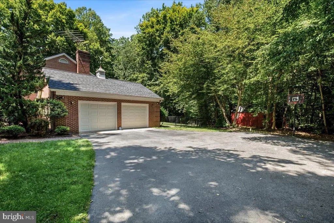
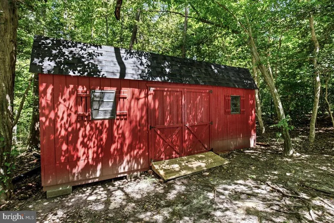
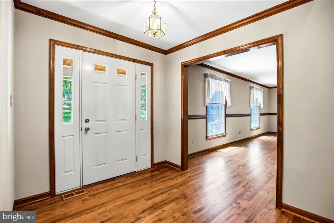
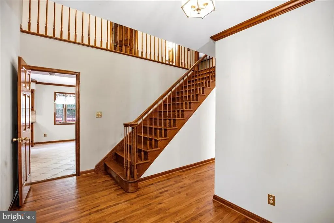
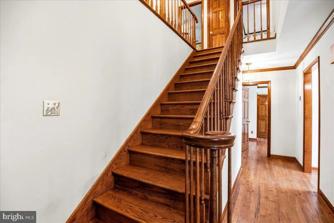
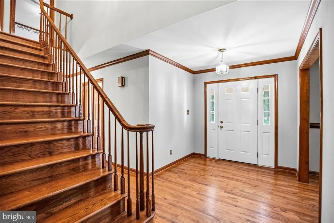
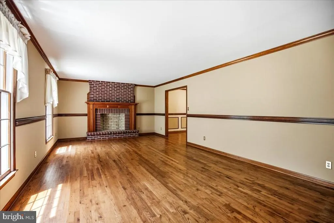
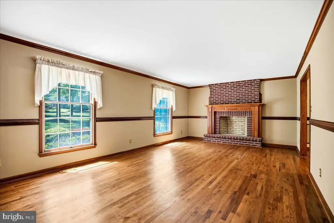
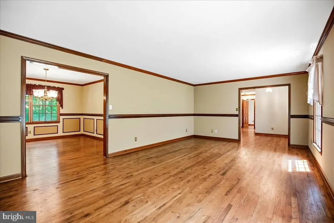
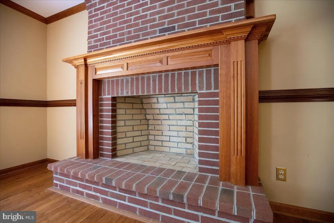
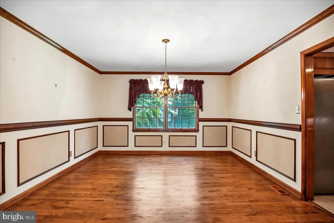
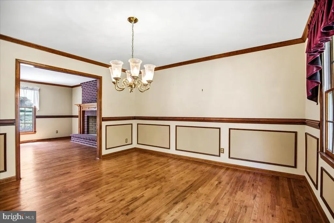
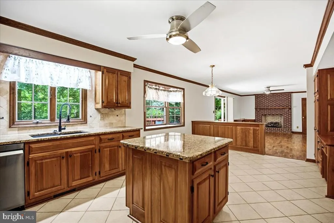
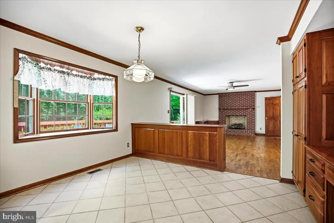
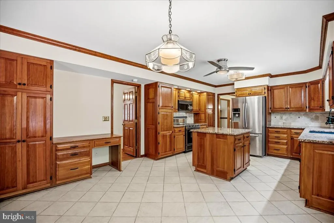
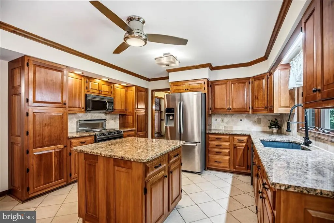

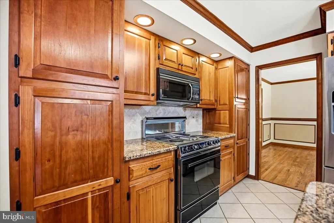
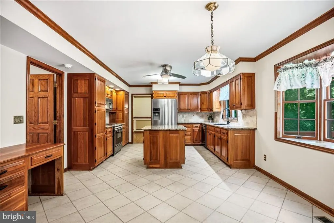
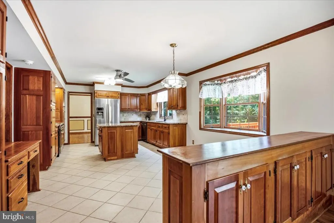
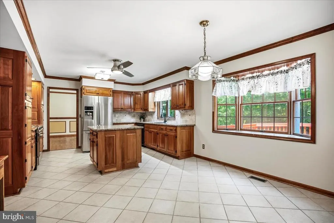
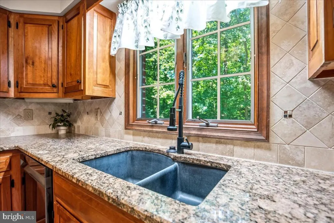
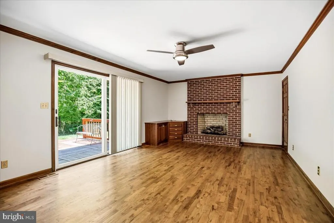
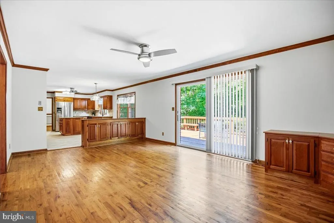
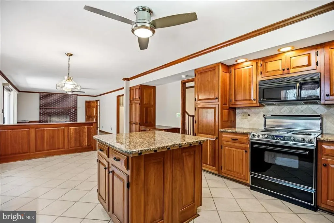
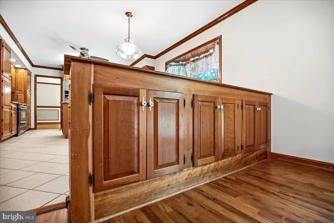
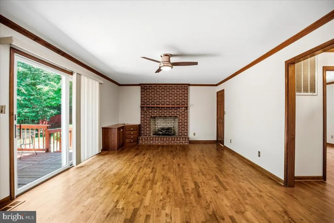
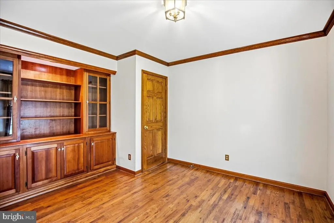
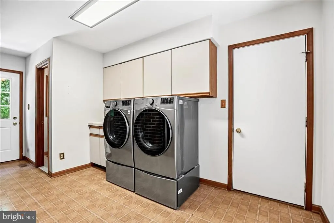
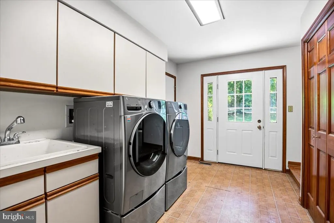
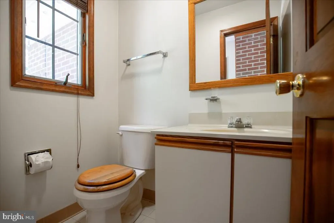
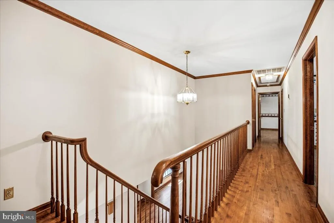
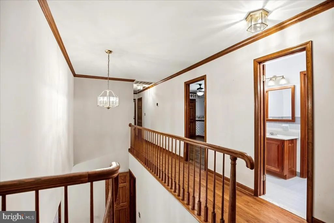
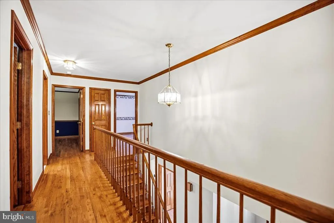
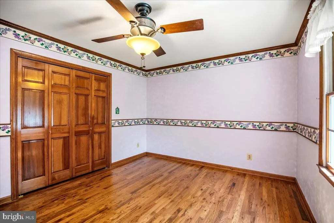
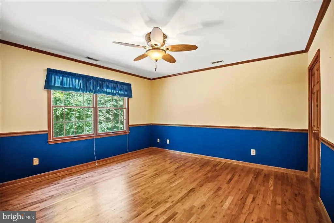
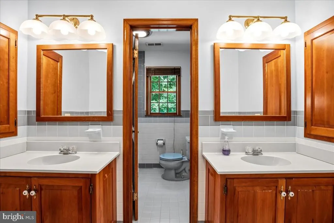
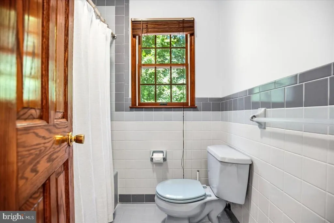
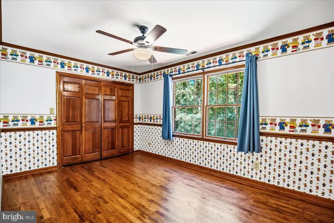
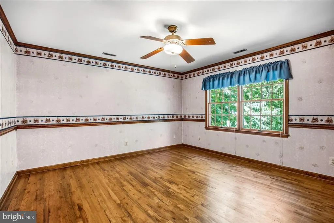
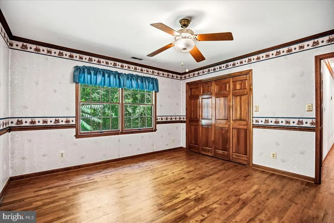
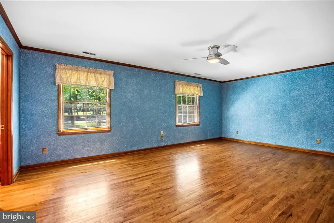
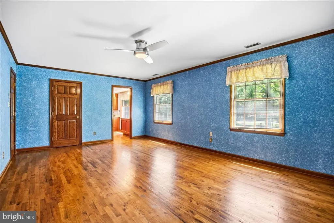
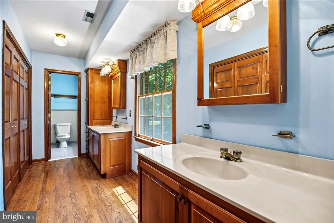
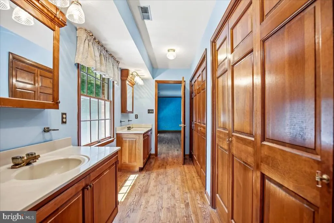
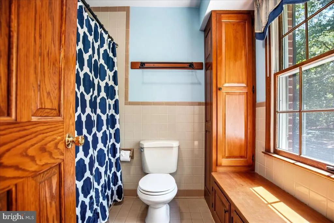
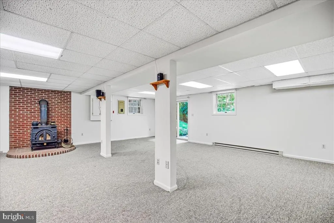
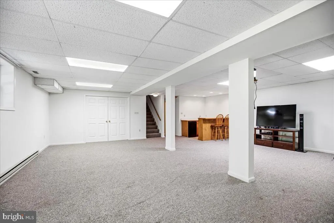
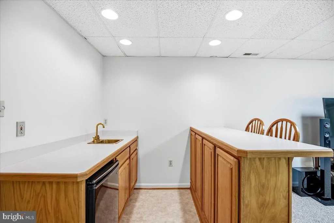
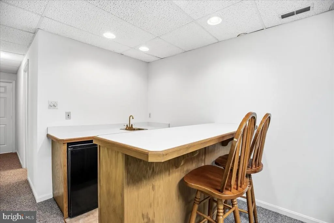
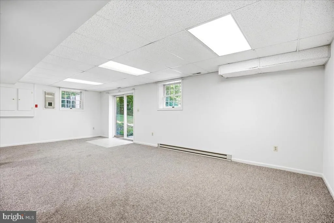
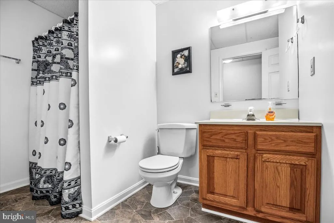
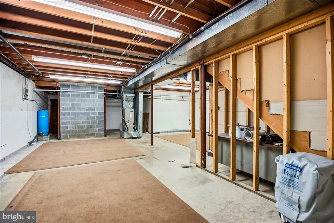
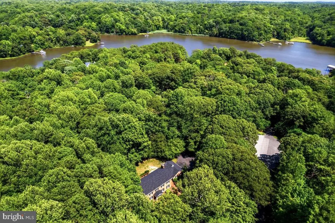
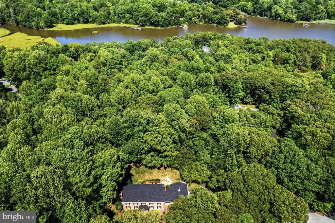
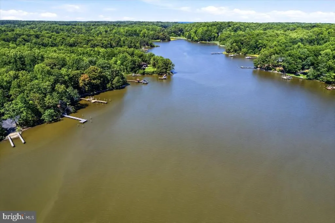
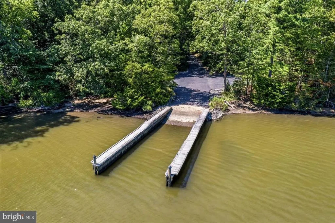
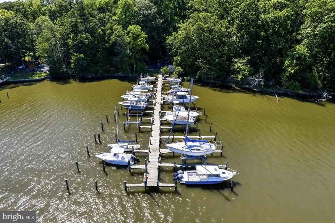
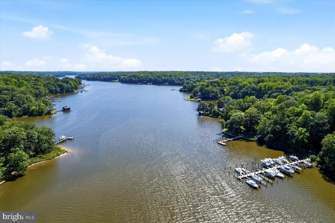
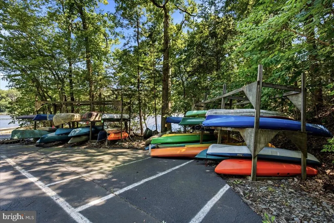
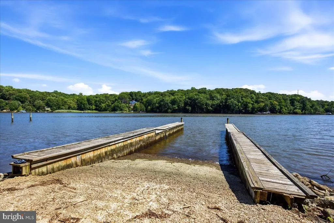
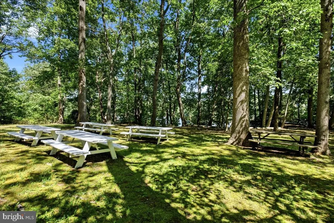
MOTIVATED SELLER- Offering buyer credit of $20,000 with acceptable offer. Nestled in the serene community of St. Leonard Shores, this charming Colonial home offers a perfect blend of comfort and peace. Built in 1988, this residence boasts a generous 3,979 square feet of living space. Step inside to discover beautiful wood oak floors, an open floor plan connecting the kitchen, with upgraded granite countertops, to the family room, making it an ideal space for gatherings. Enjoy cozy evenings by one of the two brick fireplaces. The home also features a formal dining room, perfect for hosting dinner parties, and a spacious living area that invites relaxation. The primary suite offers an en suite bathroom while the additional 4 bedrooms provide ample space for guests. The partially finished walkout basement includes a bar and presents endless possibilities for customization, whether you envision a recreation room, additional bedrooms, or a personal gym. Outside, the property spans 2.39 acres, providing a private, partially fenced, and secluded oasis surrounded by trees. Enjoy the outdoors on the expansive deck, perfect for summer barbecues or quiet evenings under the stars. A large newly renovated shed provides excellent outdoor storage. In addition this home comes with several improvements including a new fiberglass shingle roof (2024), a new septic system (2023), new hot water heater and oil tank, new garage doors, and a whole house back up generator powered by an underground propane tank. Seller is also including a 1 year 2-10 home warranty. The community amenities include a boat ramp, picnic area, and pier/dock, making it easy to embrace the waterfront lifestyle along the Patuxent River and Saint Leonard Creek. This property is more than just a house; it's a place to create lasting memories.
| Elementary School | Middle School | High School |
|---|---|---|
| Mutual Elementary School | Southern Middle School | Calvert High School |
| Price History | |
|---|---|
| 8/2/2026 | Listed $699,000 |
General Features
| Living Area | 3979 |
|---|---|
| Sewer | Private Sewer |
| Heating | Heat Pump - Electric BackUp,Heat Pump - Oil BackUp,Heat Pump(s),Programmable Thermostat,Wood Burn Stove,Zoned |
| Cooling | Ceiling Fan(s),Central A/C,Heat Pump(s),Multi Units,Zoned,Programmable Thermostat |
| Utilities | Cable TV Available,Electric Available,Phone Available,Propane |
| Possession | Settlement |
| Roof | Fiberglass,Shingle |
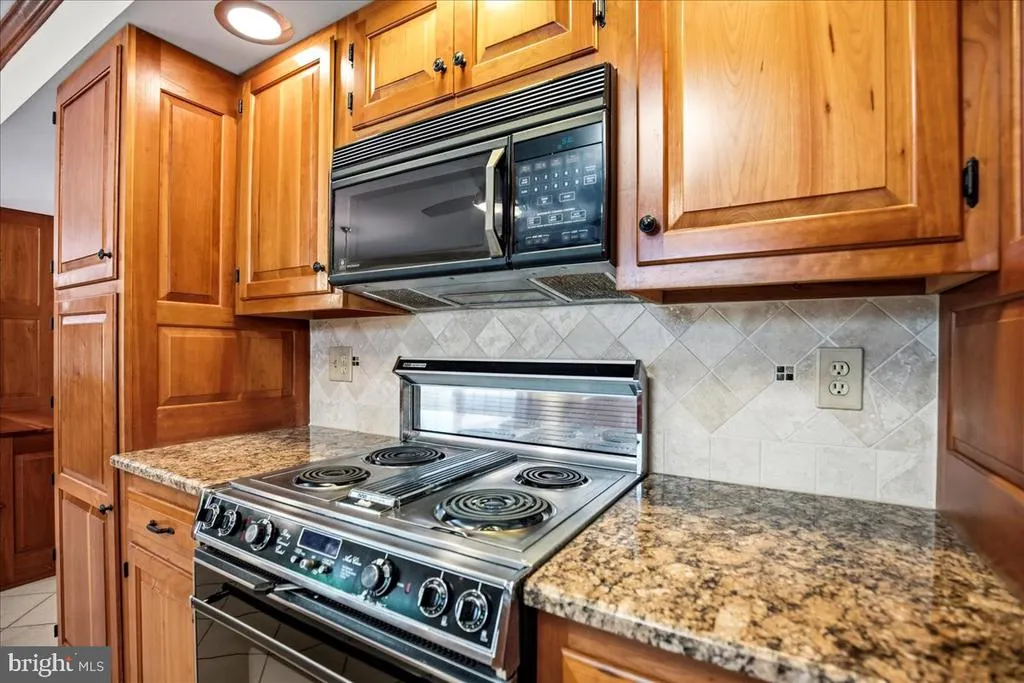
| Appliances | Built-In Microwave,Dishwasher,Disposal,Dryer,Energy Efficient Appliances,Oven - Single,Refrigerator,Stainless Steel Appliances,Washer - Front Loading,Water Heater - High-Efficiency |
| Zoning | A |
| HOA Fee | 200.00 |
| Garage Spaces | 2.00 |
| Association Fee Includes | Common Area Maintenance,Pier/Dock Maintenance,Recreation Facility |
| Patio/Porch Features | Deck(s) |
| Architectural Style | Colonial |
| Construction Materials | Brick,Concrete,Glass,Masonry |
| School District | CALVERT COUNTY PUBLIC SCHOOLS |
| Year Built | 1988 |
| Electric | 120/240V,200+ Amp Service,Circuit Breakers,Generator |
| View | Trees/Woods |
| Levels | 3 |
| Tax Year | 2026 |
| Ownership | Fee Simple |
| Cool Fuel | Electric |
| Section | 16 |
| Accessibility | None |
| Assoc Fee Paid Per | Annually |
| County | CALVERT |
| New Construction | No |
| Property Type | Residential |
| Association Amenities | Boat Ramp,Picnic Area,Pier/Dock |
| HOA | Yes |
| Subdivision Name | ST LEONARD SHORES |
| Garage Y/N | Yes |
| Water Access Y/N | Yes |
| Other Structures | Above Grade,Below Grade |
| Full Baths | 3 |
| Status | ACTIVE |
| Directions | From Route 4 turn onto Parran Rd. Turn onto Bond St. Take a left on Sledge Way. Take a right on Sedwick Ct. Then a right on Thompson Ct. Driveway will be on the left. |
| City | SAINT LEONARD |
| Body of Water | Saint Leonard Creek |
| Association Name | ST. LEONARD SHORES INC. |
| Senior Community Y/N | No |
| Lot Size Units | Square Feet |
| Lot Size Square Feet | 104108.40 |
| Tax Assessed Value | 690600.0 |
| Tax Annual Amount | 7353.0 |
| Home Warranty Y/N | Yes |
| Property Condition | Very Good |
| Structure Type | Detached |
| Condo/Coop Association fee Y/N | No |
| Bathrooms Count Main Level | 2.00 |
| Price Per Sq Ft Total AG | 207.79 |
| Lease Considered Y/N | No |
| Vacation Rental Y/N | No |
| Total SQFT | 5000 |
| Location Type | River |
| Standard Status | Active |
| Year Built Source | Estimated |
| Legal Subdivision | ST LEONARD SHORES |
| Tax Lot | 88 |
Interior Features
| Interior Amenities | Attic,Bar,Bathroom - Stall Shower,Carpet,Ceiling Fan(s),Chair Railings,Crown Moldings,Dining Area,Efficiency,Family Room Off Kitchen,Floor Plan - Open,Formal/Separate Dining Room,Kitchen - Island,Pri |
|---|---|
| Heating Fuel | Electric,Oil,Propane - Owned,Wood |
| Basement | Connecting Stairway,Daylight,Partial,Drainage System,Heated,Interior Access,Outside Entrance,Rear Entrance,Space For Rooms,Sump Pump,Walkout Level,Water Proofing System,Windows,Partially Finished |
| Flooring | Carpet,Ceramic Tile,Hardwood |
| Total Fireplaces | 2 |
| Fireplace Features | Brick,Gas/Propane,Mantel(s) |
| Hot Water | Oil |
| Basement (Y/N) | Yes |
| Heating Y/N | Yes |
| Window Features | Double Pane,Screens |
| Fireplace Y/N | Yes |
| Above Grade Finished Area | 3364 |
| Half Baths | 2 |
| Central Air Y/N | Yes |
| Total Bedrooms | 5 |
| Below Grade Finished Area | 615 |
| Room Type | Living Room,Dining Room,Primary Bedroom,Bedroom 2,Bedroom 3,Bedroom 4,Bedroom 5,Kitchen,Family Room,Study,Laundry,Recreation Room,Storage Room,Primary Bathroom,Full Bath,Half Bath |
| Below Grade Finished Area Unit Type | Square Feet |
| LivingAreaSource | Assessor |
| Laundry Type | Main Floor |
| Below Grade Unfin Area Units | Square Feet |
| Below Grade Unfin SQFT | 1021 |
| Below Grade Unfin SQFT Source | Estimated |
| Below Grade Finished Area Source | Assessor |
| Bedrooms Count All Upper Levels | 5 |
| Bedrooms Count Upper Level 1 | 5 |
| Bathrooms Half Main Level | 2 |
| Bathrooms Full Upper Level 1 | 2 |
| Bathrooms Full Lower Level 1 | 1 |
| Bathrooms Full All Upper Levels | 2 |
| Bathrooms Full All Lower Levels | 1 |
| Bathrooms Count Upper Level 1 | 2.00 |
| Bathrooms Count Lower Level 1 | 1.00 |
| Bathrooms Count All Upper Levels | 2 |
| Bathrooms Count All Lower Levels | 1 |
| Above Grade Unfin Area Units | Square Feet |
| Above Grade Finished Area Source | Assessor |
| Above Grade Finished Area Unit Type | Square Feet |
| Total Baths | 5 |
Exterior Features
| Exterior Amenities | Gutter System |
|---|---|
| Pool | No Pool |
| Fencing | Chain Link |
| Parking Features | Asphalt Driveway,Paved Driveway,Private |
| Lot Features | Backs to Trees,Cleared,Cul-de-sac,Front Yard,Open,Partly Wooded,Private,Secluded,Trees/Wooded |
| Water Source | Well |
| Inclusions | Riding lawn mower and attachments in the shed,tv and surround sound in basement,patio furniture,washer and dryer,bar stools in the basement |
| Total Parking Spaces | 2 |
| Garage Features | Garage - Rear Entry,Garage Door Opener,Inside Access,Oversized |
| Type of Parking | Attached Garage,Driveway |
| Land Use Code | 010 |
| Foundation Details | Slab,Block |
| Water View Y/N | No |
| Lot Size Acres | 2.39 |
| Road Surface Type | Paved,Black Top |
| Water Body Type | Creek |
| Lot Size Source | Estimated |
| Waterfront Y/N | No |
| Door Features | Six Panel |
| Other Equipment | See Remarks |
| Water Access Features | Boat - Powered,Canoe/Kayak,Fishing Allowed,Private Access,Waterski/Wakeboard |
| Road Responsibility | City/County |
| Land Assessed Value | 186100.00 |
| Navigable Water Y/N | Yes |
| Water Oriented Y/N | Yes |
| # of Attached Garage Spaces | 2 |
Room Details
| Room | Dimensions | Level | Flooring | Details |
|---|---|---|---|---|
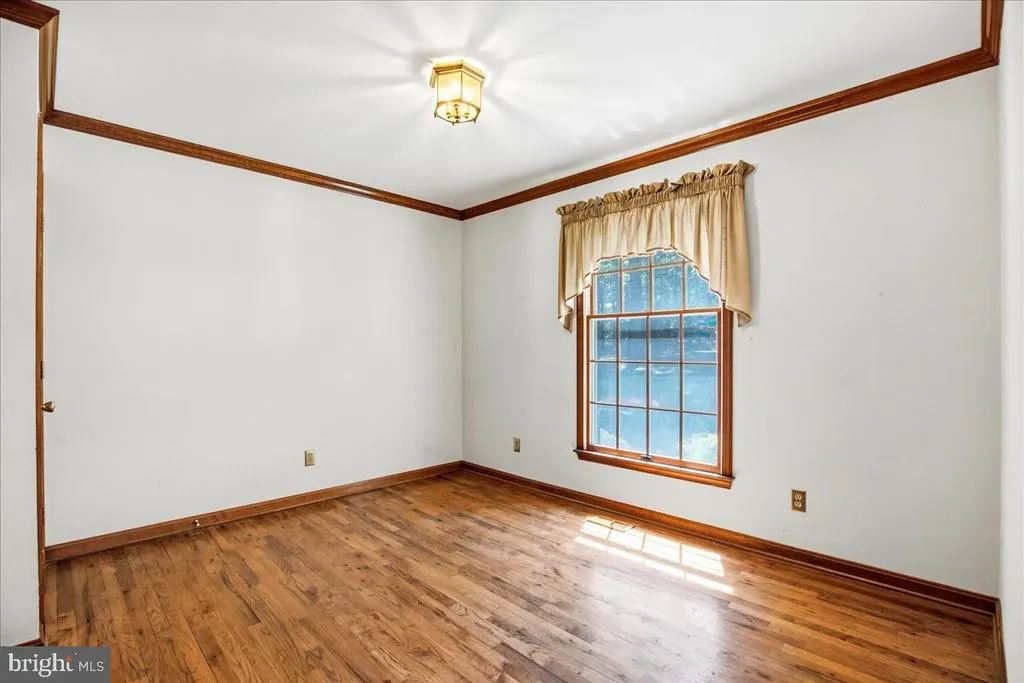
| Bedroom 2 | Upper 1 | Ceiling Fan(s),Crown Molding,Flooring - HardWood | ||
| Bedroom 3 | Upper 1 | Ceiling Fan(s),Crown Molding,Chair Rail,Flooring - HardWood | ||
| Bedroom 4 | Upper 1 | Ceiling Fan(s),Flooring - HardWood,Chair Rail,Crown Molding | ||
| Bedroom 5 | Upper 1 | Ceiling Fan(s),Chair Rail,Crown Molding,Flooring - HardWood | ||
| Dining Room | Main | Chair Rail,Dining Area,Crown Molding,Flooring - HardWood | ||
| Family Room | Main | Built-Ins,Fireplace - Gas,Flooring - HardWood,Crown Molding | ||
| Full Bath | Upper 1 | Double Sink,Bathroom - Tub Shower | ||
| Full Bath | Lower 1 | |||
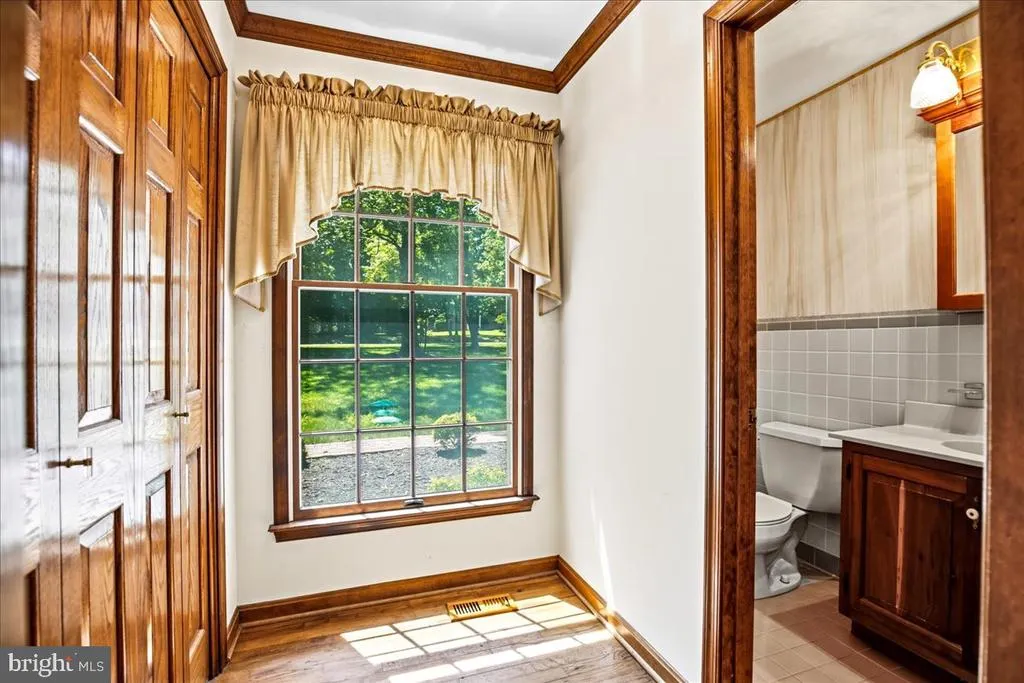
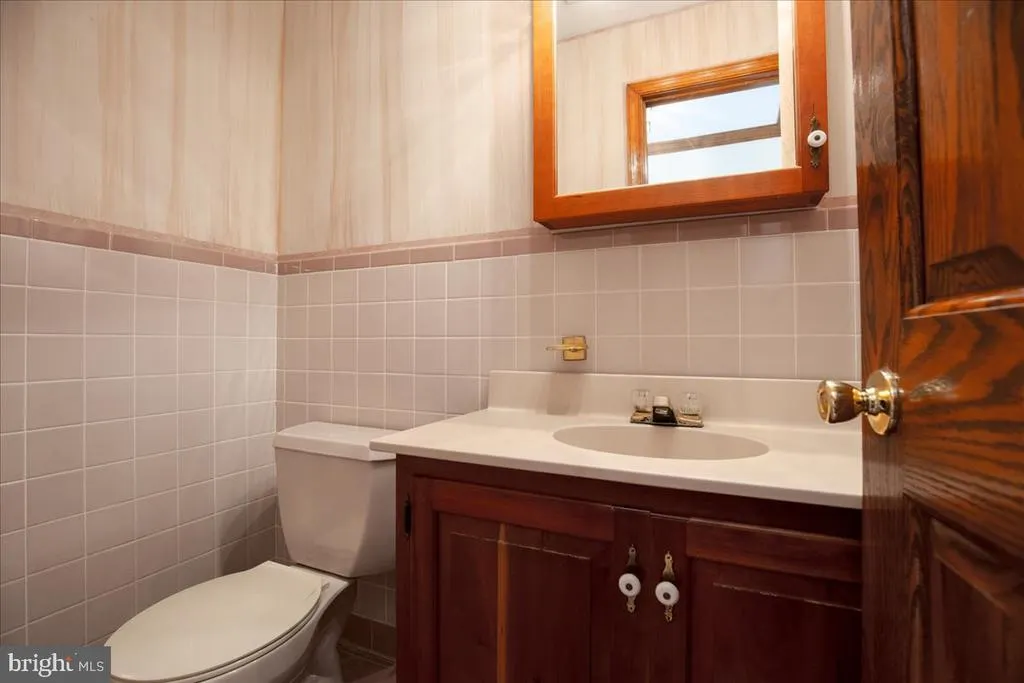
| Half Bath | Main | |||
| Half Bath | Main | |||
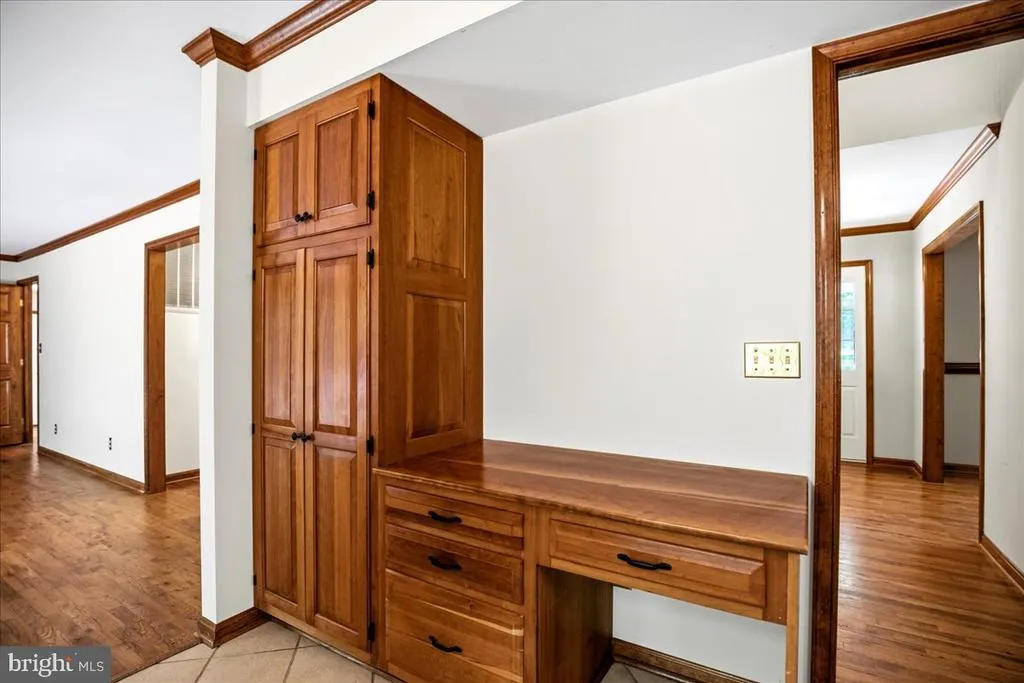
| Kitchen | Main | Built-Ins,Countertop(s) - Granite,Flooring - Ceramic Tile,Island,Kitchen - Eat-in | ||
| Laundry | Main | |||
| Living Room | Main | Chair Rail,Fireplace - Wood Burning,Flooring - HardWood,Crown Molding | ||
| Primary Bathroom | Upper 1 | Double Sink,Bathroom - Tub Shower,Built-Ins | ||
| Primary Bedroom | Upper 1 | Ceiling Fan(s),Crown Molding,Flooring - HardWood,Attached Bathroom | ||
| Recreation Room | Lower 1 | Fireplace - Wood Burning,Wet Bar,Flooring - Carpet | ||
| Storage Room | Lower 1 | |||
| Study | Main | Built-Ins,Flooring - HardWood |
Amenities
- Foreclosure
- Views
- Short Sale
- New Construction
- Adult 55+
- Lease To Own
- No HOA Fees
- Furnished
- Primary On Main
- Air Conditioning
- Seller Finance
- Green
- Fixer Upper
- Horse
- Golf
- Fireplace
- Deck
- Garage
- Basement
- Pool
Property vs Single Family Average in 20685
Price
Taxes
Year Built
Visits
 © BRIGHT, All Rights Reserved
