
Views
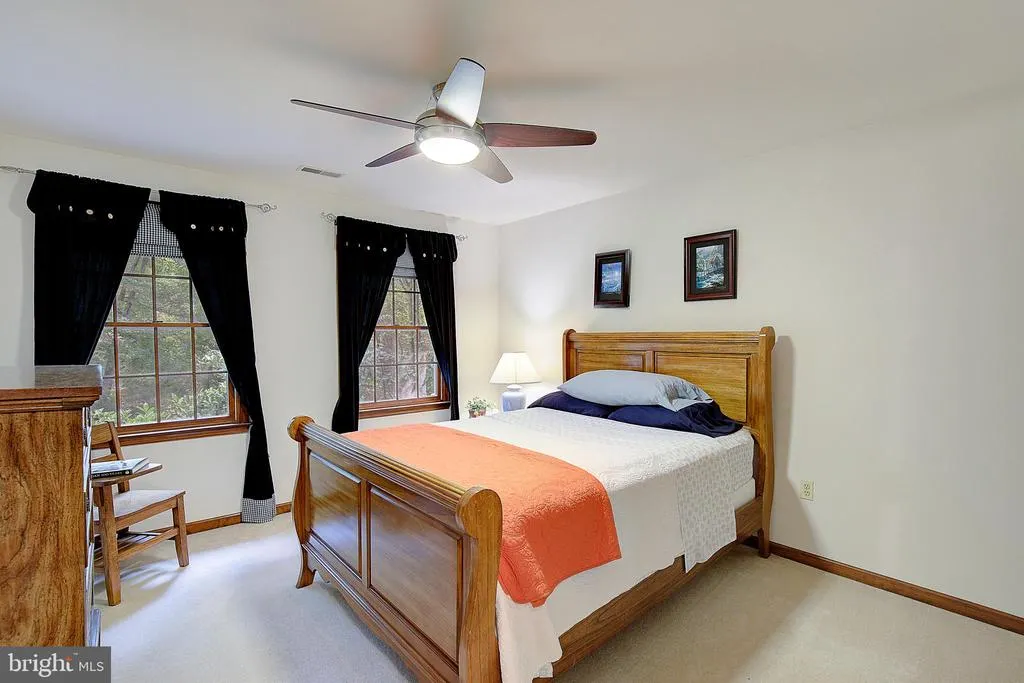
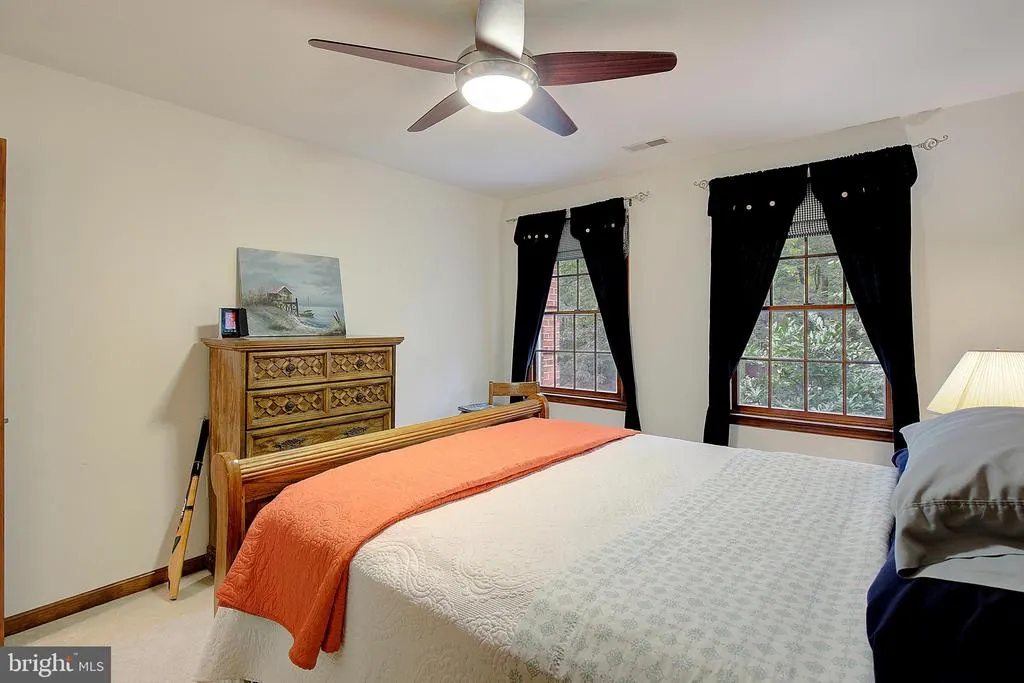
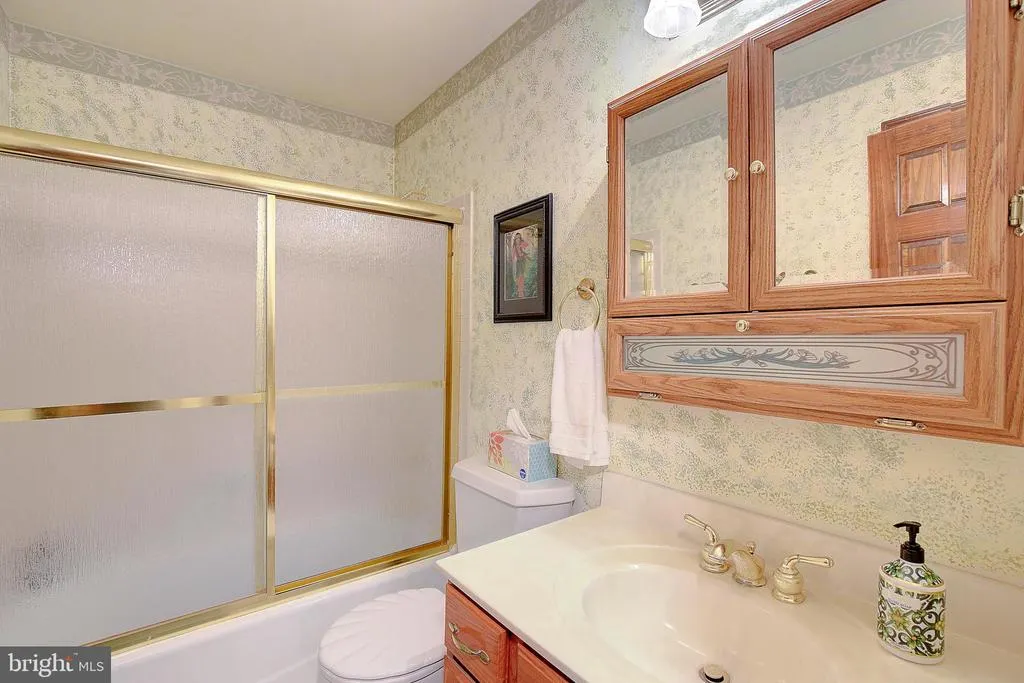
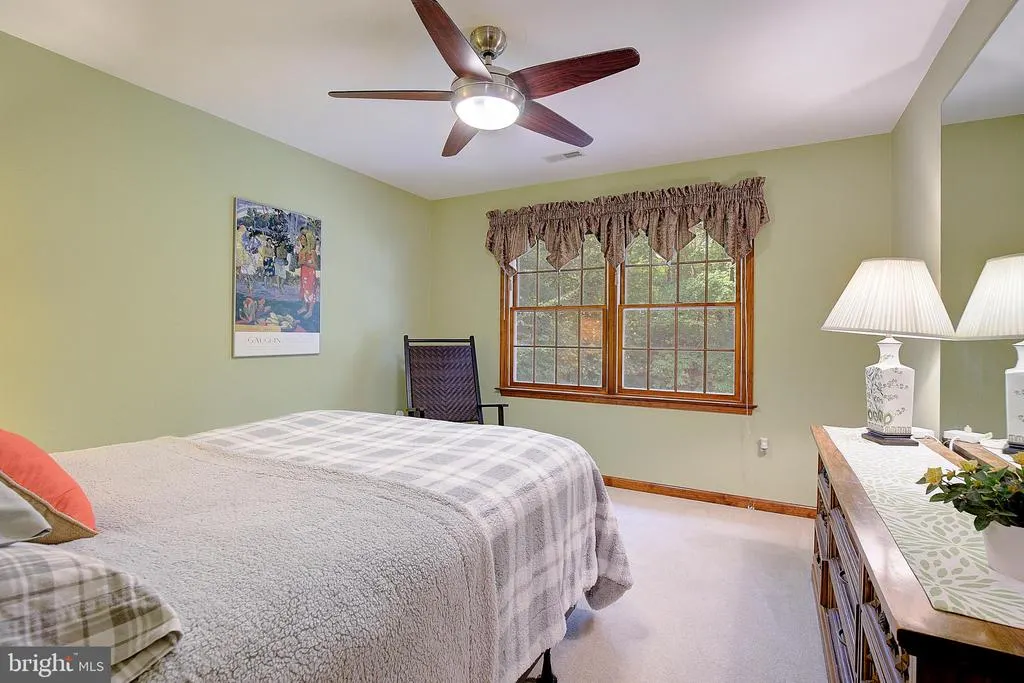
Address
7421 Stone Court, Saint Leonard, MD
Price
$ 739,900
Property Attributes
- MLS#MDCA2029464
- TypeSingle Family
- Listing Status ACTIVE
- CountyCALVERT
- CitySaint Leonard
- NeighborhoodSt Leonard Shores
- Zip20685
- StyleColonial
- Year Built1996
- Taxes$ 6844
- Price$ 739,900
- Bedrooms4
- Full Bathrooms2
- Half Bathrooms1
- Sqr Footage4924
- Lot Size3.52 Acres
Data Source:
Bright MLS
Property Description
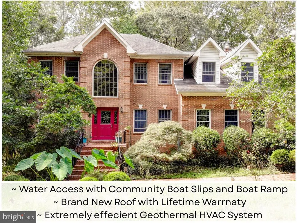
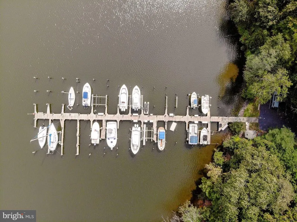
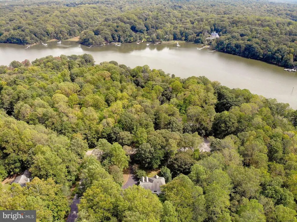
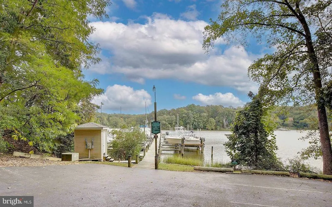
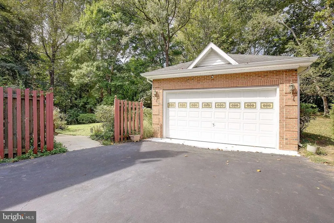
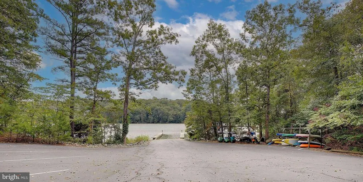
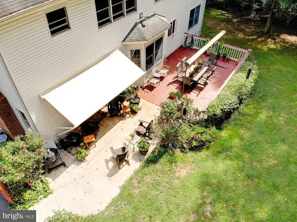
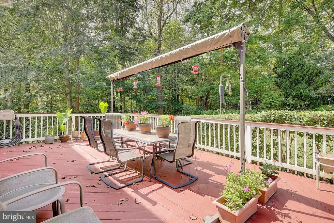
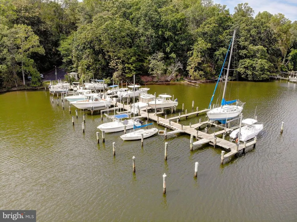
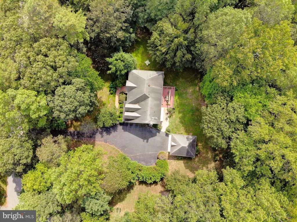
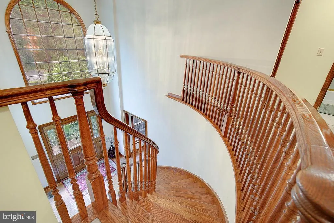
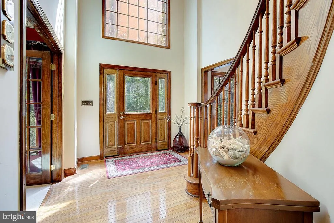
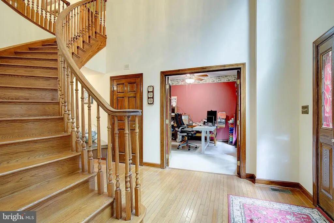
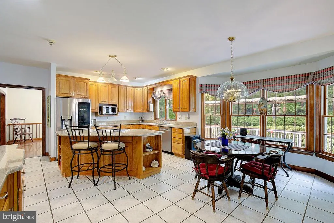
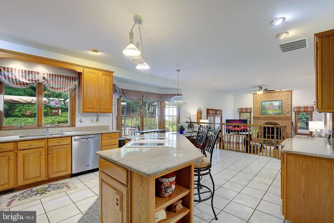
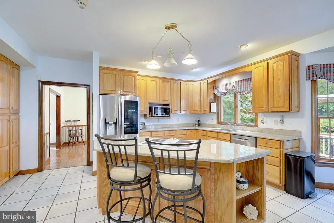
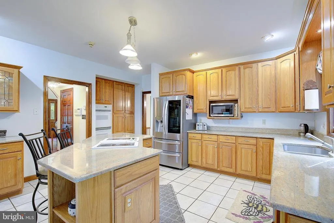
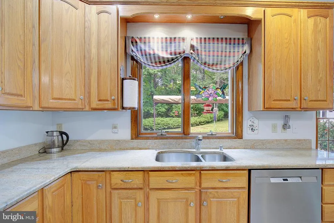
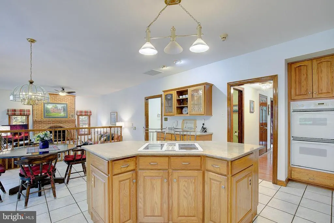
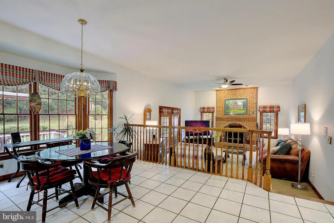
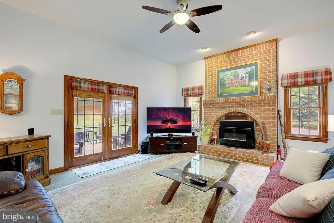
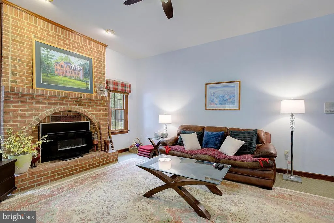
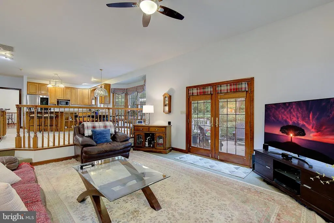
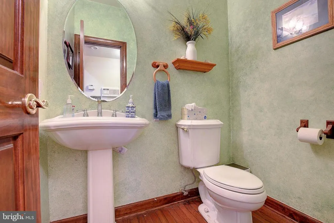
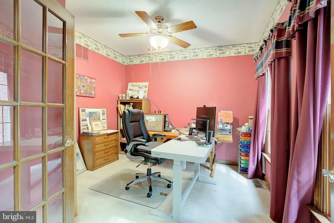
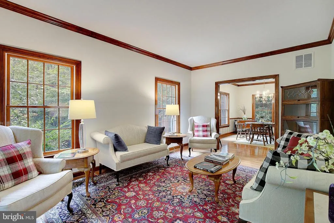
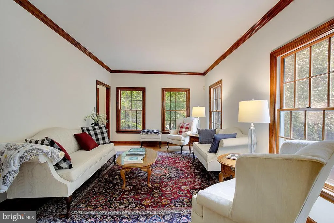
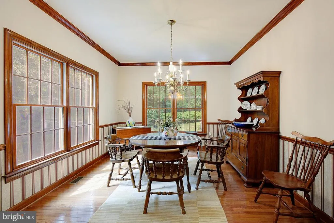
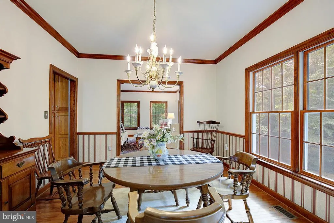
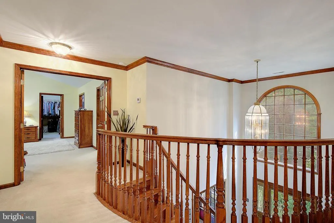
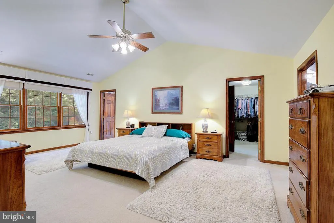
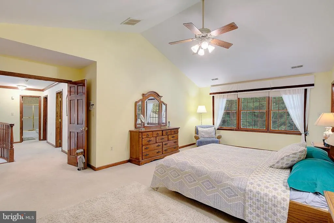
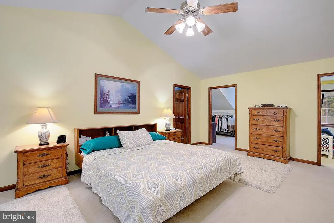
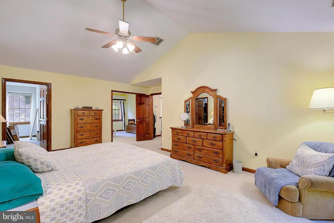
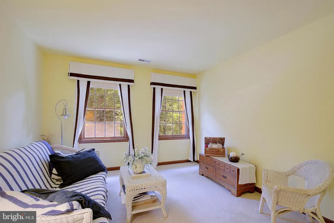
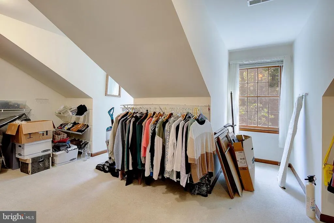
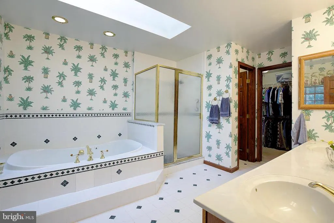
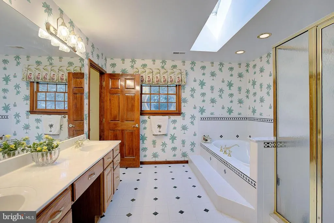
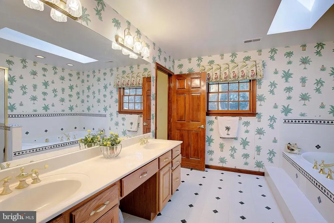
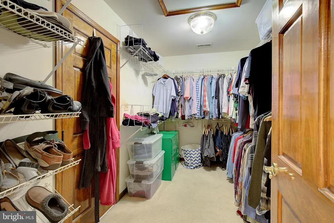
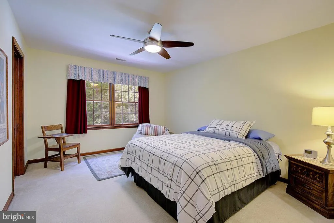
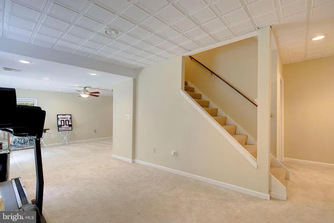
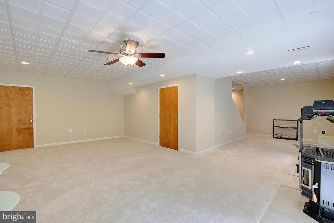
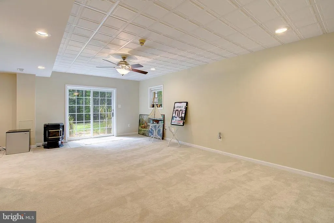
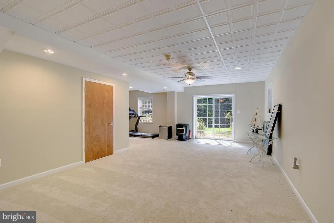
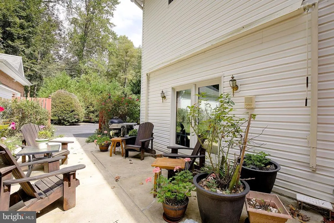
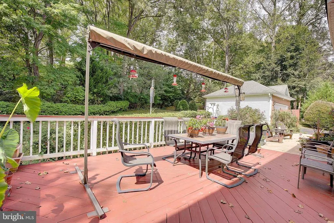
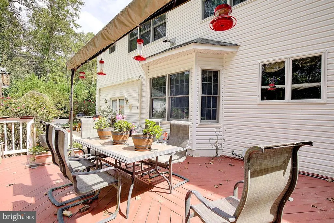
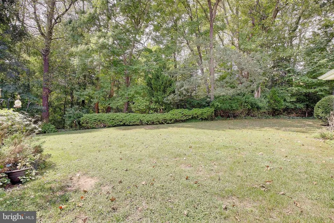
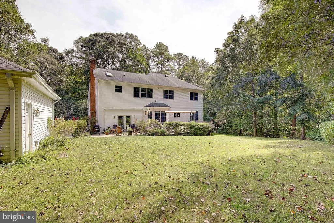
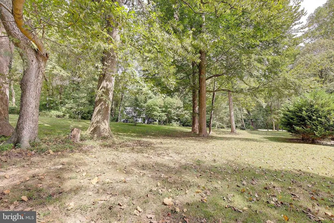
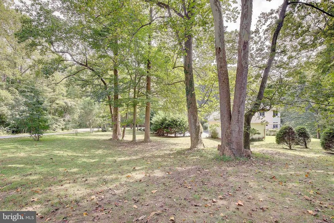
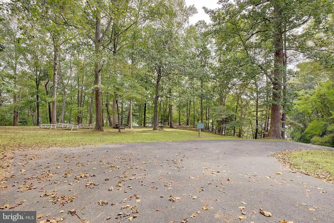
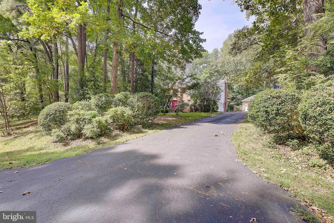
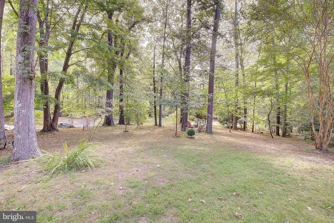
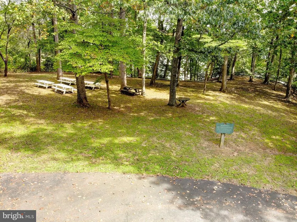
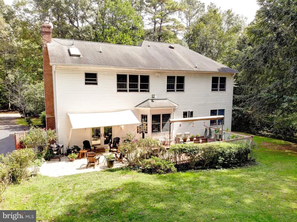
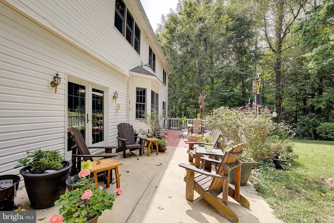
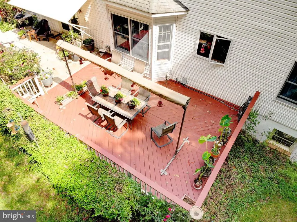
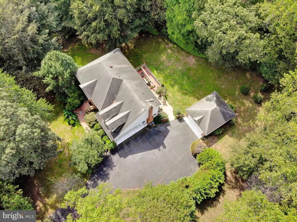
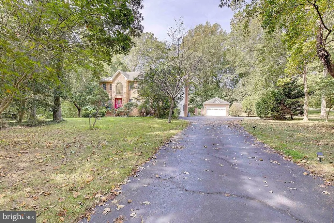
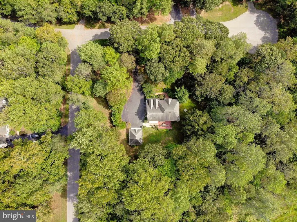
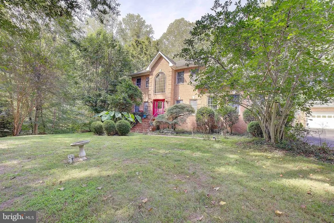
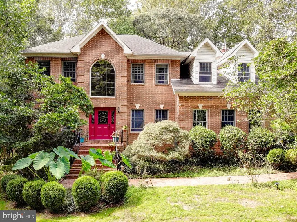
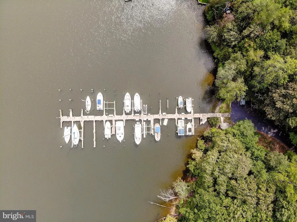
The original owner / contractor incorporated upgrades in the construction valued at $250,000 over lesser choices for his forever home. Custom built colonial with Water Access, Brand New Roof with a transferable Lifetime Shingle Warranty, and an extremely efficient Geothermal HVAC system! Crafted with precision by the original owner, a skilled custom homebuilder, this stately colonial reflects uncompromising quality with no original detail overlooked. With 4 bedrooms and 2.5 baths, situated on a corner lot with 3.5 acres, this beautiful property offers an incredible blend of privacy and nature. Complete with access to the St. Leonard creek, this home is nestled in a close-knit community with frequent neighborhood parties and wine tasting events. Enjoy the convenient access to the community boat ramp (right across the street!), boat slips, pier, and picnic area are also just steps away. The perfect home for water enthusiasts, nature lovers, and those who appreciate the builders commitment to quality. A double wide foundation is one of the many material upgrades to ensure lasting stability for generations to come! The geothermal HVAC system provides incredible efficient heating and cooling, combined with Anderson windows, solid wood 6 panel doors, and the show stopping oak spiral staircase to highlight the craftsmanship and attention to detail. Attached two car garage and the detached garage give you, the new owners, plenty of parking and storage options, or the potential for a separate home office or workshop. The main level showcases beautiful hardwood floors, elegant crown molding, a formal living room, dining room, home office, and a sunlit family room leading to the patio area and and backyard. Enjoy entertaining family and friends on the back patio and deck, in the park-like setting, with the beautiful flowering trees, serene nature and privacy this home offers. The gourmet kitchen impresses with plenty of space, stainless steel appliances, granite countertops, ample cabinetry, and eat-in kitchen. On the upper level, you'll find the expansive primary suite, with a sitting room (perfect for a secondary office, nursery, or dressing room!), and not one, but two walk-in closets. Three more generously sized bedrooms and a full bath complete the upper level. The finished basement provides a versatile space for a recreation room or guest suite area, with a rough-in for a future bathroom and tons of storage.
| High School |
|---|
| Calvert High School |
| Price History | |
|---|---|
| 7/15/2026 | Listed $739,900 |
General Features
| Living Area | 4924 |
|---|---|
| Sewer | Private Septic Tank,Public Septic |
| Heating | Heat Pump(s),Programmable Thermostat |
| Cooling | Central A/C,Ceiling Fan(s),Programmable Thermostat |
| Utilities | Under Ground |
| Possession | Settlement |
| Roof | Asphalt |
| Appliances | Cooktop,Dishwasher,Dryer,Exhaust Fan,Icemaker,Microwave,Oven - Double,Oven - Self Cleaning,Oven - Wall,Oven/Range - Electric,Refrigerator,Washer |
| Zoning | RUR |
| HOA Fee | 200.00 |
| Garage Spaces | 4.00 |
| Association Fee Includes | Common Area Maintenance,Management,Reserve Funds |
| Patio/Porch Features | Patio(s) |
| Architectural Style | Colonial |
| Security Features | Intercom,Security System,Smoke Detector |
| Construction Materials | Brick,Vinyl Siding,Combination |
| School District | CALVERT COUNTY PUBLIC SCHOOLS |
| Year Built | 1996 |
| Electric | 200+ Amp Service |
| View | Garden/Lawn,Trees/Woods,Scenic Vista |
| Levels | 2 |
| Tax Year | 2026 |
| Ownership | Fee Simple |
| Cool Fuel | Geothermal |
| Section | 18 |
| Accessibility | Level Entry - Main,Doors - Swing In |
| Assoc Fee Paid Per | Annually |
| County | CALVERT |
| New Construction | No |
| Property Type | Residential |
| Association Amenities | Common Grounds,Pier/Dock,Boat Ramp,Boat Dock/Slip,Jog/Walk Path,Picnic Area |
| HOA | Yes |
| Subdivision Name | ST LEONARD SHORES |
| Facing Direction | East |
| Garage Y/N | Yes |
| Water Access Y/N | Yes |
| Other Structures | Above Grade,Below Grade |
| Total Rooms | 11 |
| Full Baths | 2 |
| Status | ACTIVE |
| Directions | Stone ct. on the right. Use GPS. |
| City | SAINT LEONARD |
| Senior Community Y/N | No |
| Lot Size Units | Square Feet |
| Lot Size Square Feet | 153331.00 |
| Tax Assessed Value | 631400.0 |
| Tax Annual Amount | 6844.0 |
| Structure Type | Detached |
| Condo/Coop Association fee Y/N | No |
| Bathrooms Count Main Level | 1.00 |
| Price Per Sq Ft Total AG | 198.68 |
| Acceptable Financing | Cash,Conventional,FHA,VA |
| Additional Parcels Y/N | No |
| Vacation Rental Y/N | No |
| Virtual Tour | https://www.zillow.com/view-imx/cfbcc503-9b7d-4654-bcfe-1aea12a0e7c3?wl=true&setAttribution=mls&initialViewType=pano |
| Total SQFT | 5348 |
| Location Type | Corner Lot/Unit |
| Standard Status | Active |
| Year Built Source | Assessor |
| Legal Subdivision | ST LEONARD SHORES |
| Tax Lot | 65 |
| Association Recreation Fee | No |
Interior Features
| Interior Amenities | Attic,Breakfast Area,Dining Area,Kitchen - Country,Kitchen - Island,Window Treatments,Upgraded Countertops,Primary Bath(s),Curved Staircase,Floor Plan - Traditional,Sprinkler System,Walk-in Closet(s) |
|---|---|
| Heating Fuel | Geo-thermal |
| Basement | Full,Fully Finished |
| Flooring | Hardwood,Carpet,Ceramic Tile,Wood |
| Total Fireplaces | 1 |
| Fireplace Features | Equipment,Fireplace - Glass Doors,Mantel(s),Wood |
| Hot Water | Electric |
| Basement (Y/N) | Yes |
| Heating Y/N | Yes |
| Window Features | Double Pane,Energy Efficient,Insulated,Low-E,Vinyl Clad |
| Fireplace Y/N | Yes |
| Above Grade Finished Area | 3724 |
| Half Baths | 1 |
| Central Air Y/N | Yes |
| Total Bedrooms | 4 |
| Below Grade Finished Area | 1200 |
| Entry Level | 2 |
| Room Type | Living Room,Dining Room,Primary Bedroom,Sitting Room,Bedroom 2,Bedroom 3,Bedroom 4,Kitchen,Game Room,Family Room,Foyer,Breakfast Room,Laundry,Other,Office,Storage Room,Bathroom 2,Hobby Room,Primary B |
| Below Grade Finished Area Unit Type | Square Feet |
| LivingAreaSource | Estimated |
| Laundry Type | Main Floor,Dryer In Unit,Washer In Unit |
| Below Grade Unfin Area Units | Square Feet |
| Below Grade Unfin SQFT | 424 |
| Below Grade Unfin SQFT Source | Estimated |
| Below Grade Finished Area Source | Assessor |
| Bedrooms Count All Upper Levels | 4 |
| Bedrooms Count Upper Level 1 | 4 |
| Bathrooms Half Main Level | 1 |
| Bathrooms Full Upper Level 1 | 2 |
| Bathrooms Full All Upper Levels | 2 |
| Bathrooms Count Upper Level 1 | 2.00 |
| Bathrooms Count Lower Level 1 | 0.00 |
| Bathrooms Count All Upper Levels | 2 |
| Above Grade Finished Area Source | Estimated |
| Above Grade Finished Area Unit Type | Square Feet |
| Total Baths | 3 |
Exterior Features
| Exterior Amenities | Flood Lights,Lawn Sprinkler,Underground Lawn Sprinkler,Boat Storage,Extensive Hardscape,Exterior Lighting,Outbuilding(s),Other,Sidewalks |
|---|---|
| Pool | No Pool |
| Fencing | Electric,Invisible |
| Parking Features | Asphalt Driveway,Paved Driveway |
| Lot Features | Backs to Trees,Corner,Cul-de-sac,Landscaping,Partly Wooded,Premium,Private,Rear Yard,SideYard(s),Front Yard,Trees/Wooded |
| Water Source | Well |
| Total Parking Spaces | 4 |
| Garage Features | Garage Door Opener,Garage - Side Entry,Garage - Front Entry |
| Type of Parking | Driveway,Attached Garage,Detached Garage |
| Land Use Code | R |
| Foundation Details | Crawl Space,Concrete Perimeter,Slab |
| Spa | No |
| Water View Y/N | No |
| Lot Size Acres | 3.52 |
| Road Surface Type | Black Top |
| Water Body Type | River |
| Lot Size Source | Assessor |
| Waterfront Y/N | No |
| Door Features | French,Six Panel |
| Builder Model | CUSTOM |
| Road Responsibility | City/County |
| Land Assessed Value | 193600.00 |
| Navigable Water Y/N | Yes |
| Water Oriented Y/N | Yes |
| # of Attached Garage Spaces | 2 |
| # of Detached Garage Spaces | 2 |
Room Details
| Room | Dimensions | Level | Flooring | Details |
|---|---|---|---|---|
| Bathroom 2 | Upper 1 | |||
| Bedroom 2 | Upper 1 | Flooring - Carpet | ||
| Bedroom 3 | Upper 1 | Flooring - Carpet | ||
| Bedroom 4 | Upper 1 | |||
| Breakfast Room | Main | Flooring - Tile/Brick | ||
| Dining Room | Main | Flooring - HardWood | ||
| Family Room | Main | Flooring - Carpet,Fireplace - Gas | ||
| Foyer | Main | Flooring - HardWood | ||
| Game Room | Lower 1 | Flooring - Other,Fireplace - Other | ||
| Hobby Room | Lower 1 | |||
| Kitchen | Main | Flooring - Tile/Brick | ||
| Laundry | Main | |||
| Living Room | Main | Flooring - HardWood | ||
| Office | Main | Flooring - Carpet | ||
| Other | Upper 1 | Flooring - Carpet | ||
| Primary Bathroom | Upper 1 | |||
| Primary Bedroom | Upper 1 | Flooring - Carpet | ||
| Sitting Room | Upper 1 | Flooring - Carpet | ||
| Storage Room | Lower 1 | Flooring - Other |
Amenities
- Foreclosure
- Views
- Short Sale
- New Construction
- Adult 55+
- Lease To Own
- No HOA Fees
- Furnished
- Primary On Main
- Air Conditioning
- Seller Finance
- Green
- Fixer Upper
- Horse
- Golf
- Fireplace
- Deck
- Garage
- Basement
- Pool
Property vs Single Family Average in 20685
Price
Taxes
Year Built
Visits
 © BRIGHT, All Rights Reserved
