
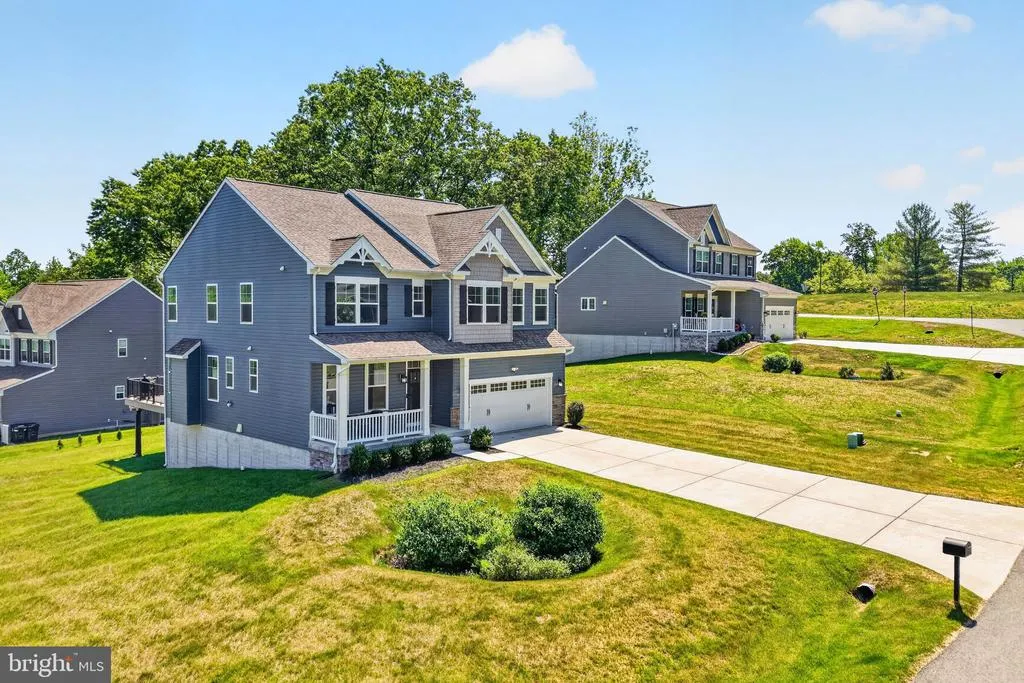
Address
30 Range Road, North East, MD
Price
$ 630,000
Property Attributes
- MLS#MDCC2021674
- TypeSingle Family
- Listing Status ACTIVE
- CountyCECIL
- CityNorth East
- NeighborhoodChesapeake Club
- Zip21901
- StyleColonial
- Year Built2023
- Taxes$ 5518
- Price$ 630,000
- Bedrooms5
- Full Bathrooms4
- Half Bathrooms1
- Sqr Footage4119
- Lot Size0.3 Acres
Data Source:
Bright MLS
Property Description
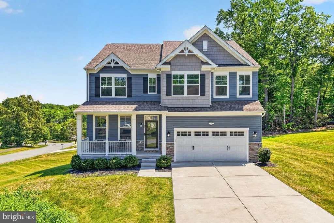
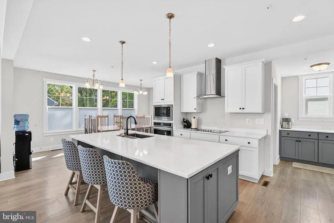
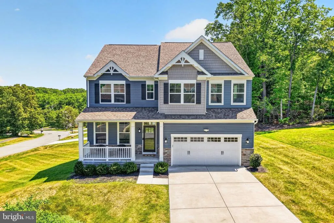
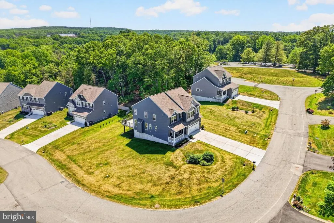
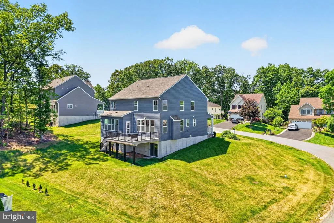
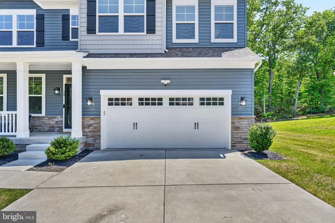
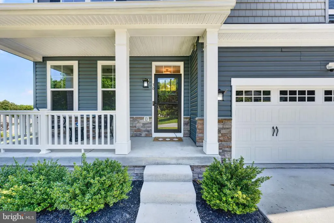
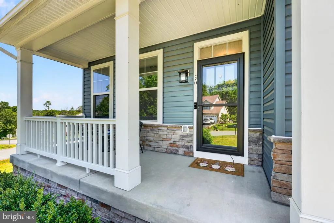
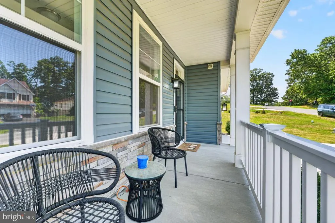
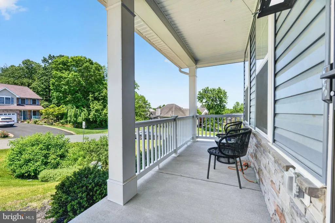
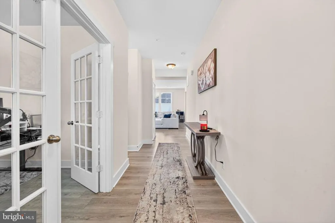
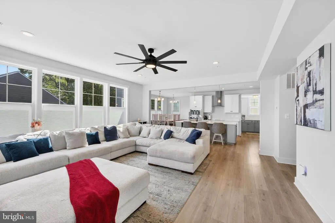
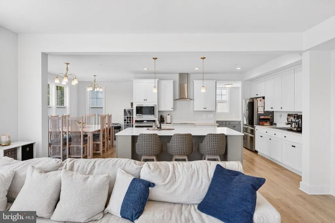
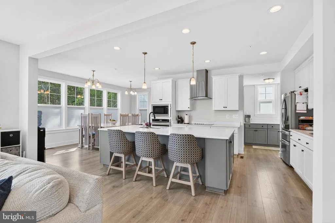
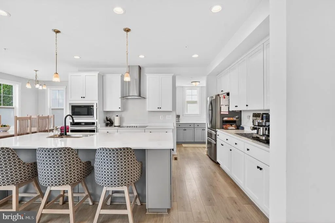
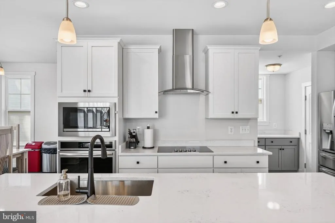
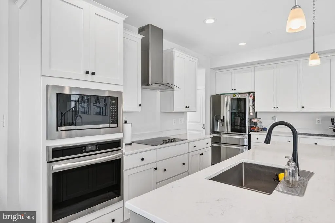
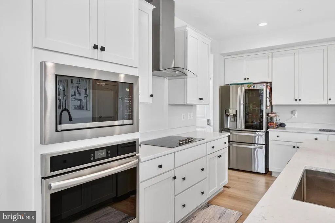
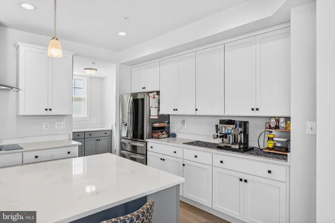
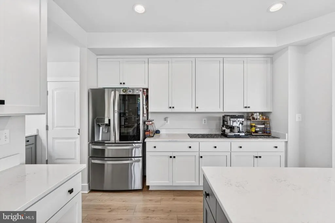
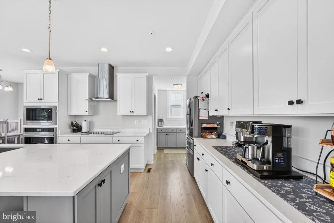
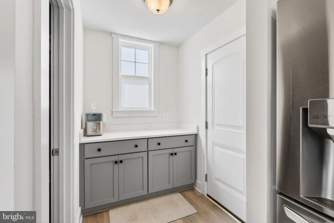
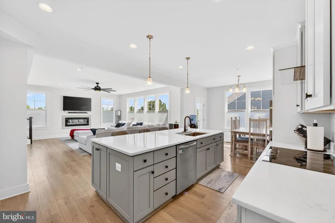
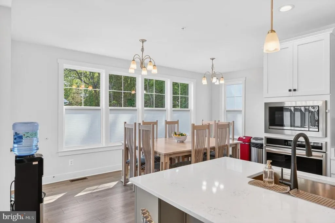
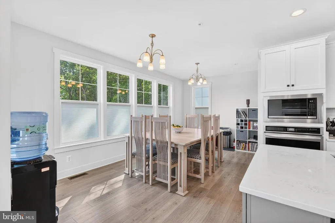
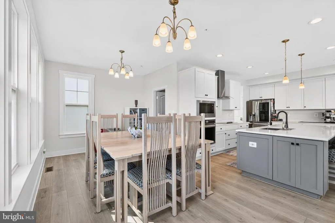
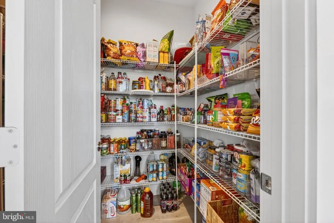
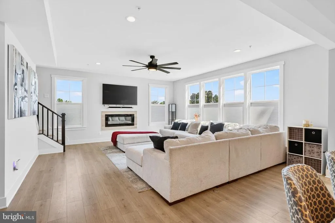
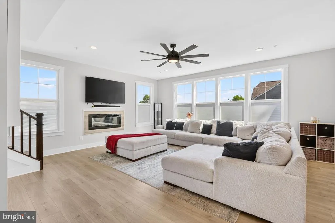
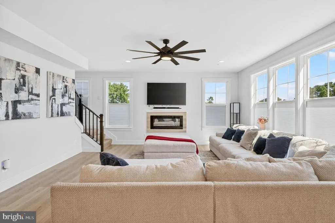
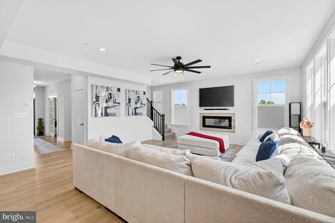
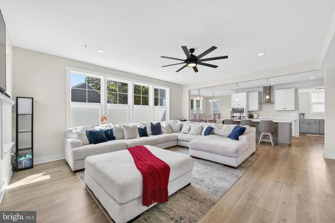
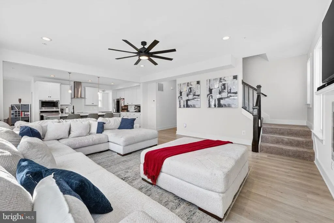
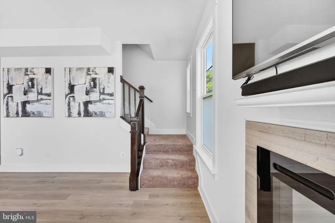
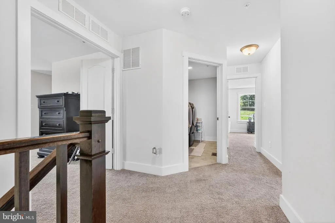
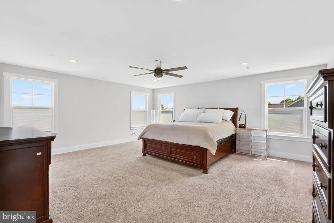
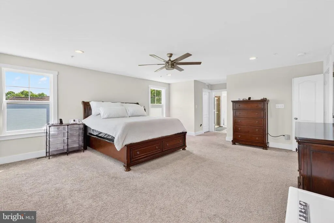
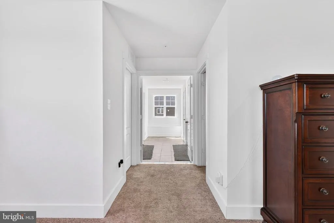
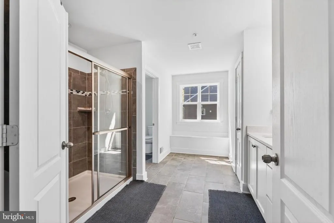
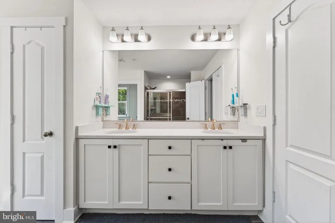
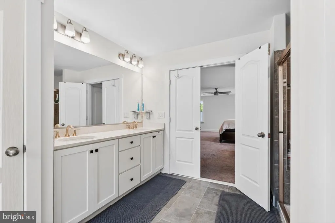
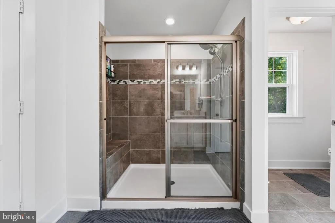
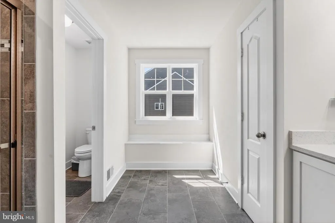
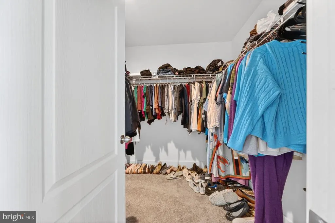
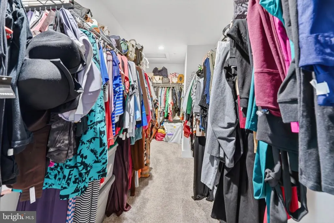
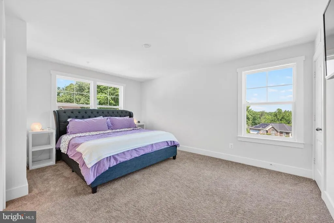
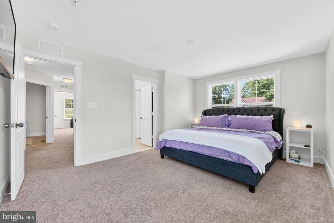
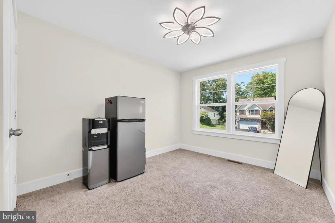
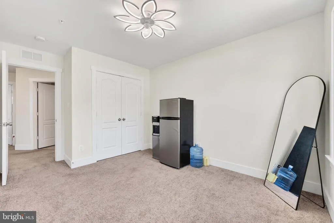
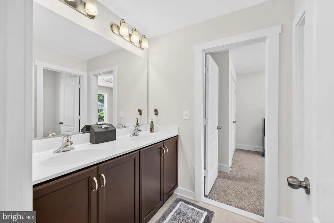
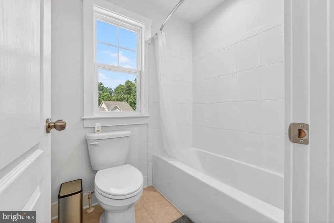
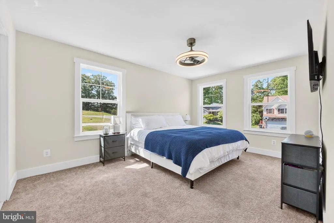
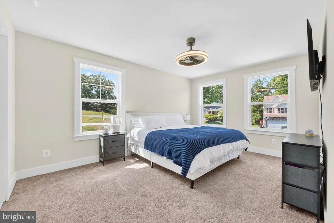
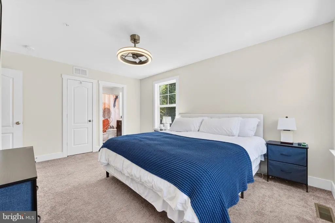
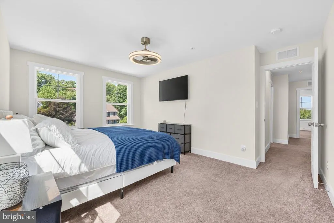
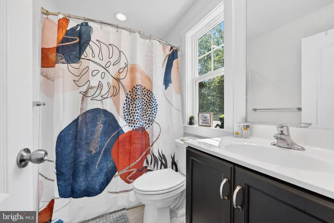
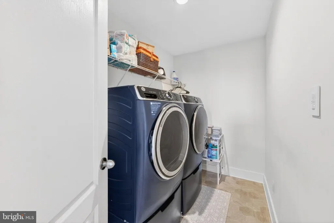
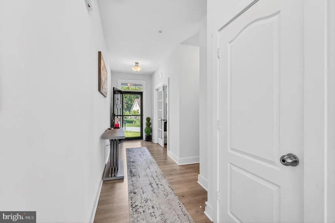
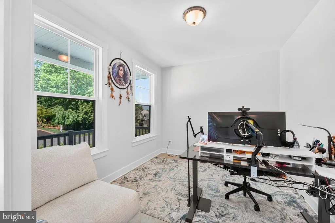
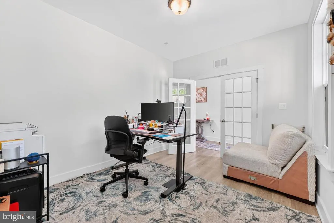
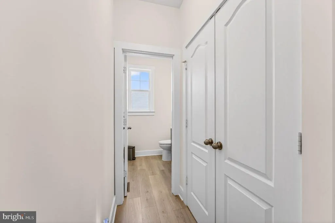
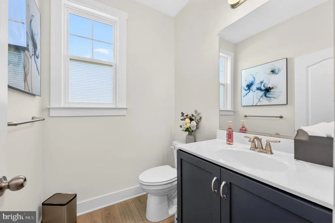
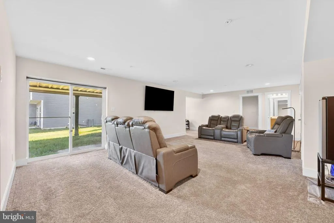
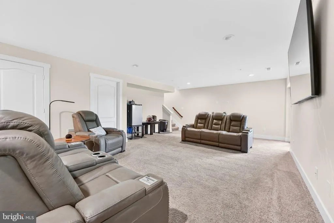
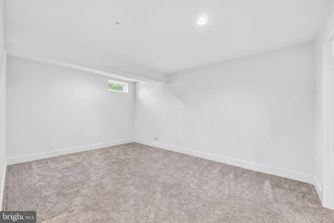
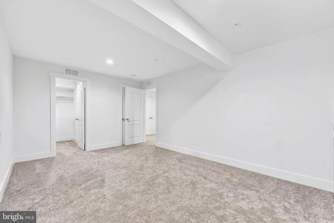
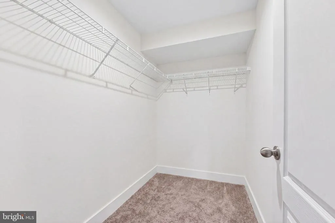
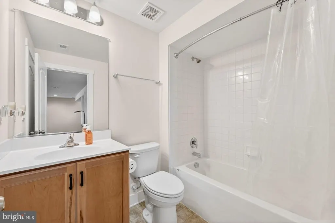
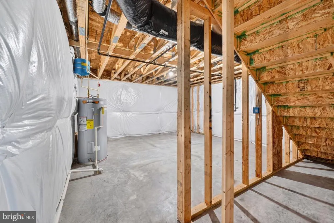
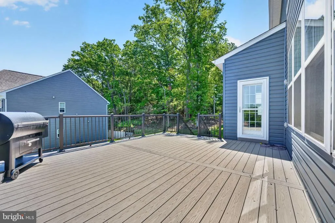
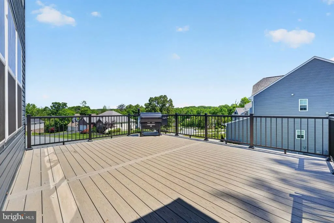
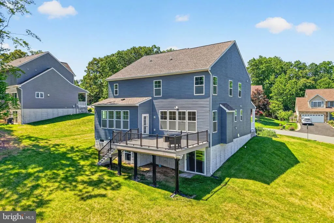
Welcome to 30 Range Road in North East, MD - why wait for new construction when you can move right into this stunning, only 3-year-old home built by Ward Communities! With over 4,000 square feet of living space, the sought-after Somerset II model was thoughtfully designed with upgrades throughout and absolutely no corners cut during construction. The main level features an open-concept layout perfect for both everyday living and entertaining, complete with beautiful white cabinetry, a massive center island, a butlers area, oversized pantry, and a spacious living room with a cozy fireplace. A private office/den and convenient powder room complete the first floor. Upstairs, youll find 4 generously sized bedrooms, including a luxurious owners suite with a spa-like en suite bathroom and two oversized walk-in closets. The upper level also offers a convenient laundry room, a princess suite with private bath, and two additional bedrooms connected by a Jack-and-Jill bathroom. The fully finished walk-out lower level adds even more living space with a large recreation area, 5th bedroom, and full bathroom - ideal for guests, multi-generational living, or a private retreat. Step outside to enjoy the brand-new deck, perfect for relaxing or entertaining. This beautiful home truly has it all - space, style, and modern finishes without the wait of building new. Dont miss your opportunity to make this exceptional home yours!
| Price History | |
|---|---|
| 5/27/2026 | Listed $649,900 |
| 6/23/2026 | 1$644,900 |
| 7/6/2026 | 3$630,000 |
General Features
| Living Area | 4119 |
|---|---|
| Sewer | Public Sewer |
| Heating | Forced Air |
| Cooling | Central A/C |
| Possession | 31-60 Days CD,61-90 Days CD,90-120 Days CD |
| Zoning | RM |
| HOA Fee | 150.00 |
| Garage Spaces | 2.00 |
| Architectural Style | Colonial |
| Construction Materials | Vinyl Siding |
| School District | CECIL COUNTY PUBLIC SCHOOLS |
| Exclusions | Washer,Dryer,TV's,personal property |
| Year Built | 2023 |
| Levels | 2 |
| Tax Year | 2026 |
| Ownership | Fee Simple |
| Cool Fuel | Electric |
| Accessibility | Other |
| Assoc Fee Paid Per | Annually |
| County | CECIL |
| New Construction | No |
| Property Type | Residential |
| HOA | Yes |
| Subdivision Name | CHESAPEAKE CLUB |
| Garage Y/N | Yes |
| Water Access Y/N | No |
| Other Structures | Above Grade,Below Grade |
| Full Baths | 4 |
| Status | ACTIVE |
| Directions | From PA-272 toward Nottingham; Turn right onto Chrome Rd; Turn left onto Chesapeake Club Dr; Turn right onto Range Rd; Destination on right |
| City | NORTH EAST |
| Senior Community Y/N | No |
| Lot Size Units | Square Feet |
| Lot Size Square Feet | 13068.00 |
| Tax Assessed Value | 538100.0 |
| Tax Annual Amount | 5518.0 |
| Home Warranty Y/N | No |
| Property Condition | Excellent |
| Structure Type | Detached |
| Condo/Coop Association fee Y/N | No |
| Bathrooms Count Main Level | 1.00 |
| Price Per Sq Ft Total AG | 186.61 |
| Acceptable Financing | Conventional,FHA,Cash |
| Lease Considered Y/N | No |
| Vacation Rental Y/N | No |
| Total SQFT | 4119 |
| Standard Status | Active |
| Year Built Source | Estimated |
| Tax Lot | 2 |
Interior Features
| Heating Fuel | Electric |
|---|---|
| Basement | Fully Finished,Rear Entrance,Walkout Level,Windows |
| Flooring | Carpet,Luxury Vinyl Plank |
| Total Fireplaces | 1 |
| Hot Water | Electric |
| Basement (Y/N) | Yes |
| Heating Y/N | Yes |
| Fireplace Y/N | Yes |
| Above Grade Finished Area | 3376 |
| Half Baths | 1 |
| Central Air Y/N | Yes |
| Total Bedrooms | 5 |
| Below Grade Finished Area | 743 |
| Below Grade Finished Area Unit Type | Square Feet |
| LivingAreaSource | Assessor |
| Below Grade Finished Area Source | Assessor |
| Bedrooms Count All Lower Levels | 1 |
| Bedrooms Count All Upper Levels | 4 |
| Bedrooms Count Lower Level 1 | 1 |
| Bedrooms Count Upper Level 1 | 4 |
| Bathrooms Half Main Level | 1 |
| Bathrooms Full Upper Level 1 | 3 |
| Bathrooms Full Lower Level 1 | 1 |
| Bathrooms Full All Upper Levels | 3 |
| Bathrooms Full All Lower Levels | 1 |
| Bathrooms Count Upper Level 1 | 3.00 |
| Bathrooms Count Lower Level 1 | 1.00 |
| Bathrooms Count All Upper Levels | 3 |
| Bathrooms Count All Lower Levels | 1 |
| Above Grade Finished Area Source | Assessor |
| Above Grade Finished Area Unit Type | Square Feet |
| Total Baths | 5 |
Exterior Features
| Pool | No Pool |
|---|---|
| Water Source | Public |
| Inclusions | Kitchen Appliances,TV Mounts; Eufy Exterior Cameras (5) - As-Is |
| Total Parking Spaces | 2 |
| Garage Features | Garage - Front Entry,Garage Door Opener |
| Type of Parking | Attached Garage,Driveway |
| Foundation Details | Permanent |
| Water View Y/N | No |
| Lot Size Acres | 0.30 |
| Lot Size Source | Estimated |
| Waterfront Y/N | No |
| Land Assessed Value | 57000.00 |
| Navigable Water Y/N | No |
| Water Oriented Y/N | No |
| # of Attached Garage Spaces | 2 |
Amenities
- Foreclosure
- Views
- Short Sale
- New Construction
- Adult 55+
- Lease To Own
- No HOA Fees
- Furnished
- Primary On Main
- Air Conditioning
- Seller Finance
- Green
- Fixer Upper
- Horse
- Golf
- Fireplace
- Deck
- Garage
- Basement
- Pool
Property vs Single Family Average in 21901
Price
Taxes
Year Built
Visits
 © BRIGHT, All Rights Reserved
