
Price Reduction - Views - Golf Course - Eco Friendly
Address
155 Five Iron Drive, North East, MD
Price
$ 484,900
Property Attributes
- MLS#MDCC2022200
- TypeSingle Family
- Listing Status ACTIVE
- CountyCECIL
- CityNorth East
- NeighborhoodChesapeake Club
- Zip21901
- StyleColonial
- Year Built2022
- Taxes$ 4075
- Price$ 484,900
- Bedrooms3
- Full Bathrooms2
- Half Bathrooms1
- Sqr Footage2049
- Lot Size0.34 Acres
Data Source:
Bright MLS
Property Description
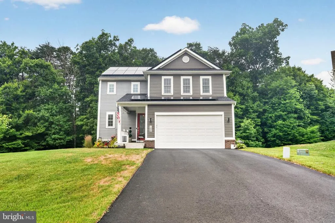
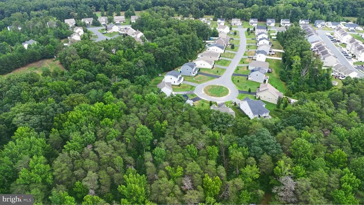
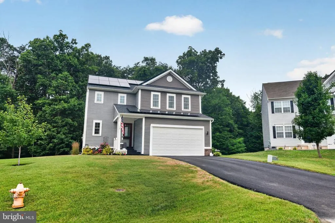
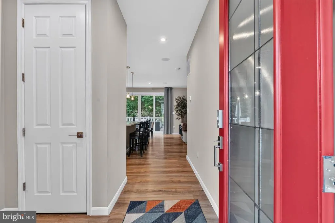
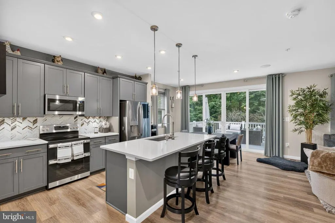
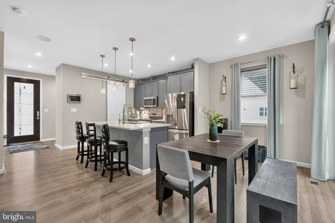
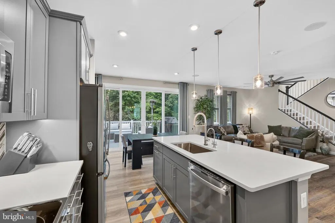
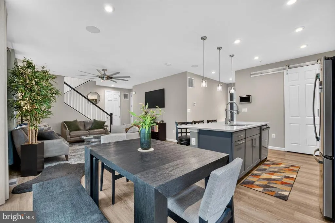
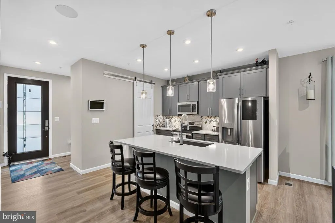
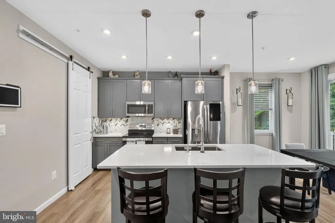
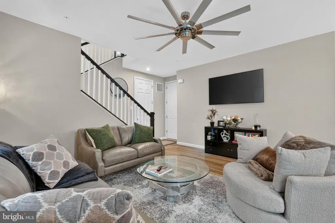
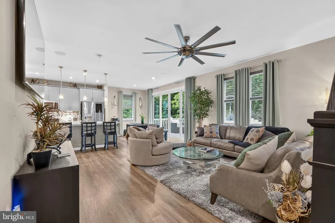
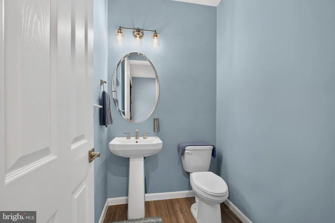
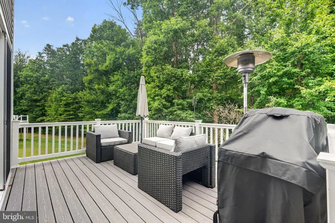
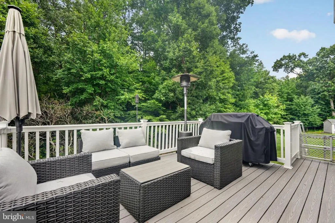
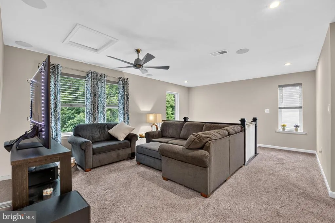
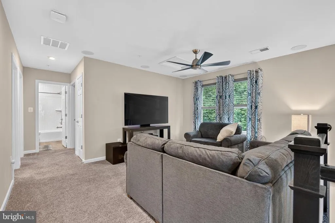
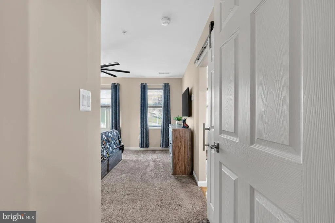
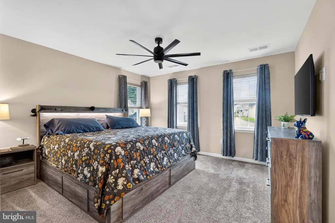
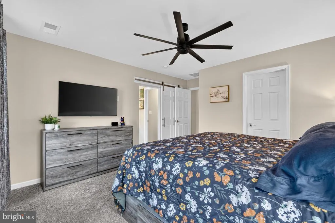
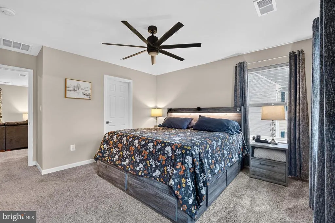
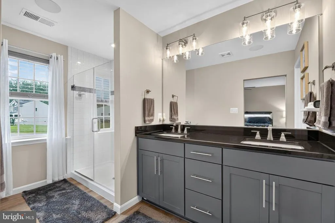
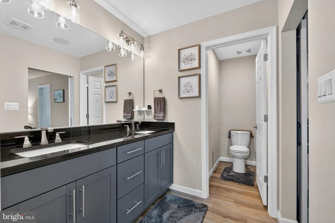
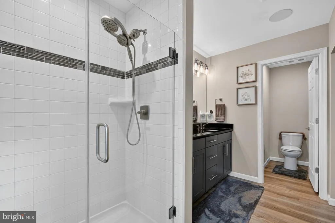
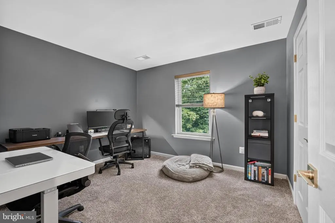
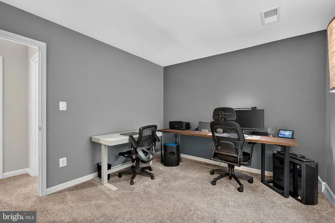
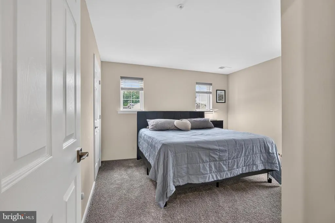
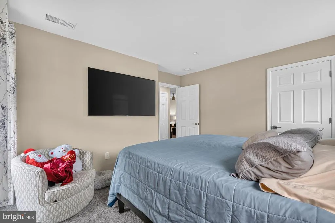
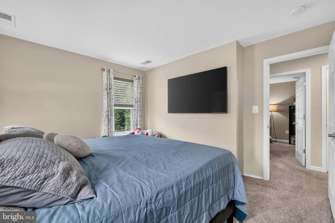
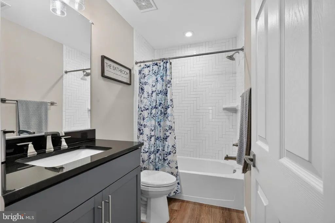
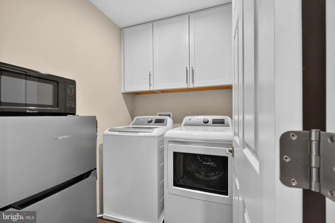
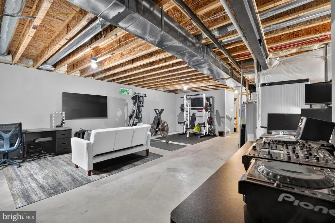
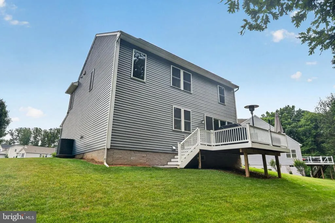
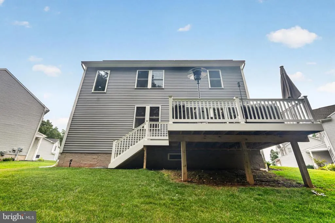
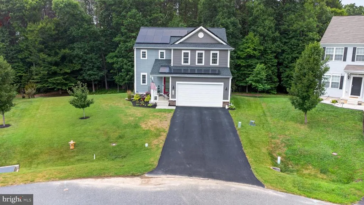
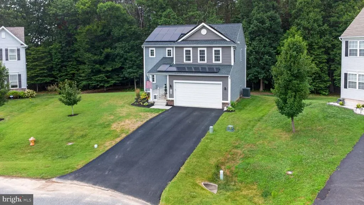
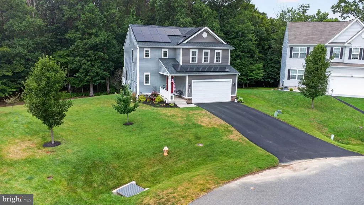
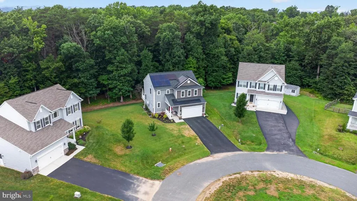
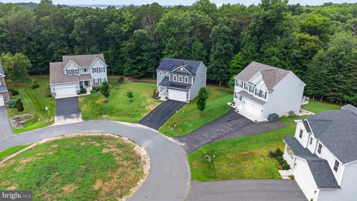
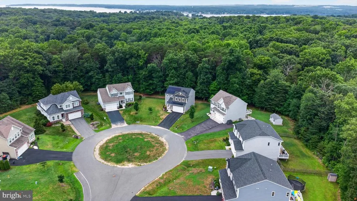
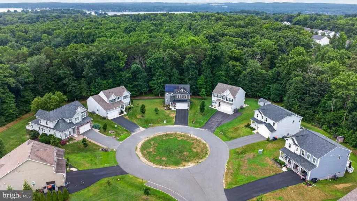
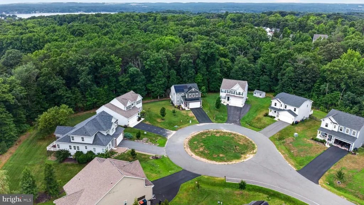
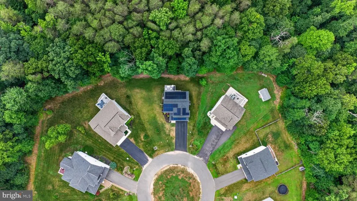
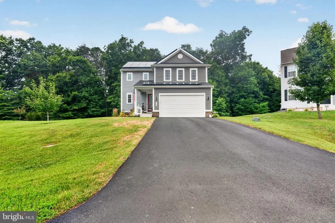
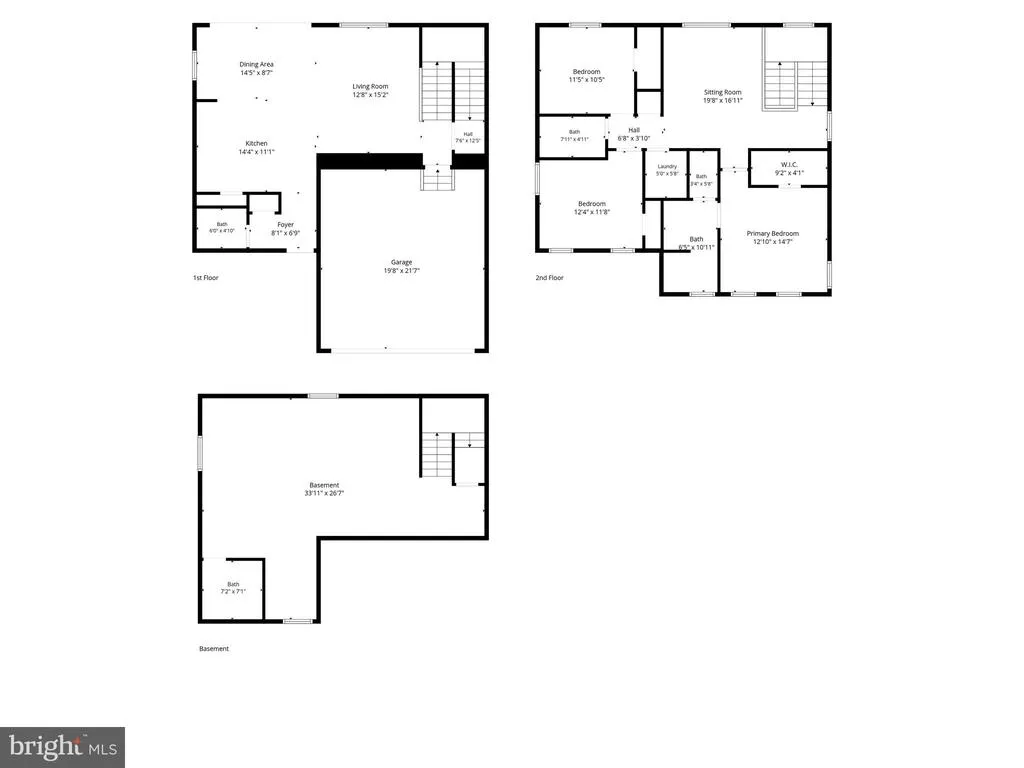
Only available due to relocation! Welcome to this exceptional, nearly new home in the highly desirable Chesapeake Bay Golf Club community. Meticulously maintained and truly move-in ready, this stunning residence is situated on a quiet cul-de-sac backing to a protected forest conservation area that will never be developedproviding exceptional privacy and peaceful wooded views year-round. Thoughtfully upgraded throughout, this turnkey home offers today's most sought-after features. The gourmet kitchen is the heart of the home, showcasing a large center island, premium stainless steel appliances, a custom tile backsplash, soft-close cabinetry, pull-out cabinet organizers, and abundant storagemaking it equally suited for entertaining or everyday living. The open-concept floor plan is enhanced by impressive 10-foot ceilings and luxury vinyl plank flooring throughout the main level and bathrooms, creating a bright, spacious atmosphere. Just off the kitchen, the dining area features an expansive wall of sliding glass doors that fills the home with natural light and seamlessly connects the interior to the outdoor living space. Step outside to the maintenance-free 12' x 16' composite deck with stairs and landing, overlooking the tranquil wooded backdropperfect for morning coffee, outdoor dining, or relaxing in complete privacy. The inviting great room is both elegant and comfortable, featuring custom window treatments and a ceiling fan, while oversized windows throughout the home allow natural light to pour into every room. Upstairs, plush carpeting leads to a versatile second-floor loft, ideal as a family room, media space, home office, or play area. The convenient upper-level laundry room includes additional cabinetry for extra storage. The spacious secondary bedrooms provide comfortable accommodations, while the primary suite offers a peaceful retreat complete with a large walk-in shower and an oversized walk-in closet. Both bathrooms feature upgraded comfort-height vanities with added storage and upgraded elongated comfort-height toilets. The semi-finished basement offers outstanding potential for future expansion with space for a recreation room, home gym, media room, or workshop while still providing generous storage. A full bathroom rough-in has already been started, and the egress window makes future finishing even more convenient. Additional premium features include a professionally installed battery backup system that powers the sump pump, three basement outlets, and the kitchen refrigerator for several hours during a power outage, providing valuable peace of mind. Even better, the owned solar energy system delivers substantial long-term utility savings while increasing your home's energy efficiency. (Please see the additional documents for complete details regarding the solar system.) Conveniently located just minutes from I-95, historic downtown North East, marinas, waterfront dining, and the Chesapeake Bay, this exceptional home offers the perfect combination of luxury, privacy, energy efficiency, and convenience. This is a rare opportunity to own a beautifully upgraded home on one of the premier lots in Chesapeake Bay Golf Club. Schedule your private tour today!
| Elementary School | Middle School | High School |
|---|---|---|
| Elk Neck Elementary School | North East Middle School | North East High School |
| Price History | |
|---|---|
| 7/3/2026 | Listed $489,900 |
| 8/4/2026 | 2$484,900 |
General Features
| Living Area | 2049 |
|---|---|
| Sewer | Public Sewer |
| Heating | Forced Air,Heat Pump(s),Programmable Thermostat |
| Cooling | Central A/C,Heat Pump(s),Programmable Thermostat |
| Possession | Negotiable |
| Roof | Architectural Shingle |
| Appliances | Built-In Microwave,Dishwasher,Disposal,Oven/Range - Electric,Refrigerator,Stainless Steel Appliances,Washer,Dryer |
| Zoning | R |
| HOA Fee | 40.00 |
| Garage Spaces | 2.00 |
| Association Fee Includes | Common Area Maintenance,Snow Removal |
| Architectural Style | Colonial |
| Security Features | Carbon Monoxide Detector(s),Smoke Detector |
| Construction Materials | Vinyl Siding,Rough-In Plumbing |
| School District | CECIL COUNTY PUBLIC SCHOOLS |
| Year Built | 2022 |
| View | Trees/Woods |
| Levels | 2 |
| Tax Year | 2026 |
| Ownership | Fee Simple |
| Cool Fuel | Electric |
| Accessibility | None |
| Assoc Fee Paid Per | Monthly |
| County | CECIL |
| New Construction | No |
| Property Type | Residential |
| HOA | Yes |
| Subdivision Name | CHESAPEAKE CLUB |
| Garage Y/N | Yes |
| Water Access Y/N | No |
| Other Structures | Above Grade |
| Full Baths | 2 |
| Status | ACTIVE |
| Directions | See Map |
| City | NORTH EAST |
| Disclosures | Prop Disclosure |
| Senior Community Y/N | No |
| Lot Size Units | Square Feet |
| Lot Size Square Feet | 14823.00 |
| Tax Assessed Value | 323.0 |
| Tax Annual Amount | 4075.0 |
| Structure Type | Detached |
| Condo/Coop Association fee Y/N | No |
| Bathrooms Count Main Level | 1.00 |
| Price Per Sq Ft Total AG | 236.65 |
| Acceptable Financing | Cash,Conventional,FHA,VA |
| Vacation Rental Y/N | No |
| Virtual Tour | https://dl.dropboxusercontent.com/scl/fi/en6es25ypu3p56q8bkebj/Video-Jul-09-2026-05-43-06.mp4?rlkey=8r3gek3940ai0vy1ggjvusqn6&raw=1 |
| Total SQFT | 2049 |
| Builder Name | Richmond American Homes |
| Standard Status | Active |
| Year Built Source | Estimated |
| Tax Lot | 323 |
| Association Recreation Fee | No |
Interior Features
| Interior Amenities | Floor Plan - Open,Kitchen - Island,Bathroom - Walk-In Shower,Carpet,Ceiling Fan(s),Kitchen - Gourmet,Primary Bath(s),Window Treatments |
|---|---|
| Heating Fuel | Electric |
| Basement | Rough Bath Plumb,Windows,Partially Finished,Sump Pump,Poured Concrete,Interior Access,Heated |
| Flooring | Carpet,Luxury Vinyl Plank |
| Hot Water | Electric |
| Basement (Y/N) | Yes |
| Heating Y/N | Yes |
| Window Features | Double Pane,Insulated,Low-E |
| Above Grade Finished Area | 2049 |
| Half Baths | 1 |
| Central Air Y/N | Yes |
| Total Bedrooms | 3 |
| Room Type | Dining Room,Primary Bedroom,Bedroom 2,Bedroom 3,Kitchen,Foyer,Great Room,Laundry,Loft,Other |
| LivingAreaSource | Estimated |
| Laundry Type | Upper Floor |
| Below Grade Unfin Area Units | Square Feet |
| Bedrooms Count All Upper Levels | 3 |
| Bedrooms Count Upper Level 1 | 3 |
| Bathrooms Half Main Level | 1 |
| Bathrooms Full Upper Level 1 | 2 |
| Bathrooms Full All Upper Levels | 2 |
| Bathrooms Count Upper Level 1 | 2.00 |
| Bathrooms Count All Upper Levels | 2 |
| Above Grade Finished Area Source | Estimated |
| Above Grade Finished Area Unit Type | Square Feet |
| Total Baths | 3 |
Exterior Features
| Exterior Amenities | Lawn Sprinkler |
|---|---|
| Pool | No Pool |
| Parking Features | Asphalt Driveway |
| Lot Features | Backs to Trees,Cul-de-sac |
| Water Source | Public |
| Total Parking Spaces | 2 |
| Garage Features | Garage - Front Entry |
| Type of Parking | Attached Garage,Driveway |
| Foundation Details | Concrete Perimeter |
| Water View Y/N | No |
| Lot Size Acres | 0.34 |
| Lot Size Source | Estimated |
| Waterfront Y/N | No |
| Door Features | Six Panel |
| Builder Model | Coral |
| Navigable Water Y/N | No |
| Water Oriented Y/N | No |
| # of Attached Garage Spaces | 2 |
Room Details
| Room | Dimensions | Level | Flooring | Details |
|---|---|---|---|---|
| Bedroom 2 | Upper 1 | Flooring - Carpet | ||
| Bedroom 3 | Upper 1 | Flooring - Carpet | ||
| Dining Room | Main | |||
| Foyer | Main | |||
| Great Room | Main | |||
| Kitchen | Main | Pantry,Kitchen - Electric Cooking,Island,Double Sink,Countertop(s) - Quartz | ||
| Laundry | Upper 1 | |||
| Loft | Upper 1 | Flooring - Carpet | ||
| Other | Lower 1 | |||
| Primary Bedroom | Upper 1 | Flooring - Carpet,Walk-In Closet(s) |
Amenities
- Foreclosure
- Views
- Short Sale
- New Construction
- Adult 55+
- Lease To Own
- No HOA Fees
- Furnished
- Primary On Main
- Air Conditioning
- Seller Finance
- Green
- Fixer Upper
- Horse
- Golf
- Fireplace
- Deck
- Garage
- Basement
- Pool
Property vs Single Family Average in 21901
Price
Taxes
Year Built
Visits
 © BRIGHT, All Rights Reserved
