
Price Reduction - New Construction
Address
175 Fred Drive, North East, MD
Price
$ 579,888
Property Attributes
- MLS#MDCC2022032
- TypeSingle Family
- Listing Status ACTIVE
- CountyCECIL
- CityNorth East
- NeighborhoodBedrock
- Zip21901
- StyleColonial
- Year Built2026
- Price$ 579,888
- Bedrooms4
- Full Bathrooms2
- Half Bathrooms1
- Sqr Footage2863
- Lot Size0.27 Acres
Data Source:
Bright MLS
Property Description
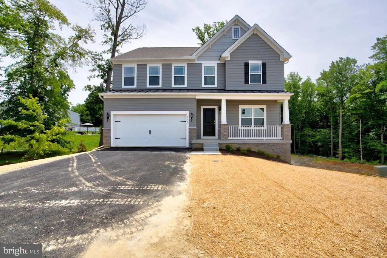
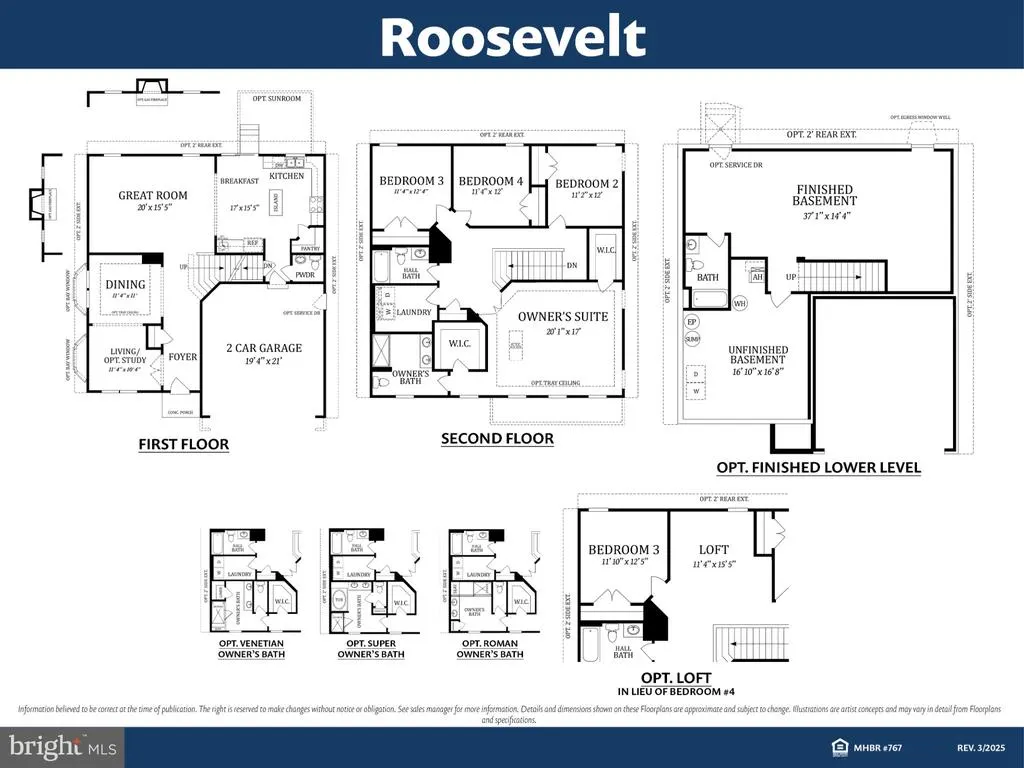
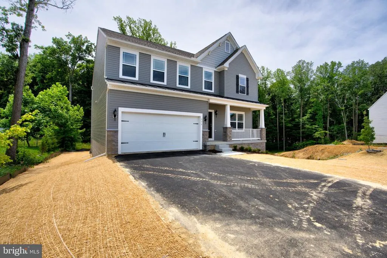
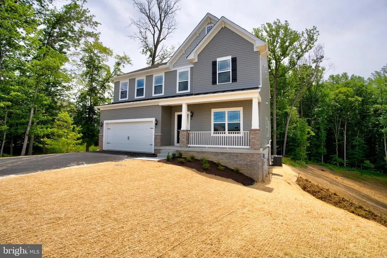
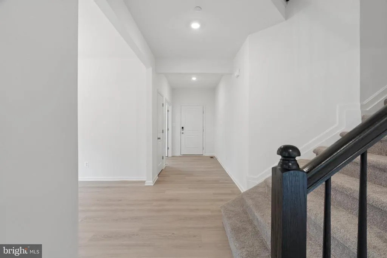
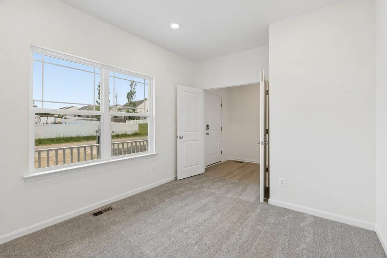
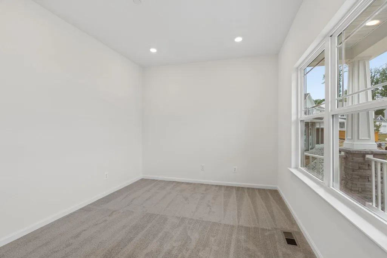
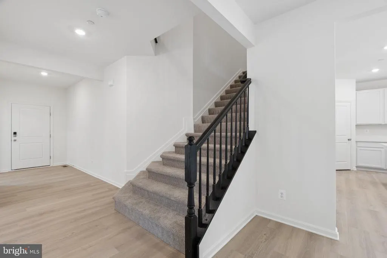
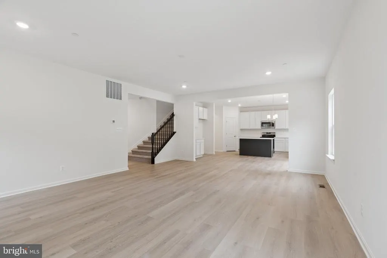
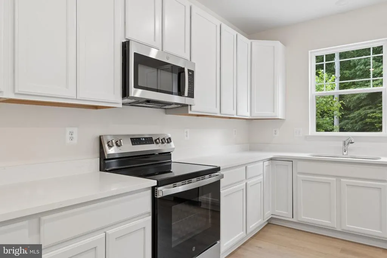
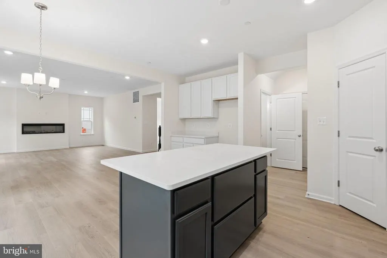
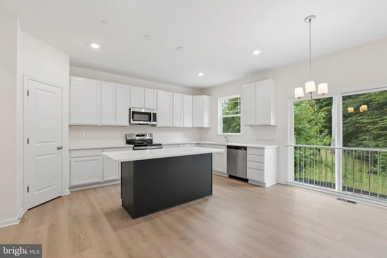
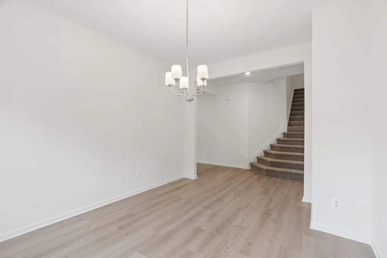
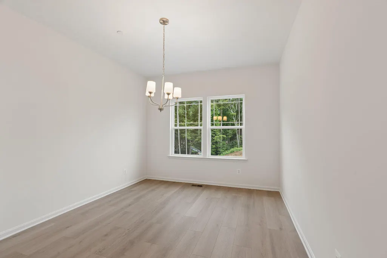
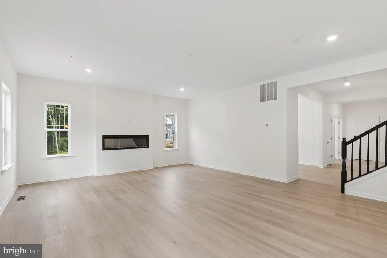
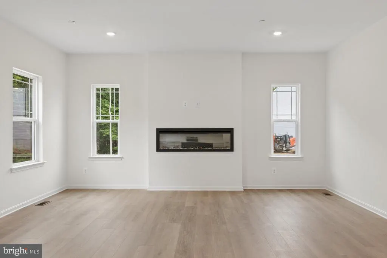
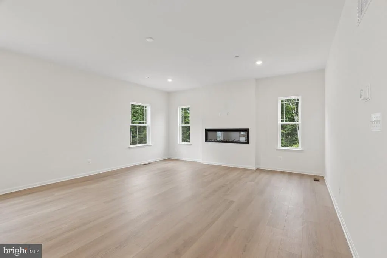
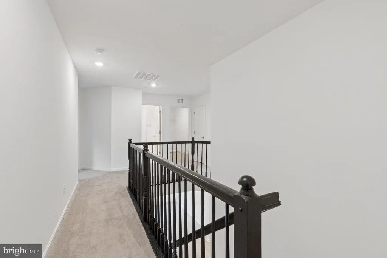
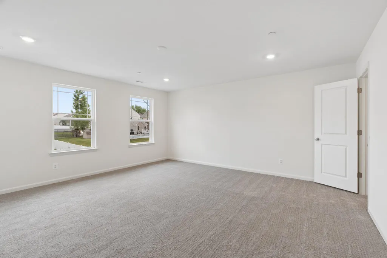
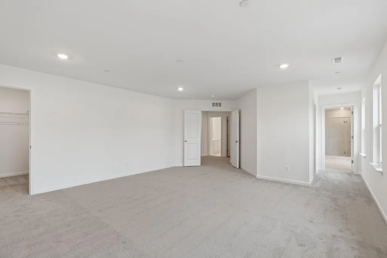
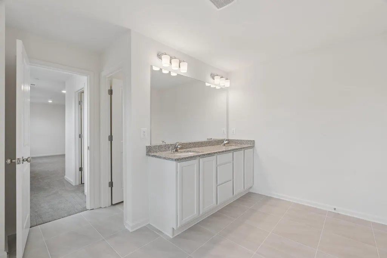
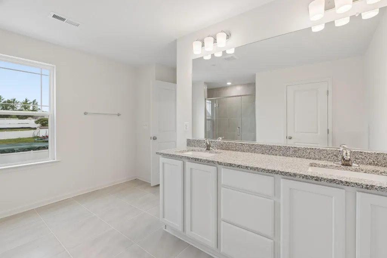
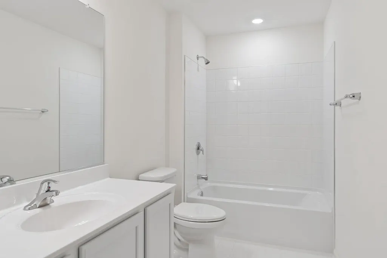
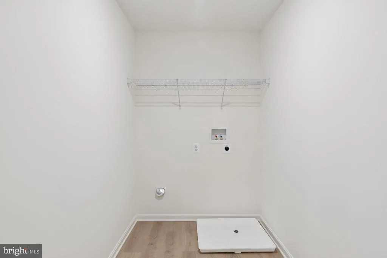
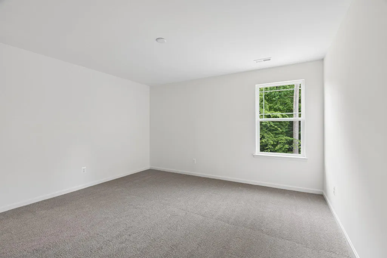
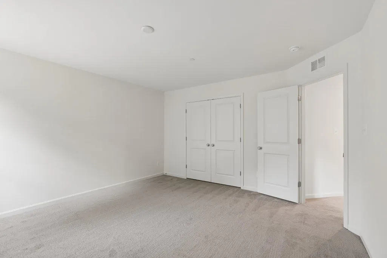
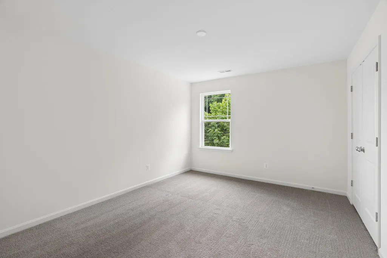
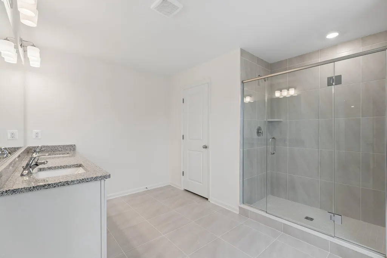
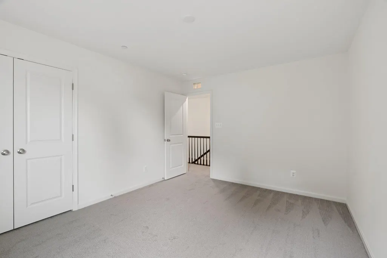
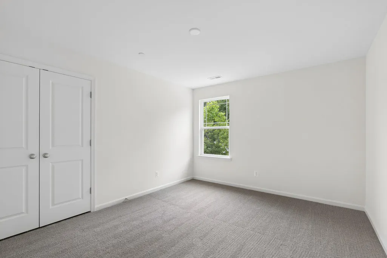
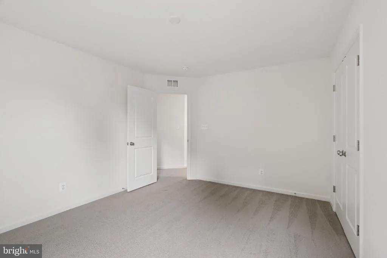
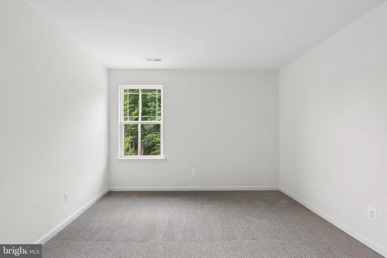
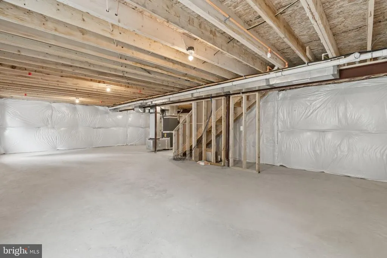
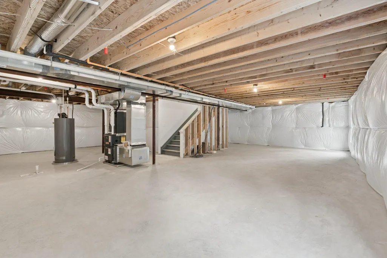
Move-In Ready! Welcome to the beautiful Roosevelt model by Gemcraft Homes, now completed and ready for its new owners in the highly sought-after Stoney Creek community. This spacious 4-bedroom, 2.5-bath home offers a thoughtfully designed open-concept floor plan with exceptional upgrades and modern finishes throughout. The kitchen serves as the heart of the home, featuring quartz countertops, stainless steel appliances, an oversized center island, additional cabinetry, stylish two-tone painted maple cabinets, and an undermount stainless steel sinkperfect for both everyday living and entertaining. The bright and inviting great room is highlighted by a stunning 60" SimpliFire electric fireplace, creating the perfect gathering space for family and friends. Throughout the main level, you'll appreciate the 9-foot ceilings, upgraded flooring, recessed lighting, smooth ceilings, hardwood foyer and staircase, and elegant black stair railings that add style and sophistication. A private study on the main floor provides the ideal space for a home office, library, or flex room. The home's impressive rear and side extensions span all three levels, providing additional living space and enhancing the open feel of the floor plan. Upstairs, the spacious owner's suite offers a relaxing retreat, complete with a beautifully appointed Venetian-style bath featuring granite vanity tops, comfort-height vanities, rectangular sink bowls, and an upgraded shower. The walkout basement provides abundant natural light, excellent storage space, and endless possibilities for future finishing. Additional windows and a half-glass service door further enhance the functionality of this level. Located in charming North East, Maryland, Stoney Creek offers convenient access to local marinas, waterfront dining, shopping, parks, and community events. Commuters will appreciate the easy access to I-95, Route 40, and major employment centers throughout Maryland, Delaware, and Pennsylvania. Don't miss this opportunity to own a brand-new, move-in-ready home in one of Cecil County's most desirable communities. Schedule your private tour today.
| Price History | |
|---|---|
| 6/21/2026 | Listed $599,888 |
| 7/2/2026 | 2$589,888 |
| 8/6/2026 | 2$579,888 |
General Features
| Living Area | 2863 |
|---|---|
| Sewer | Public Sewer |
| Heating | 90% Forced Air |
| Cooling | Central A/C |
| Possession | Immediate,Settlement |
| Roof | Architectural Shingle |
| Appliances | Dishwasher,Microwave,Oven/Range - Electric |
| Zoning | R |
| HOA Fee | 500.00 |
| Garage Spaces | 2.00 |
| Architectural Style | Colonial |
| Construction Materials | Stick Built,CPVC/PVC,Vinyl Siding |
| School District | CECIL COUNTY PUBLIC SCHOOLS |
| Year Built | 2026 |
| Electric | 200+ Amp Service |
| Levels | 2 |
| Tax Year | 2025 |
| Ownership | Fee Simple |
| Cool Fuel | Electric |
| Accessibility | None |
| Assoc Fee Paid Per | Annually |
| County | CECIL |
| New Construction | Yes |
| Property Type | Residential |
| HOA | Yes |
| Subdivision Name | BEDROCK |
| Garage Y/N | Yes |
| Water Access Y/N | No |
| Other Structures | Above Grade |
| Full Baths | 2 |
| Status | ACTIVE |
| Directions | GPS |
| City | NORTH EAST |
| Senior Community Y/N | No |
| Lot Size Units | Square Feet |
| Lot Size Square Feet | 11761.00 |
| Tax Assessed Value | 0.0 |
| Tax Annual Amount | 0.0 |
| Property Condition | Excellent |
| Structure Type | Detached |
| Condo/Coop Association fee Y/N | No |
| Bathrooms Count Main Level | 1.00 |
| Above Grade Unfin SQFT | 416 |
| Price Per Sq Ft Total AG | 202.55 |
| Acceptable Financing | Cash,Conventional,FHA,VA,Other |
| Construction Completed Y/N | No |
| Vacation Rental Y/N | No |
| Total SQFT | 4382 |
| Builder Name | Gemcraft Homes |
| Standard Status | Active |
| Year Built Source | Estimated |
| Tax Lot | 82 |
Interior Features
| Interior Amenities | Bathroom - Stall Shower,Bathroom - Tub Shower,Carpet,Family Room Off Kitchen,Floor Plan - Open,Recessed Lighting,Upgraded Countertops,Walk-in Closet(s),Dining Area,Pantry |
|---|---|
| Heating Fuel | Propane - Metered |
| Basement | Full |
| Total Fireplaces | 1 |
| Fireplace Features | Electric |
| Hot Water | Propane |
| Basement (Y/N) | Yes |
| Heating Y/N | Yes |
| Fireplace Y/N | Yes |
| Above Grade Finished Area | 2863 |
| Half Baths | 1 |
| Central Air Y/N | Yes |
| Total Bedrooms | 4 |
| Room Type | Dining Room,Primary Bedroom,Bedroom 2,Bedroom 3,Bedroom 4,Kitchen,Library,Great Room,Laundry,Primary Bathroom,Full Bath |
| LivingAreaSource | Estimated |
| Below Grade Unfin Area Units | Square Feet |
| Below Grade Unfin SQFT | 1103 |
| Below Grade Unfin SQFT Source | Estimated |
| Bedrooms Count All Upper Levels | 4 |
| Bedrooms Count Upper Level 1 | 4 |
| Bathrooms Half Main Level | 1 |
| Bathrooms Full Upper Level 1 | 2 |
| Bathrooms Full All Upper Levels | 2 |
| Bathrooms Count Upper Level 1 | 2.00 |
| Bathrooms Count All Upper Levels | 2 |
| Above Grade Unfin Area Units | Square Feet |
| Above Grade Unfin SQFT Source | Estimated |
| Above Grade Finished Area Source | Estimated |
| Above Grade Finished Area Unit Type | Square Feet |
| Total Baths | 3 |
Exterior Features
| Pool | No Pool |
|---|---|
| Water Source | Public |
| Total Parking Spaces | 2 |
| Garage Features | Garage - Front Entry |
| Type of Parking | Attached Garage |
| Foundation Details | Concrete Perimeter |
| Spa | No |
| Water View Y/N | No |
| Lot Size Acres | 0.27 |
| Lot Size Source | Estimated |
| Waterfront Y/N | No |
| Builder Model | Roosevelt Elevation D |
| Navigable Water Y/N | No |
| Water Oriented Y/N | No |
| # of Attached Garage Spaces | 2 |
Room Details
| Room | Dimensions | Level | Flooring | Details |
|---|---|---|---|---|
| Bedroom 2 | Upper 1 | |||
| Bedroom 3 | Upper 1 | |||
| Bedroom 4 | Upper 1 | |||
| Dining Room | Main | |||
| Full Bath | Upper 1 | |||
| Great Room | Main | |||
| Kitchen | Main | |||
| Laundry | Upper 1 | |||
| Library | Main | |||
| Primary Bathroom | Upper 1 | |||
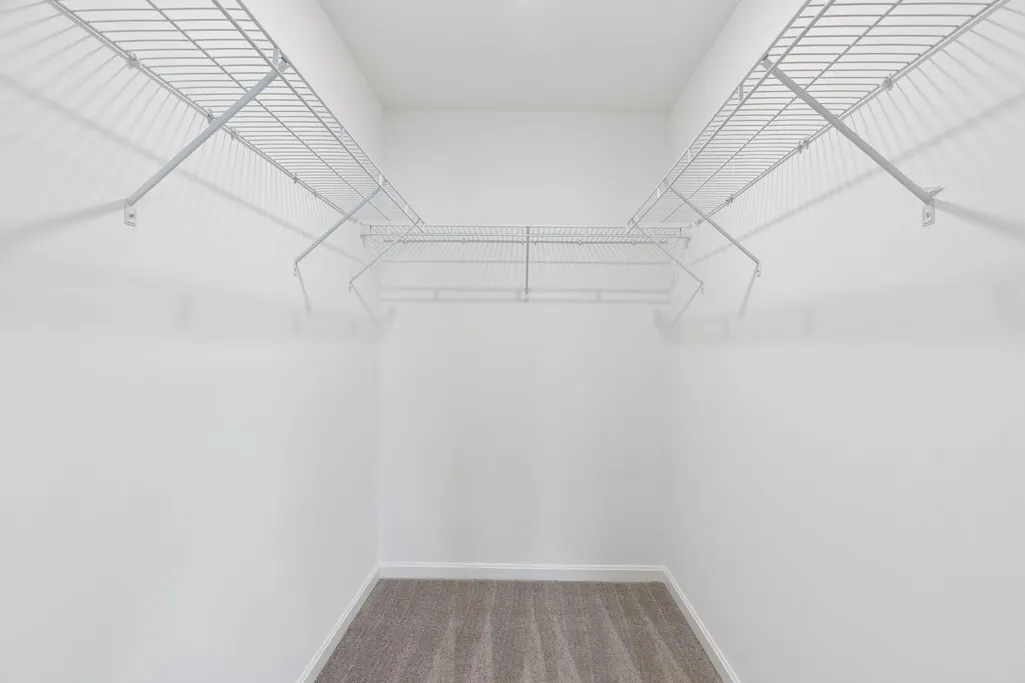
| Primary Bedroom | Upper 1 | Attached Bathroom,Walk-In Closet(s) |
Amenities
- Foreclosure
- Views
- Short Sale
- New Construction
- Adult 55+
- Lease To Own
- No HOA Fees
- Furnished
- Primary On Main
- Air Conditioning
- Seller Finance
- Green
- Fixer Upper
- Horse
- Golf
- Fireplace
- Deck
- Garage
- Basement
- Pool
Property vs Single Family Average in 21901
Price
Year Built
Visits
 © BRIGHT, All Rights Reserved
