
Price Reduction - New Construction
Address
159 Fred Drive, North East, MD
Price
$ 589,888
Property Attributes
- MLS#MDCC2022056
- TypeSingle Family
- Listing Status ACTIVE
- CountyCECIL
- CityNorth East
- NeighborhoodBedrock
- Zip21901
- StyleColonial
- Year Built2026
- Price$ 589,888
- Bedrooms4
- Full Bathrooms2
- Half Bathrooms1
- Sqr Footage2879
- Lot Size0.28 Acres
Data Source:
Bright MLS
Property Description
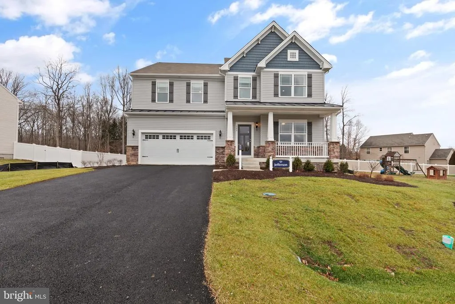
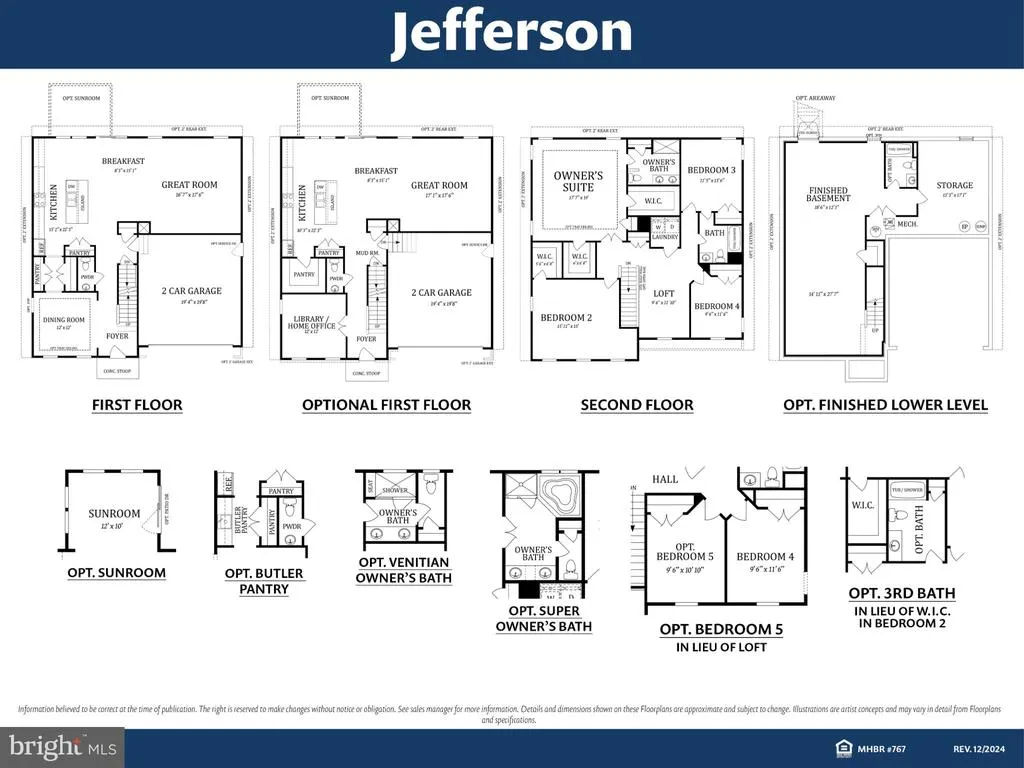
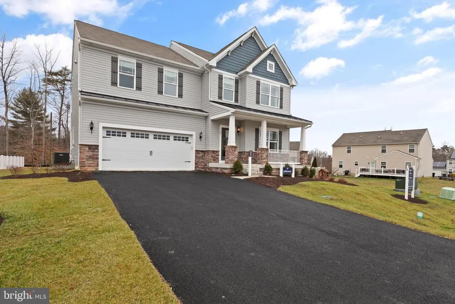
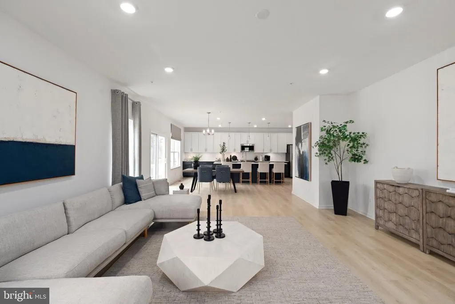
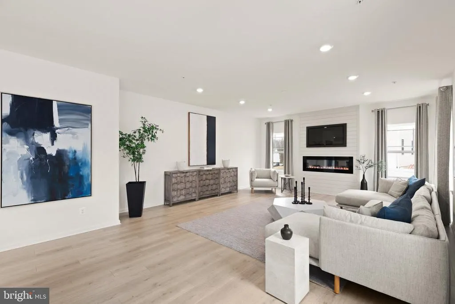
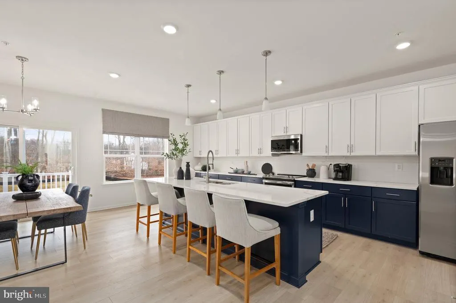
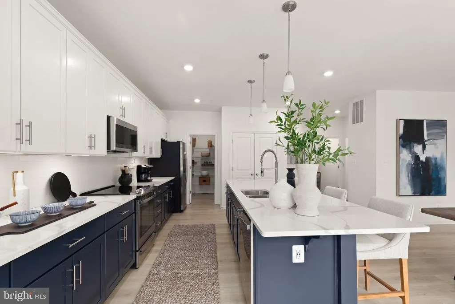
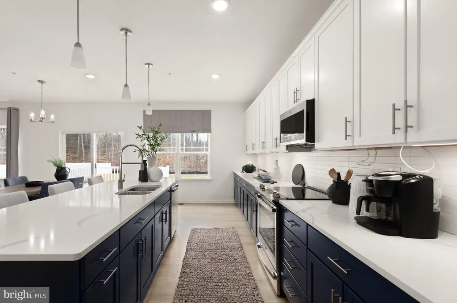
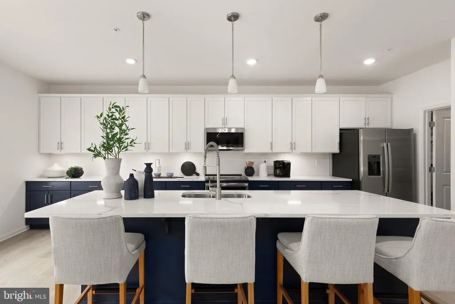
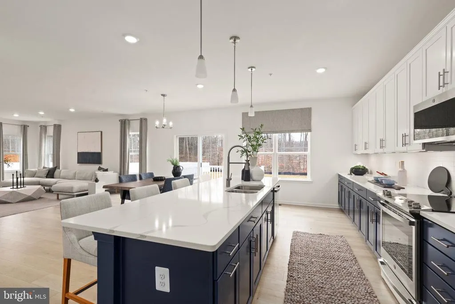
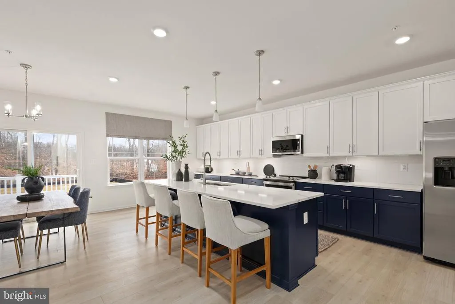
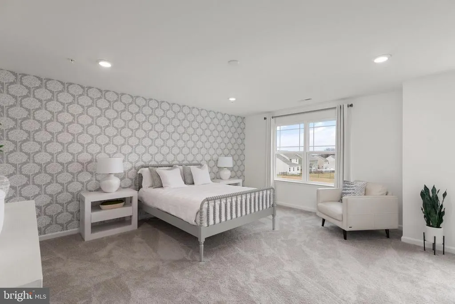
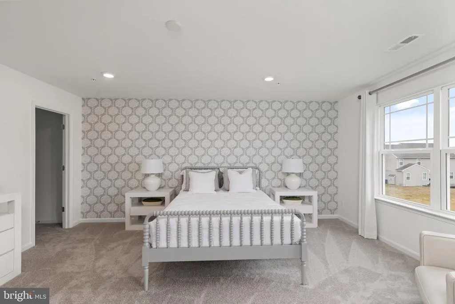
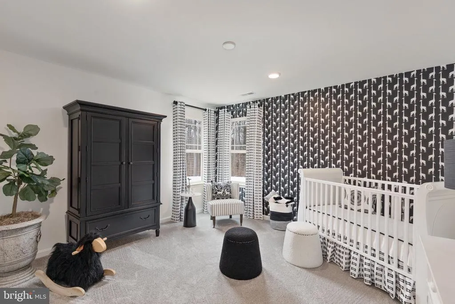
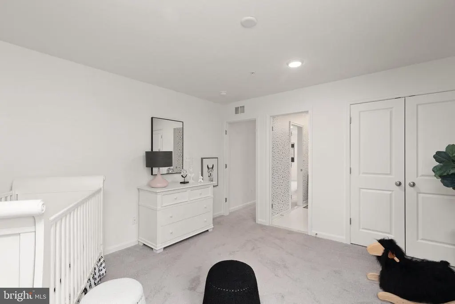
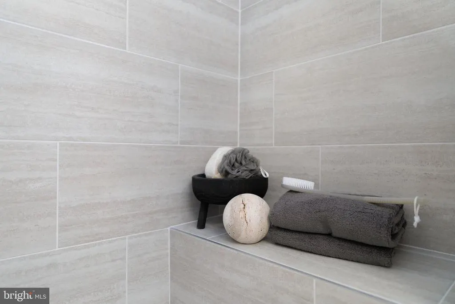
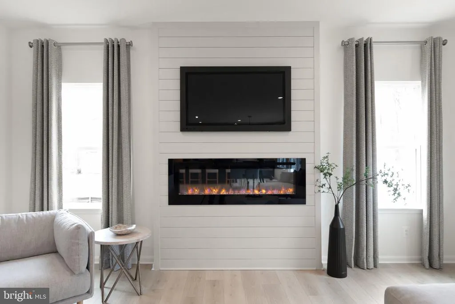
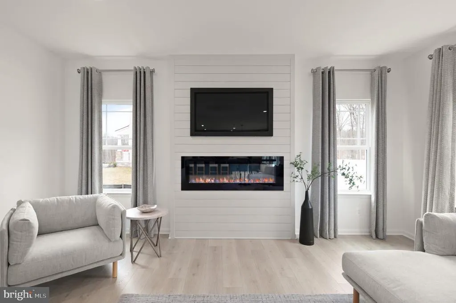
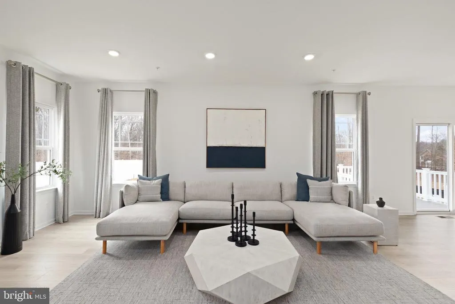
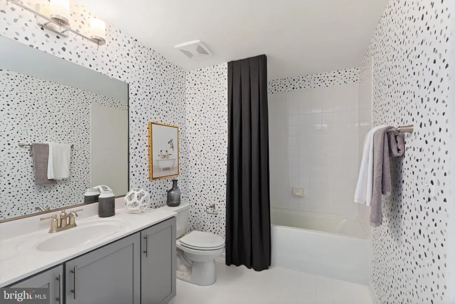
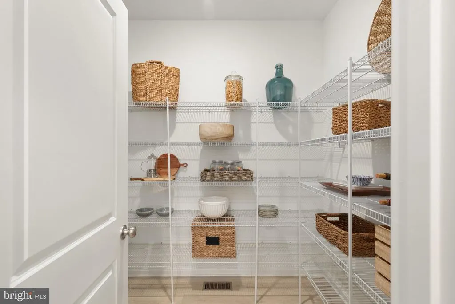
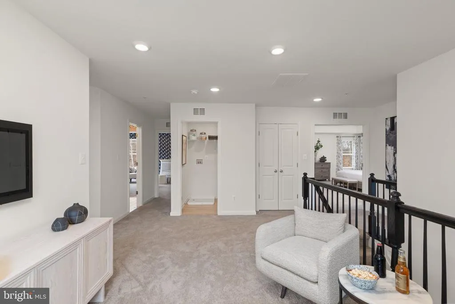
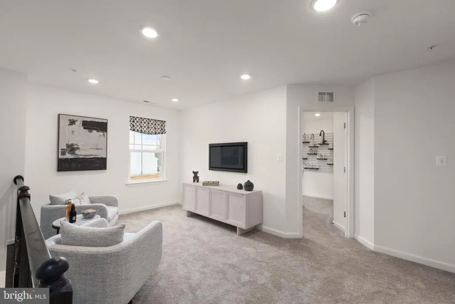
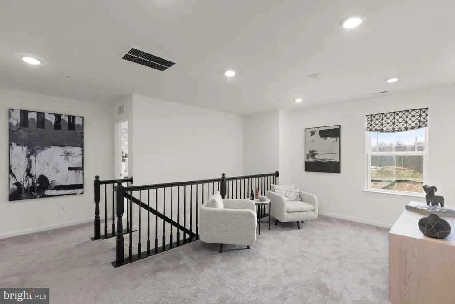
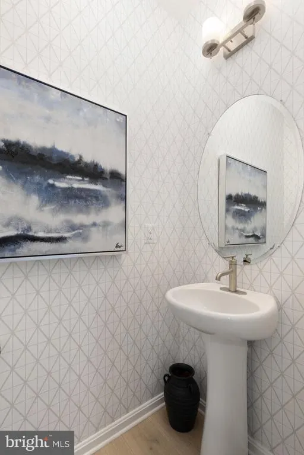
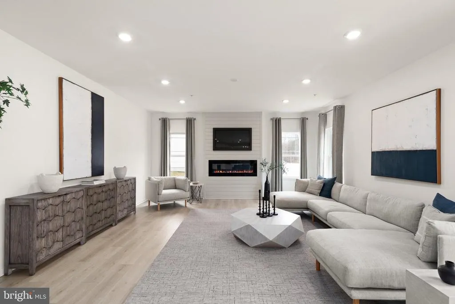
Quick Delivery Opportunity! Discover the popular Jefferson model by Gemcraft Homes, currently under construction and nearing completion in the highly sought-after Stoney Creek community in North East, Maryland. This thoughtfully designed 4-bedroom, 2.5-bath home offers the perfect blend of style, functionality, and modern living. A welcoming front porch creates great curb appeal, while the spacious open-concept layout provides comfortable everyday living and effortless entertaining. The kitchen is beautifully appointed with quartz countertops, an oversized center island with seating area, upgraded stainless steel appliances, maple cabinetry, and an undermount stainless steel sink. The kitchen flows seamlessly into the bright and inviting great room, highlighted by a stunning 60" SimpliFire electric fireplace that serves as the focal point of the main living area. Additional upgrades include 9-foot ceilings on the main level, smooth ceilings throughout, upgraded flooring, recessed lighting, a hardwood foyer, ceiling fan rough-ins, and a 2-foot garage side extension spanning all three levels, providing additional space and flexibility throughout the home. The spacious owner's suite offers a private retreat featuring a beautifully designed Venetian-style bath with a ceramic tile shower and glass enclosure, granite vanity tops, rectangular sink bowls, and comfort-height vanities. Additional windows throughout the home allow for an abundance of natural light. The walkout basement with a 6-foot sliding glass door offers excellent storage, future finishing potential, and convenient access to the backyard. Located in charming North East, residents enjoy easy access to waterfront dining, boutique shopping, local festivals, marinas, and nearby state parks offering hiking, fishing, boating, and outdoor recreation. Convenient access to I-95 and other major commuter routes makes commuting to Maryland, Delaware, and Pennsylvania simple and convenient. Don't miss the opportunity to own a beautifully upgraded new construction home in one of Cecil County's most desirable communities. Contact us today for construction updates, estimated completion timeline, and available incentives. Photos are for illustrative purposes only. Actual home, features, finishes, colors, and included options may vary.
| Price History | |
|---|---|
| 6/21/2026 | Listed $609,990 |
| 7/2/2026 | 2$599,888 |
| 8/6/2026 | 2$589,888 |
General Features
| Living Area | 2879 |
|---|---|
| Sewer | Public Sewer |
| Heating | 90% Forced Air |
| Cooling | Central A/C |
| Possession | Immediate,Settlement |
| Roof | Architectural Shingle |
| Appliances | Dishwasher,Microwave,Oven/Range - Electric |
| Zoning | R |
| HOA Fee | 500.00 |
| Garage Spaces | 2.00 |
| Architectural Style | Colonial |
| Construction Materials | Stick Built,CPVC/PVC,Vinyl Siding |
| School District | CECIL COUNTY PUBLIC SCHOOLS |
| Year Built | 2026 |
| Electric | 200+ Amp Service |
| Levels | 3 |
| Tax Year | 2025 |
| Ownership | Fee Simple |
| Cool Fuel | Electric |
| Accessibility | None |
| Assoc Fee Paid Per | Annually |
| County | CECIL |
| New Construction | Yes |
| Property Type | Residential |
| HOA | Yes |
| Subdivision Name | BEDROCK |
| Garage Y/N | Yes |
| Water Access Y/N | No |
| Other Structures | Above Grade |
| Full Baths | 2 |
| Status | ACTIVE |
| Directions | GPS |
| City | NORTH EAST |
| Senior Community Y/N | No |
| Lot Size Units | Square Feet |
| Lot Size Square Feet | 12197.00 |
| Tax Assessed Value | 0.0 |
| Tax Annual Amount | 0.0 |
| Property Condition | Excellent |
| Structure Type | Detached |
| Condo/Coop Association fee Y/N | No |
| Bathrooms Count Main Level | 1.00 |
| Above Grade Unfin SQFT | 420 |
| Price Per Sq Ft Total AG | 204.89 |
| Acceptable Financing | Cash,Conventional,FHA,VA,Other |
| Construction Completed Y/N | No |
| Vacation Rental Y/N | No |
| Total SQFT | 4533 |
| Builder Name | Gemcraft Homes |
| Standard Status | Active |
| Year Built Source | Estimated |
| Tax Lot | 83 |
Interior Features
| Interior Amenities | Bathroom - Stall Shower,Bathroom - Tub Shower,Carpet,Family Room Off Kitchen,Floor Plan - Open,Recessed Lighting,Upgraded Countertops,Walk-in Closet(s),Dining Area,Pantry |
|---|---|
| Heating Fuel | Propane - Metered |
| Basement | Full |
| Hot Water | Propane |
| Basement (Y/N) | Yes |
| Heating Y/N | Yes |
| Fireplace Y/N | No |
| Above Grade Finished Area | 2879 |
| Half Baths | 1 |
| Central Air Y/N | Yes |
| Total Bedrooms | 4 |
| Room Type | Primary Bedroom,Bedroom 2,Bedroom 3,Bedroom 4,Kitchen,Library,Breakfast Room,Great Room,Loft,Primary Bathroom,Full Bath |
| LivingAreaSource | Estimated |
| Below Grade Unfin Area Units | Square Feet |
| Below Grade Unfin SQFT | 1234 |
| Below Grade Unfin SQFT Source | Estimated |
| Bedrooms Count All Upper Levels | 4 |
| Bedrooms Count Upper Level 1 | 4 |
| Bathrooms Half Main Level | 1 |
| Bathrooms Full Upper Level 1 | 2 |
| Bathrooms Full All Upper Levels | 2 |
| Bathrooms Count Upper Level 1 | 2.00 |
| Bathrooms Count All Upper Levels | 2 |
| Above Grade Unfin Area Units | Square Feet |
| Above Grade Unfin SQFT Source | Estimated |
| Above Grade Finished Area Source | Estimated |
| Above Grade Finished Area Unit Type | Square Feet |
| Total Baths | 3 |
Exterior Features
| Pool | No Pool |
|---|---|
| Water Source | Public |
| Total Parking Spaces | 2 |
| Garage Features | Garage - Front Entry |
| Type of Parking | Attached Garage |
| Foundation Details | Concrete Perimeter |
| Water View Y/N | No |
| Lot Size Acres | 0.28 |
| Lot Size Source | Estimated |
| Waterfront Y/N | No |
| Builder Model | Jefferson elevation C |
| Navigable Water Y/N | No |
| Water Oriented Y/N | No |
| # of Attached Garage Spaces | 2 |
Room Details
| Room | Dimensions | Level | Flooring | Details |
|---|---|---|---|---|
| Bedroom 2 | Upper 1 | |||
| Bedroom 3 | Upper 1 | |||
| Bedroom 4 | Upper 1 | |||
| Breakfast Room | Main | |||
| Full Bath | Upper 1 | |||
| Great Room | Main | |||
| Kitchen | Main | |||
| Library | Main | |||
| Loft | Upper 1 | |||
| Primary Bathroom | Upper 1 | |||
| Primary Bedroom | Upper 1 | Attached Bathroom,Walk-In Closet(s) |
Amenities
- Foreclosure
- Views
- Short Sale
- New Construction
- Adult 55+
- Lease To Own
- No HOA Fees
- Furnished
- Primary On Main
- Air Conditioning
- Seller Finance
- Green
- Fixer Upper
- Horse
- Golf
- Fireplace
- Deck
- Garage
- Basement
- Pool
Property vs Single Family Average in 21901
Price
Year Built
Visits
 © BRIGHT, All Rights Reserved
