
Open House Sun, Aug 30th 12:00 PM - 2:00 PM - Price Reduction - Short Sale
Address
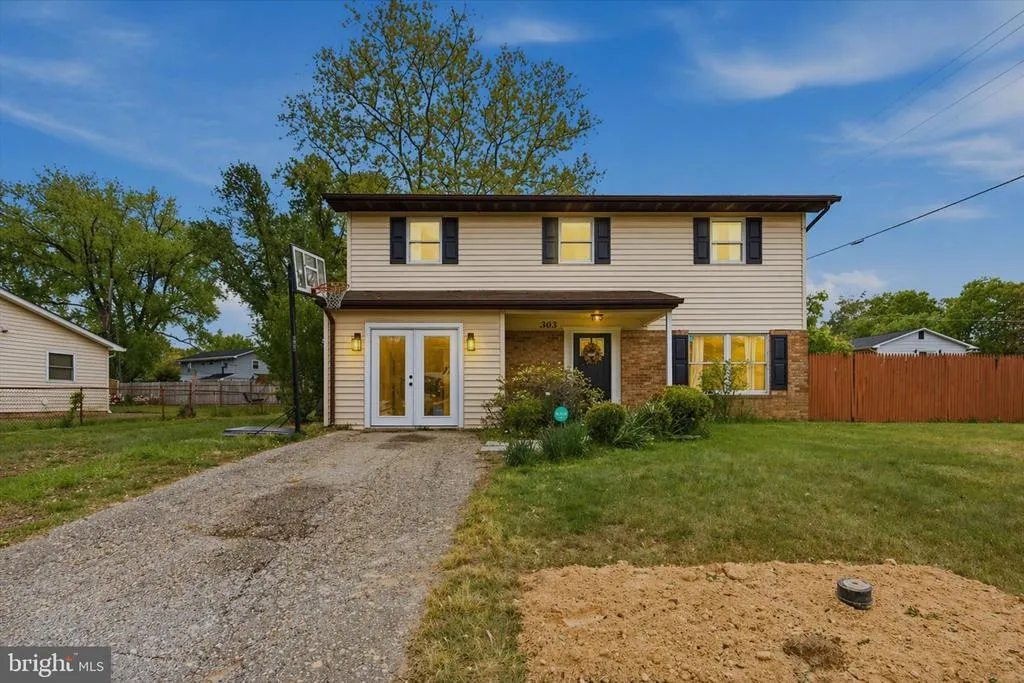
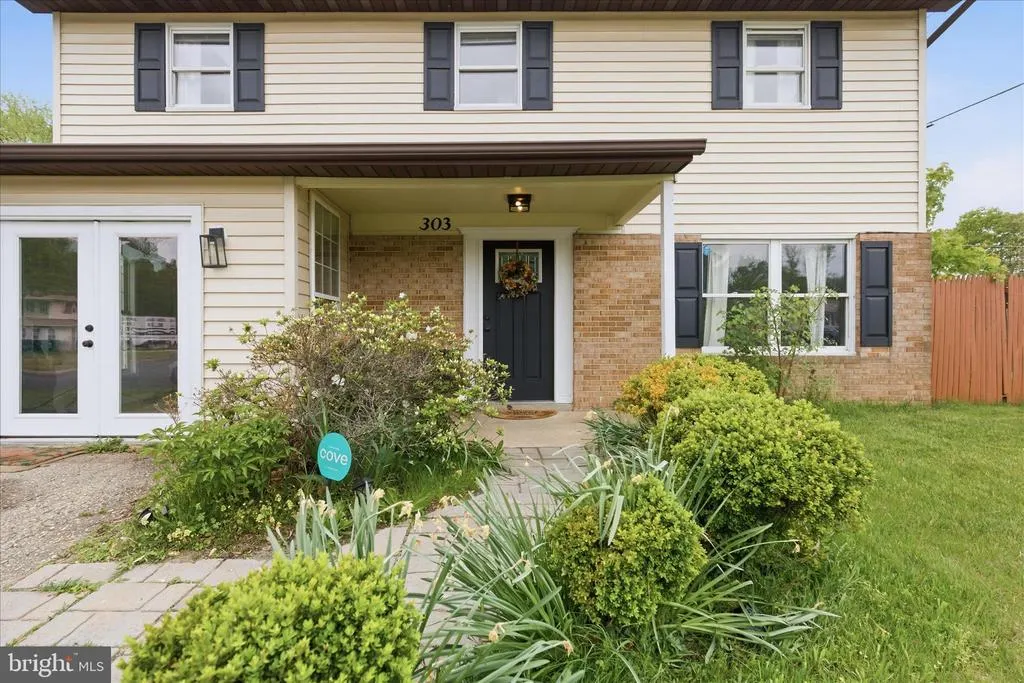
303 Garner Avenue, Waldorf, MD
Price
$ 365,000
Property Attributes
- MLS#MDCH2053808
- TypeSingle Family
- Listing Status ACTIVE
- CountyCHARLES
- CityWaldorf
- NeighborhoodSt Charles Sub - Carrington
- Zip20602
- StyleColonial
- Year Built1971
- Taxes$ 4690
- Price$ 365,000
- Bedrooms4
- Full Bathrooms1
- Half Bathrooms2
- Sqr Footage1848
- Lot Size0.22 Acres
Data Source:
Bright MLS
Property Description
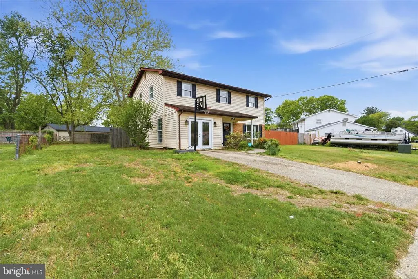
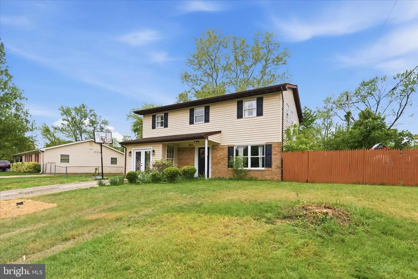
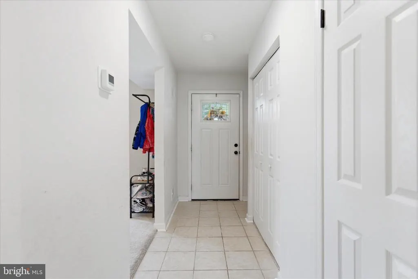
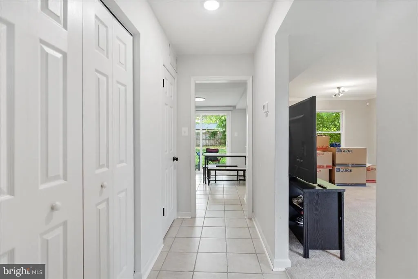
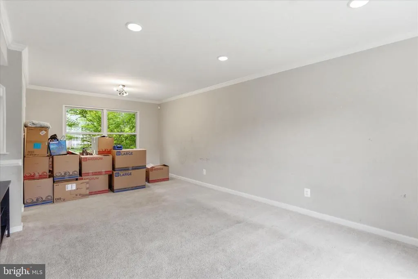
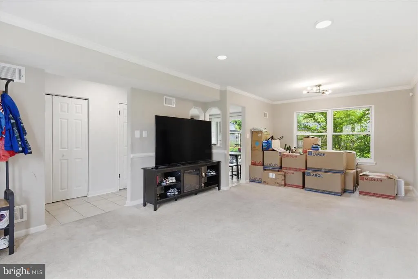
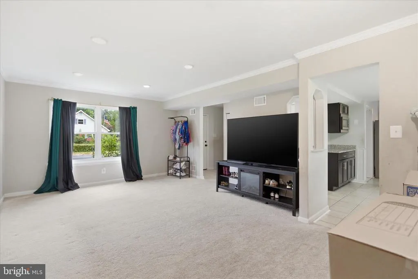
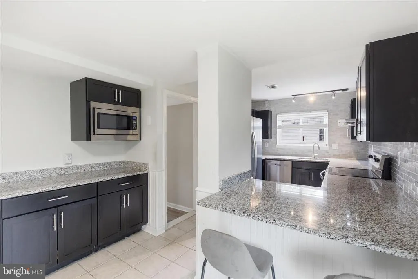
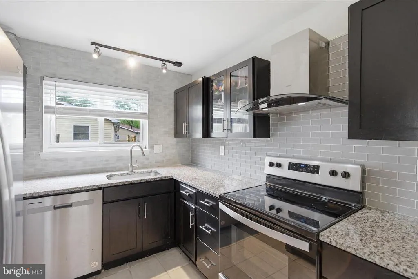
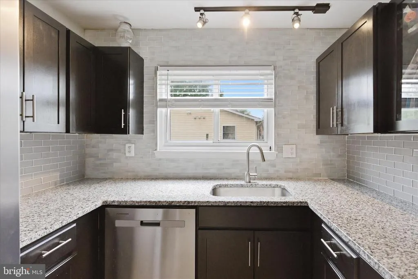
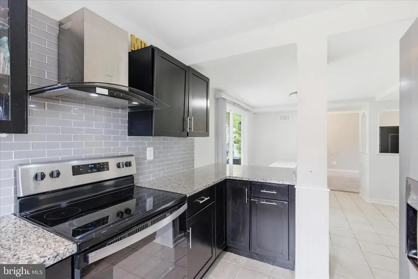
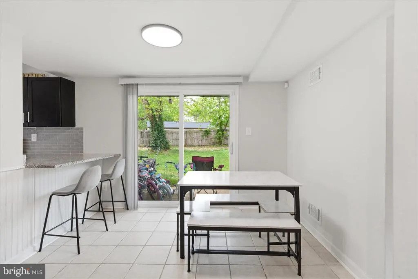
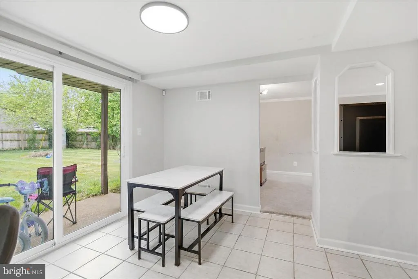
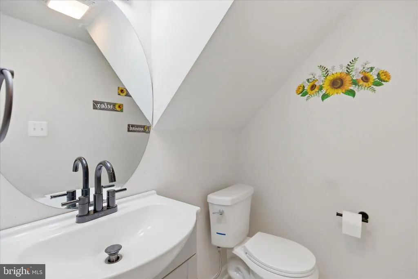
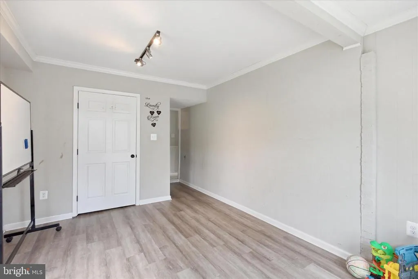
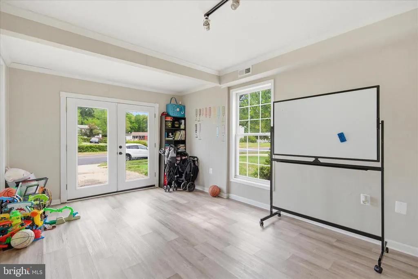
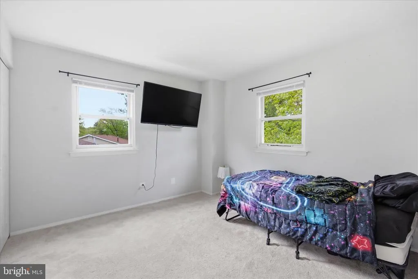
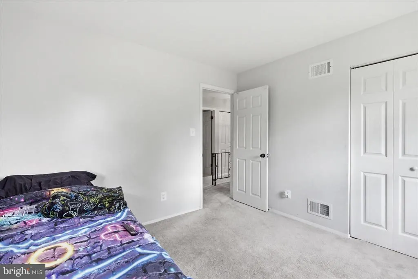
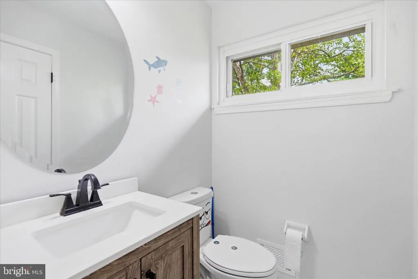
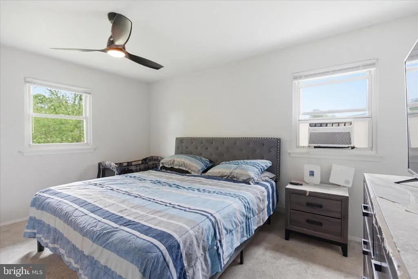
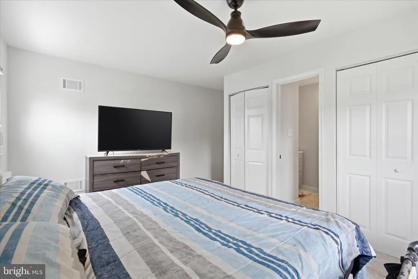
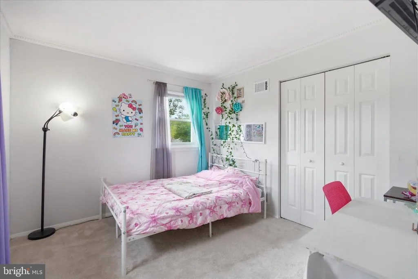
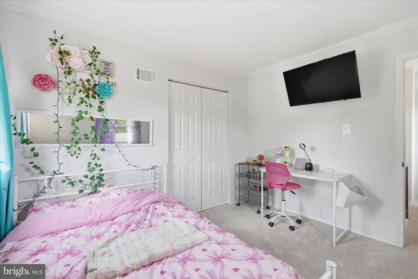
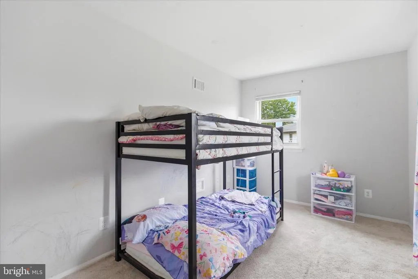
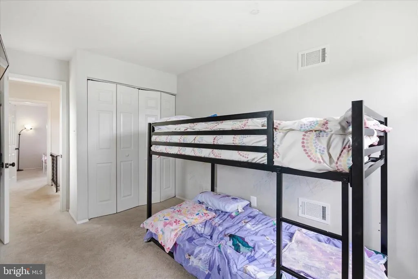
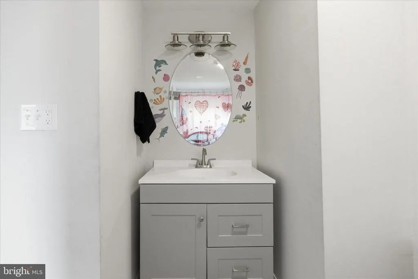
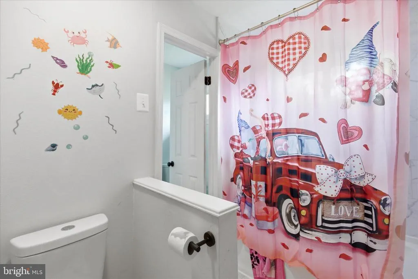
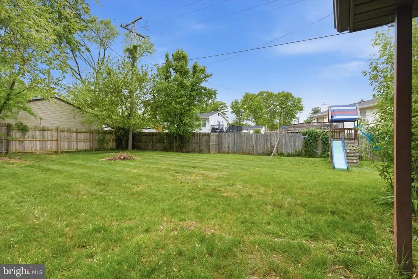
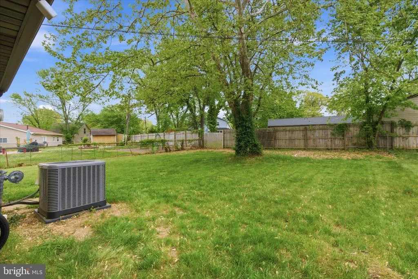

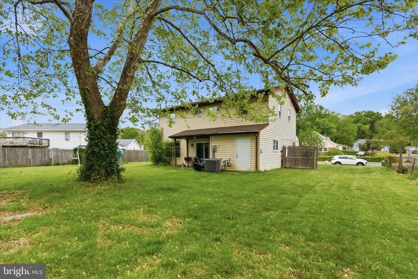
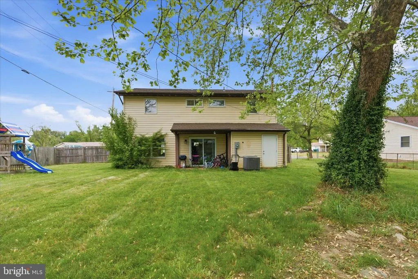
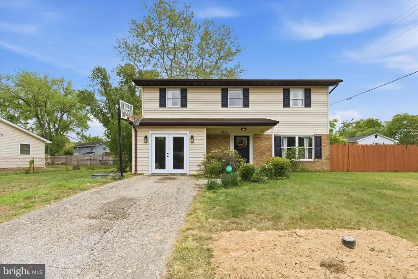
Spacious and updated colonial offering 1,848 above-grade sq ft, 4 bedrooms on the upper level including a primary suite, and no HOAall in a convenient Waldorf location. Renovated in 2023, the home features recessed lighting, trim molding, and upgraded fixtures, along with a functional kitchen that includes a breakfast bar for two, expanded counter space, and additional cabinetry near the eat-in area. Multiple living spaces provide flexibility, including a garage conversion ideal for a playroom, gym, or additional lounge, plus a main-level half bath for convenience. Upstairs offers well-sized bedrooms with a true primary suite, while outside youll enjoy a large backyard framed by neighboring fencing, complete with a covered concrete patio, playset, and shedperfect for relaxing or entertaining. Major updates include a gas HVAC and furnace system installed in October 2024 and a gas water heater also installed in October 2024, offering peace of mind on key systems. With strong updates, a great layout, and room for light cosmetic improvements (paint/carpet), this home is priced to sell and presents an excellent opportunity for a buyer to add valueplease refer to disclosures for additional property details. Ideally located just minutes from shopping, dining, and major commuter routesschedule your showing today!
| Middle School |
|---|
| Benjamin Stoddert Middle School |
| Price History | |
|---|---|
| 4/24/2026 | Listed $375,000 |
| 8/12/2026 | 3$365,000 |
General Features
| Living Area | 1848 |
|---|---|
| Sewer | Public Sewer |
| Heating | Forced Air |
| Cooling | Other |
| Possession | Settlement |
| Appliances | Built-In Microwave,Dishwasher,Microwave,Refrigerator,Stove,Stainless Steel Appliances |
| Zoning | RH |
| Architectural Style | Colonial |
| Construction Materials | Vinyl Siding |
| School District | CHARLES COUNTY PUBLIC SCHOOLS |
| Year Built | 1971 |
| Levels | 2 |
| Tax Year | 2025 |
| Ownership | Fee Simple |
| Cool Fuel | Electric |
| Section | 3A |
| Accessibility | >84 Garage Door,Entry Slope |
| County | CHARLES |
| New Construction | No |
| Property Type | Residential |
| HOA | No |
| Subdivision Name | ST CHARLES SUB - CARRINGTON |
| Garage Y/N | No |
| Water Access Y/N | No |
| Other Structures | Above Grade,Below Grade |
| Full Baths | 1 |
| Status | ACTIVE |
| Directions | GPS |
| City | WALDORF |
| Senior Community Y/N | No |
| Lot Size Units | Square Feet |
| Lot Size Square Feet | 9592.00 |
| Tax Assessed Value | 372400.0 |
| Tax Annual Amount | 4690.0 |
| Property Condition | Very Good,Good |
| Structure Type | Detached |
| Condo/Coop Association fee Y/N | No |
| Bathrooms Count Main Level | 1.00 |
| Price Per Sq Ft Total AG | 197.51 |
| Acceptable Financing | Cash,Conventional,VA,FHA |
| Vacation Rental Y/N | No |
| Total SQFT | 1848 |
| Standard Status | Active |
| Year Built Source | Assessor |
| Legal Subdivision | ST CHARLES SUB - CARRINGTON |
| Tax Lot | 2 |
Interior Features
| Interior Amenities | Breakfast Area,Combination Dining/Living,Primary Bath(s),Carpet,Family Room Off Kitchen,Kitchen - Eat-In,Kitchen - Table Space,Recessed Lighting,Upgraded Countertops |
|---|---|
| Heating Fuel | Natural Gas |
| Hot Water | Natural Gas |
| Basement (Y/N) | No |
| Heating Y/N | Yes |
| Fireplace Y/N | No |
| Above Grade Finished Area | 1848 |
| Half Baths | 2 |
| Central Air Y/N | No |
| Total Bedrooms | 4 |
| Below Grade Finished Area Unit Type | Square Feet |
| LivingAreaSource | Assessor |
| Below Grade Unfin Area Units | Square Feet |
| Below Grade Unfin SQFT Source | Assessor |
| Below Grade Finished Area Source | Assessor |
| Bedrooms Count All Upper Levels | 4 |
| Bedrooms Count Upper Level 1 | 4 |
| Bathrooms Half Upper Level 1 | 1 |
| Bathrooms Half Main Level | 1 |
| Bathrooms Half All Upper Levels | 1 |
| Bathrooms Full Upper Level 1 | 1 |
| Bathrooms Full All Upper Levels | 1 |
| Bathrooms Count Upper Level 1 | 2.00 |
| Bathrooms Count All Upper Levels | 2 |
| Above Grade Finished Area Source | Assessor |
| Above Grade Finished Area Unit Type | Square Feet |
| Total Baths | 3 |
Exterior Features
| Pool | No Pool |
|---|---|
| Parking Features | Asphalt Driveway,Private |
| Water Source | Public |
| Total Parking Spaces | 2 |
| Type of Parking | Off Street,Driveway |
| Land Use Code | R |
| Foundation Details | Other |
| Water View Y/N | No |
| Lot Size Acres | 0.22 |
| Lot Size Source | Assessor |
| Waterfront Y/N | No |
| Land Assessed Value | 120000.00 |
| Navigable Water Y/N | No |
| Water Oriented Y/N | No |
Amenities
- Foreclosure
- Views
- Short Sale
- New Construction
- Adult 55+
- Lease To Own
- No HOA Fees
- Furnished
- Primary On Main
- Air Conditioning
- Seller Finance
- Green
- Fixer Upper
- Horse
- Golf
- Fireplace
- Deck
- Garage
- Basement
- Pool
Property vs Single Family Average in 20602
Price
Taxes
Year Built
Visits
 © BRIGHT, All Rights Reserved
