
Primary on Main
Address
880 Copley Avenue, Waldorf, MD
Price
$ 485,000
Property Attributes
- MLS#MDCH2057804
- TypeSingle Family
- Listing Status ACTIVE
- CountyCHARLES
- CityWaldorf
- NeighborhoodSt Charles Sub - Carrington
- Zip20602
- StyleColonial
- Year Built1973
- Taxes$ 5167
- Price$ 485,000
- Bedrooms6
- Full Bathrooms3
- Half Bathrooms0
- Sqr Footage2521
- Lot Size0.22 Acres
Data Source:
Bright MLS
Property Description
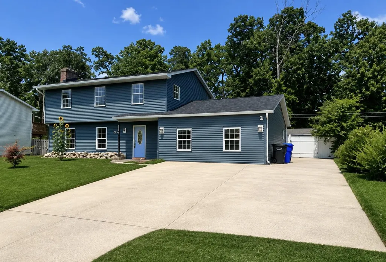
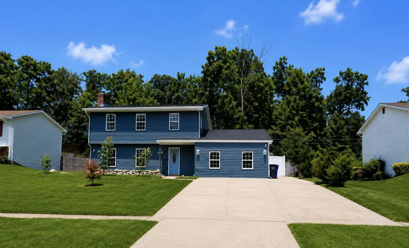
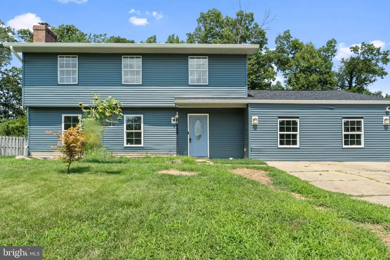
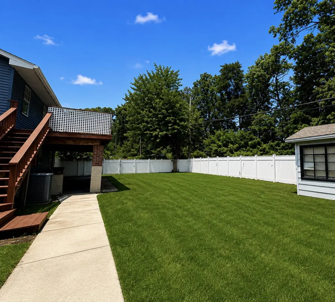
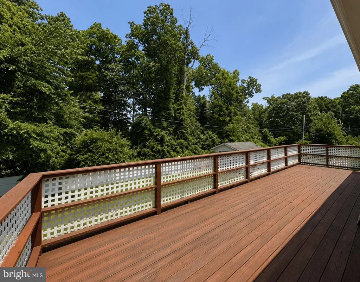
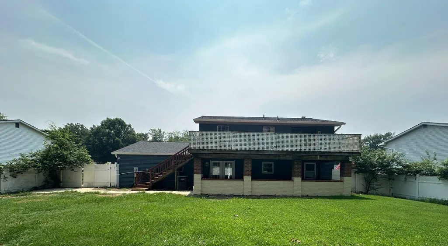
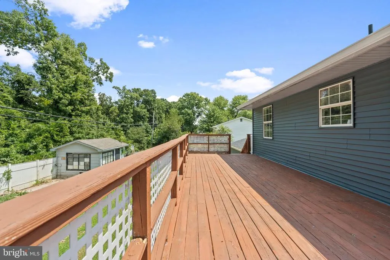
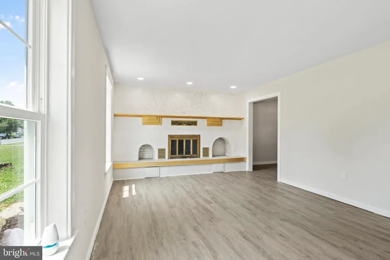
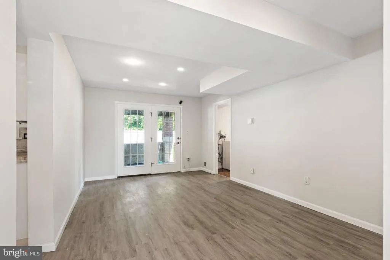
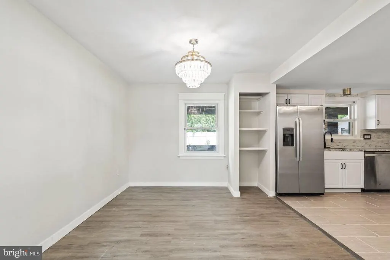
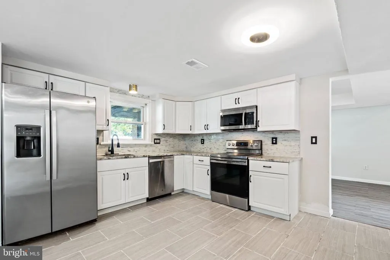
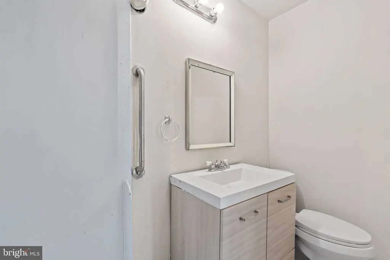
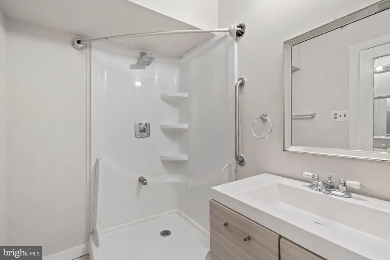
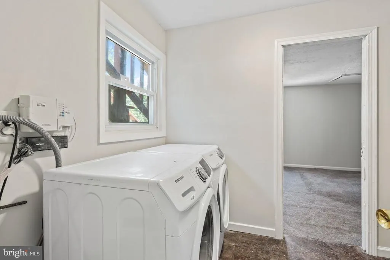
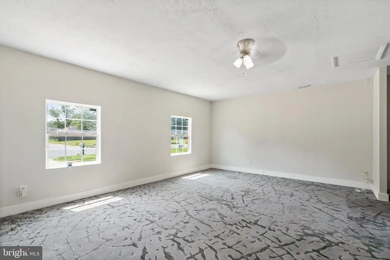
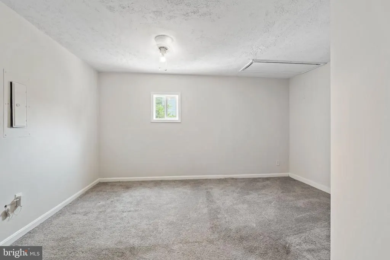
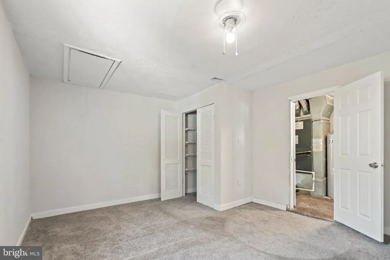
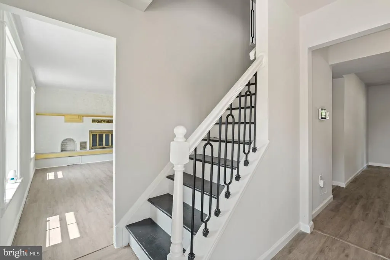
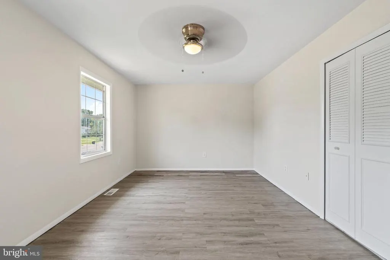
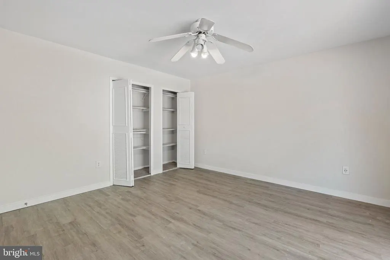
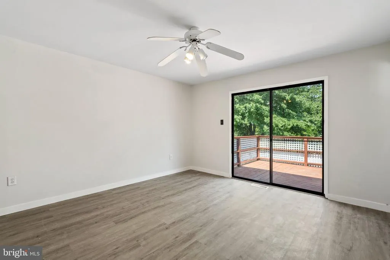
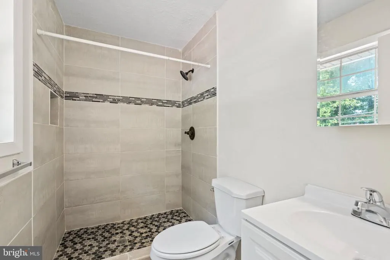
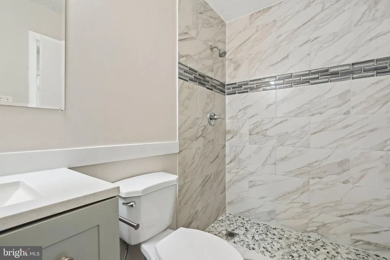
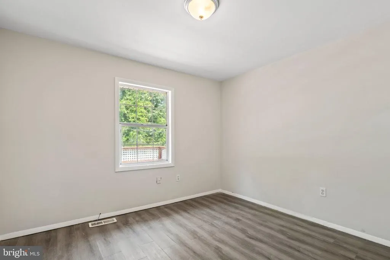
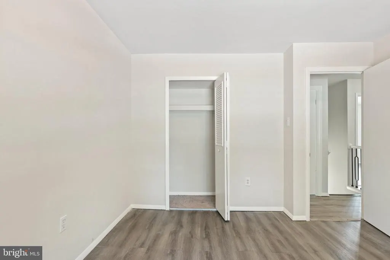
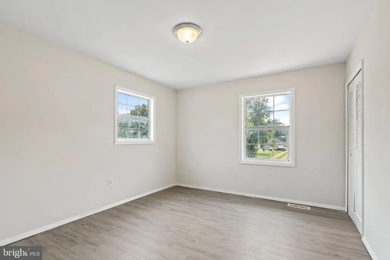
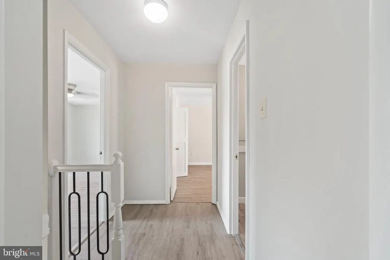
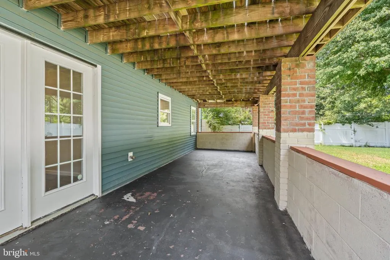
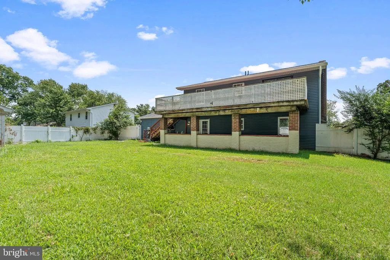
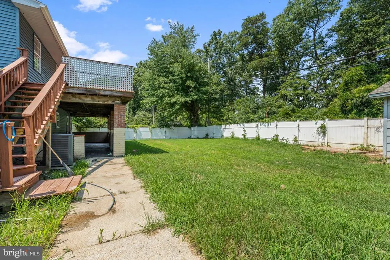
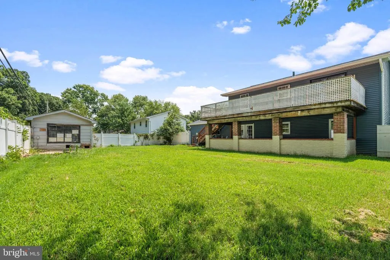
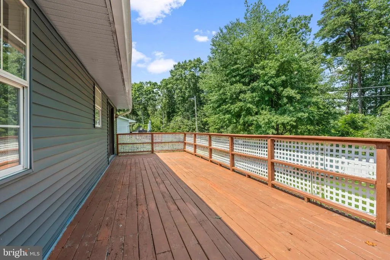
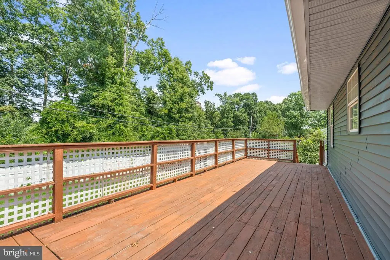
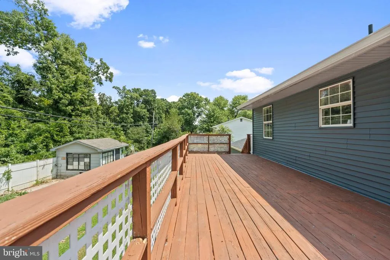
Welcome to this spacious and beautifully updated 6-bedroom, 3-full-bath single family home, offering a versatile floor plan with plenty of room to grow. The upper level features four bedrooms and two full bathrooms, including an updated primary bath. The owners bedroom offers direct access to an expansive rear deck, creating a wonderful setting for relaxing, entertaining, or simply enjoying the outdoors. The main level provides even more flexibility with two additional bedrooms and a full bathroom. One of these bedrooms was converted from the former garage into finished living space, offering an excellent option for a guest room, home office, playroom, gym, or multigenerational living. Recent improvements add to the homes appeal, including new roof and siding (2026), an updated kitchen (2026), fresh interior paint (2026), new vinyl flooring, and a new microwave (2026). The refrigerator with ice maker was replaced (2025), Stove (2024), and the HVAC was replaced in 2020. A wood-burning fireplace adds warmth and character to the living space. The Vivint camera system conveys with the property; monthly monitoring/service is not included. Outside, enjoy a large backyard and expansive deck with plenty of space for outdoor entertaining, recreation, and gatherings. A storage shed provides additional storage and conveys as-is. The generous driveway provides off-street parking for approximately 46 vehicles. With six bedrooms, three full bathrooms, numerous recent updates, flexible main-level living, abundant parking, and generous indoor and outdoor spaces, this home delivers the space and versatility to accommodate a variety of lifestyles. Move in and make it your own!
| Price History | |
|---|---|
| 7/28/2026 | Listed $485,000 |
General Features
| Living Area | 2521 |
|---|---|
| Sewer | Public Sewer |
| Heating | Heat Pump(s) |
| Cooling | Central A/C |
| Possession | Immediate |
| Appliances | Dishwasher,Dryer,Refrigerator,Stove,Washer |
| Zoning | RH |
| Architectural Style | Colonial |
| Construction Materials | Vinyl Siding |
| School District | CHARLES COUNTY PUBLIC SCHOOLS |
| Year Built | 1973 |
| Levels | 2 |
| Tax Year | 2026 |
| Ownership | Fee Simple |
| Cool Fuel | Electric |
| Section | 2A |
| Accessibility | Other |
| County | CHARLES |
| New Construction | No |
| Property Type | Residential |
| HOA | No |
| Subdivision Name | ST CHARLES SUB - CARRINGTON |
| Garage Y/N | No |
| Water Access Y/N | No |
| Other Structures | Above Grade,Below Grade |
| Full Baths | 3 |
| Status | ACTIVE |
| Directions | 301,left on Smallwood,left on Copley to home on left |
| City | WALDORF |
| Disclosures | Lead Based Paint - Federal,Lead Based Paint - State,Prop Disclosure |
| Senior Community Y/N | No |
| Lot Size Units | Square Feet |
| Lot Size Square Feet | 9377.00 |
| Tax Assessed Value | 396233.0 |
| Tax Annual Amount | 5167.0 |
| Home Warranty Y/N | No |
| Structure Type | Detached |
| Condo/Coop Association fee Y/N | No |
| Bathrooms Full Main Level | 1 |
| Bathrooms Count Main Level | 1.00 |
| Price Per Sq Ft Total AG | 192.38 |
| Acceptable Financing | Cash,Conventional,FHA,VA |
| Vacation Rental Y/N | No |
| Virtual Tour | https://my.matterport.com/show/?m=9SfNgz9TG1F |
| Total SQFT | 2521 |
| Standard Status | Active |
| Year Built Source | Estimated |
| Legal Subdivision | ST CHARLES SUB - CARRINGTON |
| Tax Lot | 12 |
| Association Recreation Fee | No |
Interior Features
| Interior Amenities | Dining Area,Entry Level Bedroom,Family Room Off Kitchen,Kitchen - Country,Primary Bath(s),Window Treatments,Wood Floors |
|---|---|
| Heating Fuel | Electric |
| Total Fireplaces | 1 |
| Hot Water | Electric |
| Basement (Y/N) | No |
| Heating Y/N | Yes |
| Fireplace Y/N | Yes |
| Above Grade Finished Area | 2521 |
| Central Air Y/N | Yes |
| Total Bedrooms | 6 |
| Main Level Bedrooms | 2 |
| Below Grade Finished Area Unit Type | Square Feet |
| LivingAreaSource | Assessor |
| Below Grade Finished Area Source | Assessor |
| Bedrooms Count All Upper Levels | 4 |
| Bedrooms Count Upper Level 1 | 4 |
| Bathrooms Full Upper Level 1 | 2 |
| Bathrooms Full All Upper Levels | 2 |
| Bathrooms Count Upper Level 1 | 2.00 |
| Bathrooms Count All Upper Levels | 2 |
| Above Grade Finished Area Source | Assessor |
| Above Grade Finished Area Unit Type | Square Feet |
| Total Baths | 3 |
Exterior Features
| Pool | No Pool |
|---|---|
| Water Source | Public |
| Inclusions | Vivint security equipment,monthly service membership not included |
| Type of Parking | Off Street |
| Foundation Details | Block,Concrete Perimeter,Other |
| Water View Y/N | No |
| Lot Size Acres | 0.22 |
| Lot Size Source | Estimated |
| Waterfront Y/N | No |
| Land Assessed Value | 120000.00 |
| Navigable Water Y/N | No |
| Water Oriented Y/N | No |
Amenities
- Foreclosure
- Views
- Short Sale
- New Construction
- Adult 55+
- Lease To Own
- No HOA Fees
- Furnished
- Primary On Main
- Air Conditioning
- Seller Finance
- Green
- Fixer Upper
- Horse
- Golf
- Fireplace
- Deck
- Garage
- Basement
- Pool
Property vs Single Family Average in 20602
Price
Taxes
Year Built
Visits
 © BRIGHT, All Rights Reserved
