
New Construction - Primary on Main
Address
104 Harrison Street, Mt Airy, MD
Price
$ 749,900
Property Attributes
- MLS#MDCR2037038
- TypeSingle Family
- Listing Status ACTIVE
- CountyCARROLL
- CityMt Airy
- NeighborhoodDowntown
- Zip21771
- StyleRanch/Rambler
- Year Built2026
- Taxes$ 6500
- Price$ 749,900
- Bedrooms4
- Full Bathrooms3
- Half Bathrooms0
- Sqr Footage2400
- Lot Size0.8 Acres
Data Source:
Bright MLS
Property Description
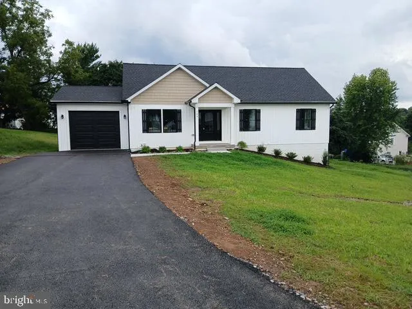
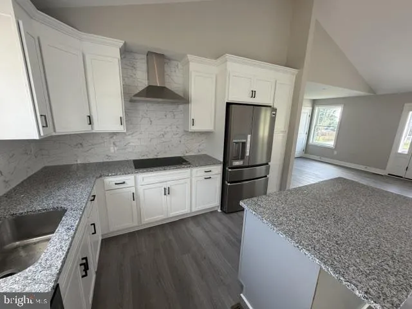
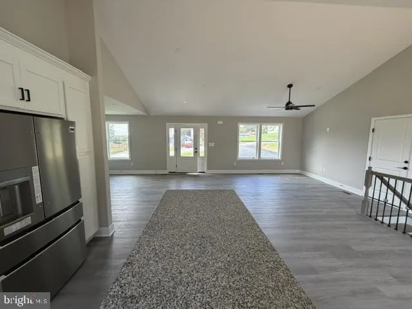
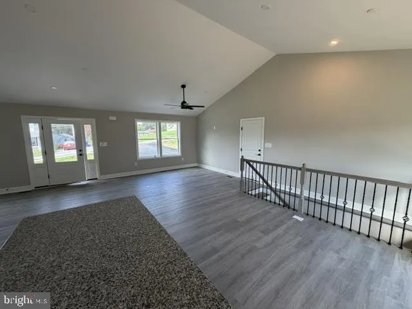
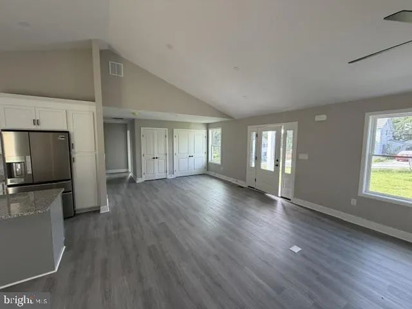
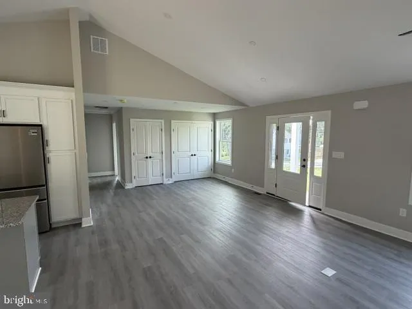
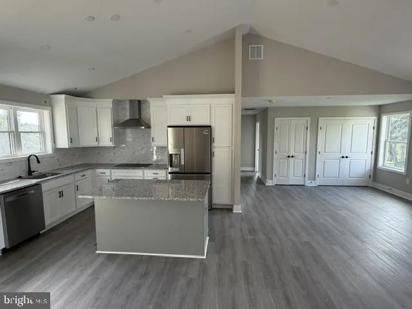
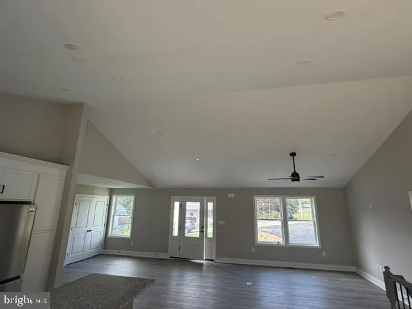
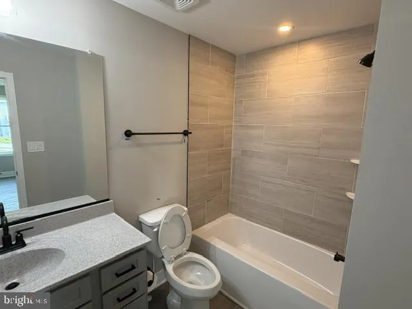
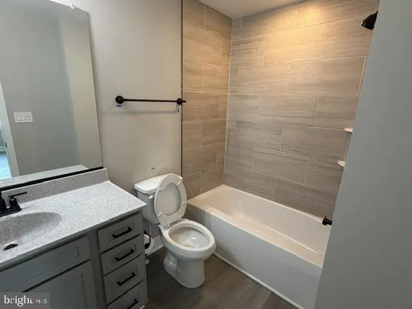
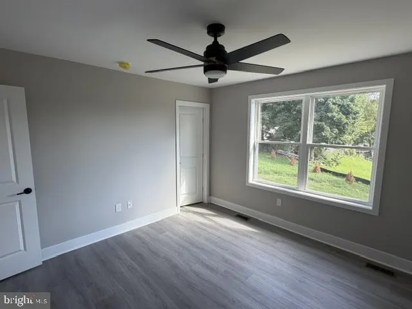
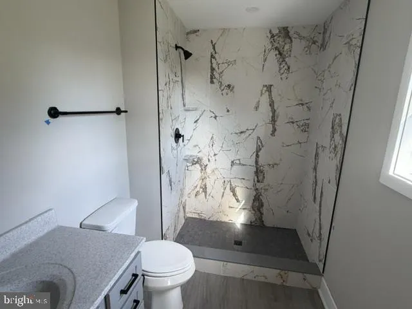
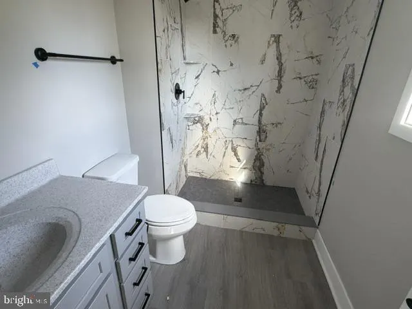
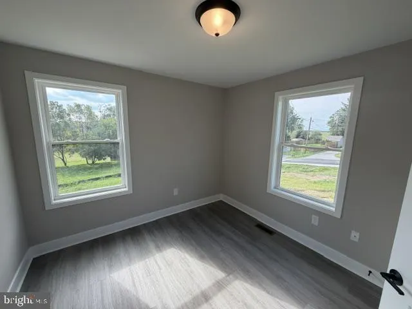
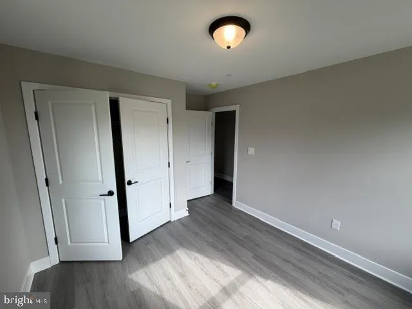
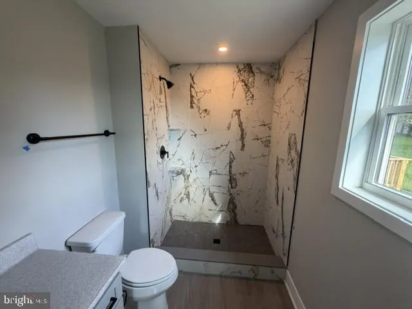
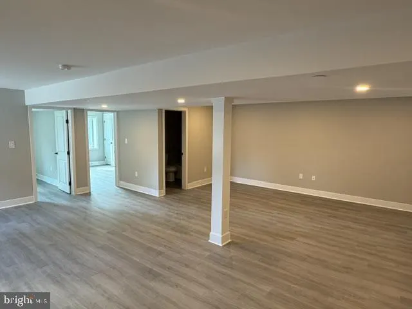
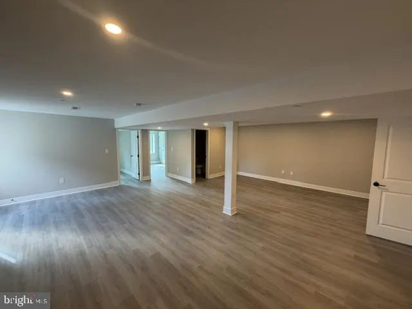
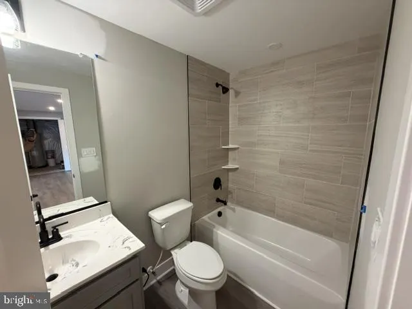
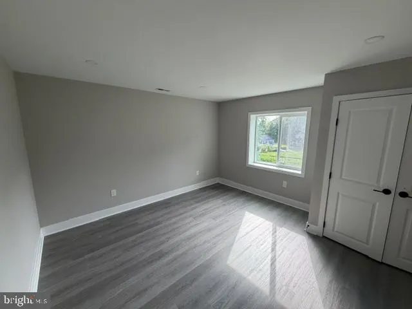
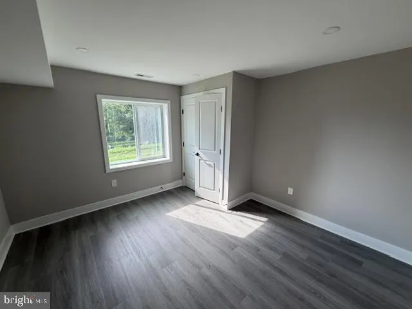
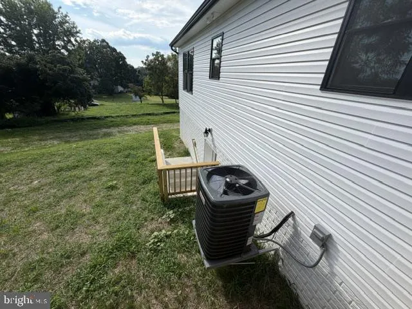
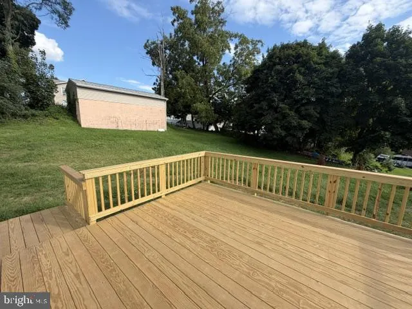
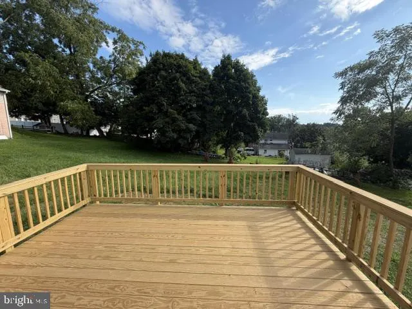
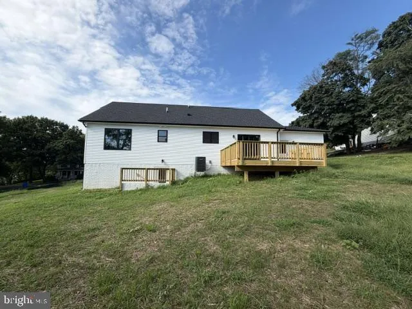
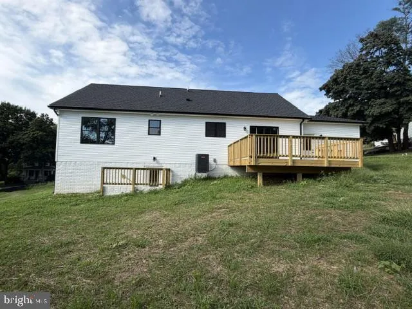
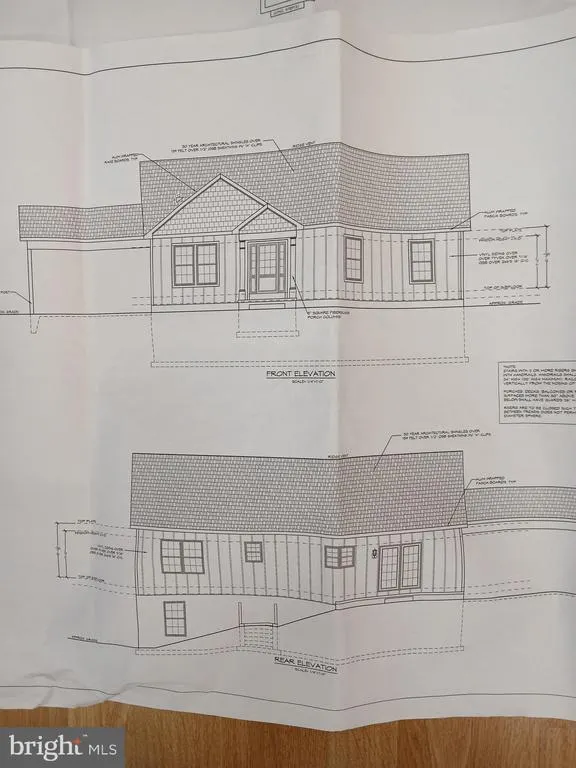
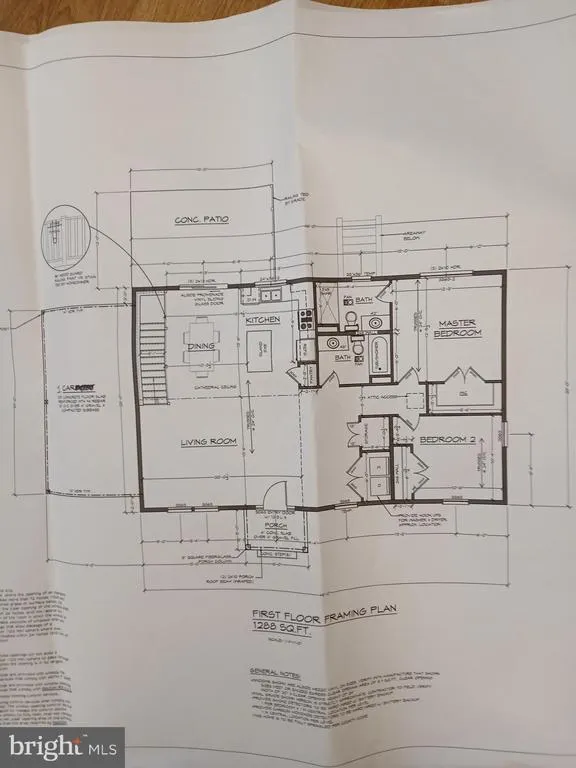
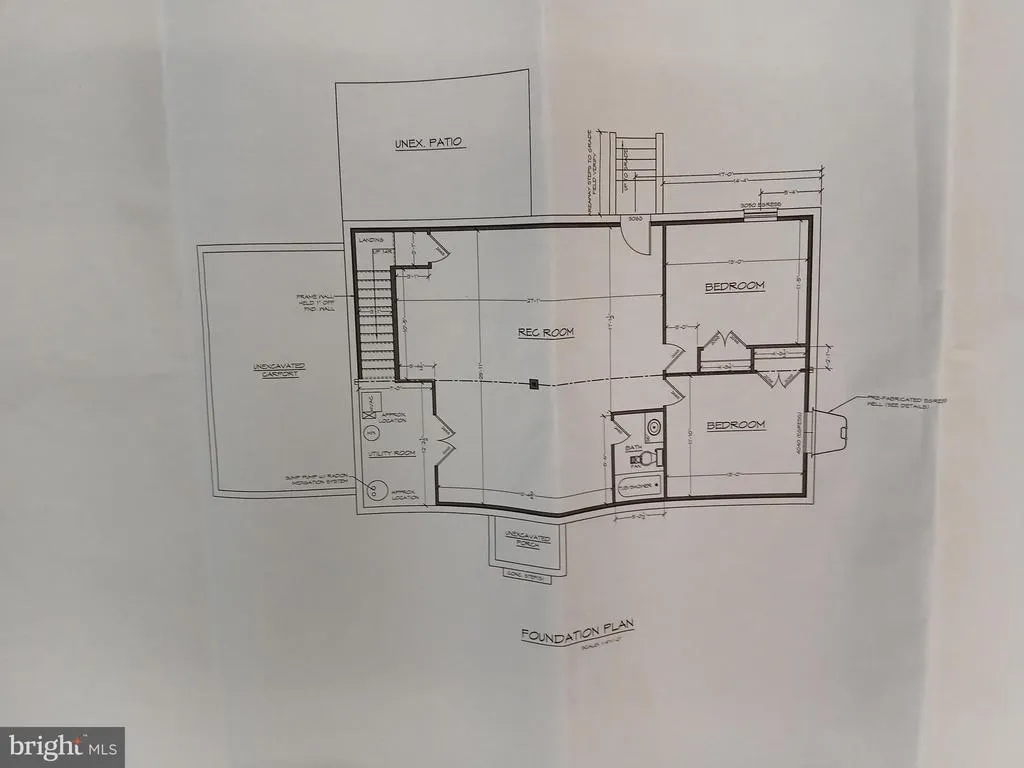
Welcome to **104 Harrison St in Mount Airy, Maryland**a brand-new **4-bedroom, 3-full-bath rancher** offering the convenience of in-town living on a spacious **.80-acre lot** on a quiet street in Carroll County. The thoughtfully designed main level features **2 bedrooms and 2 full baths**, including a primary bedroom with its own private bath, plus a bright family room with a **cathedral ceiling**. The kitchen is finished with **granite countertops, stainless steel appliances, a cooktop, and wall oven**, while durable **luxury vinyl plank (LVP) flooring** flows throughout the home. Double-hung windows provide abundant natural light, and remote-control ceiling fans add comfort in the family room, primary bedroom, and second main-level bedroom. The **fully finished lower level** expands the living space with **2 additional bedrooms and a large full bath**, providing flexibility for guests, a home office, recreation space, or multigenerational living. Additional highlights include a **one-car garage**, **16' x 15' deck**, and **public water and sewer**. Enjoy the rare combination of a large lot and walkable in-town location**stroll into Downtown Mount Airy** to enjoy local restaurants, shops, events, and community attractions, while remaining close to everyday conveniences. If you're searching for **new construction in Mount Airy, MD**, a **four-bedroom rancher in Carroll County**, or a home offering **main-level living with a finished basement**, 104 Harrison St delivers space, convenience, and modern finishes in an exceptional location. *****REAL ESTATE TAXES ARE ESTIMATED.*****
| Price History | |
|---|---|
| 8/18/2026 | Listed $749,900 |
General Features
| Living Area | 2400 |
|---|---|
| Sewer | Public Sewer |
| Heating | Heat Pump(s) |
| Cooling | Central A/C |
| Possession | Settlement,Negotiable |
| Appliances | Stainless Steel Appliances |
| Zoning | RESIDENTIAL |
| Garage Spaces | 1.00 |
| Architectural Style | Ranch/Rambler |
| Construction Materials | Other |
| School District | CARROLL COUNTY PUBLIC SCHOOLS |
| Year Built | 2026 |
| Electric | 200+ Amp Service |
| Levels | 2 |
| Tax Year | 2026 |
| Ownership | Fee Simple |
| Cool Fuel | Electric |
| Accessibility | None |
| County | CARROLL |
| New Construction | Yes |
| Property Type | Residential |
| HOA | No |
| Subdivision Name | DOWNTOWN |
| Garage Y/N | Yes |
| Water Access Y/N | No |
| Other Structures | Above Grade,Below Grade |
| Full Baths | 3 |
| Status | ACTIVE |
| Directions | Findable using GPS. |
| City | MT AIRY |
| Senior Community Y/N | No |
| Lot Size Units | Square Feet |
| Lot Size Square Feet | 34848.00 |
| Tax Assessed Value | 600000.0 |
| Tax Annual Amount | 6500.0 |
| Home Warranty Y/N | No |
| Property Condition | Excellent |
| Structure Type | Detached |
| Condo/Coop Association fee Y/N | No |
| Bathrooms Full Main Level | 2 |
| Bathrooms Count Main Level | 2.00 |
| Price Per Sq Ft Total AG | 576.85 |
| Acceptable Financing | Cash,Conventional,FHA,VA,Other |
| Construction Completed Y/N | Yes |
| Vacation Rental Y/N | No |
| Total SQFT | 2600 |
| Standard Status | Active |
| Year Built Source | Estimated |
| Association Recreation Fee | No |
Interior Features
| Heating Fuel | Electric |
|---|---|
| Basement | Fully Finished |
| Hot Water | Electric |
| Basement (Y/N) | Yes |
| Heating Y/N | Yes |
| Fireplace Y/N | No |
| Above Grade Finished Area | 1300 |
| Central Air Y/N | Yes |
| Total Bedrooms | 4 |
| Below Grade Finished Area | 1100 |
| Main Level Bedrooms | 2 |
| Below Grade Finished Area Unit Type | Square Feet |
| LivingAreaSource | Estimated |
| Below Grade Unfin Area Units | Square Feet |
| Below Grade Unfin SQFT | 200 |
| Below Grade Unfin SQFT Source | Estimated |
| Below Grade Finished Area Source | Estimated |
| Bedrooms Count All Lower Levels | 2 |
| Bedrooms Count Lower Level 1 | 2 |
| Bathrooms Full Lower Level 1 | 1 |
| Bathrooms Full All Lower Levels | 1 |
| Bathrooms Count Lower Level 1 | 1.00 |
| Bathrooms Count All Lower Levels | 1 |
| Above Grade Finished Area Source | Estimated |
| Above Grade Finished Area Unit Type | Square Feet |
| Total Baths | 3 |
Exterior Features
| Pool | No Pool |
|---|---|
| Water Source | Public |
| Total Parking Spaces | 3 |
| Garage Features | Other |
| Type of Parking | Attached Garage,Driveway |
| Foundation Details | Block |
| Water View Y/N | No |
| Lot Size Acres | 0.80 |
| Lot Size Source | Estimated |
| Waterfront Y/N | No |
| Navigable Water Y/N | No |
| Water Oriented Y/N | No |
| # of Attached Garage Spaces | 1 |
Amenities
- Foreclosure
- Views
- Short Sale
- New Construction
- Adult 55+
- Lease To Own
- No HOA Fees
- Furnished
- Primary On Main
- Air Conditioning
- Seller Finance
- Green
- Fixer Upper
- Horse
- Golf
- Fireplace
- Deck
- Garage
- Basement
- Pool
Property vs Single Family Average in 21771
Price
Taxes
Year Built
Visits
 © BRIGHT, All Rights Reserved
