
Price Reduction
Address
121 E Stiles Avenue, Collingswood, NJ
Price
$ 549,900
Property Attributes
- MLS#NJCD2121318
- TypeSingle Family
- Listing Status ACTIVE
- CountyCAMDEN
- CityCollingswood
- AreaCollingswood Boro
- NeighborhoodDowntown
- Zip08108
- StyleColonial
- Year Built1910
- Taxes$ 12469
- Price$ 549,900
- Bedrooms3
- Full Bathrooms1
- Half Bathrooms1
- Sqr Footage1568
- Lot Size0.12 Acres
Data Source:
Bright MLS
Property Description
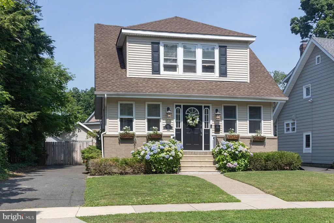
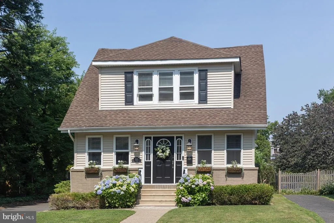
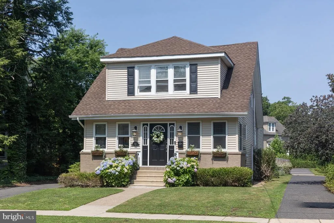
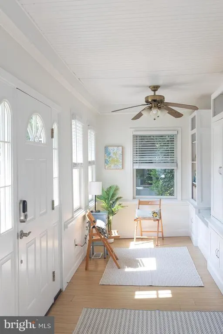
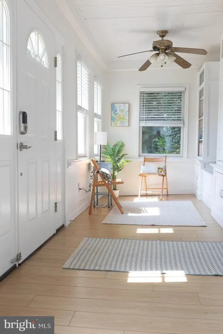
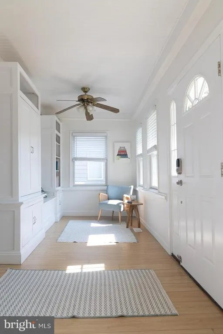
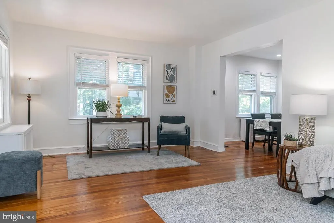
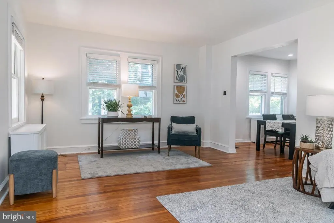
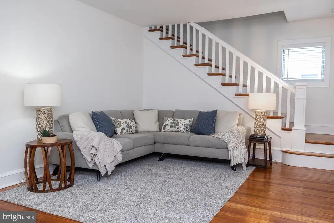
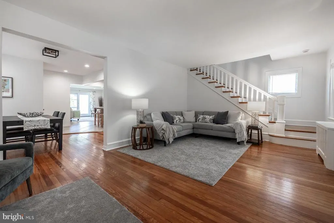
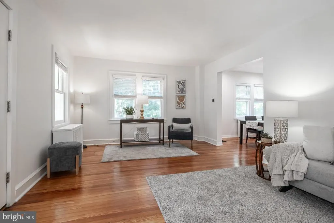
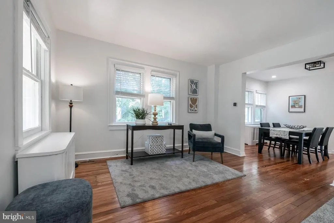
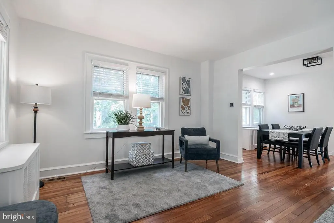
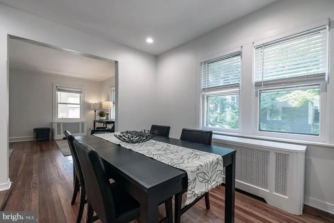
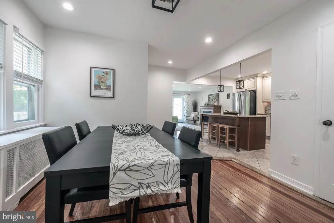
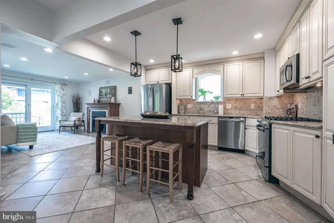
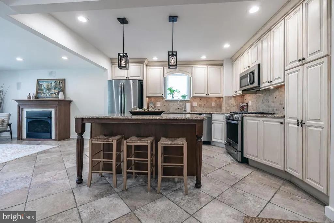
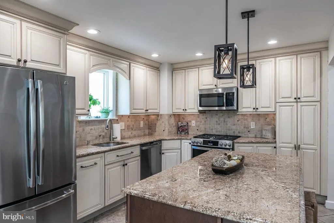
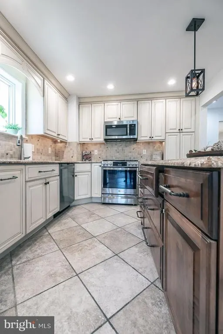
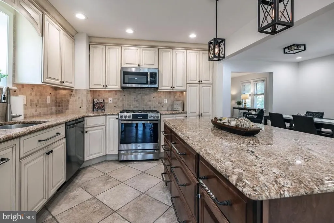
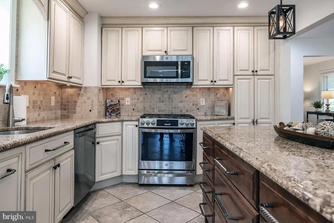
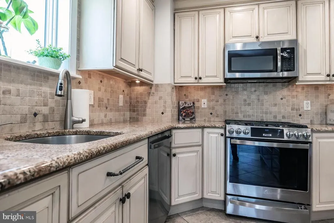
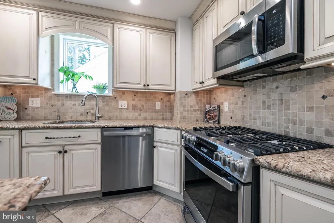
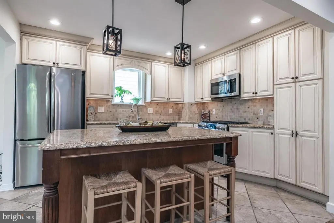
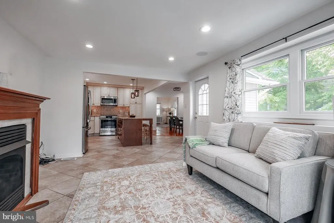
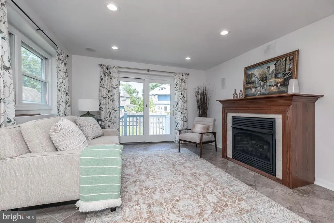
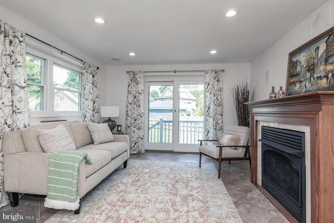
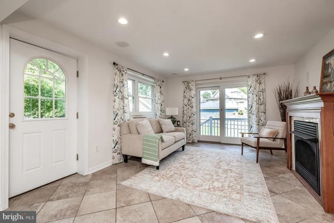
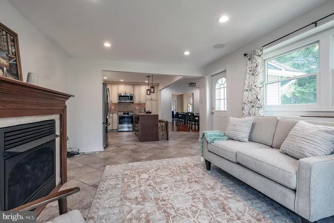
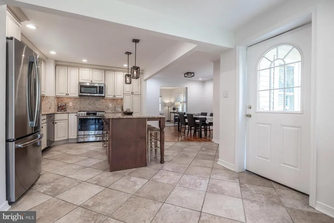
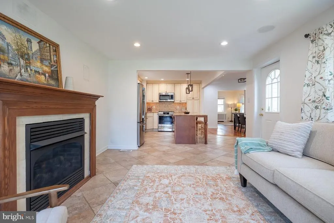
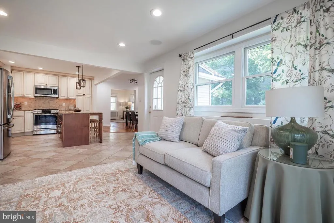
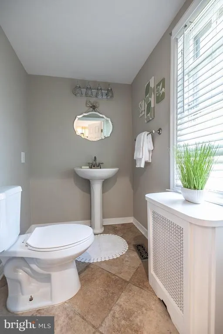
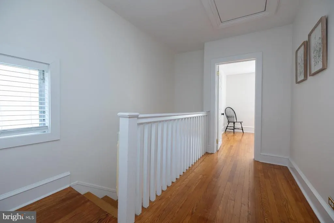
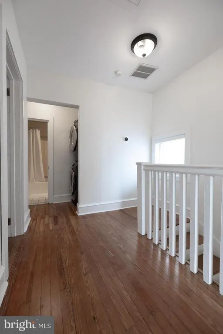
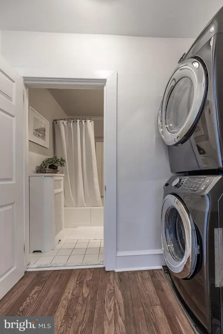
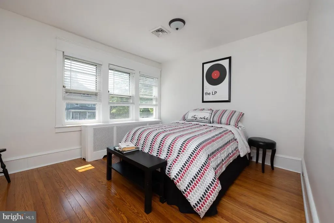
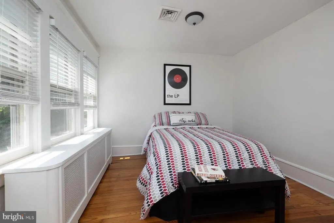
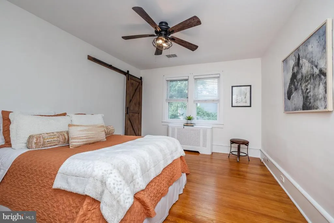
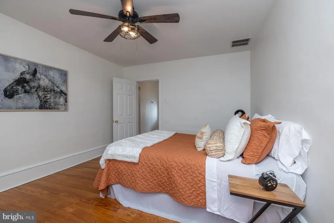
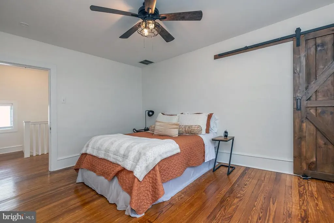
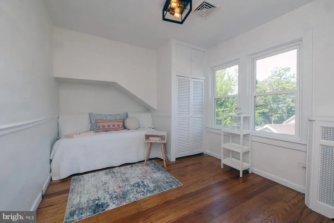
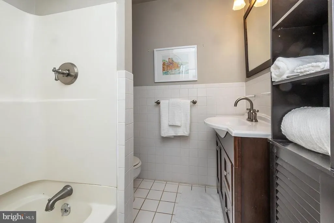
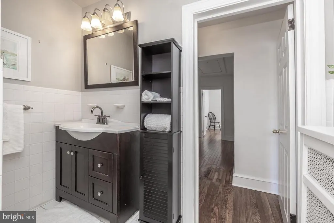
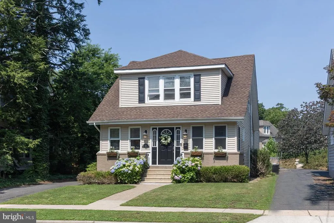
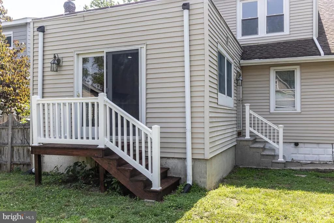
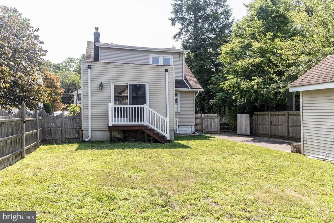
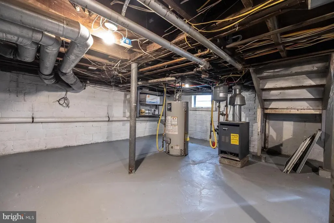
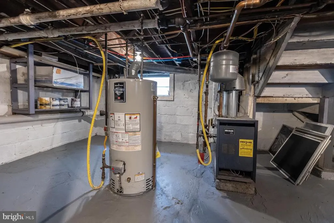
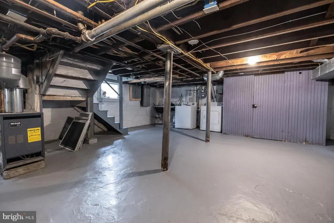
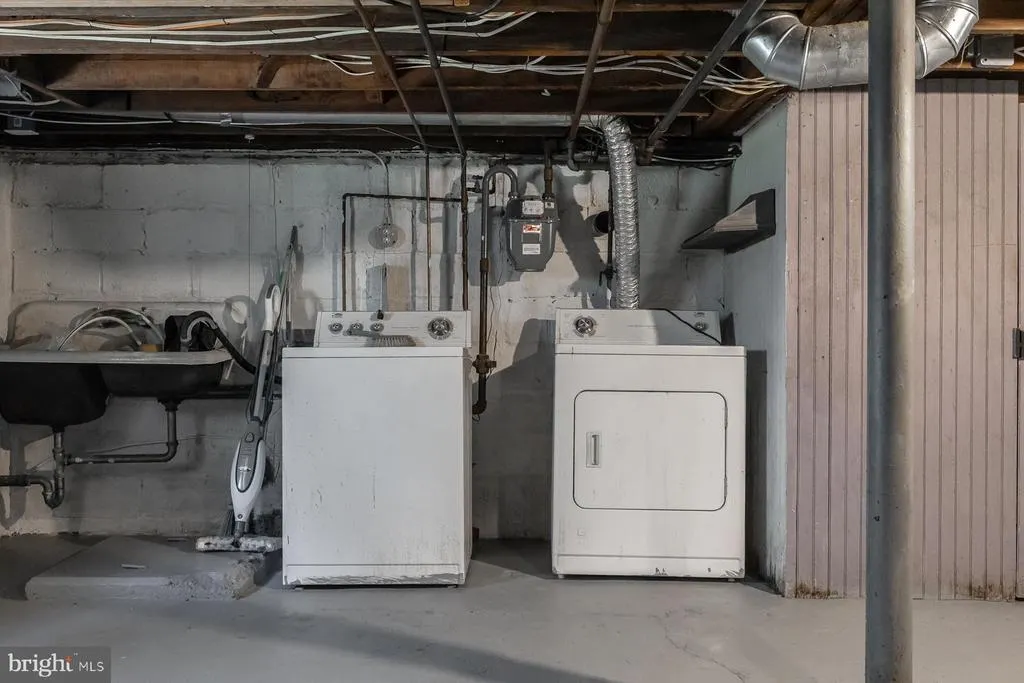
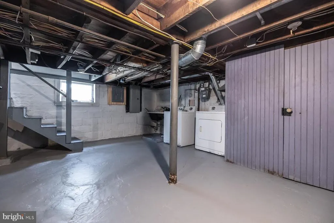
Welcome to 121 E Stiles Avenue, a beautifully maintained home nestled in one of Collingswood's most sought after neighborhoods. Perfectly positioned just moments from Haddon Avenue's acclaimed restaurants, boutiques, cafe's, the Patco station for an easy Philadelphia commute, and the scenic trails and open green space of Knight Park, this home offers the very best of Collingswood living. A sunny enclosed front porch sets the tone, serving as both a charming first impression and an everyday retreat. Inside, the main level flows beautifully from a spacious living room into a formal dining room and an updated kitchen featuring granite countertops, stainless stell appliances, recessed lighting abundant cabinetry and a center island made for gathering. The kitchen opens seamlessly into a warm and inviting family room achored by a gas fireplace, sliding glass doors that lead to a fully fenced back yard perfect for pets, play, gardening or weekend entertaining. A convenient powder room completes the first floor. Upstairs, three generously sized bedrooms offer comfort and flexibility. The primary bedroom features a custom walk-in closet with a stylish sliding barn door , creating a private dressing space with character and function. An updated full bath and the convenience of a second-floor washer and dryer make everyday living effortless. Additional highlights include hardwood floors throughout most of the home, replacement windows, 2-zone central air conditioning ( 1st & 2nd fl), gas heat, a full basement offering abundant storage and endless possibilities, and a detached one-car garage. Move-in ready, meticulously maintained and ideally located, 121 E. Stiles Avenue offers the perfect blend of timeless charm, thoughtful updates, and the walkable lifestyle that has made Collingswood one of South Jersey's most desirable communities.
| Elementary School |
|---|
| William P. Tatem Elementary School |
| Price History | |
|---|---|
| 7/2/2026 | Listed $625,000 |
| 7/15/2026 | 5$595,000 |
| 8/10/2026 | 8$549,900 |
General Features
| Living Area | 1568 |
|---|---|
| Sewer | Public Sewer |
| Heating | Radiator,Hot Water |
| Cooling | Central A/C,Ceiling Fan(s),Zoned |
| Utilities | Cable TV |
| Possession | 31-60 Days CD |
| Roof | Asphalt |
| Appliances | Dishwasher,Disposal,Dryer,Microwave,Oven/Range - Gas,Refrigerator |
| Zoning | RESIDENTIAL |
| Architectural Style | Colonial |
| Construction Materials | Frame |
| School District | COLLINGSWOOD PUBLIC SCHOOLS |
| Year Built | 1910 |
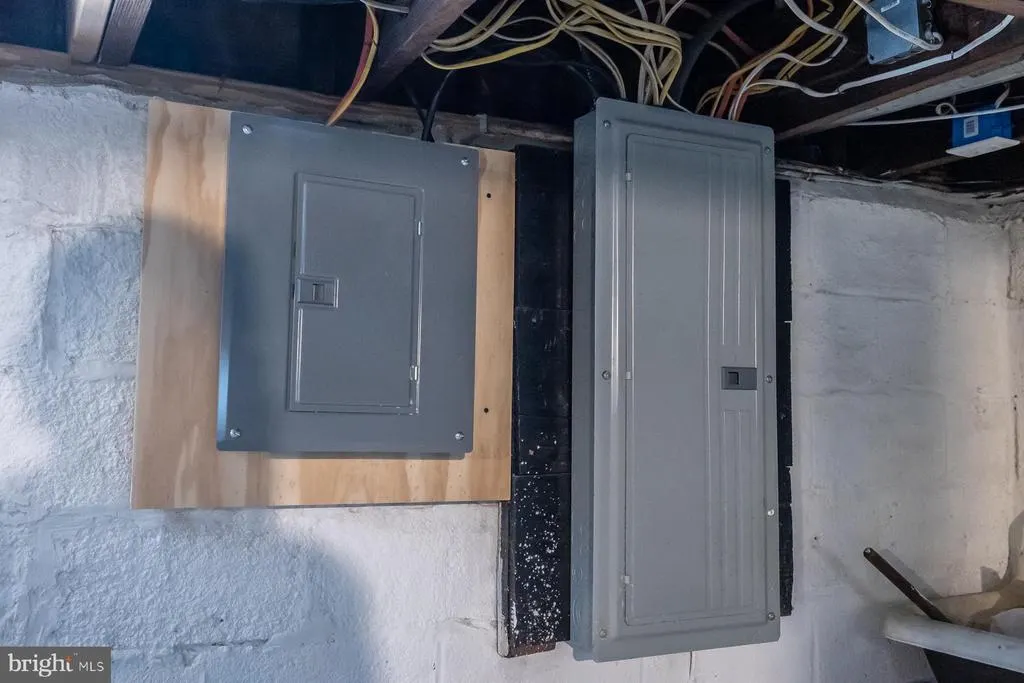
| Electric | 150 Amps |
| Levels | 1.5 |
| Tax Year | 2026 |
| Ownership | Fee Simple |
| Cool Fuel | Electric |
| Accessibility | None |
| County | CAMDEN |
| New Construction | No |
| Property Type | Residential |
| HOA | No |
| Subdivision Name | DOWNTOWN |
| Garage Y/N | No |
| Water Access Y/N | No |
| Other Structures | Above Grade,Below Grade |
| Transportation | Airport less than 10 miles,Bus Stop less than 1 mile,Metro/Subway Station less than 1 mile |
| Full Baths | 1 |
| Status | ACTIVE |
| Directions | From Cuthbert & Haddon,West on Haddon four blocks to Stiles Ave on the right-2nd block |
| City | COLLINGSWOOD |
| Disclosures | Lead Based Paint - Federal,Prop Disclosure |
| Senior Community Y/N | No |
| MLS Area | Collingswood Boro (20412) |
| Lot Size Units | Square Feet |
| Lot Size Square Feet | 5375.00 |
| Tax Assessed Value | 558900.0 |
| Tax Annual Amount | 12469.0 |
| Home Warranty Y/N | No |
| Property Condition | Very Good |
| Structure Type | Detached |
| Condo/Coop Association fee Y/N | No |
| Bathrooms Count Main Level | 1.00 |
| Price Per Sq Ft Total AG | 350.7 |
| Acceptable Financing | FHA 203(b),Cash,Conventional,VA |
| Lease Considered Y/N | No |
| Vacation Rental Y/N | No |
| Total SQFT | 1568 |
| Location Type | Downtown |
| Standard Status | Active |
| Year Built Source | Assessor |
| Tax Lot | 00009 01 |
Interior Features
| Interior Amenities | Ceiling Fan(s) |
|---|---|
| Heating Fuel | Natural Gas |
| Basement | Outside Entrance,Interior Access,Side Entrance,Windows |
| Flooring | Hardwood,Tile/Brick |
| Total Fireplaces | 1 |
| Fireplace Features | Gas/Propane |
| Hot Water | Natural Gas |
| Basement (Y/N) | Yes |
| Heating Y/N | Yes |
| Window Features | Double Hung |
| Fireplace Y/N | Yes |
| Above Grade Finished Area | 1568 |
| Half Baths | 1 |
| Central Air Y/N | Yes |
| Total Bedrooms | 3 |
| Room Type | Living Room,Dining Room,Sitting Room,Bedroom 2,Bedroom 3,Kitchen,Family Room,Bedroom 1,Bathroom 1,Bathroom 2 |
| Below Grade Finished Area Unit Type | Square Feet |
| LivingAreaSource | Assessor |
| Laundry Type | Upper Floor |
| Below Grade Unfin Area Units | Square Feet |
| Below Grade Unfin SQFT Source | Assessor |
| Below Grade Finished Area Source | Assessor |
| Bedrooms Count All Upper Levels | 3 |
| Bedrooms Count Upper Level 1 | 3 |
| Bathrooms Half Main Level | 1 |
| Bathrooms Full Upper Level 1 | 1 |
| Bathrooms Full All Upper Levels | 1 |
| Bathrooms Count Upper Level 1 | 1.00 |
| Bathrooms Count All Upper Levels | 1 |
| Above Grade Finished Area Source | Assessor |
| Above Grade Finished Area Unit Type | Square Feet |
| Total Baths | 2 |
Exterior Features
| Exterior Amenities | Exterior Lighting,Sidewalks,Street Lights |
|---|---|
| Pool | No Pool |
| Fencing | Fully |
| Parking Features | Asphalt Driveway |
| Water Source | Public |
| Inclusions | washer,dryer,refrigerator |
| Total Parking Spaces | 3 |
| Type of Parking | Driveway,Off Street |
| Foundation Details | Block |
| Water View Y/N | No |
| Lot Dimensions | 42.00 x 128.00 |
| Lot Size Acres | 0.12 |
| Road Surface Type | Black Top |
| Lot Size Source | Assessor |
| Waterfront Y/N | No |
| Road Responsibility | Boro/Township |
| Land Assessed Value | 180200.00 |
| Navigable Water Y/N | No |
| Water Oriented Y/N | No |
| LotDimensionsSource | Assessor |
Room Details
| Room | Dimensions | Level | Flooring | Details |
|---|---|---|---|---|
| Bathroom 1 | Main | Flooring - Tile/Brick | ||
| Bathroom 2 | Upper 1 | Flooring - Tile/Brick | ||
| Bedroom 1 | Upper 1 | |||
| Bedroom 2 | Upper 1 | |||
| Bedroom 3 | Upper 1 | |||
| Dining Room | Main | Flooring - HardWood | ||
| Family Room | Main | Fireplace - Gas | ||
| Kitchen | Main | Countertop(s) - Granite,Flooring - Ceramic Tile,Kitchen - Eat-in,Kitchen - Gas Cooking,Lighting - Recessed,Island | ||
| Living Room | Main | Flooring - HardWood | ||
| Sitting Room | Main |
Amenities
- Foreclosure
- Views
- Short Sale
- New Construction
- Adult 55+
- Lease To Own
- No HOA Fees
- Furnished
- Primary On Main
- Air Conditioning
- Seller Finance
- Green
- Fixer Upper
- Horse
- Golf
- Fireplace
- Deck
- Garage
- Basement
- Pool
Property vs Single Family Average in 08108
Price
Taxes
Year Built
Visits
 © BRIGHT, All Rights Reserved
