
Primary on Main
Address
709 Church Street, Cambridge, MD
Price
$ 615,000
Property Attributes
- MLS#MDDO2011240
- TypeSingle Family
- Listing Status ACTIVE
- CountyDORCHESTER
- CityCambridge
- NeighborhoodCambridge Historic District
- Zip21613
- StyleVictorian
- Year Built1920
- Taxes$ 2906
- Price$ 615,000
- Bedrooms8
- Full Bathrooms3
- Half Bathrooms0
- Sqr Footage5000
- Lot Size0.34 Acres
Data Source:
Bright MLS
Property Description
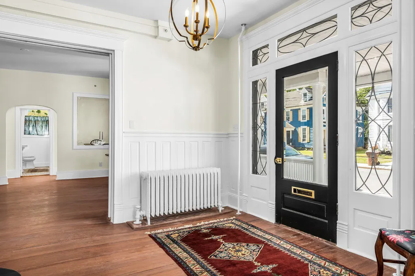
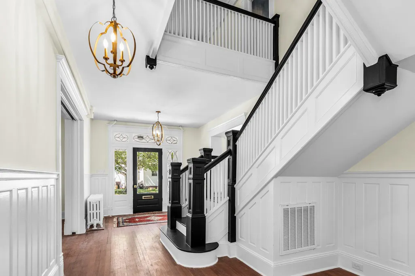
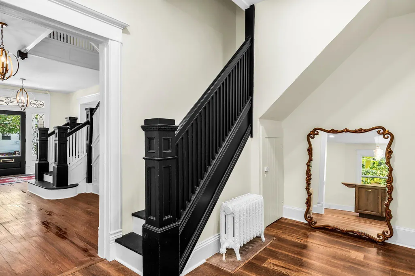
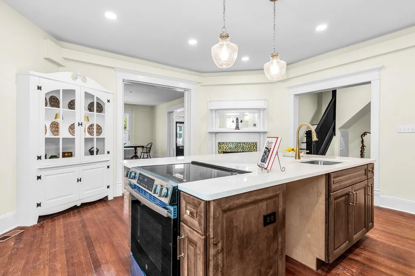
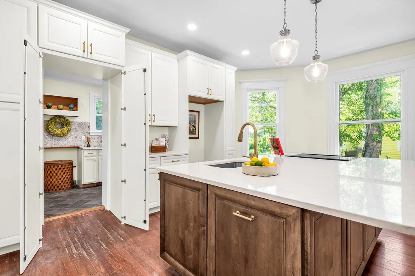
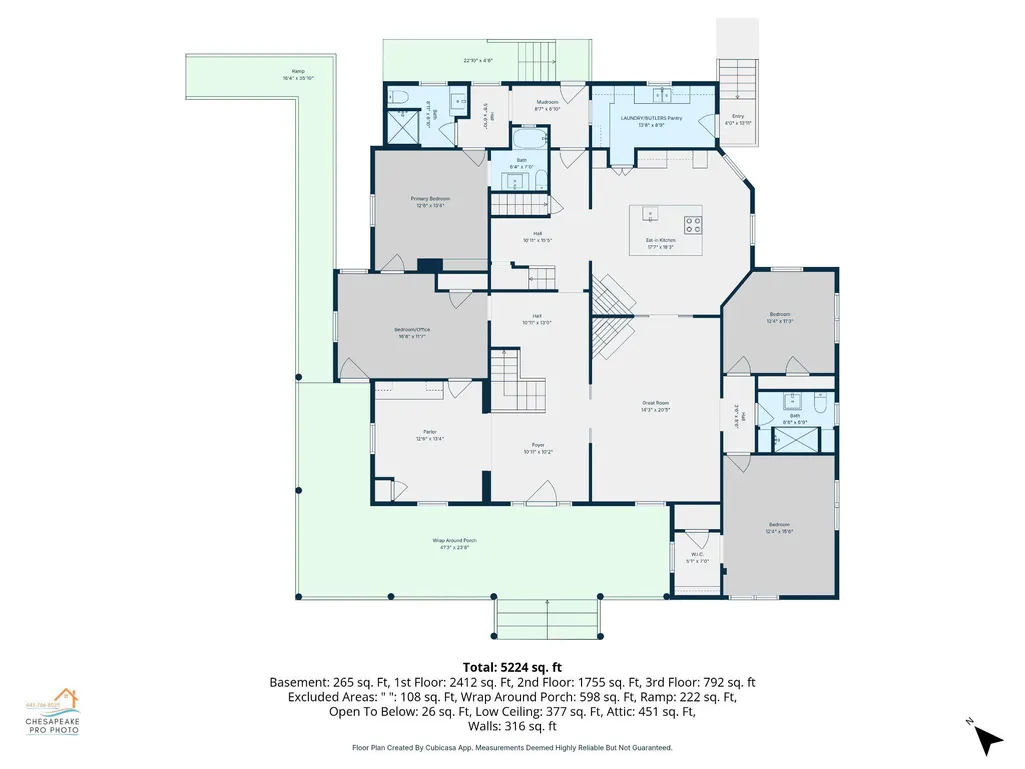
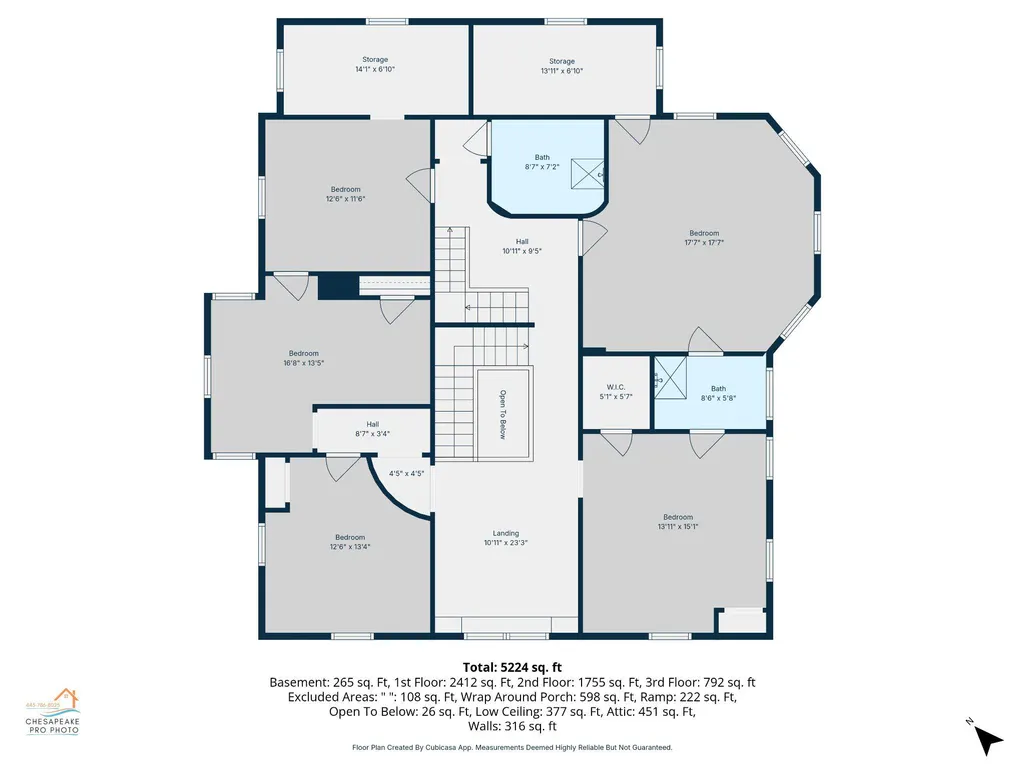
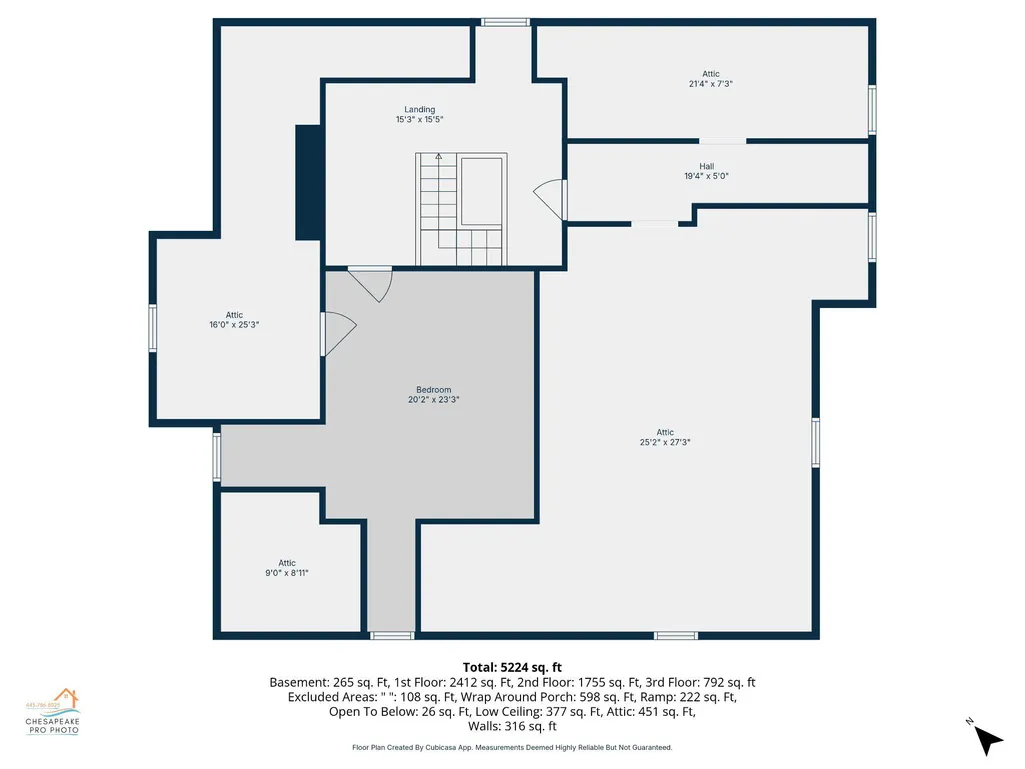
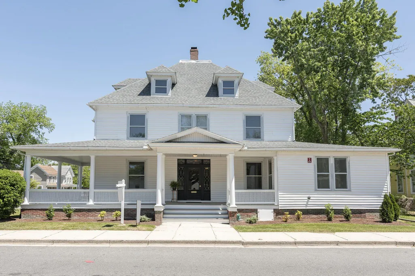
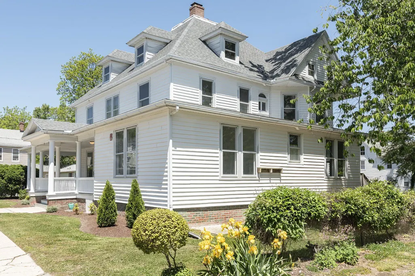
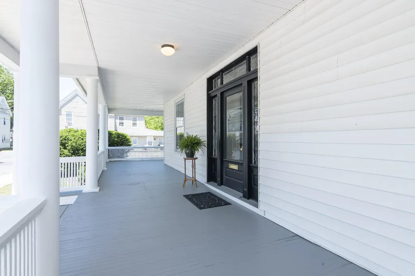
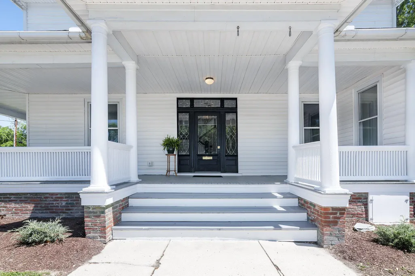
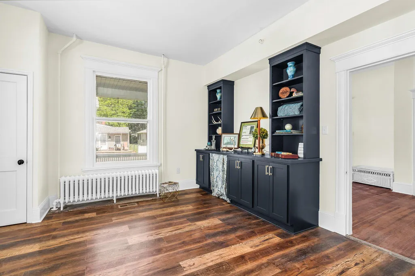
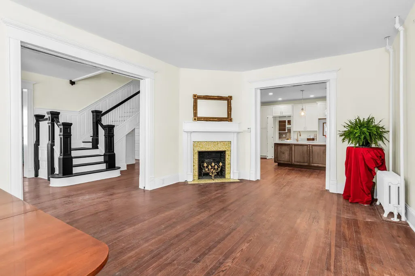
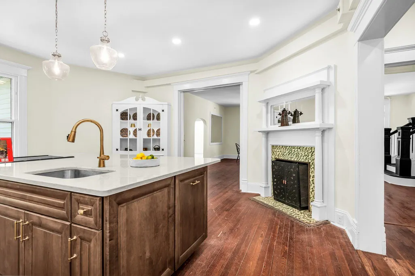
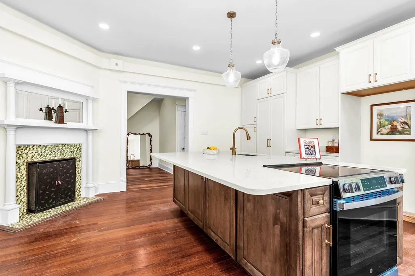
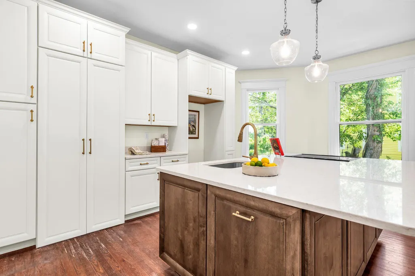
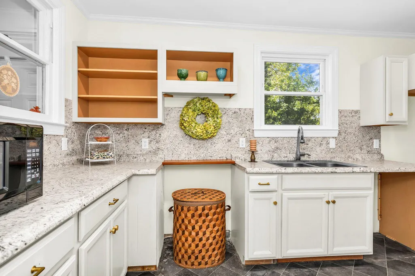
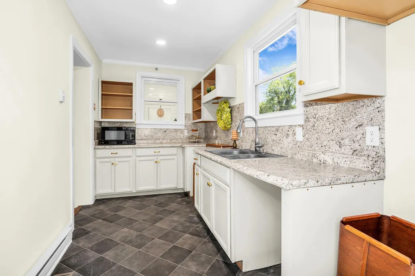
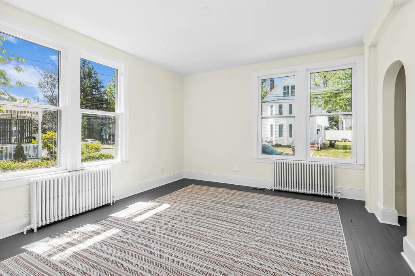
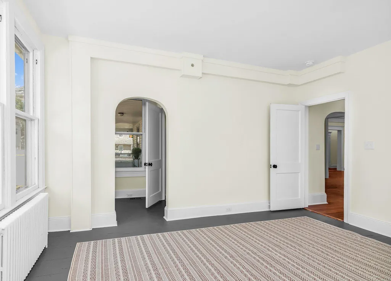
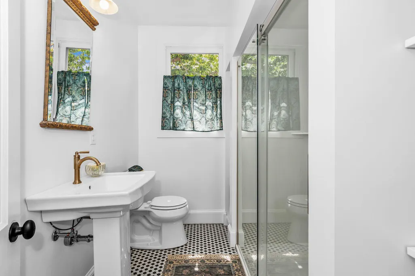
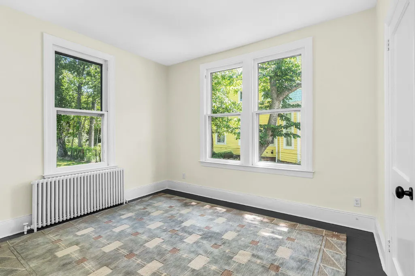
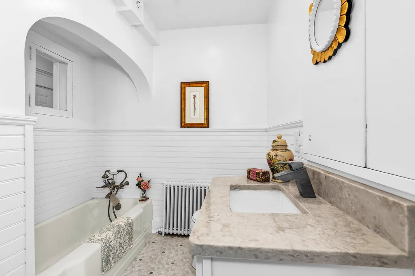
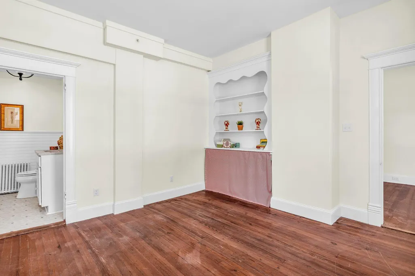
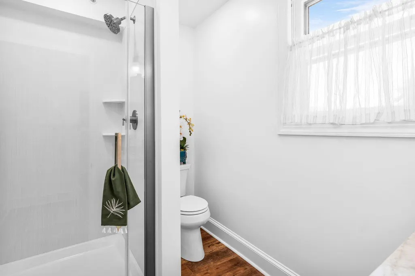
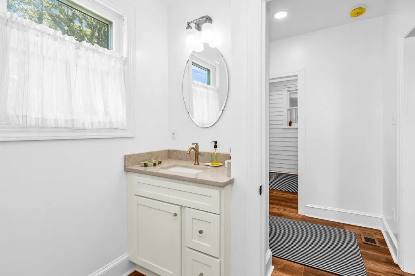
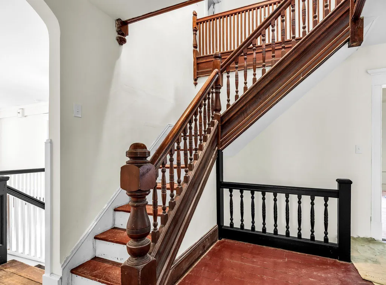
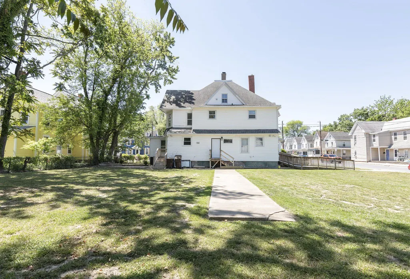
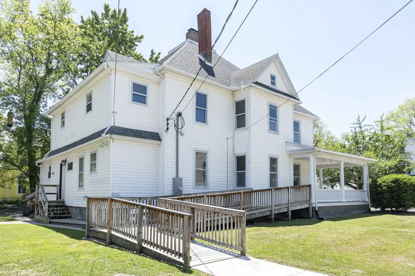
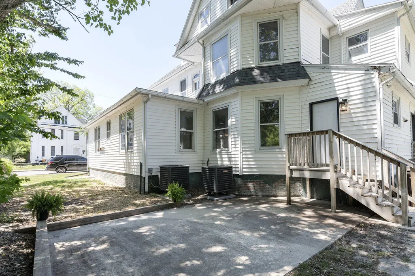
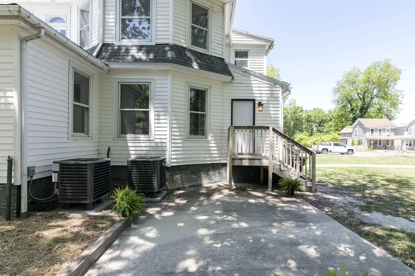
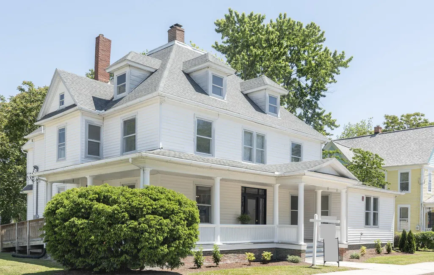
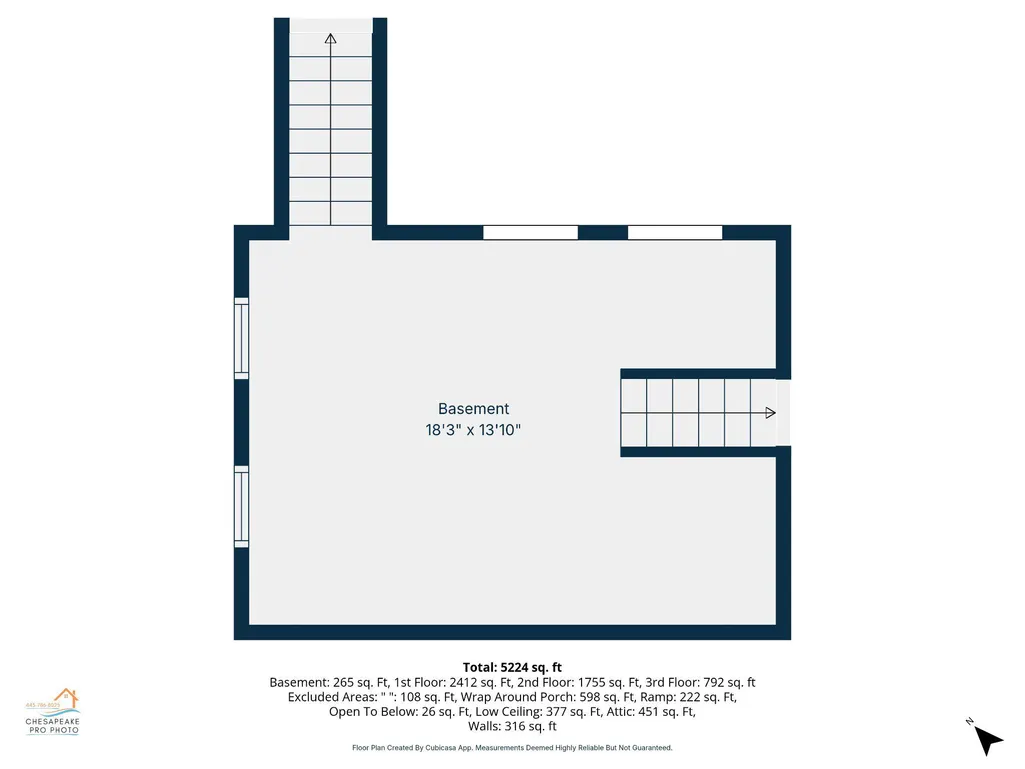
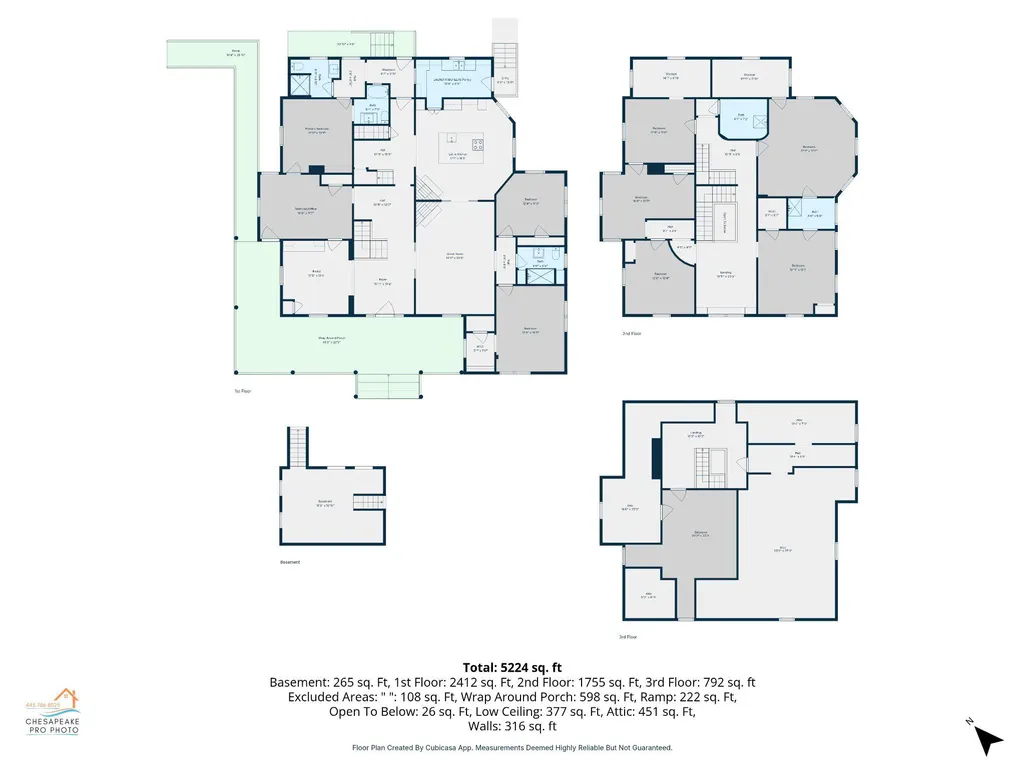
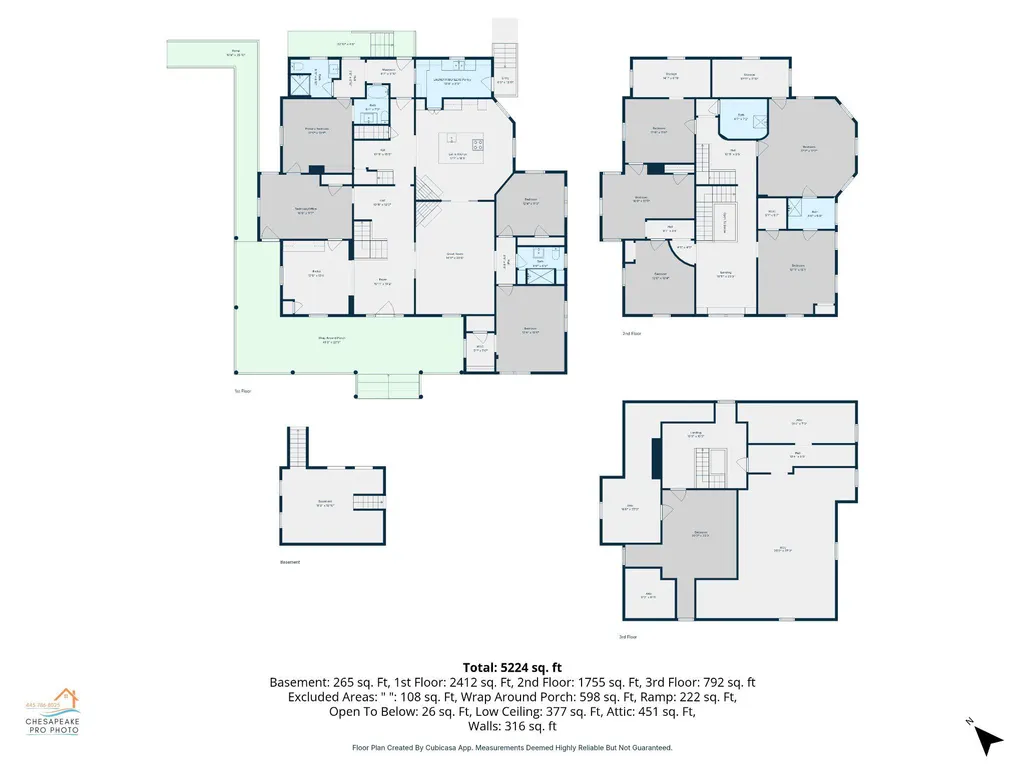
A rare opportunity in Cambridge Historic District, 709 Church Street is an extensively renovated American Four-Square set on a triple corner lot with approximately 5,000 square feet of space and remarkable flexibility. This beautifully finished first floor includes 3-4 bedrooms (including a primary ensuite) and 2 additional bathrooms. Large eat-in island kitchen is gorgeous, and you can stack the soiled dishes in the (original) "dirty" kitchen/laundry area! Take advantage of these renovations living on the first floor as you take your time on finishing the 2nd and 3rd floors to your current or future desires. Finish these your way; bedrooms, guest suites, offices, studio space, gym, hobby space, media room, playroom, storage, etc. You don't need to be concerned with major systems as they are all new (including plumbing, 2 zoned HVAC, tankless water heater, and 320 amp electric service). Two additional bathrooms are ready for fixtures on the second floor. Historic charm remains with grand front and rear staircases, built-in cabinetry, millwork, wainscoting, pocket doors, architectural radiators, two original Rumford corner fireplaces, restored leaded glass at front entry, and large front/side porch. Enjoy ample off-street parking from Choptank Avenue on these three lots where there is also room for a "carriage house"/garage, workshop, boat storage and/or pool. A handicap ramp gives access to the porch and front entrance. There is an existing sprinkler system. Within blocks of historic downtown shopping and dining, water access, the Yacht Club, city marina, and waterfront parks. Also, there are nearby marinas that offer travel lifts, maintenance, and offseason storage. Nearby beaches and commuting distances: Assateague Island (61 miles), Rehoboth (65 miles), Ocean City (69 miles), Lewes with ferry to Cape May, and Cape Henlopen (61 miles). Distances to other areas of interest: Blackwater National Wildlife Refuge and Harriet Tubman Museum (11 miles), Saint Michaels (26 miles), Annapolis (58 miles), Washington DC (86 miles), Newark DE (88 miles), Wilmington (98 miles), NY, NY (414 miles). Airports and distances: BWI (78 miles), Dulles (117 miles), PHL (115 miles).
| Price History | |
|---|---|
| 12/30/2025 | Listed $649,000 |
| 7/6/2026 | 6$615,000 |
General Features
| Living Area | 5000 |
|---|---|
| Sewer | Public Sewer |
| Heating | Heat Pump(s),Radiant,Zoned,Hot Water,Central |
| Cooling | Central A/C,Heat Pump(s),Zoned |
| Possession | Settlement |
| Roof | Architectural Shingle |
| Zoning | R-3 |
| Patio/Porch Features | Patio(s) |
| Architectural Style | Victorian,Other |
| Construction Materials | Stick Built |
| School District | DORCHESTER COUNTY PUBLIC SCHOOLS |
| Year Built | 1920 |
| Electric | 200+ Amp Service |
| Levels | 3 |
| Tax Year | 2025 |
| Ownership | Fee Simple |
| Cool Fuel | Electric |
| Accessibility | Ramp - Main Level |
| County | DORCHESTER |
| New Construction | No |
| Property Type | Residential |
| HOA | No |
| Subdivision Name | CAMBRIDGE HISTORIC DISTRICT |
| Garage Y/N | No |
| Water Access Y/N | No |
| Other Structures | Above Grade |
| Total Rooms | 20 |
| Full Baths | 3 |
| Status | ACTIVE |
| Directions | Route 50 E to just over the Choptank River Bridge make a right on Maryland Avenue. then make a right on Academy Street after crossing the draw bridge over Cambridge Creek. Stay straight on Academy th |
| City | CAMBRIDGE |
| Senior Community Y/N | No |
| Lot Size Units | Square Feet |
| Lot Size Square Feet | 14810.00 |
| Tax Assessed Value | 154700.0 |
| Tax Annual Amount | 2906.0 |
| Property Condition | Excellent |
| Structure Type | Detached |
| Condo/Coop Association fee Y/N | No |
| Bathrooms Full Main Level | 3 |
| Bathrooms Count Main Level | 3.00 |
| Price Per Sq Ft Total AG | 123.0 |
| Vacation Rental Y/N | No |
| Total SQFT | 5000 |
| Standard Status | Active |
| Year Built Source | Estimated |
| Tax Lot | 14 |
Interior Features
| Heating Fuel | Electric,Natural Gas |
|---|---|
| Basement | Partial,Windows |
| Flooring | Wood,Other |
| Total Fireplaces | 2 |
| Fireplace Features | Corner |
| Hot Water | Natural Gas,Tankless |
| Basement (Y/N) | Yes |
| Heating Y/N | Yes |
| Fireplace Y/N | Yes |
| Above Grade Finished Area | 5000 |
| Central Air Y/N | Yes |
| Total Bedrooms | 8 |
| Room Type | Sitting Room,Bedroom 2,Bedroom 3,Bedroom 4,Kitchen,Bedroom 1,Study,Great Room,Loft,Mud Room,Storage Room,Bathroom 1,Bathroom 2,Bathroom 3,Bonus Room |
| Main Level Bedrooms | 3 |
| LivingAreaSource | Estimated |
| Bedrooms Count All Upper Levels | 5 |
| Bedrooms Count Upper Level 1 | 4 |
| Bedrooms Count Upper Level 2 | 1 |
| Bathrooms Count Upper Level 2 | 0.00 |
| Bathrooms Count Upper Level 1 | 0.00 |
| Above Grade Finished Area Source | Estimated |
| Above Grade Finished Area Unit Type | Square Feet |
| Total Baths | 3 |
Exterior Features
| Pool | No Pool |
|---|---|
| Water Source | Public |
| Type of Parking | Off Street,On Street |
| Foundation Details | Brick/Mortar,Pillar/Post/Pier |
| Water View Y/N | No |
| Lot Size Acres | 0.34 |
| Lot Size Source | Estimated |
| Waterfront Y/N | No |
| Navigable Water Y/N | No |
| Water Oriented Y/N | No |
Room Details
| Room | Dimensions | Level | Flooring | Details |
|---|---|---|---|---|
| Bathroom 1 | Main | |||
| Bathroom 2 | Main | |||
| Bathroom 3 | Main | |||
| Bedroom 1 | Upper 2 | |||
| Bedroom 1 | Upper 1 | |||
| Bedroom 1 | Main | |||
| Bedroom 2 | Main | |||
| Bedroom 2 | Upper 1 | |||
| Bedroom 3 | Upper 1 | |||
| Bedroom 3 | Main | |||
| Bedroom 4 | Upper 1 | |||
| Bonus Room | Main | |||
| Great Room | Main | |||
| Kitchen | Main | |||
| Kitchen | Main | |||
| Loft | Upper 1 | |||
| Mud Room | Main | |||
| Sitting Room | Upper 1 | |||
| Storage Room | Upper 2 | |||
| Study | Main |
Amenities
- Foreclosure
- Views
- Short Sale
- New Construction
- Adult 55+
- Lease To Own
- No HOA Fees
- Furnished
- Primary On Main
- Air Conditioning
- Seller Finance
- Green
- Fixer Upper
- Horse
- Golf
- Fireplace
- Deck
- Garage
- Basement
- Pool
Property vs Single Family Average in 21613
Price
Taxes
Year Built
Visits
 © BRIGHT, All Rights Reserved
