
Price Reduction - Views
Address
606 Locust Street, Cambridge, MD
Price
$ 379,000
Property Attributes
- MLS#MDDO2012300
- TypeSingle Family
- Listing Status ACTIVE
- CountyDORCHESTER
- CityCambridge
- NeighborhoodCambridge Historic District
- Zip21613
- StyleTraditional
- Year Built1910
- Taxes$ 6422
- Price$ 379,000
- Bedrooms4
- Full Bathrooms2
- Half Bathrooms0
- Sqr Footage2578
- Lot Size0.14 Acres
Data Source:
Bright MLS
Property Description
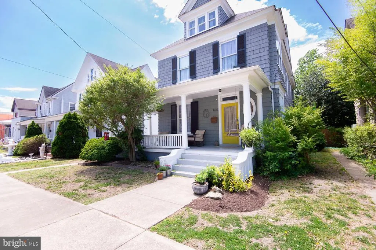
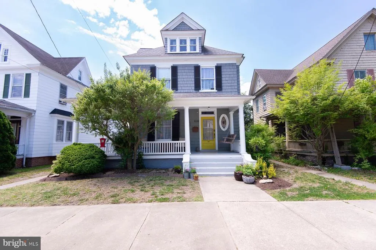
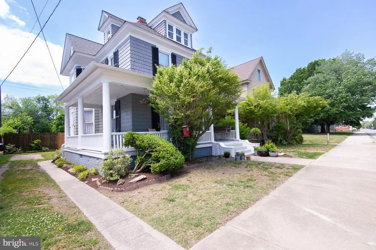
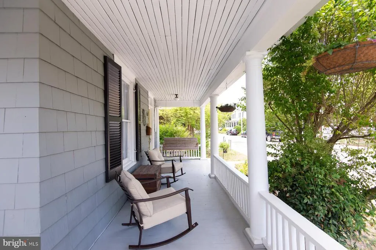
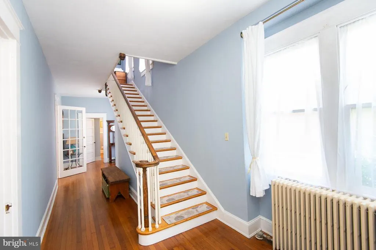
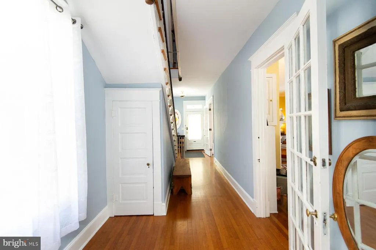
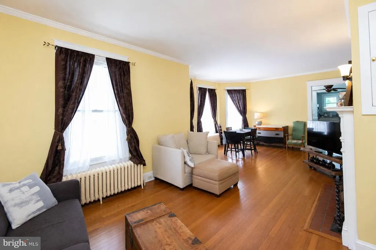
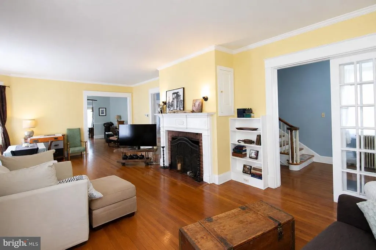
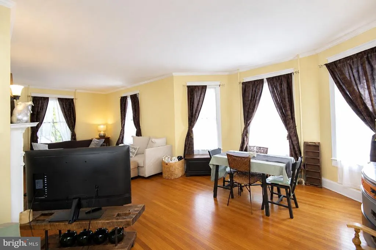
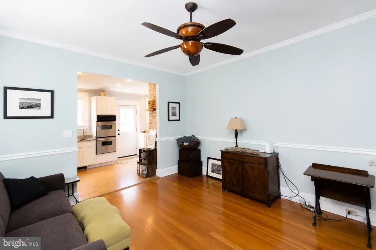
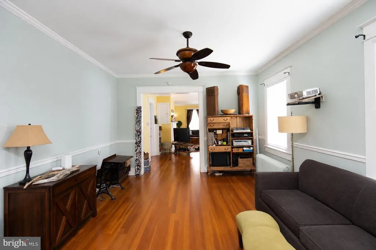
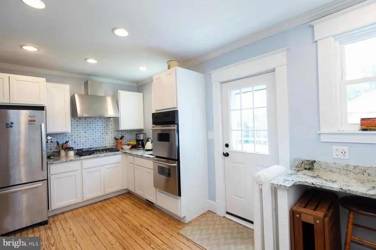
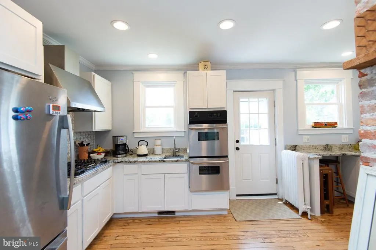
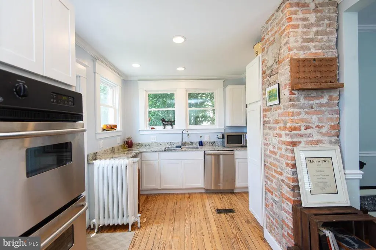
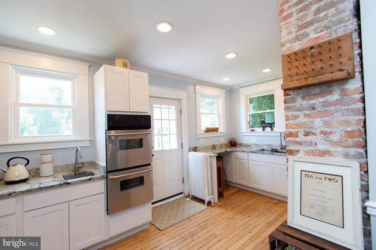
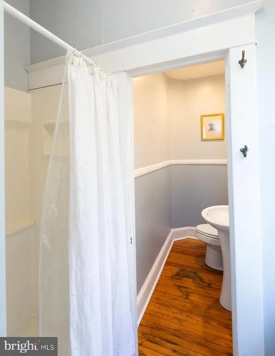
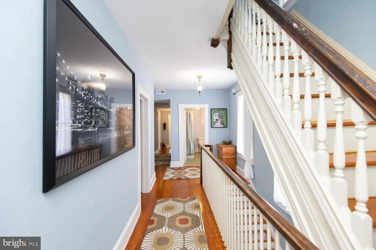
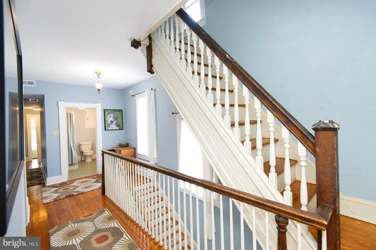
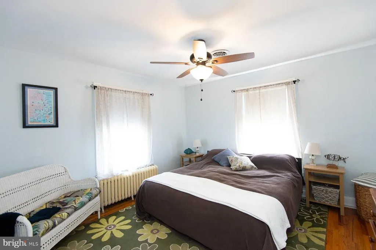
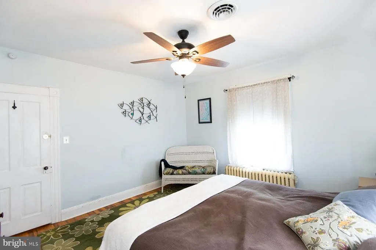
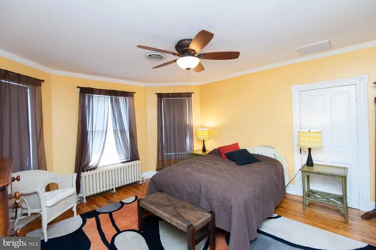
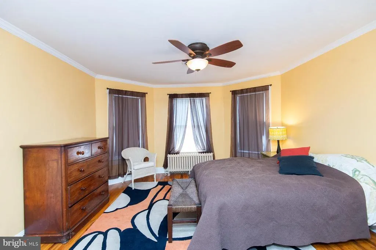
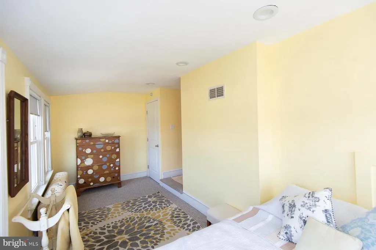
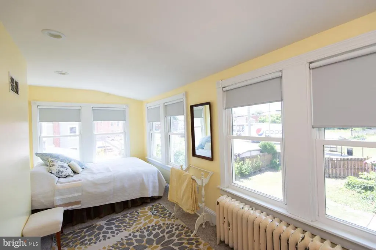
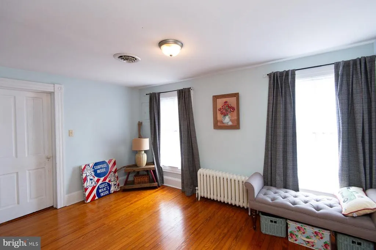
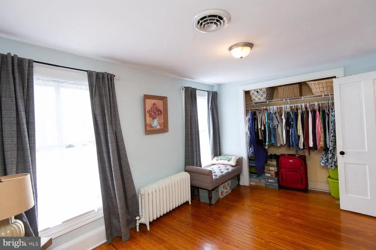
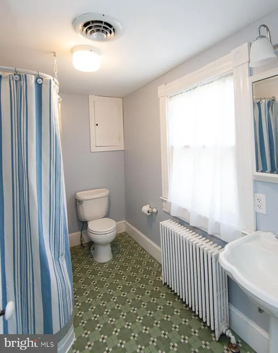
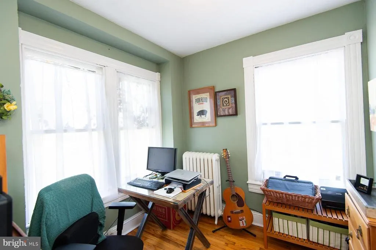
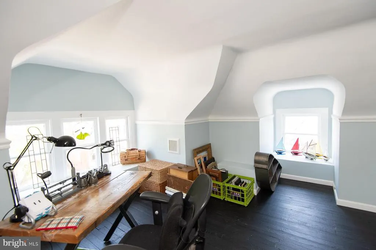
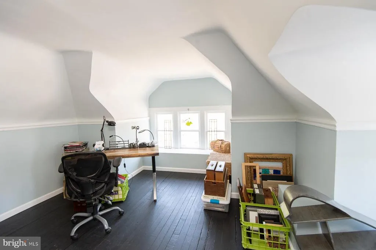
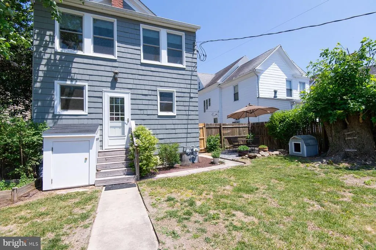
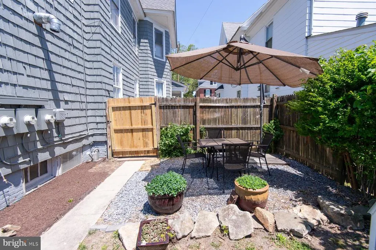
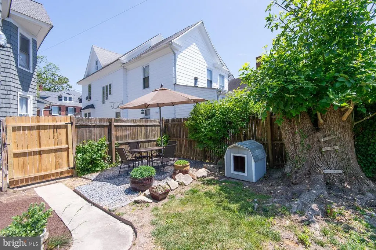
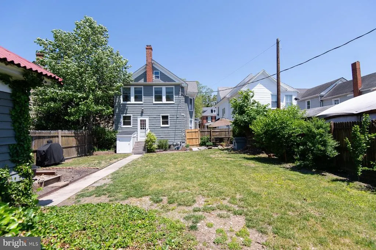
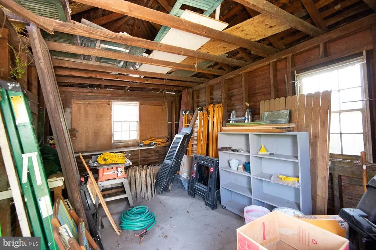
Located in the heart of historic downtown Cambridge, this inviting residence is walking distance from the best restaurants, bars, and shopping our town has to offer! The formal living and dining areas feature elegant crown molding, hardwood flooring, and soaring nine-foot ceilings, all centered around a cozy gas fireplace that adds warmth and charm. The spacious kitchen is designed for both everyday living and entertaining, offering double wall ovens, a five-burner gas cooktop, stone countertops, and the convenience of dual sinks with disposals. Recent improvements provide peace of mind, including an architectural shingle roof. The homes HVAC system was upgraded to natural gas in 2017, giving you flexible heating options with gas, electric, or a combination of both. The main level includes a convenient guest bathroom with a shower. Outside, the generously sized backyard is the perfect space for outdoor activities, pets, or simply relaxing. A storage shed offers practical space for tools, bikes, and more. Upstairs, youll find four comfortable bedrooms, a full bathroom, and a dedicated office. Much of the interior and exterior has been recently repainted, giving the home a refreshed feel.
| Price History | |
|---|---|
| 5/17/2026 | Listed $399,000 |
| 7/7/2026 | 3$389,000 |
| 7/29/2026 | 3$379,000 |
General Features
| Living Area | 2578 |
|---|---|
| Sewer | Public Sewer |
| Heating | Central |
| Cooling | Central A/C |
| Utilities | Cable TV,Natural Gas Available,Sewer Available,Water Available,Electric Available |
| Possession | Negotiable |
| Roof | Architectural Shingle |
| Appliances | Built-In Range,Cooktop,Dishwasher,Disposal,Dryer - Electric,Dryer - Front Loading,ENERGY STAR Clothes Washer,ENERGY STAR Dishwasher,Microwave,Oven - Self Cleaning,Oven/Range - Electric,Range Hood,Ref |
| Zoning | C-2 |
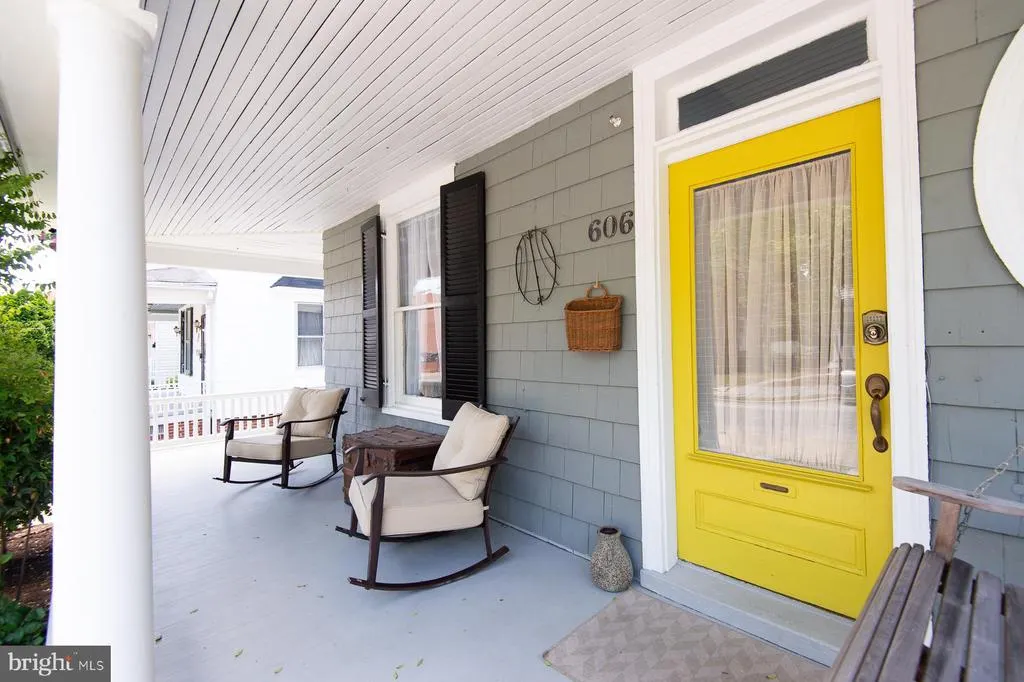
| Patio/Porch Features | Porch(es),Roof,Wrap Around |
| Architectural Style | Traditional |
| Security Features | Main Entrance Lock,Motion Detectors,Smoke Detector,Carbon Monoxide Detector(s) |
| Construction Materials | Cedar |
| School District | DORCHESTER COUNTY PUBLIC SCHOOLS |
| Year Built | 1910 |
| View | City |
| Levels | 3 |
| Tax Year | 2026 |
| Ownership | Fee Simple |
| Cool Fuel | Electric |
| Accessibility | Wheelchair Height Mailbox,Accessible Switches/Outlets |
| County | DORCHESTER |
| New Construction | No |
| Property Type | Residential |
| HOA | No |
| Subdivision Name | CAMBRIDGE HISTORIC DISTRICT |
| Facing Direction | East |
| Garage Y/N | No |
| Water Access Y/N | No |
| Other Structures | Above Grade,Below Grade |
| Full Baths | 2 |
| Status | ACTIVE |
| Directions | Turn right on to Maryland Avenue off of Rt 50 East Turn left on Gay St Turn right on Poplar St Drive straight through stop sign,house is on left |
| City | CAMBRIDGE |
| Senior Community Y/N | No |
| Lot Size Units | Square Feet |
| Lot Size Square Feet | 6150.00 |
| Tax Assessed Value | 348000.0 |
| Tax Annual Amount | 6422.0 |
| Structure Type | Detached |
| Condo/Coop Association fee Y/N | No |
| Bathrooms Full Main Level | 1 |
| Bathrooms Count Main Level | 1.00 |
| Price Per Sq Ft Total AG | 147.01 |
| Acceptable Financing | Cash,Conventional,FHA,USDA |
| Additional Parcels Y/N | No |
| Historic Y/N | Yes |
| Vacation Rental Y/N | No |
| Total SQFT | 2578 |
| Location Type | Downtown |
| Standard Status | Active |
| Year Built Source | Assessor |
| Association Recreation Fee | No |
Interior Features
| Interior Amenities | Crown Moldings,Dining Area,Family Room Off Kitchen,Floor Plan - Open,Chair Railings,Kitchen - Gourmet,Bathroom - Stall Shower,Bathroom - Tub Shower,Upgraded Countertops,Window Treatments,Wood Floors |
|---|---|
| Heating Fuel | Natural Gas,Central,Electric |
| Basement | Outside Entrance,Poured Concrete,Sump Pump,Unfinished,Windows |
| Flooring | Hardwood |
| Total Fireplaces | 1 |
| Fireplace Features | Gas/Propane |
| Hot Water | Natural Gas |
| Basement (Y/N) | Yes |
| Heating Y/N | Yes |
| Window Features | Wood Frame |
| Fireplace Y/N | Yes |
| Above Grade Finished Area | 2578 |
| Central Air Y/N | Yes |
| Total Bedrooms | 4 |
| Below Grade Finished Area Unit Type | Square Feet |
| LivingAreaSource | Estimated |
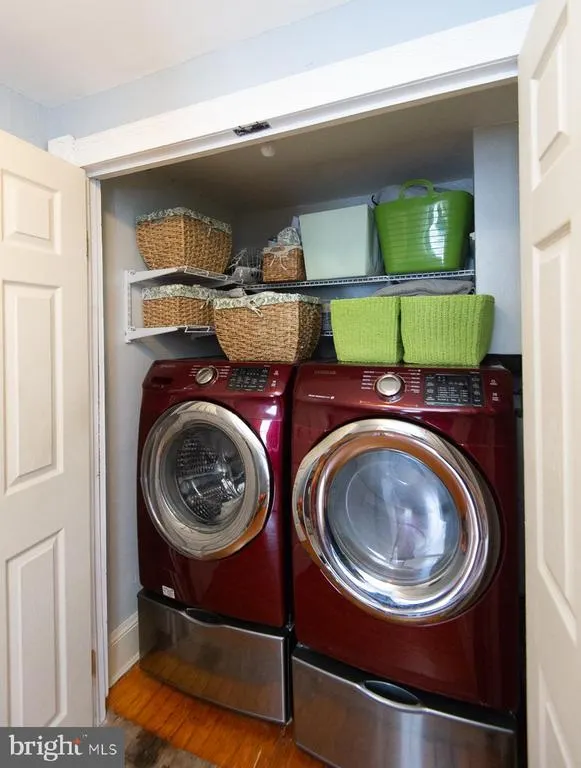
| Laundry Type | Upper Floor,Washer In Unit |
| Below Grade Unfin Area Units | Square Feet |
| Below Grade Unfin SQFT Source | Assessor |
| Below Grade Finished Area Source | Assessor |
| Bedrooms Count All Upper Levels | 4 |
| Bedrooms Count Upper Level 1 | 4 |
| Bathrooms Full Upper Level 1 | 1 |
| Bathrooms Full All Upper Levels | 1 |
| Bathrooms Count Upper Level 1 | 1.00 |
| Bathrooms Count All Upper Levels | 1 |
| Above Grade Finished Area Source | Estimated |
| Above Grade Finished Area Unit Type | Square Feet |
| Total Baths | 2 |
Exterior Features
| Exterior Amenities | Exterior Lighting,Street Lights,Sidewalks,Gutter System |
|---|---|
| Pool | No Pool |
| Fencing | Privacy,Rear |
| Lot Features | Cleared,Rear Yard,Road Frontage |
| Water Source | Public |
| Type of Parking | Driveway,Off Street,On Street |
| Land Use Code | R |
| Foundation Details | Concrete Perimeter |
| Spa | No |
| Water View Y/N | No |
| Lot Size Acres | 0.14 |
| Road Surface Type | Black Top,Access - On Grade |
| Lot Size Source | Assessor |
| Waterfront Y/N | No |
| Door Features | French |
| Road Responsibility | City/County |
| Land Assessed Value | 30300.00 |
| Navigable Water Y/N | No |
| Water Oriented Y/N | No |
Amenities
- Foreclosure
- Views
- Short Sale
- New Construction
- Adult 55+
- Lease To Own
- No HOA Fees
- Furnished
- Primary On Main
- Air Conditioning
- Seller Finance
- Green
- Fixer Upper
- Horse
- Golf
- Fireplace
- Deck
- Garage
- Basement
- Pool
Property vs Single Family Average in 21613
Price
Taxes
Year Built
Visits
 © BRIGHT, All Rights Reserved
