
Price Reduction
Address
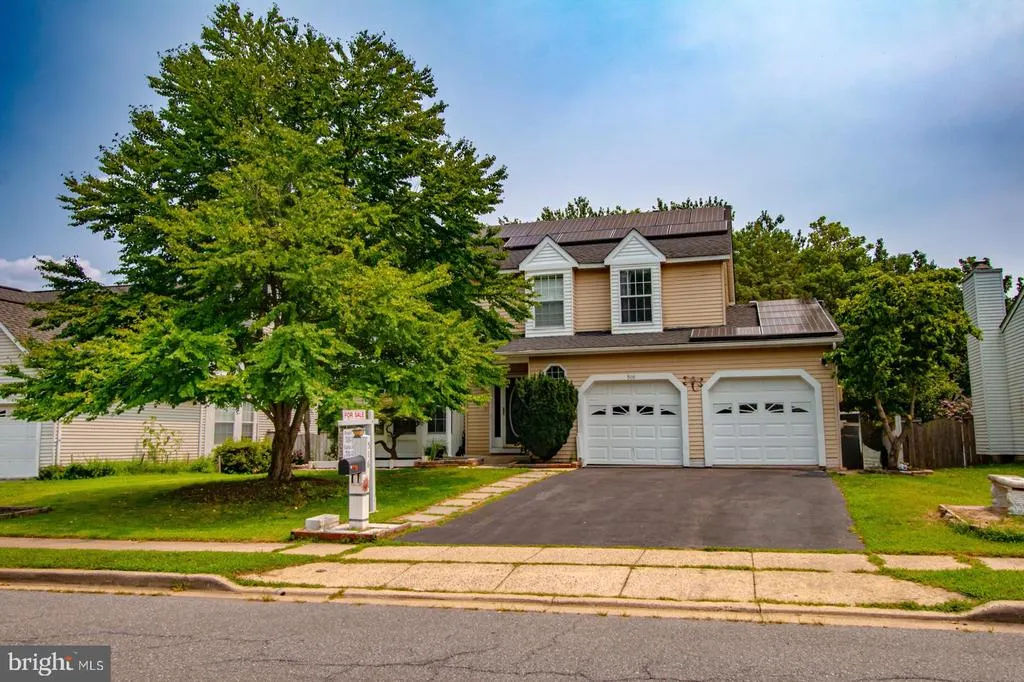
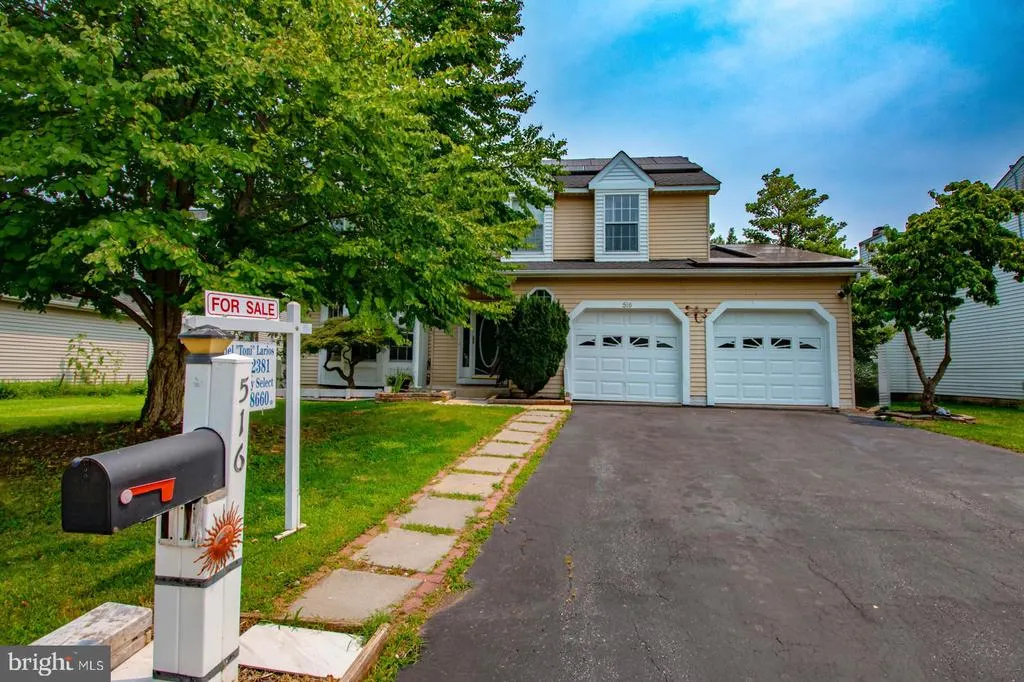
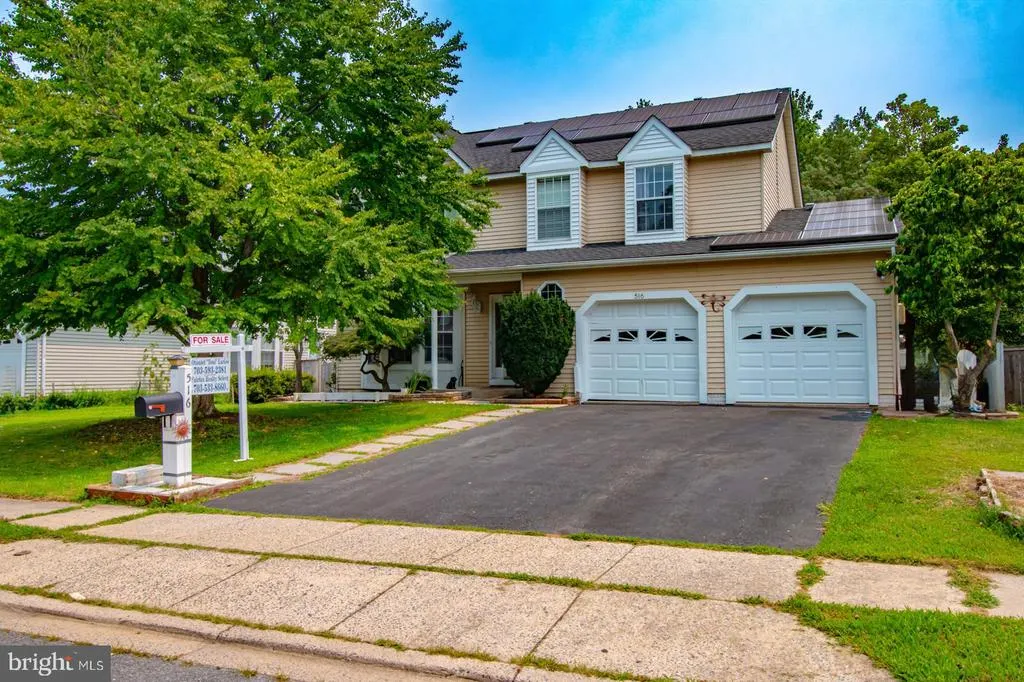
516 Sage Hen Way, Frederick, MD
Price
$ 529,999
Property Attributes
- MLS#MDFR2084358
- TypeSingle Family
- Listing Status ACTIVE
- CountyFREDERICK
- CityFrederick
- NeighborhoodGolf View
- Zip21703
- StyleColonial
- Year Built1990
- Taxes$ 6783
- Price$ 529,999
- Bedrooms4
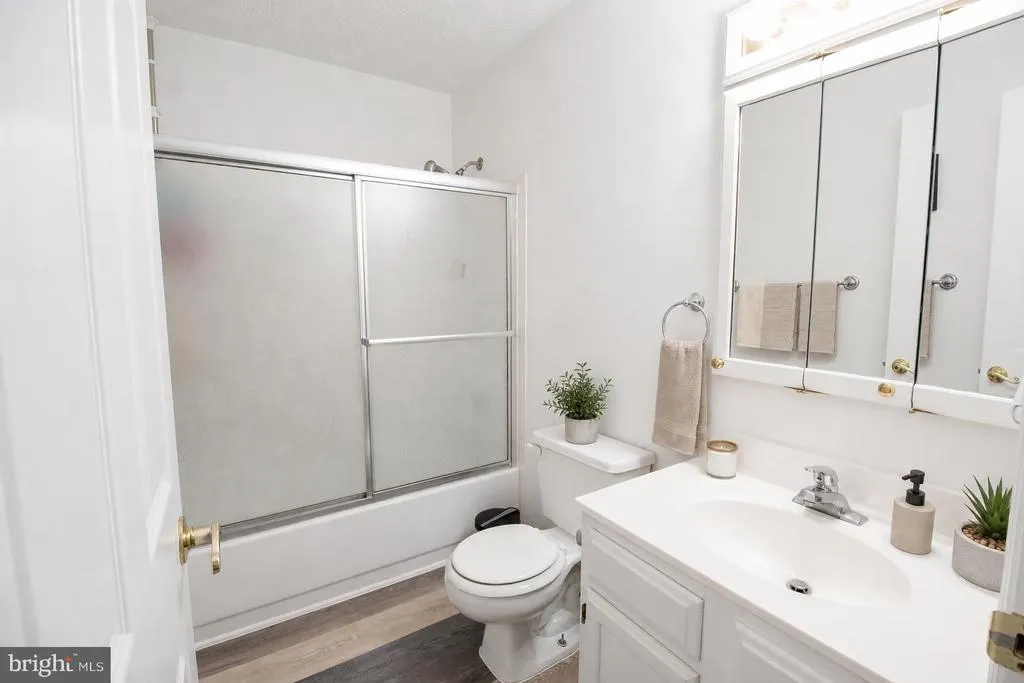
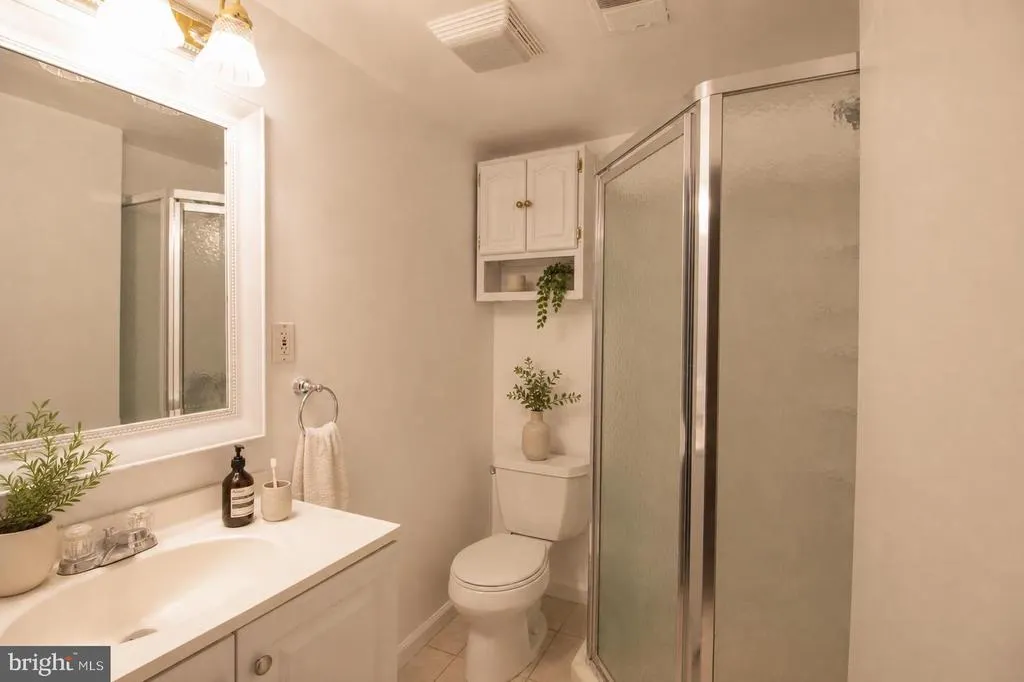
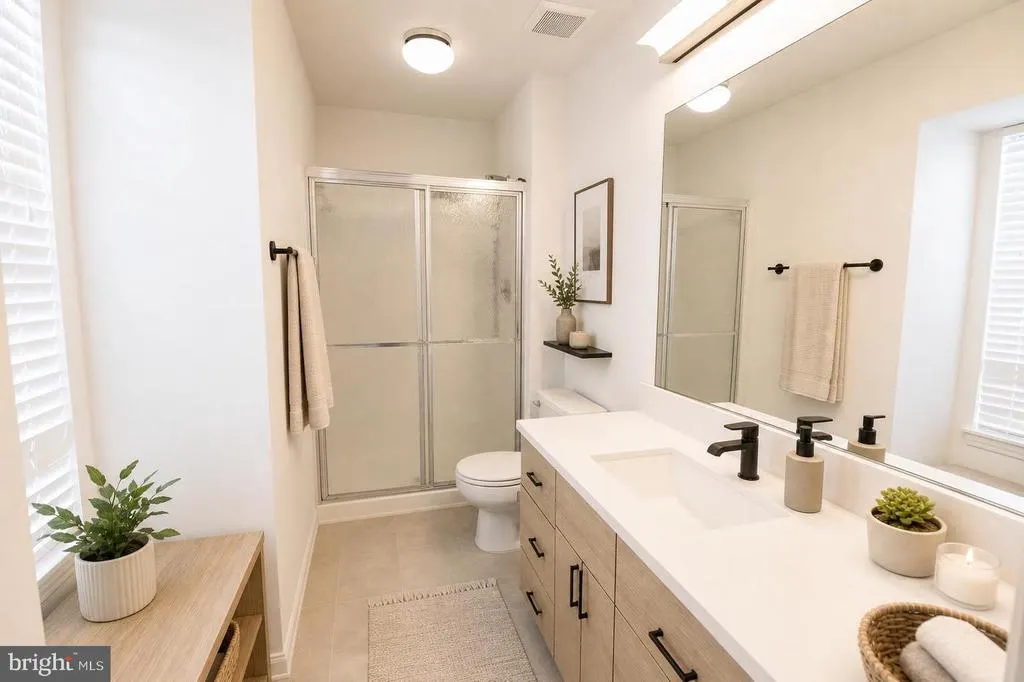
- Full Bathrooms2
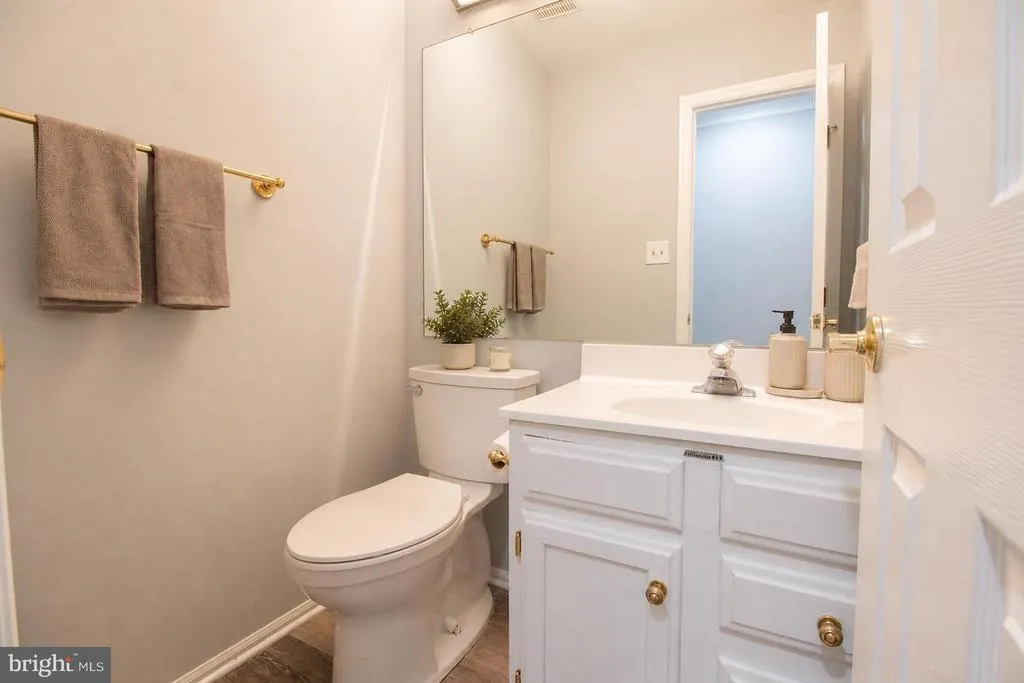
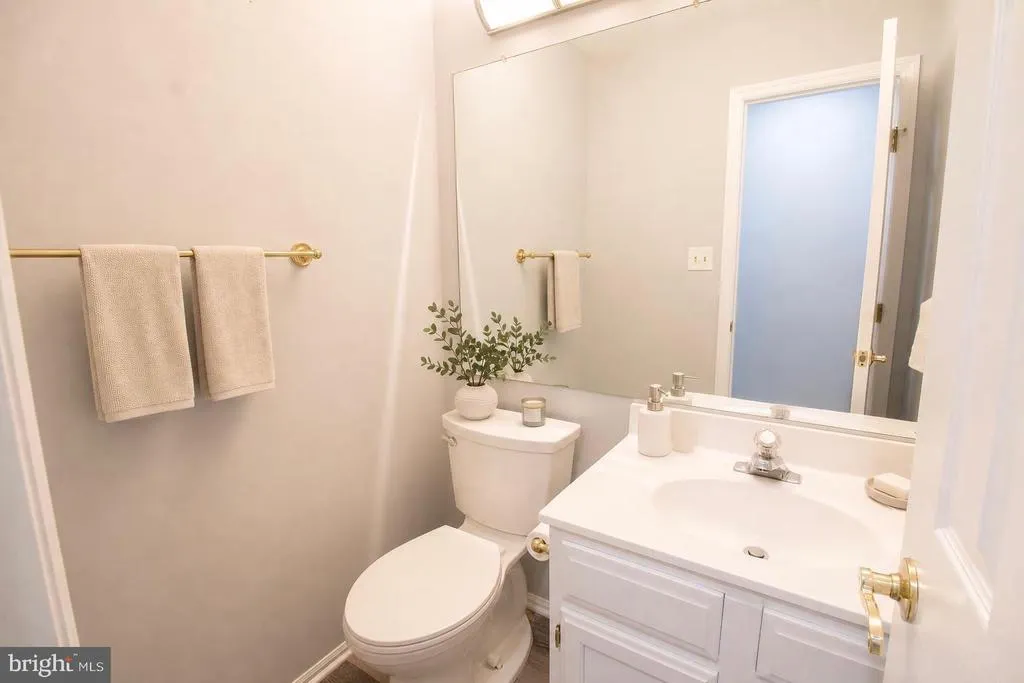
- Half Bathrooms2
- Sqr Footage1876
- Lot Size0.16 Acres
Data Source:
Bright MLS
Property Description
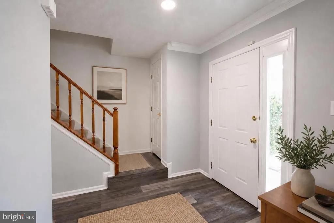
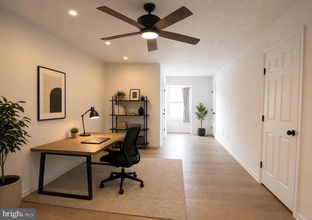
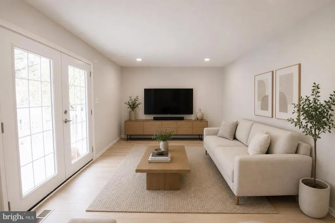
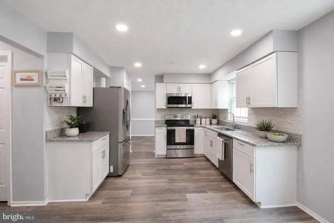
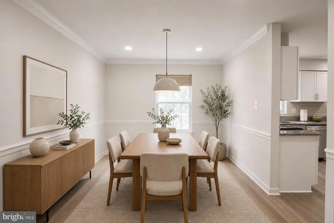
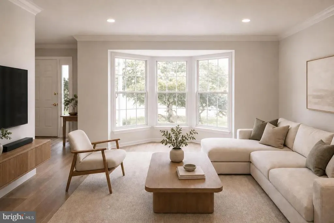
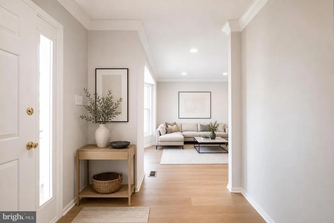
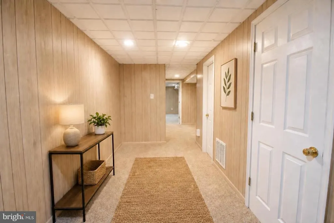
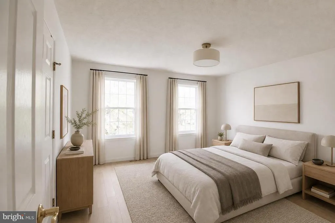
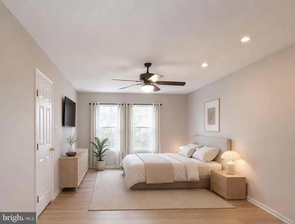
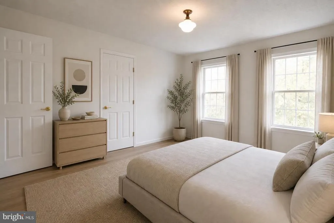
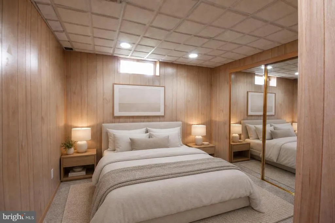
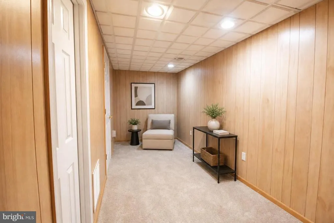
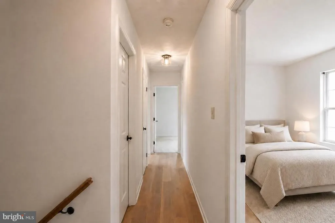
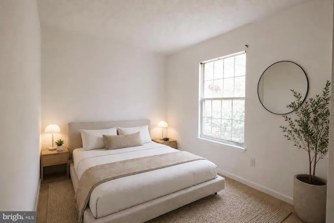
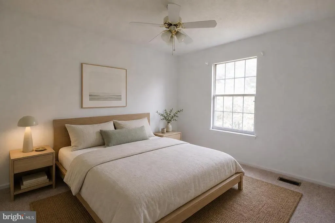
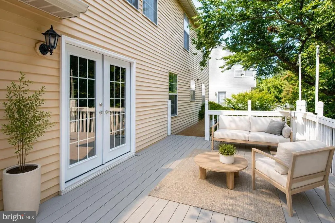
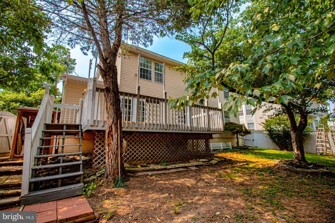
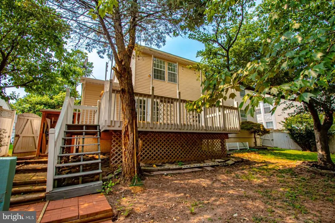
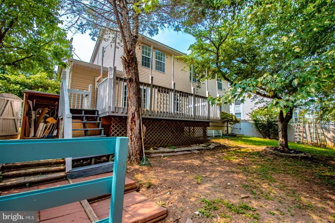
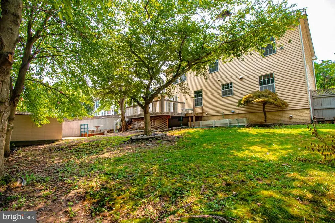
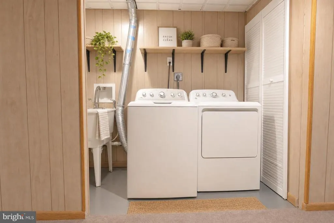
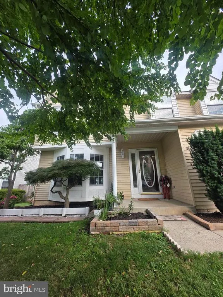
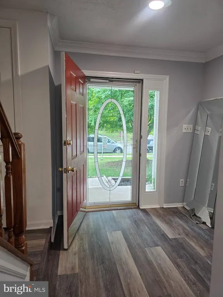
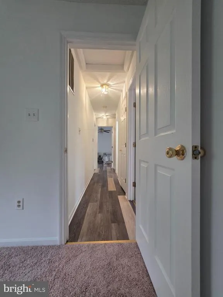
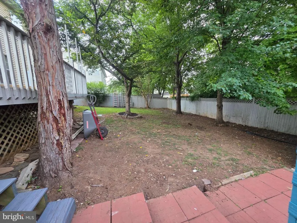
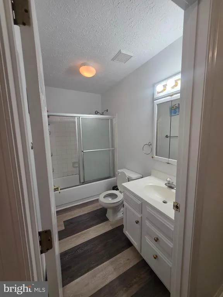
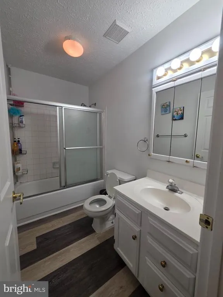
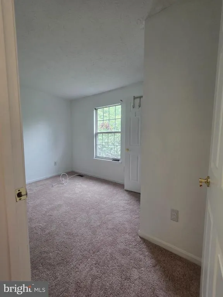
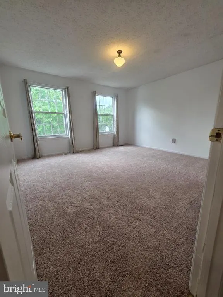

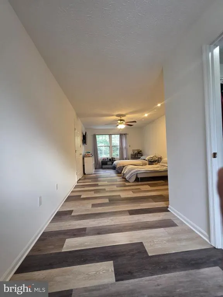
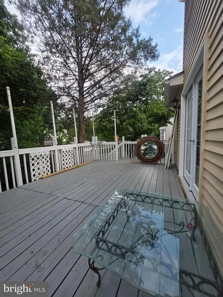
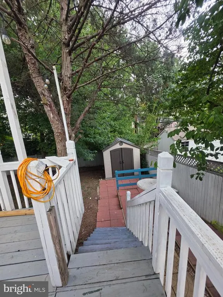
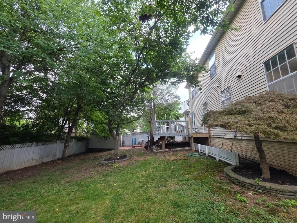
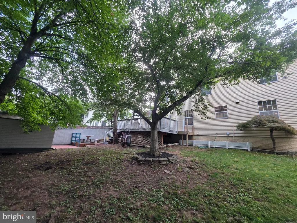
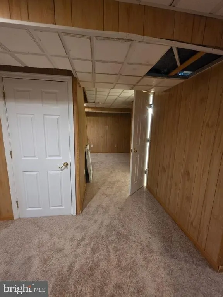
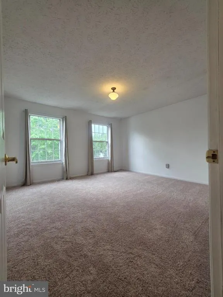
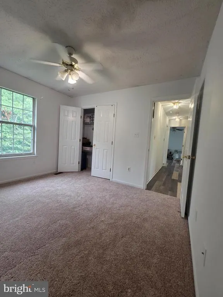
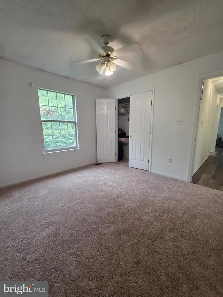
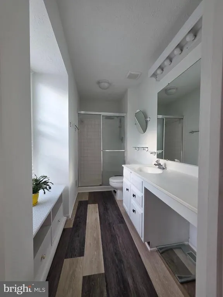
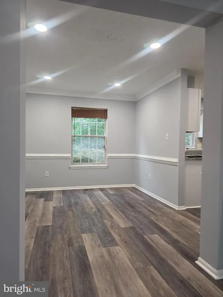
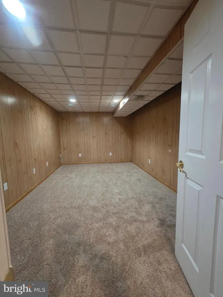
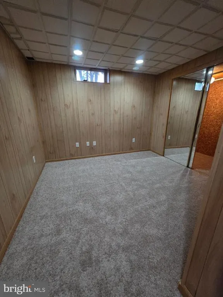
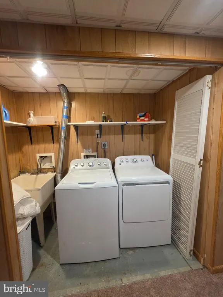
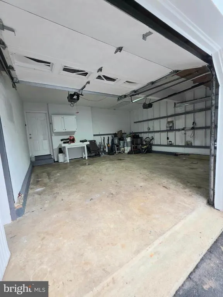
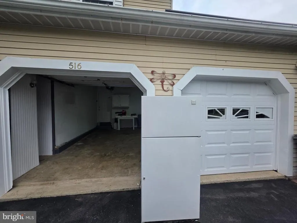
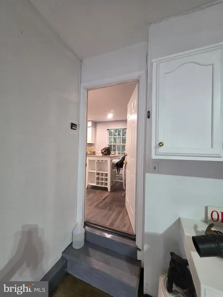
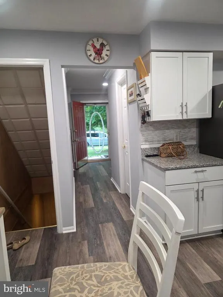
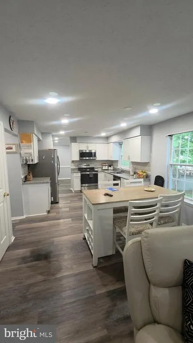
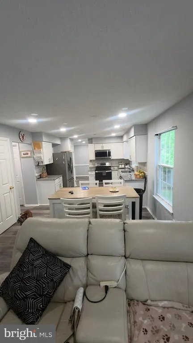
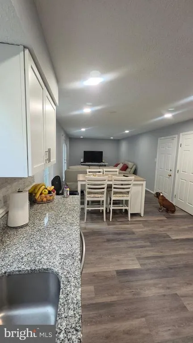
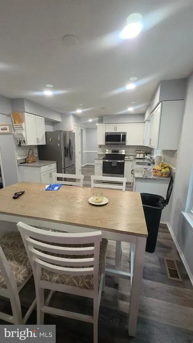
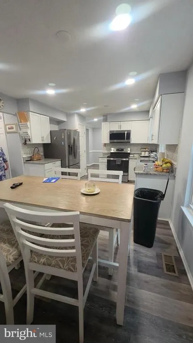
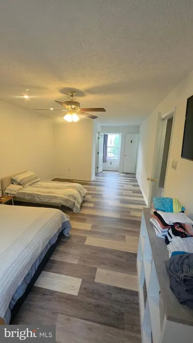
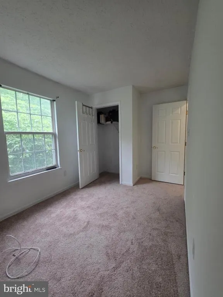
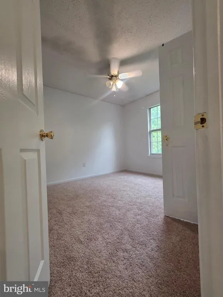
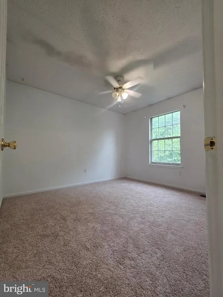
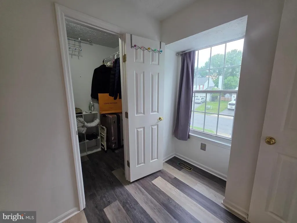
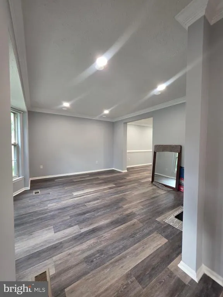
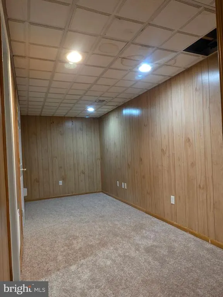
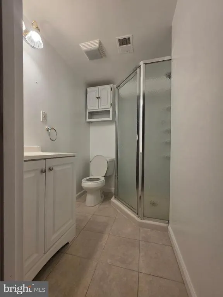
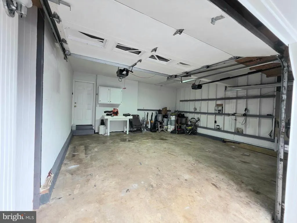
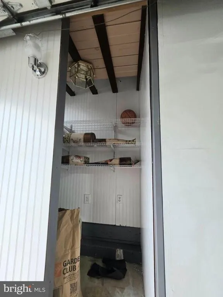
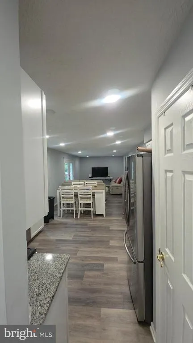
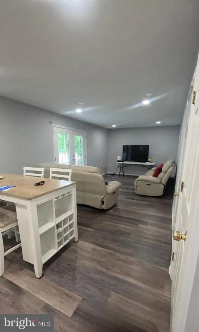
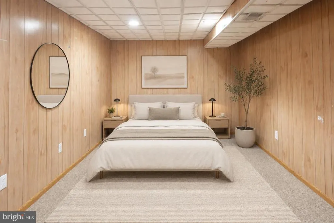
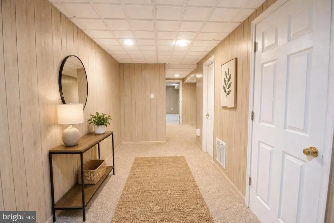
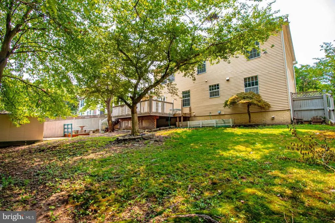
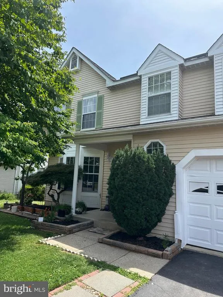
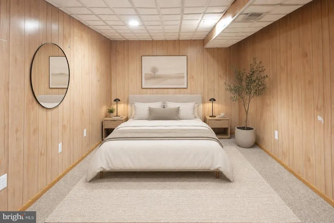
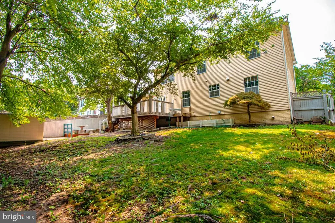
Welcome to this beautifully updated colonial home nestled right in the heart of Frederick! From the moment you arrive, youll appreciate the incredible parking options, featuring an attached 2-car garage, a spacious driveway that easily accommodates 3 additional vehicles, and convenient street parking for your guests. Main Level Living Step inside to find a thoughtful layout designed for both everyday living and entertaining: Formal Living & Dining Rooms: Elegant spaces perfect for hosting gatherings and holiday dinners. Ample Eat-In Kitchen: Features plenty of counter space and room for a breakfast table. Sunlit Recreation Room: Located right off the kitchen, offering a seamless flow for relaxing. Outdoor Living: Step out from the rec room onto your private rear deck, ideal for weekend BBQs or morning coffee. Upper Level Retreat Head upstairs to discover 4 spacious bedrooms, including a generous primary suite (master bedroom) designed to be your private oasis at the end of the day. Schedule your tour todayyou are going to absolutely love this home! Some of the pictures have been enhance and furniture imaginary added.
| Elementary School | Middle School | High School |
|---|---|---|
| Butterfly Ridge Elementary School | Crestwood Middle School | Frederick High School |
| Price History | |
|---|---|
| 6/23/2026 | Listed $539,999 |
| 7/30/2026 | 2$529,999 |
General Features
| Living Area | 1876 |
|---|---|
| Sewer | Public Sewer |
| Heating | Forced Air,Heat Pump(s) |
| Cooling | Ceiling Fan(s),Central A/C |
| Possession | Settlement |
| Roof | Asphalt |
| Appliances | Dishwasher,Disposal,Exhaust Fan,Icemaker,Microwave,Oven/Range - Electric,Refrigerator |
| Zoning | R6 |
| Garage Spaces | 2.00 |
| Patio/Porch Features | Deck(s),Porch(es) |
| Architectural Style | Colonial |
| Construction Materials | Vinyl Siding |
| School District | FREDERICK COUNTY PUBLIC SCHOOLS |
| Year Built | 1990 |
| Levels | 3 |
| Tax Year | 2026 |
| Ownership | Fee Simple |
| Cool Fuel | Electric |
| Section | 1 |
| Accessibility | None |
| County | FREDERICK |
| New Construction | No |
| Property Type | Residential |
| HOA | No |
| Subdivision Name | GOLF VIEW |
| Garage Y/N | Yes |
| Water Access Y/N | No |
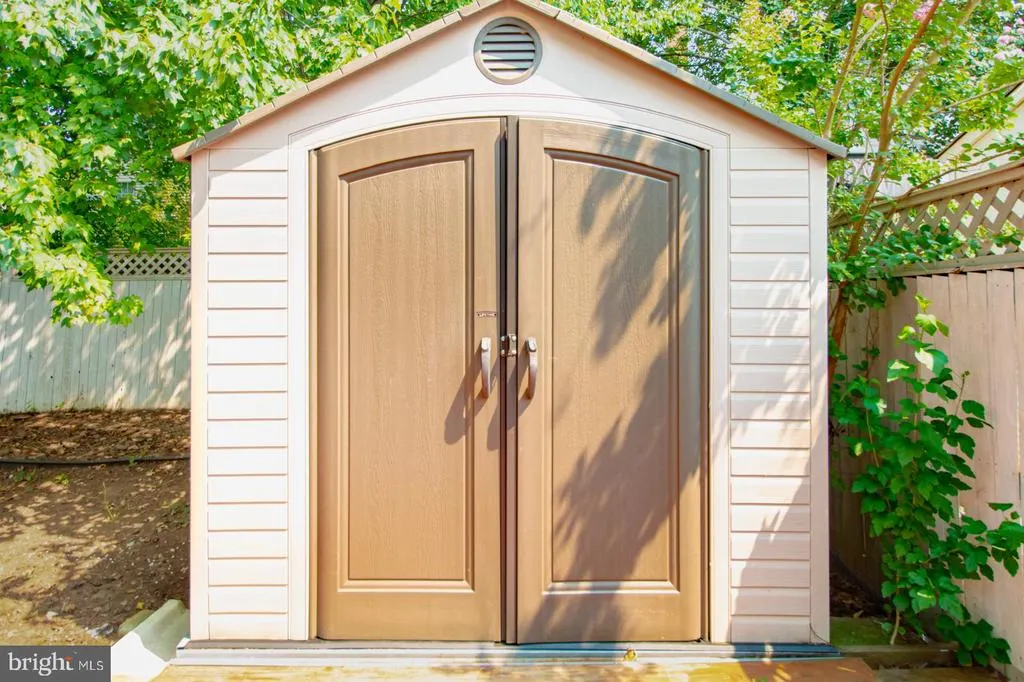
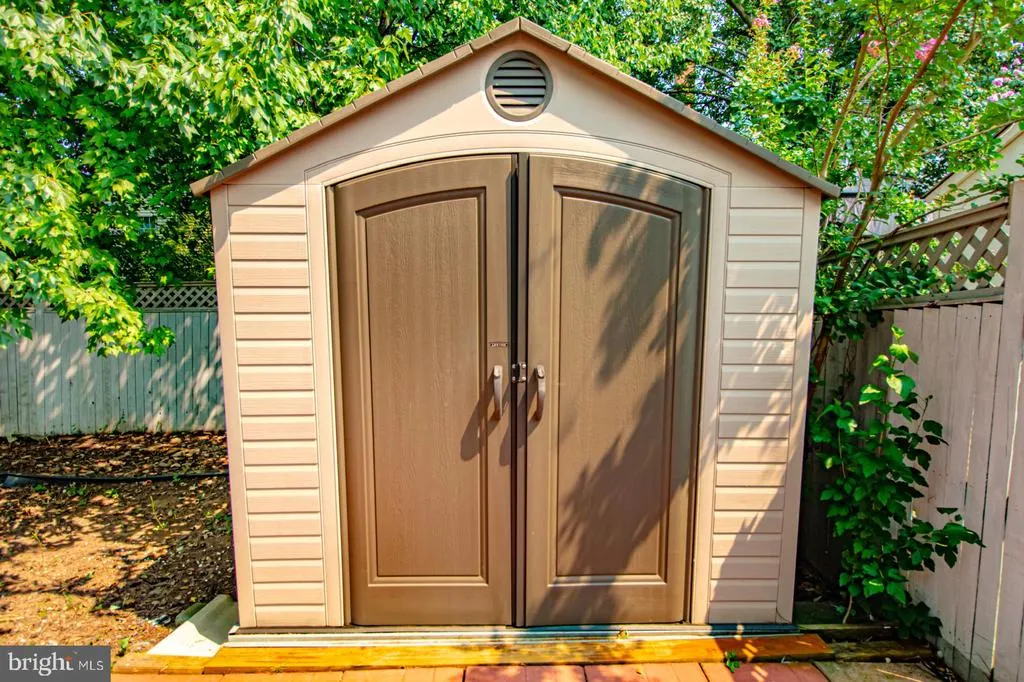
| Other Structures | Above Grade |
| Full Baths | 2 |
| Status | ACTIVE |
| Directions | From 270 becomes 15 N after Route 70,take W Patrick St (Rt 40 N),L on Old National Pike (40 Alt),left on Mount Phillip Rd,left on Teal Ln,left on Sage Hen Way. |
| City | FREDERICK |
| Disclosures | Agent Related to Owner,Prop Disclaimer |
| Senior Community Y/N | No |
| Lot Size Units | Square Feet |
| Lot Size Square Feet | 7020.00 |
| Tax Assessed Value | 394133.0 |
| Tax Annual Amount | 6783.0 |
| Home Warranty Y/N | No |
| Structure Type | Detached |
| Condo/Coop Association fee Y/N | No |
| Bathrooms Count Main Level | 1.00 |
| Price Per Sq Ft Total AG | 282.52 |
| Acceptable Financing | FHA,Conventional,FNMA,VA |
| Vacation Rental Y/N | No |
| Total SQFT | 2764 |
| Standard Status | Active |
| Year Built Source | Assessor |
| Tax Lot | 144 |
Interior Features
| Interior Amenities | Family Room Off Kitchen,Kitchen - Table Space,Dining Area,Primary Bath(s),Window Treatments,Floor Plan - Traditional |
|---|---|
| Heating Fuel | Electric |
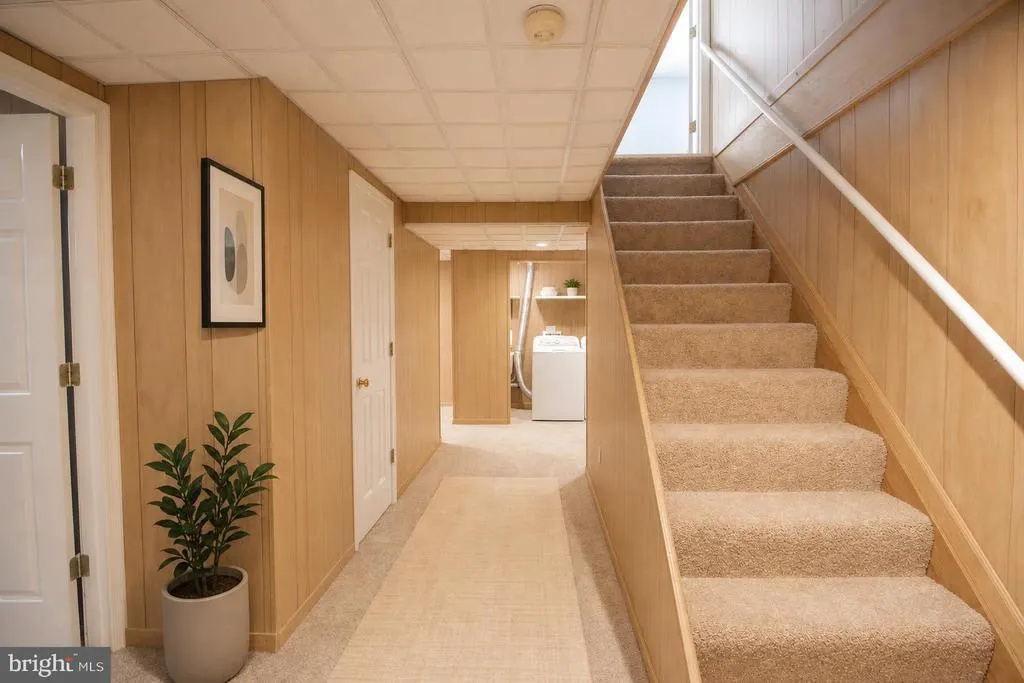
| Basement | Partially Finished |
| Hot Water | Electric |
| Basement (Y/N) | Yes |
| Heating Y/N | Yes |
| Fireplace Y/N | No |
| Above Grade Finished Area | 1876 |
| Half Baths | 2 |
| Central Air Y/N | Yes |
| Total Bedrooms | 4 |
| Room Type | Living Room,Dining Room,Primary Bedroom,Bedroom 2,Bedroom 3,Bedroom 4,Game Room,Breakfast Room |
| LivingAreaSource | Assessor |
| Below Grade Unfin Area Units | Square Feet |
| Below Grade Unfin SQFT | 888 |
| Below Grade Unfin SQFT Source | Assessor |
| Bedrooms Count All Upper Levels | 4 |
| Bedrooms Count Upper Level 1 | 4 |
| Bathrooms Half Main Level | 1 |
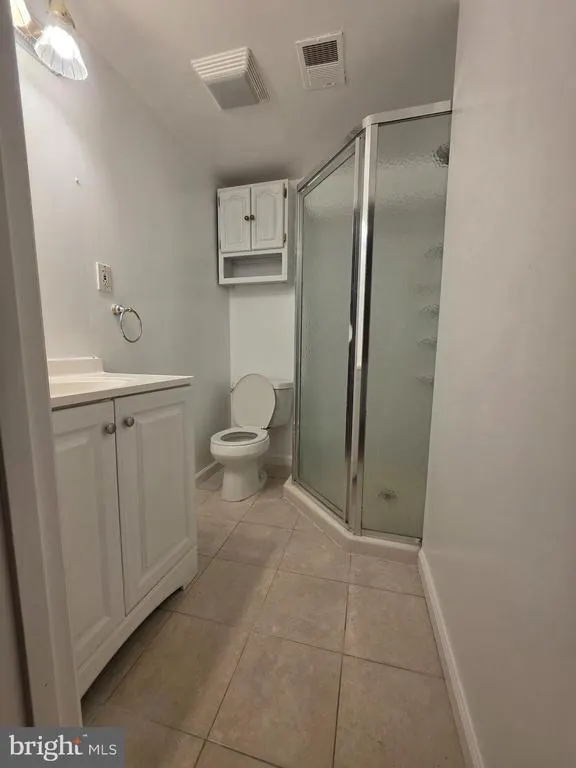
| Bathrooms Half Lower Level 1 | 1 |
| Bathrooms Half All Lower Levels | 1 |
| Bathrooms Full Upper Level 1 | 2 |
| Bathrooms Full All Upper Levels | 2 |
| Bathrooms Count Upper Level 1 | 2.00 |
| Bathrooms Count Lower Level 2 | 0.00 |
| Bathrooms Count Lower Level 1 | 1.00 |
| Bathrooms Count All Upper Levels | 2 |
| Bathrooms Count All Lower Levels | 1 |
| Above Grade Finished Area Source | Assessor |
| Above Grade Finished Area Unit Type | Square Feet |
| Total Baths | 4 |
Exterior Features
| Pool | No Pool |
|---|---|
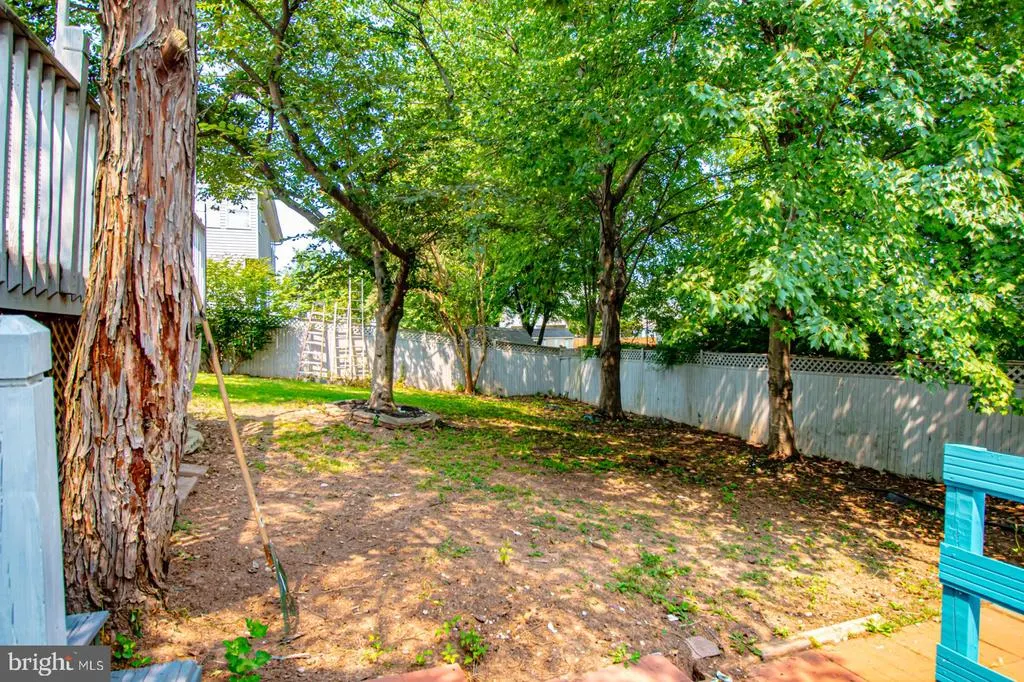
| Fencing | Rear |
| Water Source | Public |
| Total Parking Spaces | 5 |
| Garage Features | Garage Door Opener |
| Type of Parking | Off Street,Attached Garage,Driveway |
| Land Use Code | R |
| Foundation Details | Concrete Perimeter |
| Water View Y/N | No |
| Lot Size Acres | 0.16 |
| Lot Size Source | Assessor |
| Waterfront Y/N | No |
| Horse Y/N | No |
| Land Assessed Value | 164500.00 |
| Navigable Water Y/N | No |
| Water Oriented Y/N | No |
| # of Attached Garage Spaces | 2 |
Room Details
| Room | Dimensions | Level | Flooring | Details |
|---|---|---|---|---|
| Bedroom 2 | 8 X 13 | Upper 1 | Flooring - Carpet | |
| Bedroom 3 | 10 X 12 | Upper 1 | Flooring - Carpet | |
| Bedroom 4 | 14 X 14 | Upper 1 | Flooring - Carpet | |
| Breakfast Room | 8 X 12 | Main | Flooring - Vinyl | |
| Dining Room | 10 X 12 | Main | Flooring - HardWood | |
| Game Room | 24 X 41 | Lower 1 | Flooring - Vinyl | |
| Living Room | 12 X 14 | Main | Flooring - HardWood | |
| Primary Bedroom | 12 X 27 | Upper 1 | Flooring - Carpet |
Amenities
- Foreclosure
- Views
- Short Sale
- New Construction
- Adult 55+
- Lease To Own
- No HOA Fees
- Furnished
- Primary On Main
- Air Conditioning
- Seller Finance
- Green
- Fixer Upper
- Horse
- Golf
- Fireplace
- Deck
- Garage
- Basement
- Pool
Property vs Single Family Average in 21703
Price
Taxes
Year Built
Visits
 © BRIGHT, All Rights Reserved
