
Eco Friendly
Address
1425 Grouse Court, Frederick, MD
Price
$ 589,000
Property Attributes
- MLS#MDFR2086716
- TypeSingle Family
- Listing Status ACTIVE
- CountyFREDERICK
- CityFrederick
- NeighborhoodGolf View
- Zip21703
- StyleColonial
- Year Built1989
- Taxes$ 7263
- Price$ 589,000
- Bedrooms4
- Full Bathrooms2
- Half Bathrooms1
- Sqr Footage3110
- Lot Size0.15 Acres
Data Source:
Bright MLS
Property Description
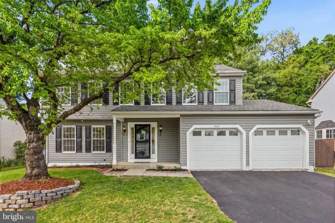
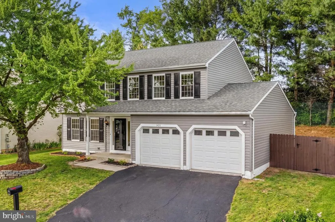
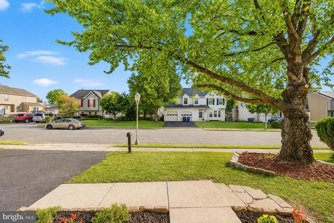
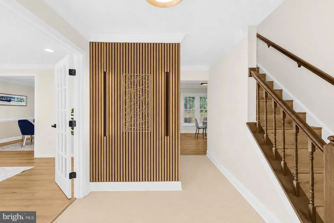
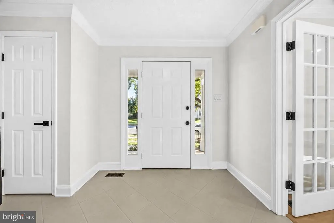
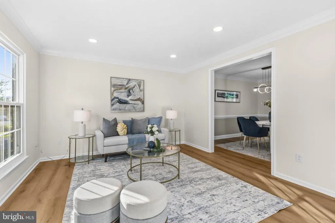
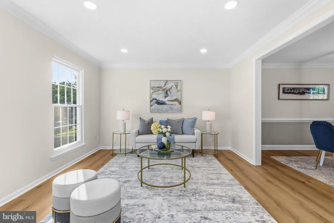
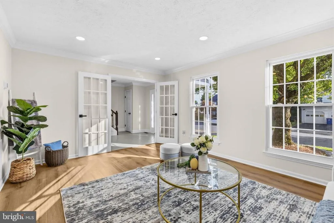
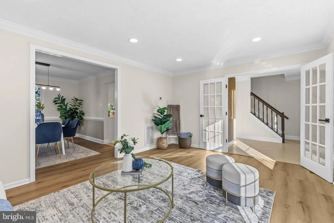
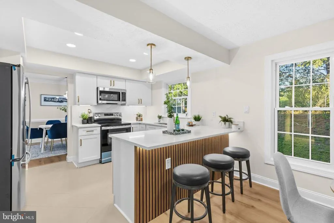
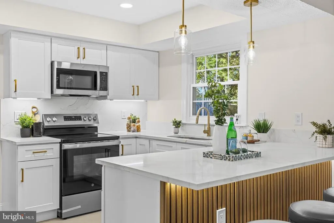
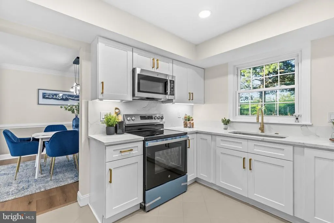
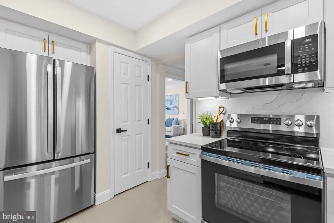
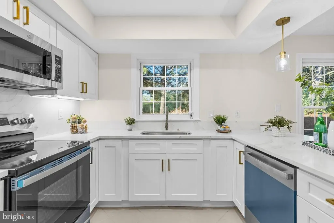
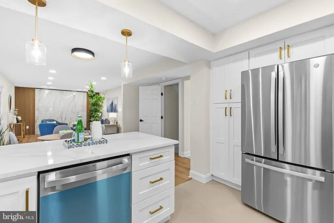
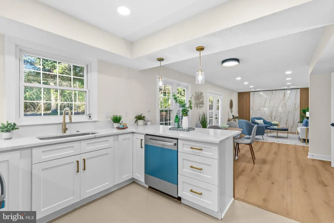
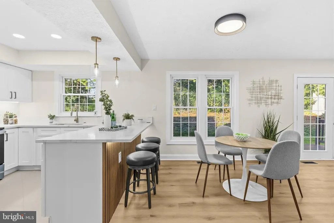
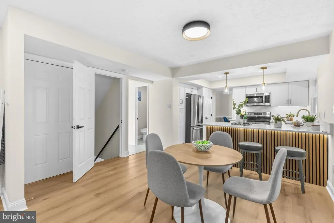
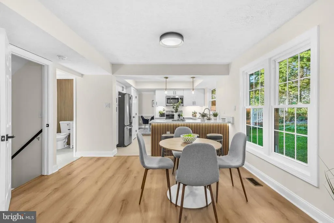
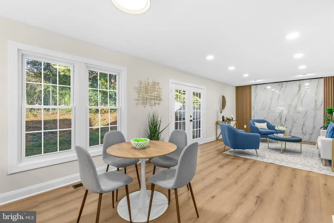
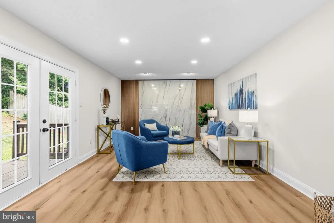
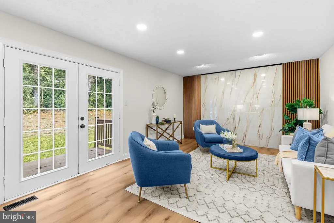
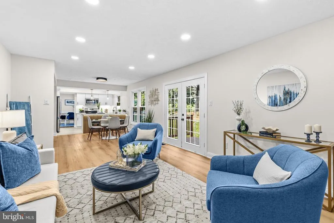
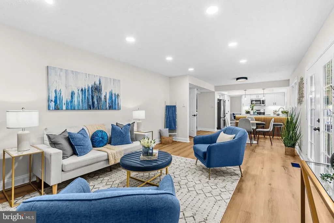
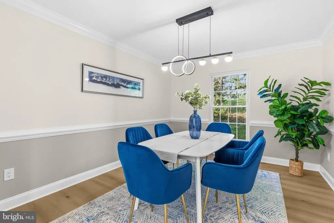
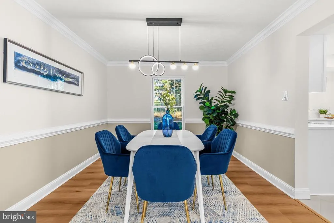
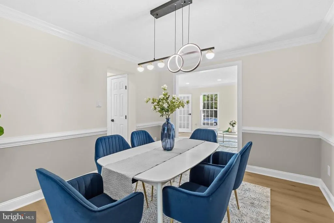
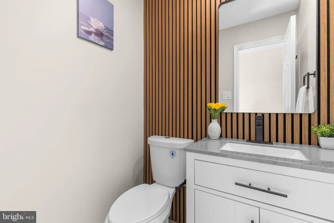
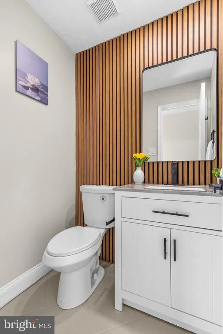
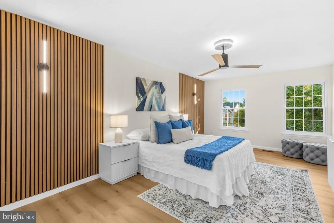
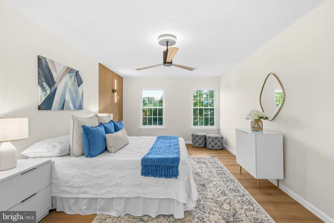
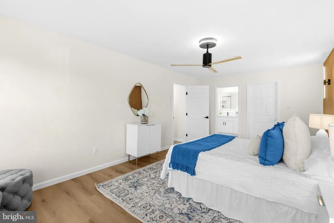
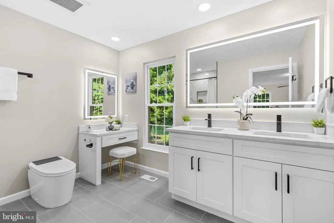
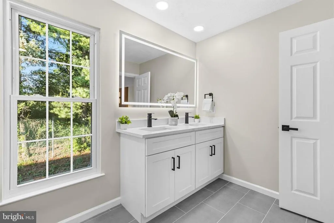
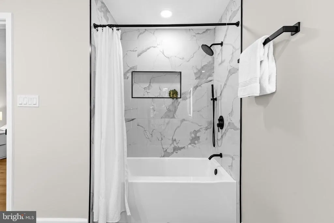
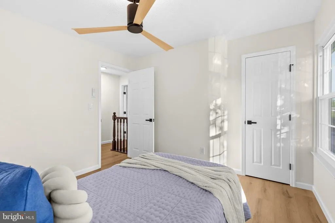
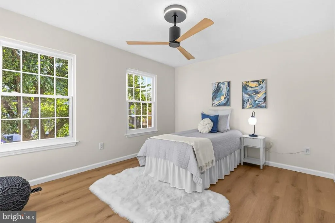
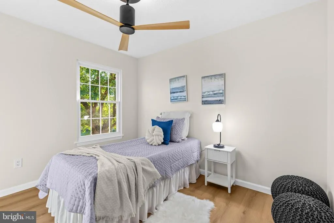
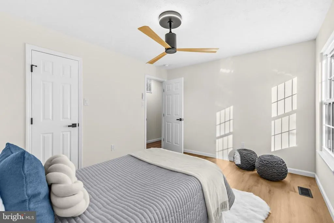
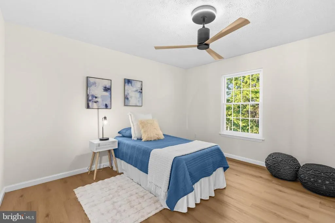
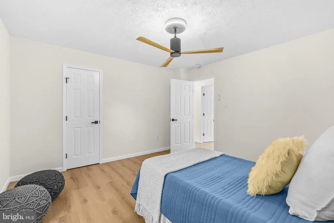
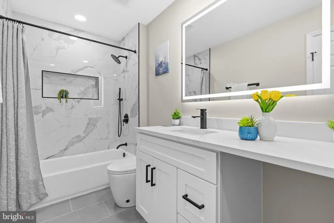
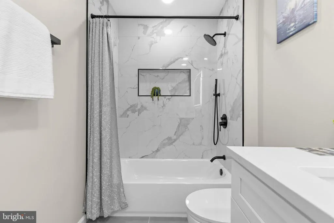
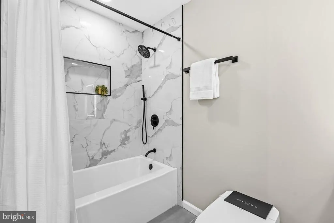
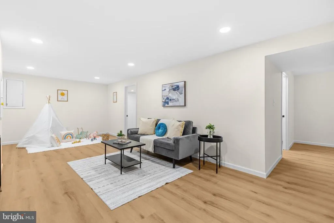
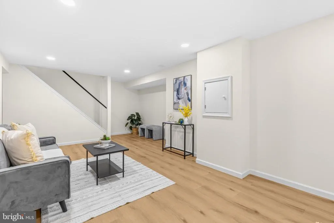
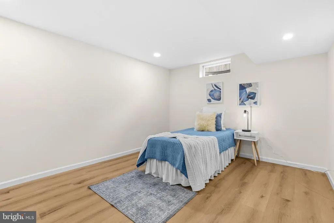
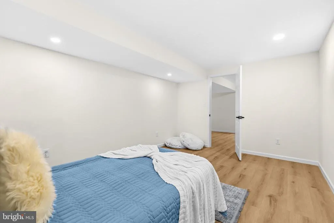
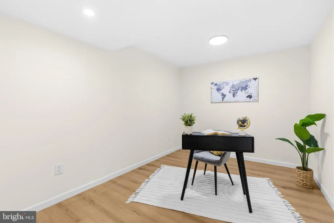
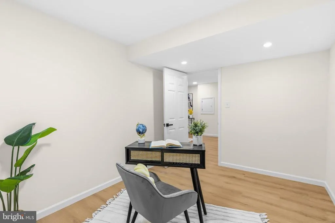
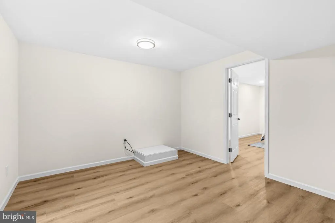
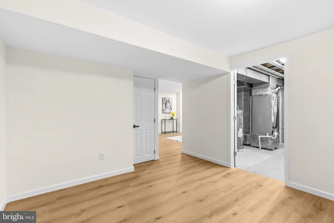
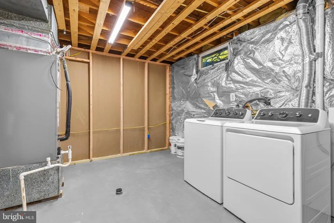
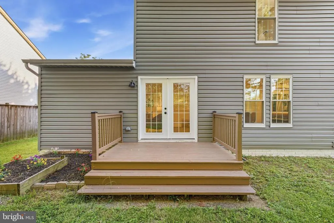
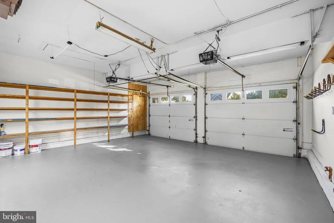
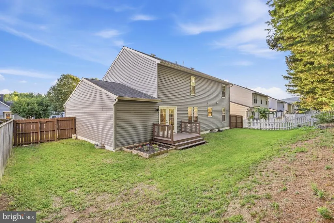
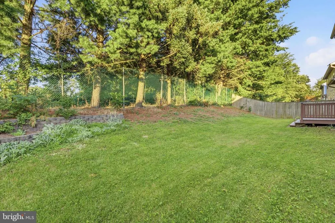
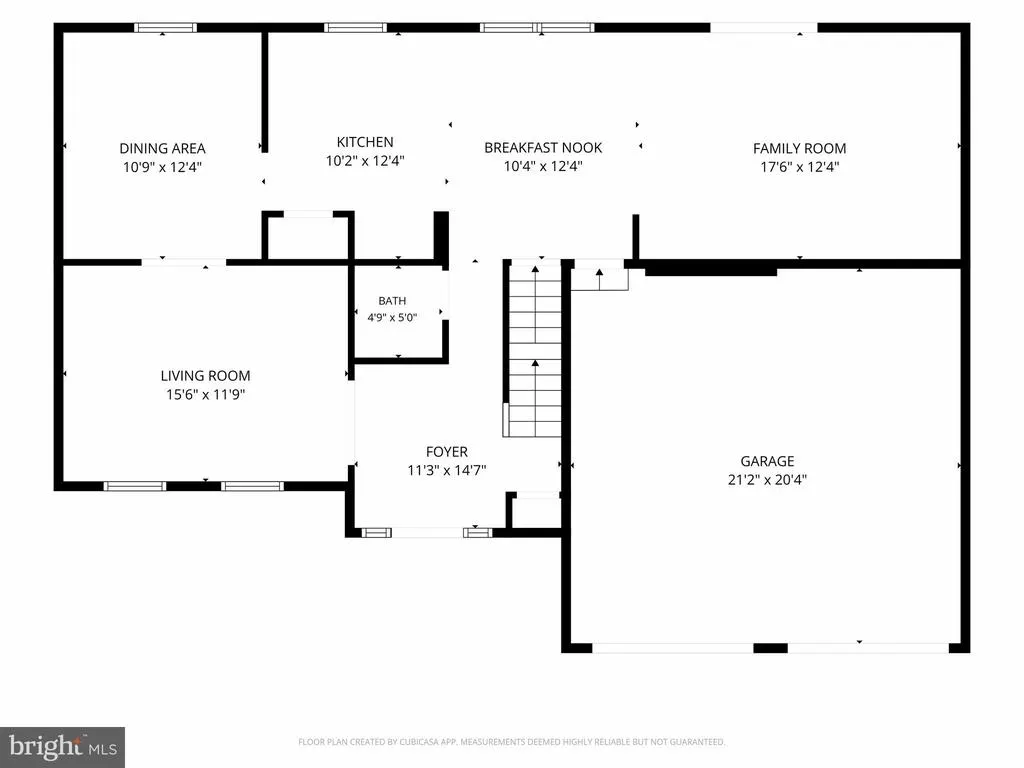
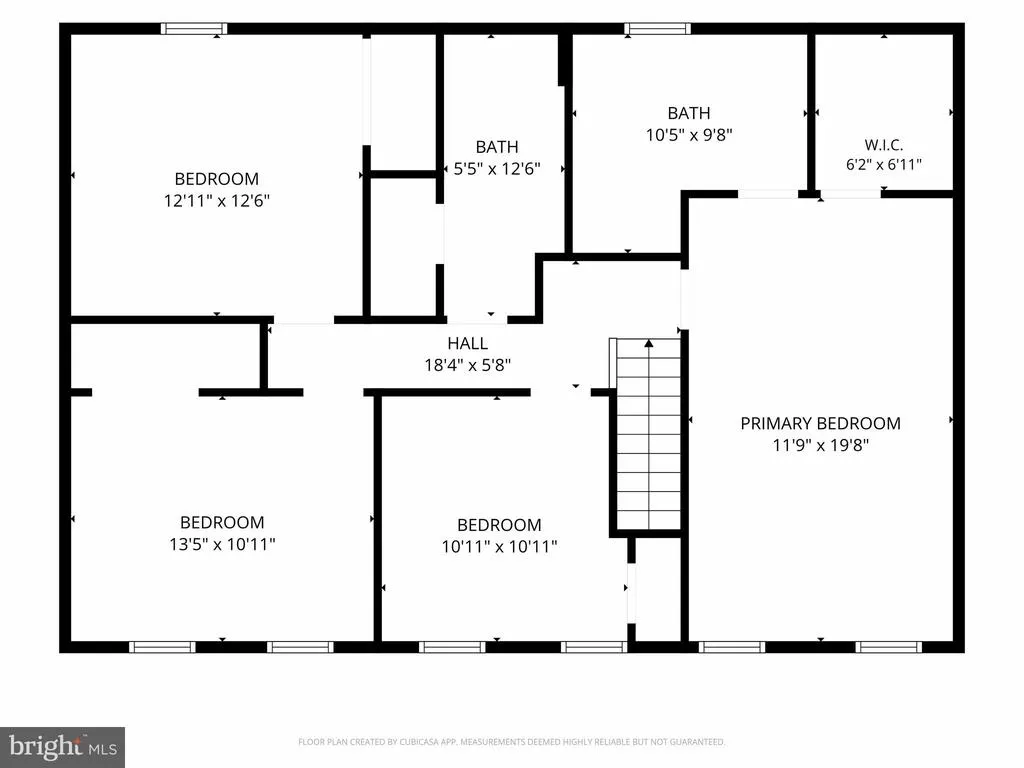
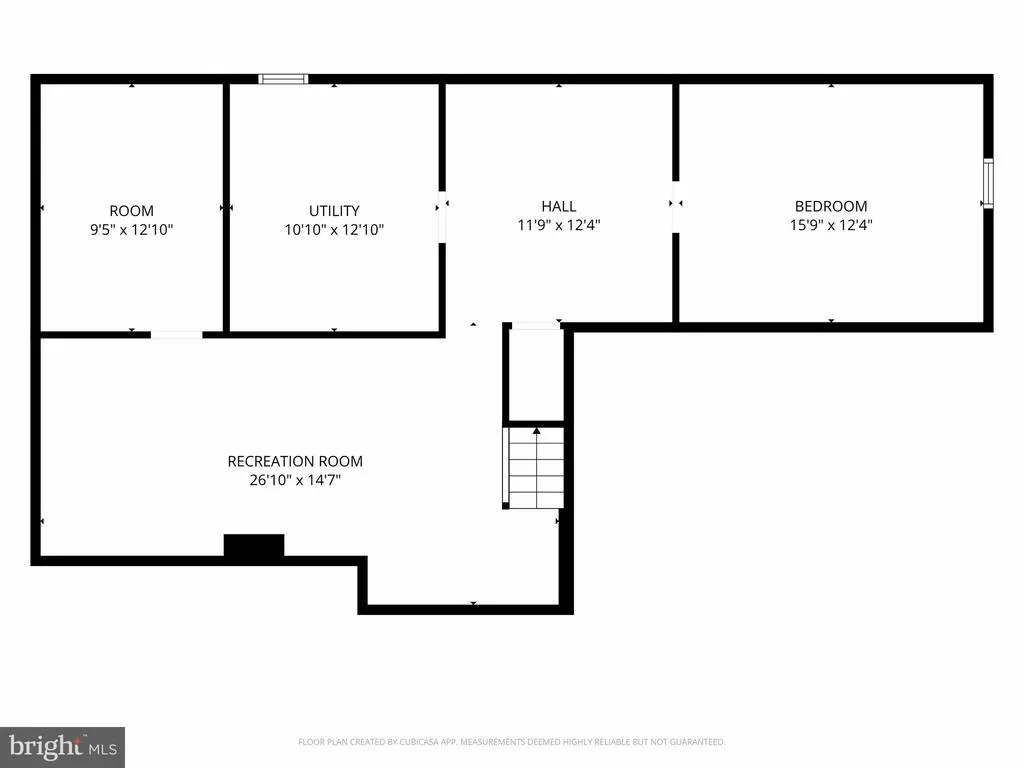
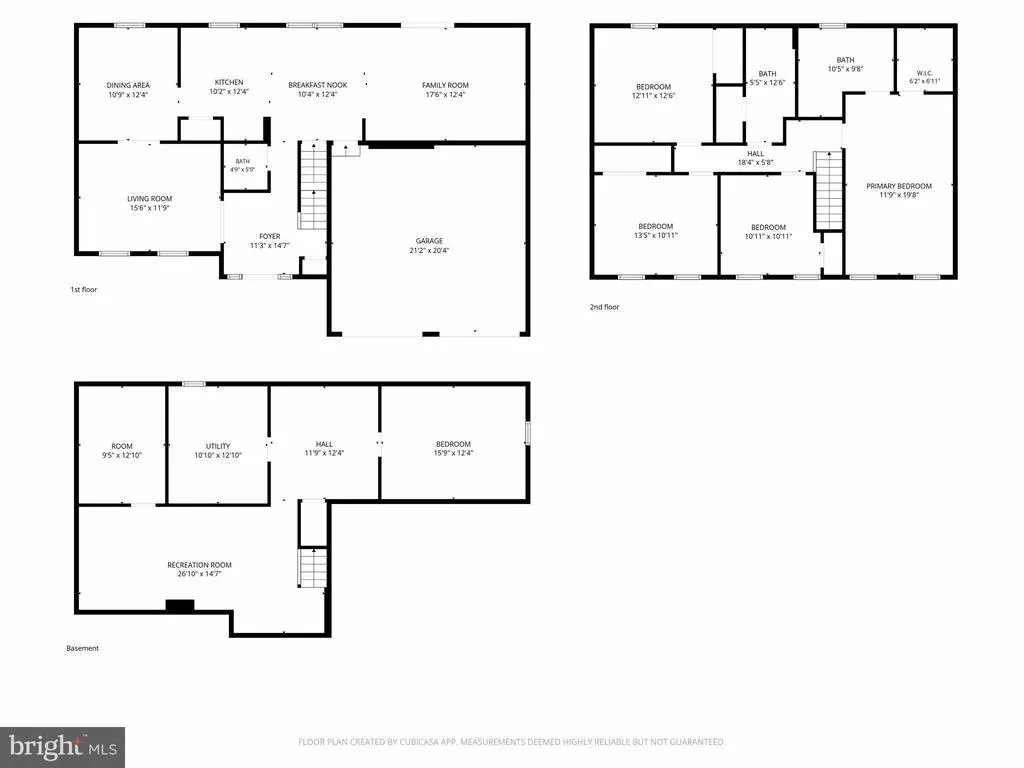
Beautifully renovated and truly move in ready, this stunning home offers the perfect blend of modern style, quality updates, and everyday comfort. Step inside to a bright, open floor plan featuring new luxury vinyl plank flooring, energy efficient windows, new siding, new interior doors, and a new storm door. The showpiece kitchen is designed to impress with white shaker cabinetry, quartz style countertops, elegant gold hardware, wood slat accent details, under cabinet lighting, and brand new GE stainless steel appliances. The spacious living room serves as the centerpiece of the home with a custom designer accent wall featuring marble style panels, warm wood slat details, and contemporary lighting, perfect for entertaining or relaxing. Both bathrooms have been beautifully renovated with sleek tiled showers, modern vanities, matte black fixtures, LED mirrors, and luxury smart toilets. Additional major upgrades include a new GE washer and dryer, new water heater, and a roof and HVAC system replaced in 2021, providing added peace of mind. The finished basement offers exceptional flexibility with a spacious recreation area, dedicated laundry room, and two versatile dens ideal for a home office, fitness room, hobby space, or additional storage. Throughout the home, you'll also find recessed lighting, updated fixtures, and thoughtfully designed finishes that create a warm, modern feel. Step outside to a private, fully fenced backyard that backs to mature trees, offering a peaceful setting for entertaining, relaxing, pets, or outdoor gatherings. Nestled on a quiet street yet conveniently located near I-70, Route 40, shopping, dining, and major commuter routes, this home is also within walking distance of Butterfly Ridge Elementary School. Situated in one of Frederick's growing areas with exciting nearby developments, it offers the perfect combination of modern upgrades, convenience, future value, and a tranquil residential setting. This beautifully updated Frederick home is one you won't want to miss. Call, text, or email the listing agent today for more information or to schedule your private tour!
| Price History | |
|---|---|
| 8/7/2026 | Listed $589,000 |
General Features
| Living Area | 3110 |
|---|---|
| Sewer | Public Sewer |
| Heating | Central |
| Cooling | Other |
| Possession | Immediate |
| Roof | Shingle |
| Zoning | R6 |
| Garage Spaces | 2.00 |
| Architectural Style | Colonial |
| Construction Materials | Frame |
| School District | FREDERICK COUNTY PUBLIC SCHOOLS |
| Year Built | 1989 |
| Levels | 2 |
| Tax Year | 2025 |
| Ownership | Fee Simple |
| Cool Fuel | Electric |
| Section | 1 |
| Accessibility | None |
| County | FREDERICK |
| New Construction | No |
| Property Type | Residential |
| HOA | No |
| Subdivision Name | GOLF VIEW |
| Garage Y/N | Yes |
| Water Access Y/N | No |
| Other Structures | Above Grade,Below Grade |
| Full Baths | 2 |
| Status | ACTIVE |
| Directions | Please see GPS |
| City | FREDERICK |
| Senior Community Y/N | No |
| Lot Size Units | Square Feet |
| Lot Size Square Feet | 6360.00 |
| Tax Assessed Value | 421000.0 |
| Tax Annual Amount | 7263.0 |
| Structure Type | Detached |
| Condo/Coop Association fee Y/N | No |
| Bathrooms Count Main Level | 1.00 |
| Price Per Sq Ft Total AG | 270.18 |
| Vacation Rental Y/N | No |
| Total SQFT | 4170 |
| Standard Status | Active |
| Year Built Source | Assessor |
| Tax Lot | 76 |
Interior Features
| Heating Fuel | Electric |
|---|---|
| Basement | Fully Finished |
| Hot Water | Electric |
| Basement (Y/N) | Yes |
| Heating Y/N | Yes |
| Fireplace Y/N | No |
| Above Grade Finished Area | 2180 |
| Half Baths | 1 |
| Central Air Y/N | No |
| Total Bedrooms | 4 |
| Below Grade Finished Area | 930 |
| Below Grade Finished Area Unit Type | Square Feet |
| LivingAreaSource | Estimated |
| Below Grade Unfin Area Units | Square Feet |
| Below Grade Unfin SQFT | 1060 |
| Below Grade Unfin SQFT Source | Assessor |
| Below Grade Finished Area Source | Estimated |
| Bedrooms Count All Upper Levels | 4 |
| Bedrooms Count Upper Level 1 | 4 |
| Bathrooms Half Main Level | 1 |
| Bathrooms Full Upper Level 1 | 2 |
| Bathrooms Full All Upper Levels | 2 |
| Bathrooms Count Upper Level 1 | 2.00 |
| Bathrooms Count All Upper Levels | 2 |
| Above Grade Finished Area Source | Assessor |
| Above Grade Finished Area Unit Type | Square Feet |
| Total Baths | 3 |
Exterior Features
| Pool | No Pool |
|---|---|
| Water Source | Public |
| Total Parking Spaces | 2 |
| Garage Features | Covered Parking |
| Type of Parking | Attached Garage,Driveway |
| Land Use Code | R |
| Foundation Details | Permanent |
| Water View Y/N | No |
| Lot Size Acres | 0.15 |
| Lot Size Source | Assessor |
| Waterfront Y/N | No |
| Land Assessed Value | 163400.00 |
| Navigable Water Y/N | No |
| Water Oriented Y/N | No |
| # of Attached Garage Spaces | 2 |
Amenities
- Foreclosure
- Views
- Short Sale
- New Construction
- Adult 55+
- Lease To Own
- No HOA Fees
- Furnished
- Primary On Main
- Air Conditioning
- Seller Finance
- Green
- Fixer Upper
- Horse
- Golf
- Fireplace
- Deck
- Garage
- Basement
- Pool
Property vs Single Family Average in 21703
Price
Taxes
Year Built
Visits
 © BRIGHT, All Rights Reserved
