
Golf Course
Address
817 Peppard Drive, Bel Air, MD
Price
$ 575,000
Property Attributes
- MLS#MDHR2054570
- TypeSingle Family
- Listing Status ACTIVE
- CountyHARFORD
- CityBel Air
- NeighborhoodBrentwood Park
- Zip21014
- StyleColonial
- Year Built1989
- Taxes$ 4626
- Price$ 575,000
- Bedrooms4
- Full Bathrooms3
- Half Bathrooms1
- Sqr Footage2592
- Lot Size0.23 Acres
Data Source:
Bright MLS
Property Description
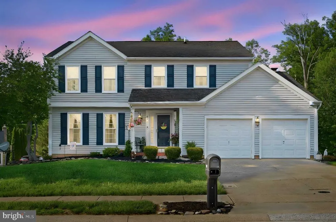
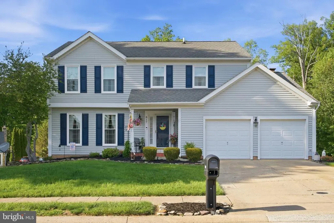
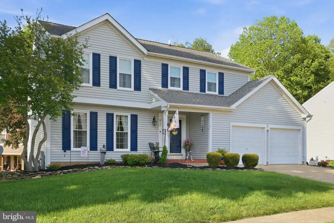
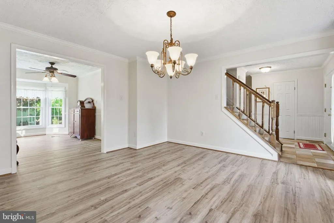
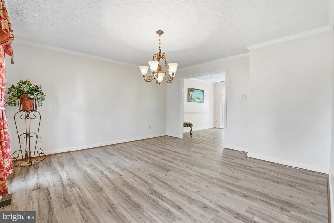
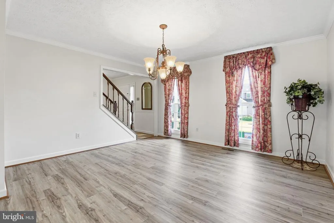
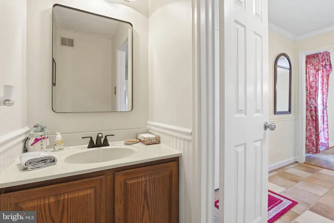
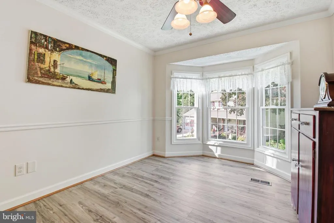
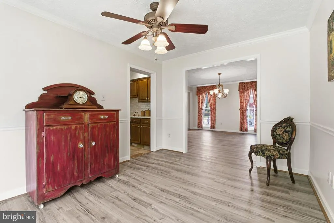
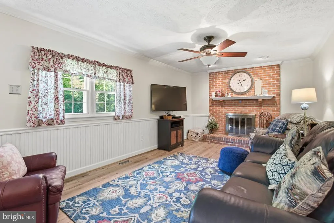
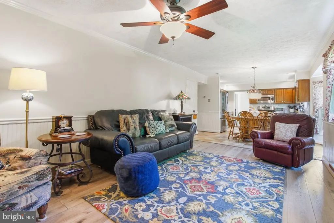
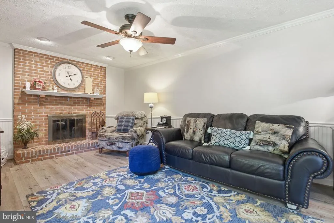
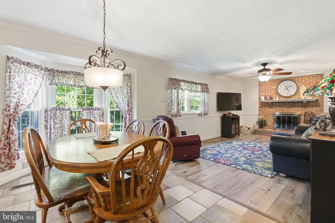
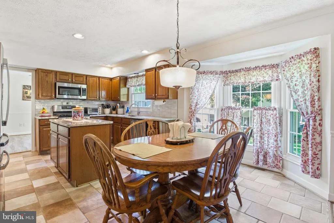
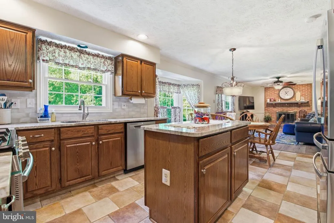
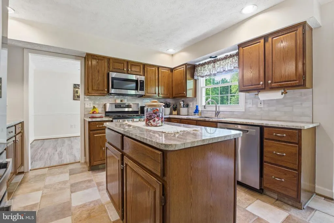
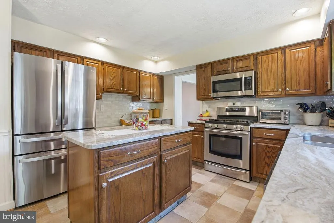
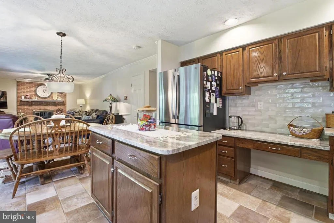
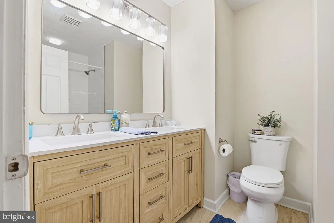
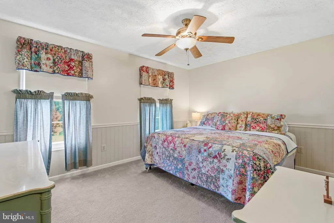
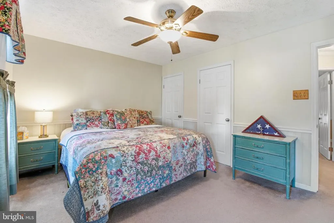
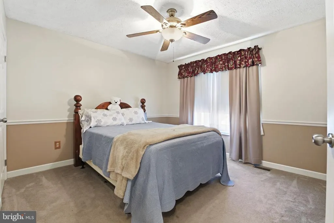
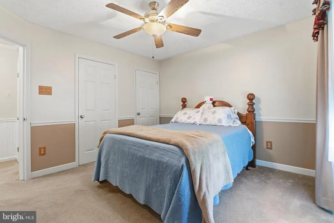
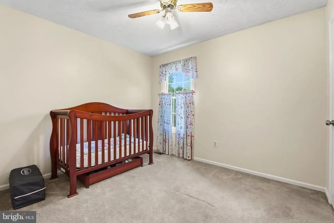
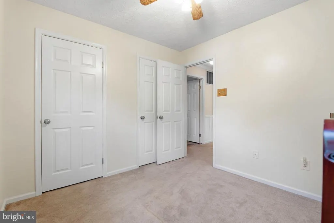
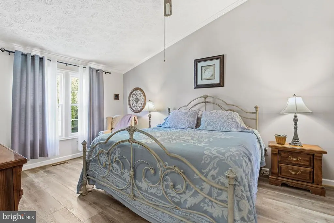
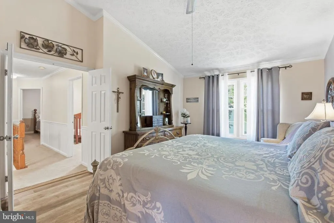
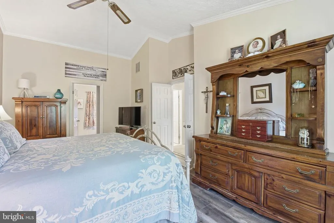
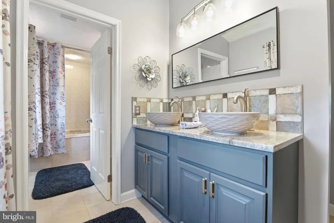
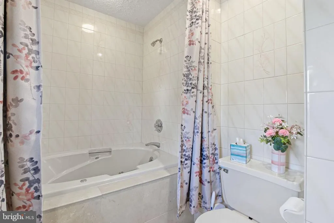
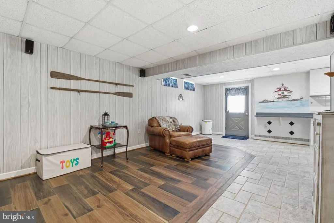
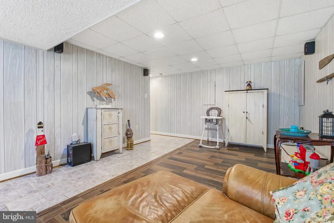
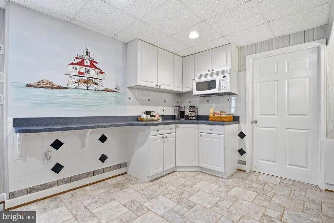
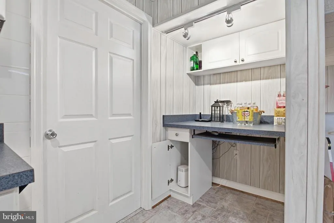
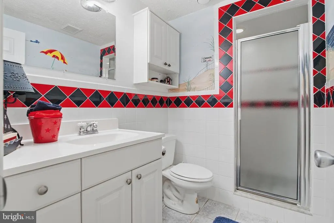
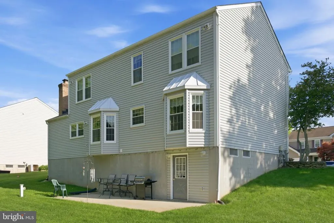
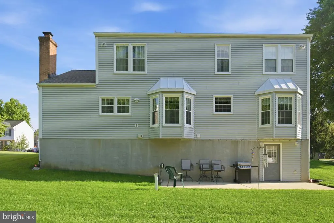
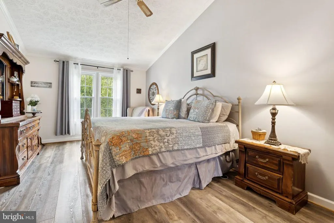
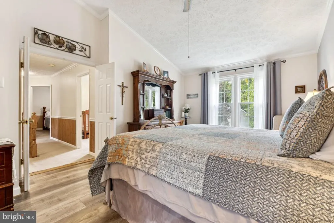
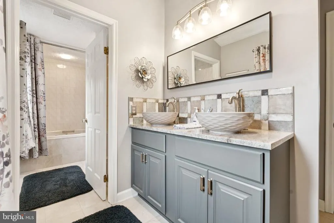

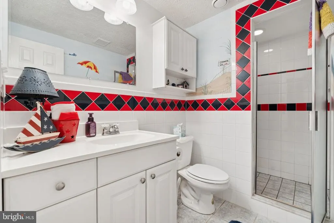
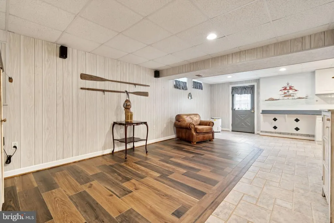
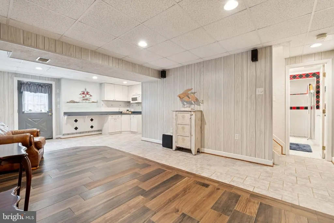
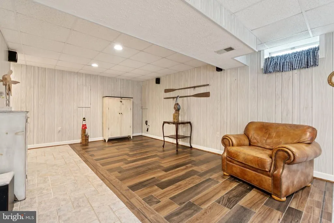
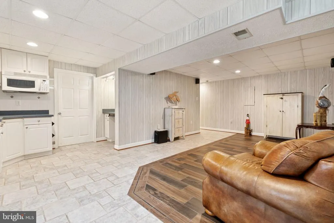
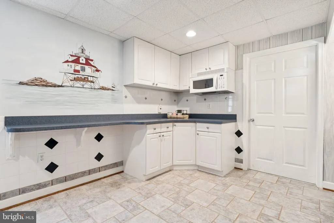
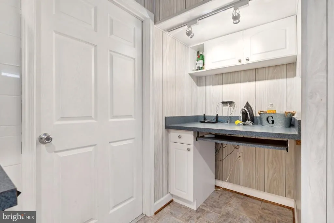
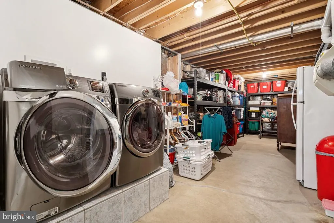
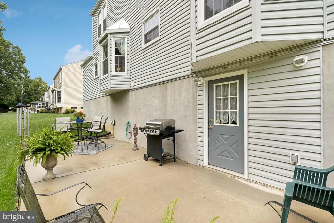
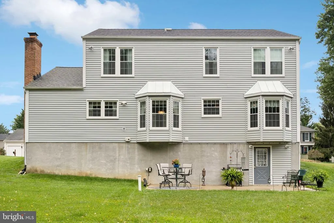
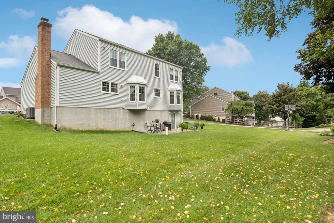
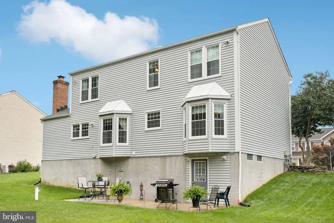
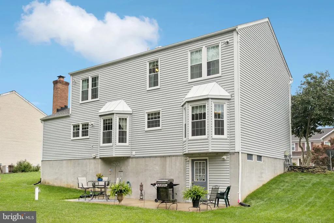
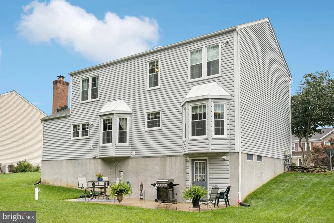
Welcome to 817 Peppard Drive, a spacious gem in Bel Air's sought-after Brentwood Park neighborhood. This home boasts one of the largest floor plans available, featuring 4 generously sized bedrooms upstairs, all freshly painted and 3.5 bathrooms. The primary suite has been totally updated for your comfort. The fully finished basement offers a club room, a full bath, laundry, and ample storage, with a walk-out to a flat backyard perfect for watching deer graze. There's also a convenient kitchen area in the lower level with a microwave and rough-in for a sink. The kitchen on the main level includes a new refrigerator, gas stove, and gas heat, ready for modern touches. The home features a newer roof and water heater. Enjoy crown and chair rail molding in various rooms, LVT flooring in the family room and owner's suite, ceramic tile in the bathrooms, and new windows throughout. The HVAC is not original, ensuring modern efficiency. Additional highlights include an extra full bathroom downstairs, a cozy all brick fireplace in the family room, and a welcoming porch. Storage above the garage and all garage cabinets convey, as do ceiling fans in all bedrooms, the family room, and the flex room. All window treatments, the washer, dryer, extra refrigerator, and freezer are staying. This well-maintained and clean home also features a 2-car garage and a patio. This home is located in the top-rated Fallston school district, with the new Red Pump Elementary School within walking distance, and Fallston Middle and High School close by. Enjoy easy access to the Tollgate Rec Center, convenient shopping, and I-95. The family-oriented neighborhood is surrounded by multiple churches, entertainment venues, breweries, and restaurants. Major medical facilities, including the University of MD Upper Chesapeake Hospital, urgent care centers, specialists, and dentists, are all nearby. For outdoor enthusiasts, the Ma & Pa Trail, Winter's Run Golf Club, and Tollgate Equestrian Center are all less than a mile away.
| Price History | |
|---|---|
| 5/1/2026 | Listed $575,000 |
General Features
| Living Area | 2592 |
|---|---|
| Sewer | Public Sewer |
| Heating | Heat Pump(s) |
| Cooling | Other |
| Possession | Settlement |
| Appliances | Built-In Microwave,Dishwasher,Disposal,Dryer,Icemaker,Oven/Range - Gas,Refrigerator,Stainless Steel Appliances,Washer |
| Zoning | R3 |
| HOA Fee | 114.00 |
| Garage Spaces | 2.00 |
| Architectural Style | Colonial |
| Construction Materials | Vinyl Siding |
| School District | HARFORD COUNTY PUBLIC SCHOOLS |
| Year Built | 1989 |
| Levels | 3 |
| Tax Year | 2025 |
| Ownership | Fee Simple |
| Cool Fuel | Electric |
| Section | 5 |
| Accessibility | None |
| Assoc Fee Paid Per | Semi-Annually |
| County | HARFORD |
| New Construction | No |
| Property Type | Residential |
| HOA | Yes |
| Subdivision Name | BRENTWOOD PARK |
| Garage Y/N | Yes |
| Water Access Y/N | No |
| Other Structures | Above Grade,Below Grade |
| Full Baths | 3 |
| Status | ACTIVE |
| Directions | 817 Peppard Drive |
| City | BEL AIR |
| Senior Community Y/N | No |
| Lot Size Units | Square Feet |
| Lot Size Square Feet | 9926.00 |
| Tax Assessed Value | 437367.0 |
| Tax Annual Amount | 4626.0 |
| Structure Type | Detached |
| Condo/Coop Association fee Y/N | No |
| Bathrooms Count Main Level | 1.00 |
| Price Per Sq Ft Total AG | 272.25 |
| Vacation Rental Y/N | No |
| Virtual Tour | https://www.zillow.com/view-imx/3ad08089-d2d7-48d4-b525-97b4b538f2f3?wl=true&setAttribution=mls&initialViewType=pano |
| Total SQFT | 3783 |
| Standard Status | Active |
| Year Built Source | Assessor |
| Legal Subdivision | BRENTWOOD PARK |
| Tax Lot | 106 |
Interior Features
| Interior Amenities | Ceiling Fan(s),Carpet,Floor Plan - Traditional,Formal/Separate Dining Room,Breakfast Area,Kitchen - Eat-In,Kitchen - Island,Primary Bath(s),Upgraded Countertops,Wood Floors |
|---|---|
| Heating Fuel | Natural Gas |
| Basement | Fully Finished |
| Total Fireplaces | 1 |
| Hot Water | Natural Gas |
| Basement (Y/N) | Yes |
| Heating Y/N | Yes |
| Fireplace Y/N | Yes |
| Above Grade Finished Area | 2112 |
| Half Baths | 1 |
| Central Air Y/N | No |
| Total Bedrooms | 4 |
| Below Grade Finished Area | 480 |
| Below Grade Finished Area Unit Type | Square Feet |
| LivingAreaSource | Estimated |
| Below Grade Unfin Area Units | Square Feet |
| Below Grade Unfin SQFT | 1191 |
| Below Grade Unfin SQFT Source | Assessor |
| Below Grade Finished Area Source | Estimated |
| Bedrooms Count All Upper Levels | 4 |
| Bedrooms Count Upper Level 1 | 4 |
| Bathrooms Half Main Level | 1 |
| Bathrooms Full Upper Level 1 | 2 |
| Bathrooms Full Lower Level 1 | 1 |
| Bathrooms Full All Upper Levels | 2 |
| Bathrooms Full All Lower Levels | 1 |
| Bathrooms Count Upper Level 1 | 2.00 |
| Bathrooms Count Lower Level 1 | 1.00 |
| Bathrooms Count All Upper Levels | 2 |
| Bathrooms Count All Lower Levels | 1 |
| Above Grade Finished Area Source | Assessor |
| Above Grade Finished Area Unit Type | Square Feet |
| Total Baths | 4 |
Exterior Features
| Pool | No Pool |
|---|---|
| Parking Features | Concrete Driveway |
| Water Source | Public |
| Total Parking Spaces | 4 |
| Garage Features | Garage - Front Entry |
| Type of Parking | Attached Garage,Driveway |
| Land Use Code | R |
| Foundation Details | Concrete Perimeter |
| Water View Y/N | No |
| Lot Size Acres | 0.23 |
| Lot Size Source | Assessor |
| Waterfront Y/N | No |
| Land Assessed Value | 111100.00 |
| Navigable Water Y/N | No |
| Water Oriented Y/N | No |
| # of Attached Garage Spaces | 2 |
Amenities
- Foreclosure
- Views
- Short Sale
- New Construction
- Adult 55+
- Lease To Own
- No HOA Fees
- Furnished
- Primary On Main
- Air Conditioning
- Seller Finance
- Green
- Fixer Upper
- Horse
- Golf
- Fireplace
- Deck
- Garage
- Basement
- Pool
Property vs Single Family Average in 21014
Price
Taxes
Year Built
Visits
 © BRIGHT, All Rights Reserved
