
Views
Address
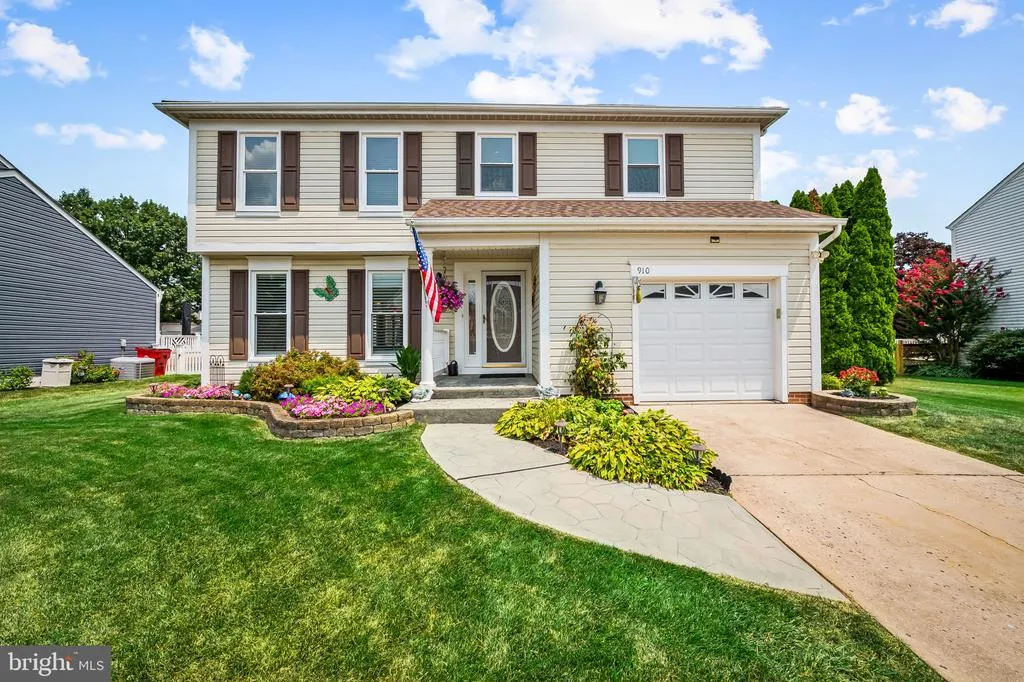
910 Bergen Court, Bel Air, MD
Price
$ 599,999
Property Attributes
- MLS#MDHR2058028
- TypeSingle Family
- Listing Status ACTIVE
- CountyHARFORD
- CityBel Air
- NeighborhoodBrentwood Park
- Zip21014
- StyleColonial
- Year Built1989
- Taxes$ 4391
- Price$ 599,999
- Bedrooms4
- Full Bathrooms2
- Half Bathrooms1
- Sqr Footage2450
- Lot Size0.17 Acres
Data Source:
Bright MLS
Property Description
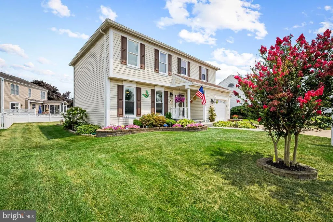
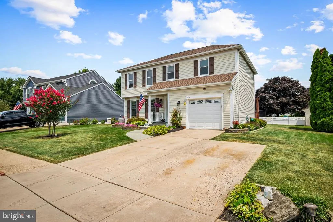
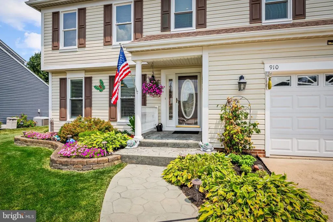
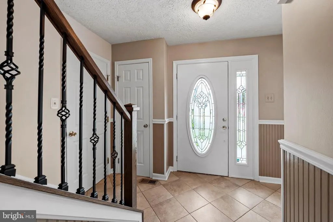
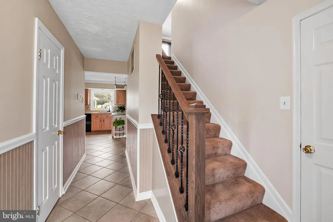
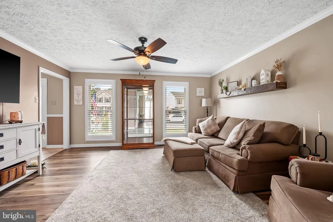
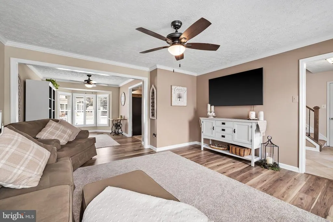
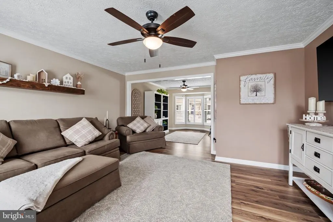
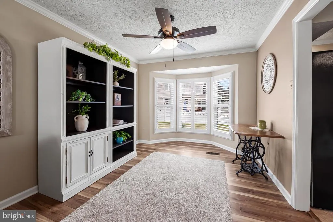
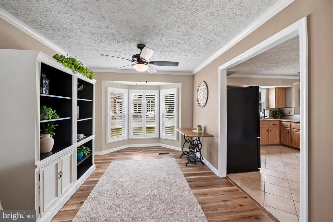
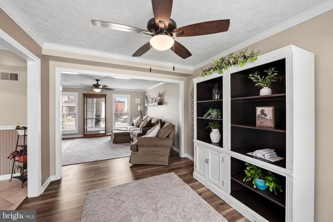
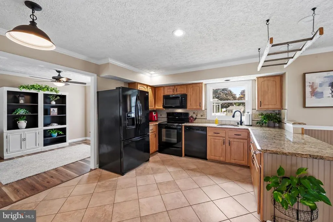
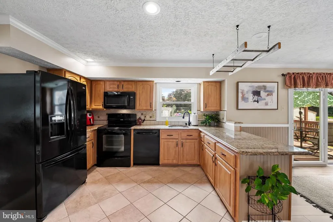
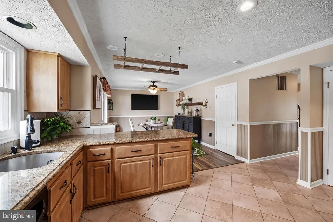
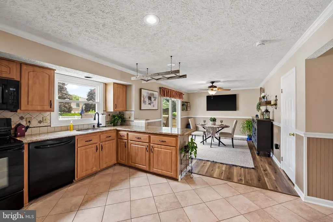
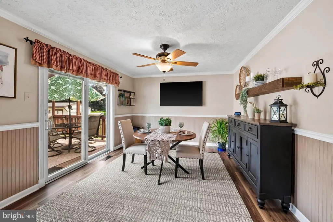
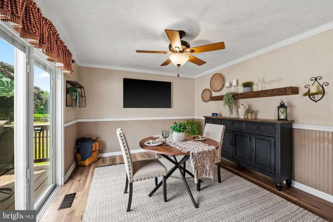
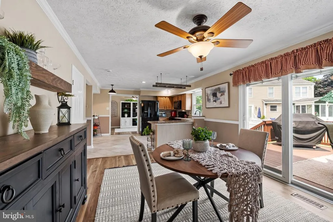
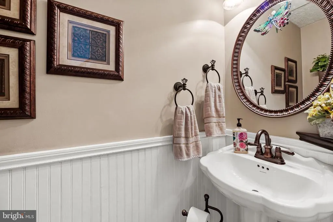
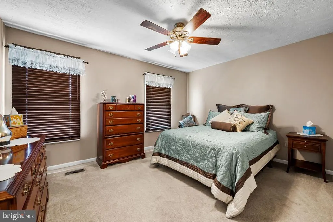
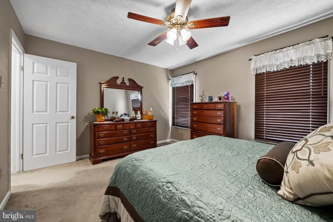
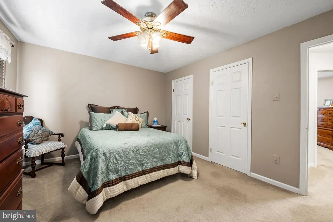
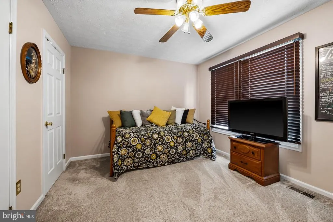
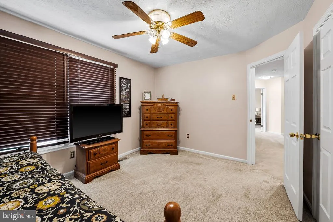
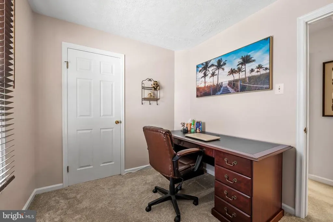
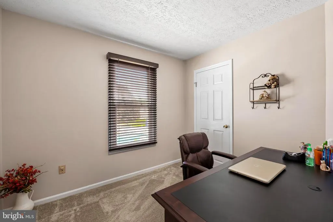
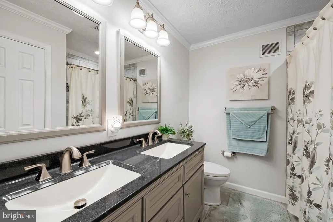
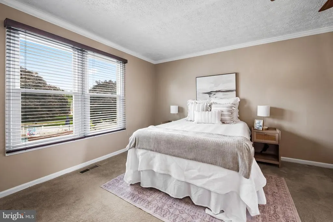
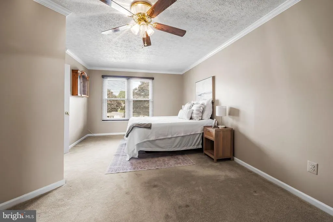
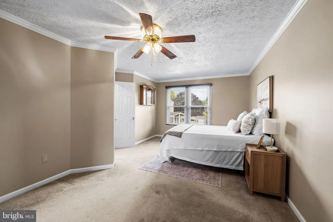
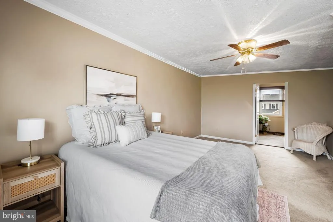
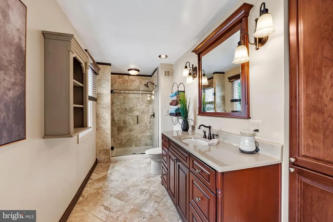
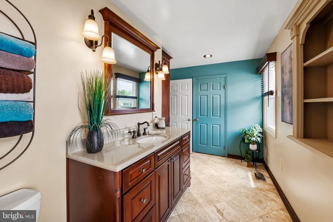
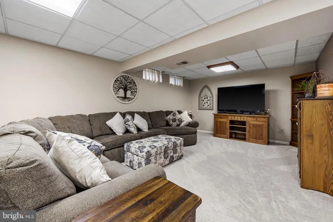
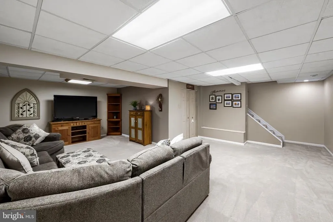
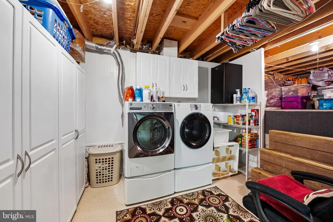
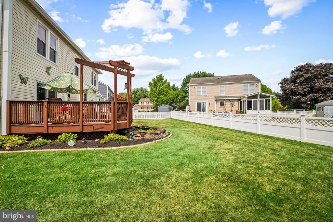
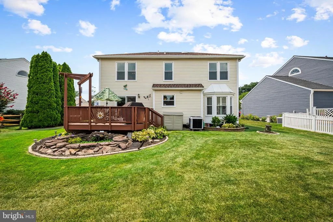
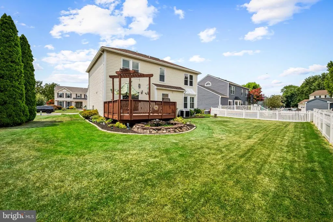
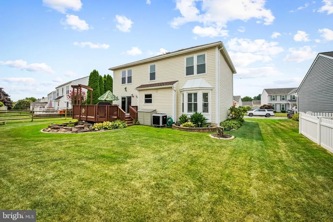
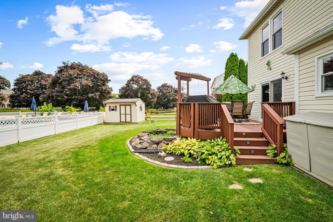
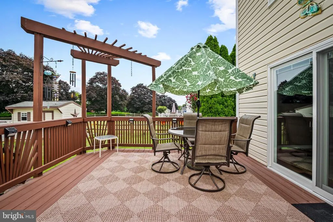
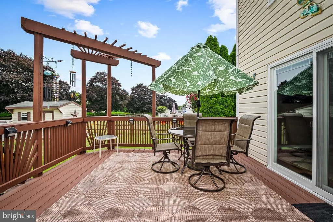
Welcome home to 910 Bergen Court, a beautifully maintained 4-bedroom, 2.5-bathroom home nestled in the sought-after Brentwood Park community. From the moment you arrive, it's clear this home has been lovingly cared for, with pride of ownership evident throughout every space. Step inside to a warm and inviting interior featuring fresh paint and updated luxury vinyl plank flooring, creating a bright, modern feel from the moment you enter. The updated kitchen offers granite countertops, Beautiful cabinetry, and a functional layout that flows seamlessly into the spacious dining area. A perfect space for everyday living or entertaining. One of the home's standout improvements came during the 2024 renovation, when the wall between the living room and formal dining room was removed to create a more open and connected floor plan. This thoughtful update provides a spacious, modern feel and offers a layout that sets this home apart from many others in the Brentwood Park community. A convenient main-level powder room completes the first floor. Upstairs, you'll find four generously sized bedrooms, including a spacious primary suite with a beautifully updated private en suite bath and a walk-in closet. Both full bathrooms have been tastefully renovated, offering stylish finishes and modern convenience. The finished lower level provides valuable additional living space, whether you're looking for a recreation room, home office, playroom, or fitness area. You'll also appreciate the dedicated laundry and storage space. Outside, enjoy your own private backyard retreat. The level yard offers plenty of room to play or garden, while the deck and tranquil koi pond create the perfect setting for relaxing or entertaining outdoors. A storage shed keeps lawn equipment and tools tucked away, allowing the attached garage to remain available for parking and additional storage. Major updates provide peace of mind for years to come, including windows and rear sliding door (2024), luxury vinyl plank flooring (2024), shutters (2024), water heater (2021), and roof (2017). With its thoughtful updates, functional layout, exceptional condition, and desirable location, 910 Bergen Court is truly move-in ready and waiting to welcome its next owners home.
| Price History | |
|---|---|
| 7/21/2026 | Listed $599,999 |
General Features
| Living Area | 2450 |
|---|---|
| Sewer | Public Sewer |
| Heating | Heat Pump(s) |
| Cooling | Ceiling Fan(s),Central A/C |
| Utilities | Cable TV Available,Under Ground |
| Possession | Negotiable |
| Roof | Asphalt |
| Appliances | Dishwasher,Exhaust Fan,Microwave,Oven/Range - Electric,Oven - Self Cleaning,Range Hood |
| Zoning | R3 |
| HOA Fee | 114.00 |
| Garage Spaces | 1.00 |
| Association Fee Includes | Common Area Maintenance |
| Patio/Porch Features | Deck(s) |
| Architectural Style | Colonial |
| Construction Materials | Vinyl Siding |
| School District | HARFORD COUNTY PUBLIC SCHOOLS |
| Year Built | 1989 |
| View | Garden/Lawn,Trees/Woods |
| Levels | 2 |
| Tax Year | 2025 |
| Ownership | Fee Simple |
| Cool Fuel | Electric |
| Section | 4 |
| Accessibility | None |
| Assoc Fee Paid Per | Semi-Annually |
| County | HARFORD |
| New Construction | No |
| Property Type | Residential |
| HOA | Yes |
| Subdivision Name | BRENTWOOD PARK |
| Garage Y/N | Yes |
| Water Access Y/N | No |
| Other Structures | Above Grade,Below Grade |
| Full Baths | 2 |
| Status | ACTIVE |
| Directions | From Peppard Dr. Turn onto Bergen Ct. |
| City | BEL AIR |
| Senior Community Y/N | No |
| Lot Size Units | Square Feet |
| Lot Size Square Feet | 7230.00 |
| Tax Assessed Value | 415000.0 |
| Tax Annual Amount | 4391.0 |
| Structure Type | Detached |
| Condo/Coop Association fee Y/N | No |
| Bathrooms Count Main Level | 1.00 |
| Price Per Sq Ft Total AG | 307.69 |
| Vacation Rental Y/N | No |
| Total SQFT | 3016 |
| Standard Status | Active |
| Year Built Source | Assessor |
| Legal Subdivision | BRENTWOOD PARK |
| Tax Lot | 319 |
Interior Features
| Interior Amenities | Kitchen - Country,Kitchen - Table Space,Dining Area,Window Treatments,Primary Bath(s),Floor Plan - Traditional |
|---|---|
| Heating Fuel | Electric,Natural Gas Available |
| Basement | Other |
| Hot Water | Electric |
| Basement (Y/N) | Yes |
| Heating Y/N | Yes |
| Window Features | Bay/Bow,Double Pane,Screens |
| Fireplace Y/N | No |
| Above Grade Finished Area | 1950 |
| Half Baths | 1 |
| Central Air Y/N | Yes |
| Total Bedrooms | 4 |
| Below Grade Finished Area | 500 |
| Room Type | Living Room,Dining Room,Primary Bedroom,Bedroom 2,Bedroom 3,Bedroom 4,Kitchen,Game Room,Family Room,Storage Room,Utility Room |
| Below Grade Finished Area Unit Type | Square Feet |
| LivingAreaSource | Assessor |
| Laundry Type | Basement |
| Below Grade Unfin Area Units | Square Feet |
| Below Grade Unfin SQFT | 566 |
| Below Grade Unfin SQFT Source | Assessor |
| Below Grade Finished Area Source | Assessor |
| Bedrooms Count All Upper Levels | 4 |
| Bedrooms Count Upper Level 1 | 4 |
| Bathrooms Half Main Level | 1 |
| Bathrooms Full Upper Level 1 | 2 |
| Bathrooms Full All Upper Levels | 2 |
| Bathrooms Count Upper Level 1 | 2.00 |
| Bathrooms Count All Upper Levels | 2 |
| Above Grade Finished Area Source | Assessor |
| Above Grade Finished Area Unit Type | Square Feet |
| Total Baths | 3 |
Exterior Features
| Exterior Amenities | Sidewalks |
|---|---|
| Pool | No Pool |
| Lot Features | Cul-de-sac,Landscaping |
| Water Source | Public |
| Total Parking Spaces | 1 |
| Garage Features | Garage Door Opener |
| Type of Parking | Off Street,Attached Garage |
| Land Use Code | R |
| Foundation Details | Block |
| Water View Y/N | No |
| Lot Size Acres | 0.17 |
| Lot Size Source | Assessor |
| Waterfront Y/N | No |
| Door Features | French,Insulated,Six Panel |
| Builder Model | WESTMINSTER |
| Road Responsibility | City/County |
| Horse Y/N | No |
| Land Assessed Value | 110600.00 |
| Navigable Water Y/N | No |
| Water Oriented Y/N | No |
| # of Attached Garage Spaces | 1 |
Room Details
| Room | Dimensions | Level | Flooring | Details |
|---|---|---|---|---|
| Bedroom 2 | 14 X 11 | Upper 1 | Flooring - Carpet | |
| Bedroom 3 | 13 X 10 | Upper 1 | Flooring - Carpet | |
| Bedroom 4 | 10 X 8 | Upper 1 | Flooring - Carpet | |
| Dining Room | 13 X 10 | Main | Flooring - Carpet | |
| Family Room | 15 X 11 | Main | Flooring - Carpet | |
| Game Room | 22 X 20 | Lower 1 | Flooring - Carpet | |
| Kitchen | 15 X 12 | Main | Flooring - Tile/Brick | |
| Living Room | 15 X 14 | Main | Flooring - Carpet | |
| Primary Bedroom | 19 X 12 | Upper 1 | Flooring - Carpet | |
| Storage Room | Unspecified | |||
| Utility Room | Unspecified |
Amenities
- Foreclosure
- Views
- Short Sale
- New Construction
- Adult 55+
- Lease To Own
- No HOA Fees
- Furnished
- Primary On Main
- Air Conditioning
- Seller Finance
- Green
- Fixer Upper
- Horse
- Golf
- Fireplace
- Deck
- Garage
- Basement
- Pool
Property vs Single Family Average in 21014
Price
Taxes
Year Built
Visits
 © BRIGHT, All Rights Reserved
