
Views - New Construction - Eco Friendly
Address
3509 North Furnace Road, Jarrettsville, MD
Price
$ 1,284,825
Property Attributes
- MLS#MDHR2056408
- TypeSingle Family
- Listing Status ACTIVE
- CountyHARFORD
- CityJarrettsville
- NeighborhoodJarrettsville
- Zip21084
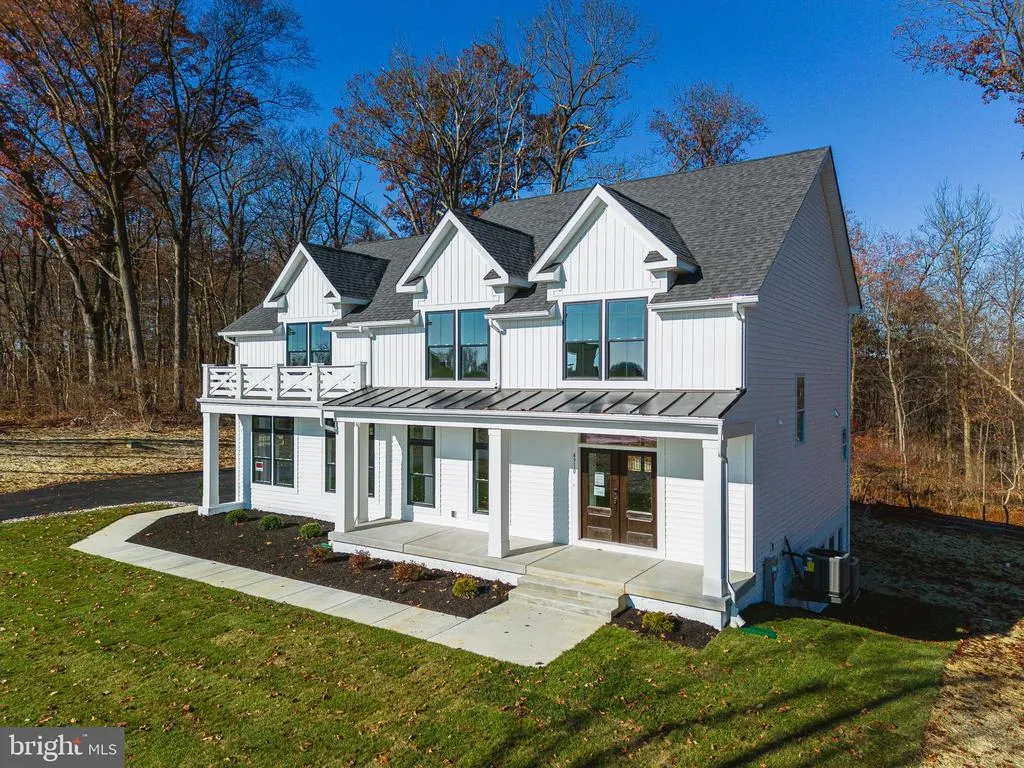
- StyleCraftsman,Farmhouse/National Folk,Colonial
- Year Built2026
- Taxes$ 1334
- Price$ 1,284,825
- Bedrooms5
- Full Bathrooms3
- Half Bathrooms1
- Sqr Footage3795
- Lot Size2.08 Acres
Data Source:
Bright MLS
Property Description
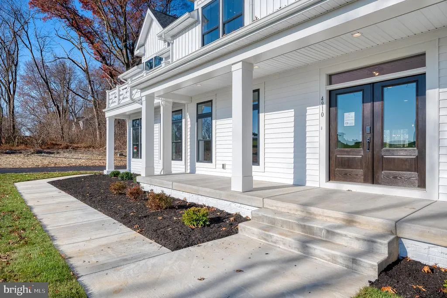
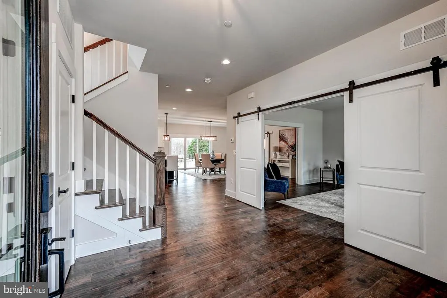

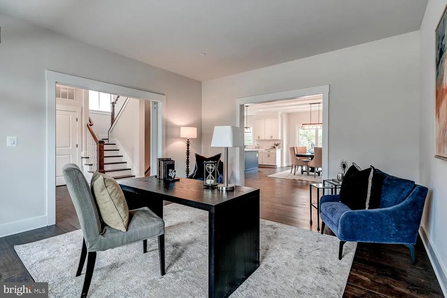
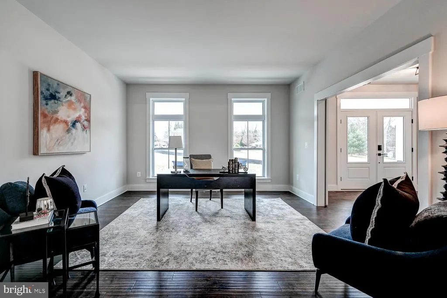
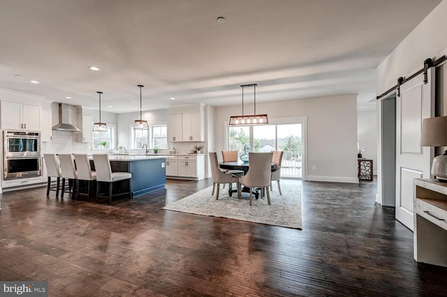
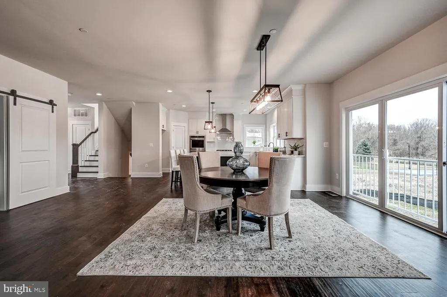
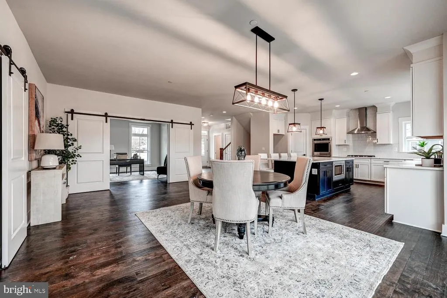
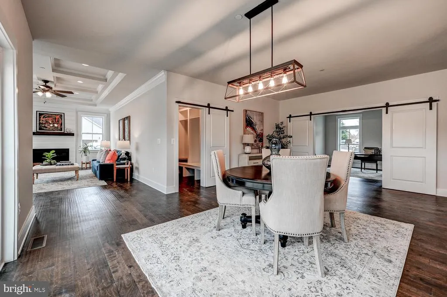
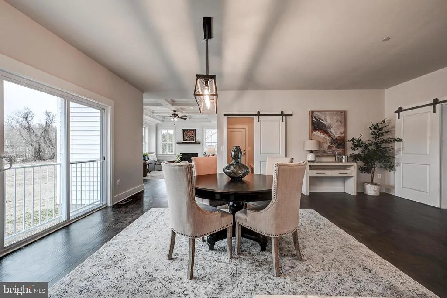

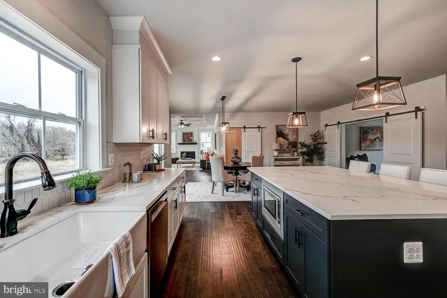


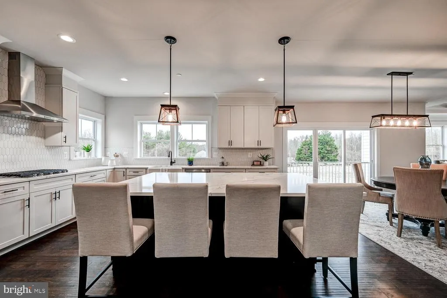
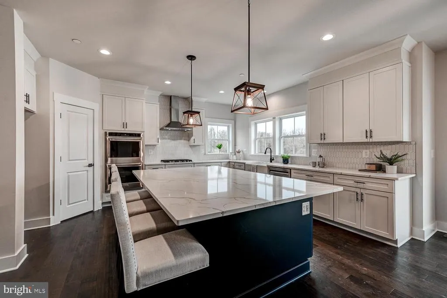
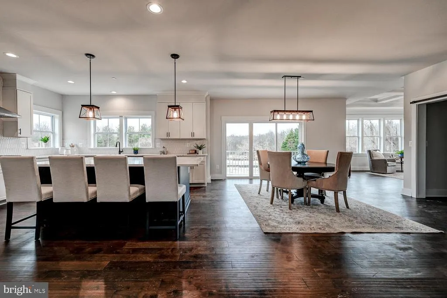
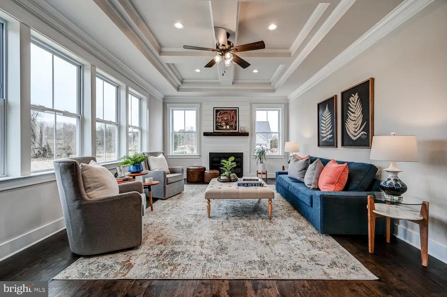
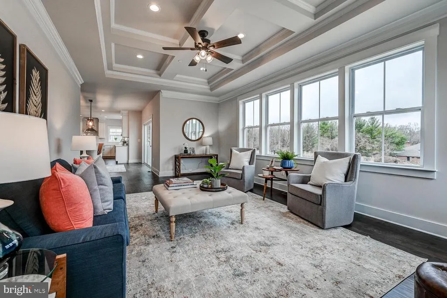
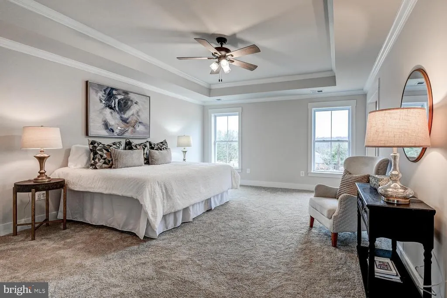
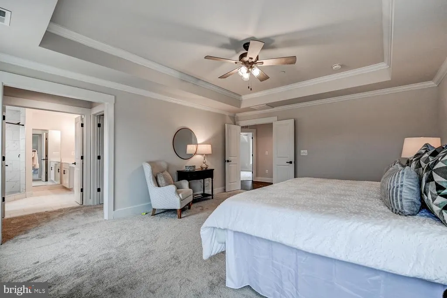
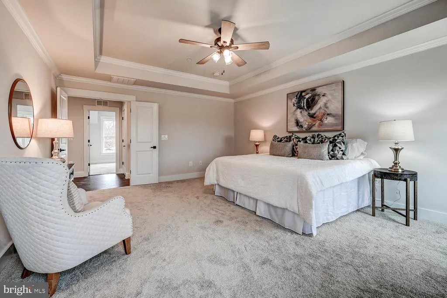
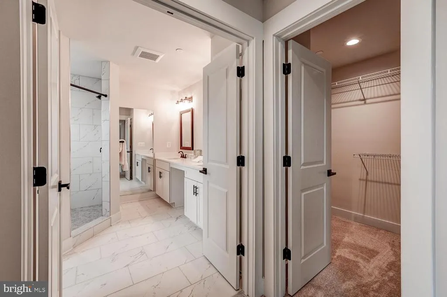


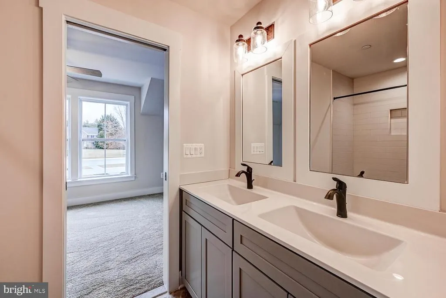
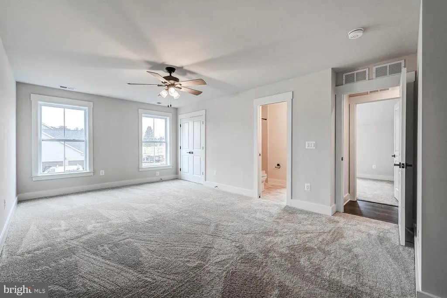
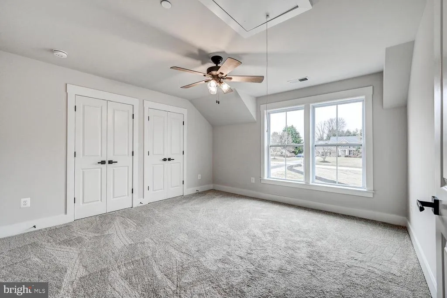
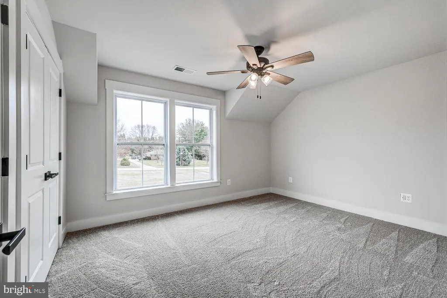
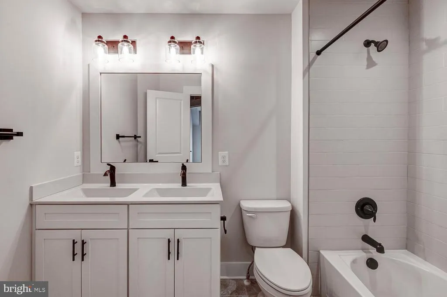
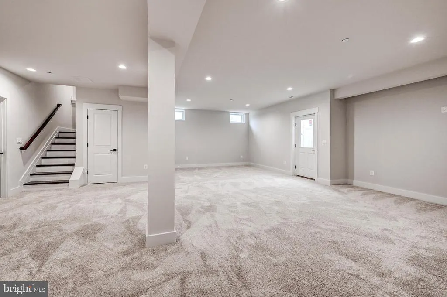
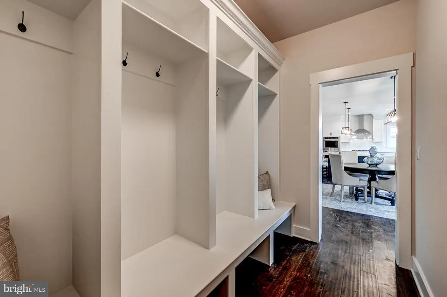
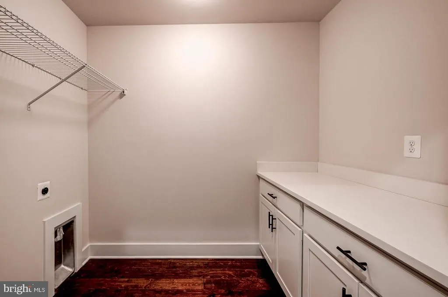
Brand New & Ready for You! Stunning farmhouse-style Roosevelt III Model by Greenspring Homes situated on more than a two-acre private lot with peaceful views. This flexible floor plan features a main-level flex room (perfect for an office or playroom) along with a gourmet kitchen with huge island and quartz counters, expanded pantry, luxury energy-efficient appliances, farmhouse sink, and oversized dining area. The spacious family room has a gas fireplace and you'll find mudroom with built-in cubbies just inside the oversized three-car sideload garage. Upstairs, a luxurious primary suite has a walk-in closet and spa-like bath. Three additional bedrooms and two more full bathrooms, as well as laundry room, complete the space. The finished lower-level rec room and bathroom rough-in allow for future expansion (photos to come). Loaded with luxury finishes and upgrades throughout. No HOA!
| Elementary School | Middle School | High School |
|---|---|---|
| Jarrettsville Elementary School | North Harford Middle School | North Harford High School |
| Price History | |
|---|---|
| 6/22/2026 | Listed $1,284,825 |
General Features
| Living Area | 3795 |
|---|---|
| Sewer | Septic Exists |
| Heating | Forced Air,Zoned |
| Cooling | Central A/C,Zoned,Ceiling Fan(s) |
| Utilities | Under Ground |
| Possession | Settlement |
| Roof | Architectural Shingle |
| Appliances | Built-In Microwave,Cooktop,Dishwasher,Oven - Single,Oven - Wall,Range Hood,Stainless Steel Appliances |
| Zoning | AG |
| Garage Spaces | 3.00 |
| Patio/Porch Features | Porch(es) |
| Architectural Style | Craftsman,Farmhouse/National Folk,Colonial |
| Security Features | Sprinkler System - Indoor,Smoke Detector,Carbon Monoxide Detector(s) |
| Construction Materials | Vinyl Siding |
| School District | HARFORD COUNTY PUBLIC SCHOOLS |
| Year Built | 2026 |
| View | Pasture,Trees/Woods |
| Levels | 3 |
| Tax Year | 2025 |
| Ownership | Fee Simple |
| Cool Fuel | Electric |
| Accessibility | None |
| County | HARFORD |
| New Construction | Yes |
| Property Type | Residential |
| HOA | No |
| Subdivision Name | JARRETTSVILLE |
| Garage Y/N | Yes |
| Water Access Y/N | No |
| Other Structures | Above Grade,Below Grade |
| Full Baths | 3 |
| Status | ACTIVE |
| Directions | MD-23 W,Turn left onto md- 165 S,Turn Right onto Furnace Rd.. Turn Right to stay on Furnace Rd.,Turn Right onto N Furnace. Turn Right into Driveway,Property is on the Left. |
| City | JARRETTSVILLE |
| Disclosures | Exempt - Disclosure/Disclaimer |
| Senior Community Y/N | No |
| Lot Size Units | Square Feet |
| Lot Size Square Feet | 90605.00 |
| Tax Assessed Value | 122400.0 |
| Tax Annual Amount | 1334.0 |
| Property Condition | Excellent |
| Structure Type | Detached |
| Condo/Coop Association fee Y/N | No |
| Bathrooms Count Main Level | 1.00 |
| Price Per Sq Ft Total AG | 402.14 |
| Acceptable Financing | Conventional,FHA,Cash,VA |
| Additional Parcels Y/N | No |
| Construction Completed Y/N | Yes |
| Historic Y/N | No |
| Lease Considered Y/N | No |
| Vacation Rental Y/N | No |
| Total SQFT | 4845 |
| Builder Name | Greenspring Homes |
| Standard Status | Active |
| Year Built Source | Estimated |
| Legal Subdivision | BEVERLY'S HILL PT 130/56 |
| Tax Lot | 3 |
Interior Features
| Interior Amenities | Dining Area,Family Room Off Kitchen,Floor Plan - Open,Kitchen - Gourmet,Kitchen - Island,Walk-in Closet(s),Recessed Lighting,Built-Ins,Breakfast Area,Ceiling Fan(s),Pantry,Primary Bath(s),Upgraded Co |
|---|---|
| Heating Fuel | Propane - Leased |
| Basement | Windows,Daylight,Partial,Interior Access,Partially Finished,Rough Bath Plumb,Space For Rooms,Sump Pump,Walkout Stairs |
| Flooring | Wood,Luxury Vinyl Plank,Ceramic Tile,Carpet |
| Hot Water | Electric |
| Basement (Y/N) | Yes |
| Heating Y/N | Yes |
| Window Features | Energy Efficient,Screens |
| Fireplace Y/N | No |
| Above Grade Finished Area | 3195 |
| Half Baths | 1 |
| Central Air Y/N | Yes |
| Total Bedrooms | 5 |
| Below Grade Finished Area | 600 |
| Room Type | Dining Room,Primary Bedroom,Bedroom 2,Bedroom 3,Bedroom 4,Bedroom 5,Kitchen,Family Room,Foyer,Laundry,Mud Room,Office,Recreation Room,Storage Room,Utility Room,Bathroom 2,Bathroom 3,Primary Bathroom, |
| Below Grade Finished Area Unit Type | Square Feet |
| LivingAreaSource | Estimated |
| Laundry Type | Upper Floor,Hookup |
| Below Grade Unfin Area Units | Square Feet |
| Below Grade Unfin SQFT | 1050 |
| Below Grade Unfin SQFT Source | Estimated |
| Below Grade Finished Area Source | Estimated |
| Bedrooms Count All Upper Levels | 5 |
| Bedrooms Count Upper Level 1 | 5 |
| Bathrooms Half Main Level | 1 |
| Bathrooms Full Upper Level 1 | 3 |
| Bathrooms Full All Upper Levels | 3 |
| Bathrooms Count Upper Level 1 | 3.00 |
| Bathrooms Count All Upper Levels | 3 |
| Above Grade Finished Area Source | Estimated |
| Above Grade Finished Area Unit Type | Square Feet |
| Total Baths | 4 |
Exterior Features
| Exterior Amenities | Bump-outs |
|---|---|
| Pool | No Pool |
| Parking Features | Asphalt Driveway,Shared Driveway |
| Lot Features | Level |
| Water Source | Well |
| Total Parking Spaces | 7 |
| Garage Features | Inside Access,Garage - Side Entry,Garage Door Opener,Oversized |
| Type of Parking | Attached Garage,Driveway |
| Land Use Code | R |
| Foundation Details | Concrete Perimeter |
| Spa | No |
| Water View Y/N | No |
| Lot Size Acres | 2.08 |
| Lot Size Source | Assessor |
| Waterfront Y/N | No |
| Door Features | Sliding Glass |
| Builder Model | Roosevelt III Farmhouse |
| Land Assessed Value | 122400.00 |
| Navigable Water Y/N | No |
| Water Oriented Y/N | No |
| # of Attached Garage Spaces | 3 |
Room Details
| Room | Dimensions | Level | Flooring | Details |
|---|---|---|---|---|
| Bathroom 2 | Upper 1 | Flooring - Ceramic Tile,Bathroom - Tub Shower | ||
| Bathroom 3 | Upper 1 | Flooring - Ceramic Tile,Double Sink,Bathroom - Tub Shower | ||

| Bedroom 2 | Upper 1 | Flooring - Carpet,Ceiling Fan(s) | ||
| Bedroom 3 | Upper 1 | Flooring - Carpet,Ceiling Fan(s) | ||
| Bedroom 4 | Upper 1 | Flooring - Carpet,Ceiling Fan(s) | ||
| Bedroom 5 | Upper 1 | Flooring - Carpet,Ceiling Fan(s) | ||
| Dining Room | Main | Flooring - Luxury Vinyl Plank,Lighting - Recessed | ||
| Family Room | Main | Fireplace - Gas,Flooring - Luxury Vinyl Plank,Lighting - Recessed | ||
| Foyer | Main | Flooring - Luxury Vinyl Plank | ||

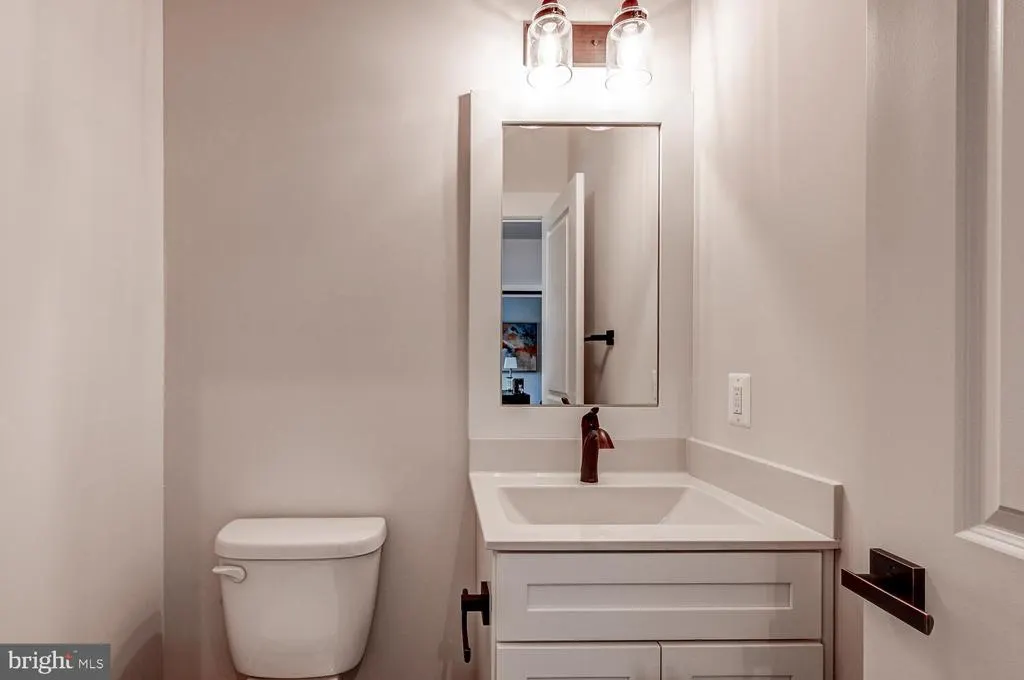
| Half Bath | Main | Flooring - Luxury Vinyl Plank | ||
| Kitchen | Main | Countertop(s) - Granite,Flooring - Luxury Vinyl Plank,Lighting - Recessed | ||
| Laundry | Upper 1 | |||
| Mud Room | Main | Flooring - Luxury Vinyl Plank,Built-Ins | ||
| Office | Main | Flooring - Luxury Vinyl Plank | ||
| Primary Bathroom | Upper 1 | Flooring - Ceramic Tile,Double Sink,Bathroom - Soaking Tub,Bathroom - Stall Shower | ||
| Primary Bedroom | Upper 1 | Attached Bathroom,Walk-In Closet(s),Flooring - Carpet,Ceiling Fan(s) | ||
| Recreation Room | Lower 1 | |||
| Storage Room | Lower 1 | |||
| Utility Room | Lower 1 |
Amenities
- Foreclosure
- Views
- Short Sale
- New Construction
- Adult 55+
- Lease To Own
- No HOA Fees
- Furnished
- Primary On Main
- Air Conditioning
- Seller Finance
- Green
- Fixer Upper
- Horse
- Golf
- Fireplace
- Deck
- Garage
- Basement
- Pool
Property vs Single Family Average in 21084
Price
Taxes
Year Built
Visits
 © BRIGHT, All Rights Reserved
