
Price Reduction - Views
Address
3906 Boxwood Road, Jarrettsville, MD
Price
$ 550,000
Property Attributes
- MLS#MDHR2058342
- TypeSingle Family
- Listing Status ACTIVE
- CountyHARFORD
- CityJarrettsville
- NeighborhoodJarrettsville
- Zip21084
- StyleColonial
- Year Built1977
- Taxes$ 3826
- Price$ 550,000
- Bedrooms4
- Full Bathrooms2
- Half Bathrooms1
- Sqr Footage2736
- Lot Size1.16 Acres
Data Source:
Bright MLS
Property Description
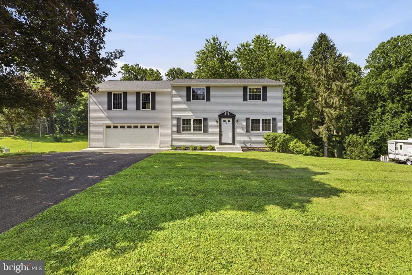
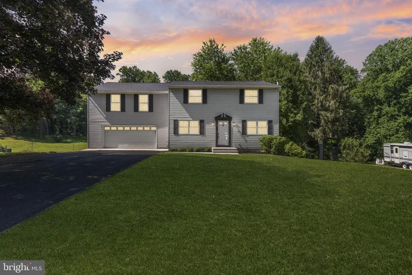
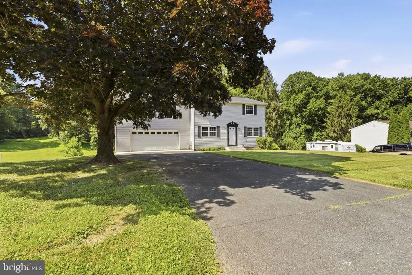
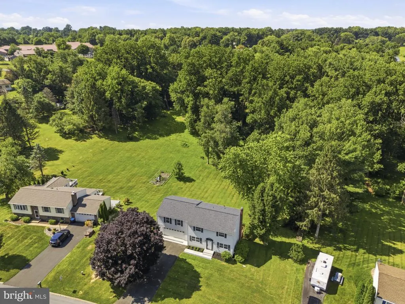
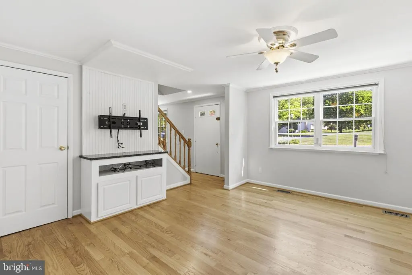
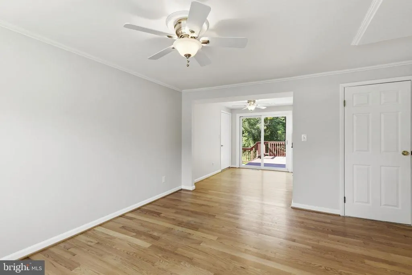
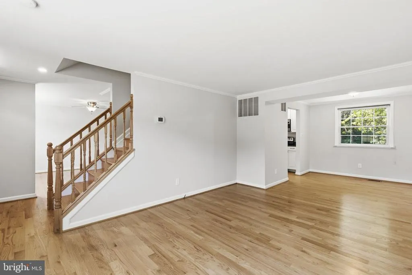
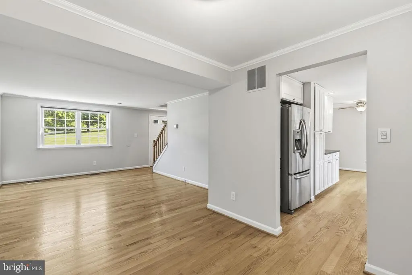
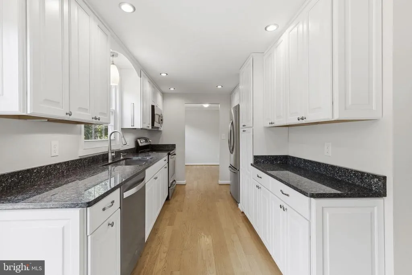
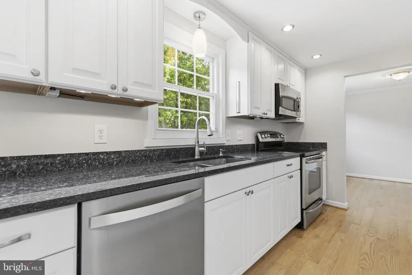
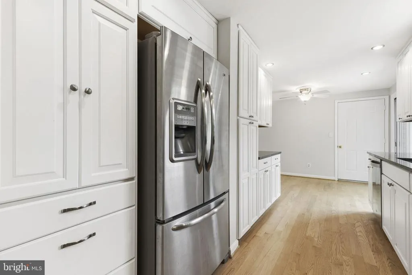
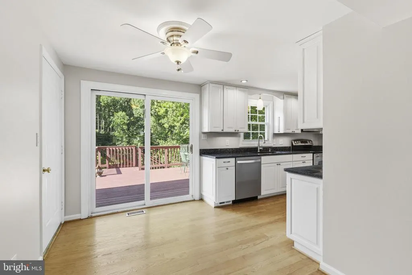
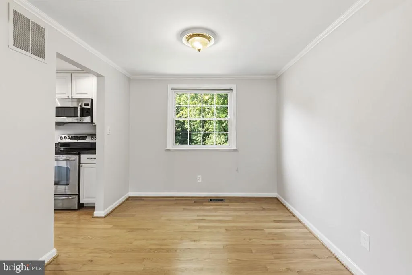
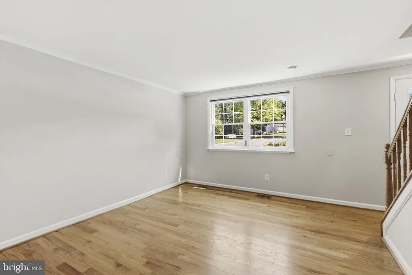
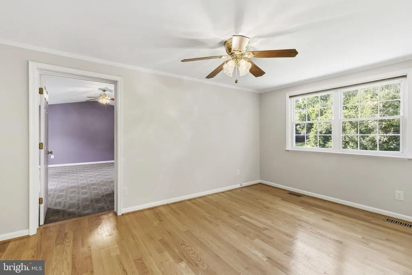
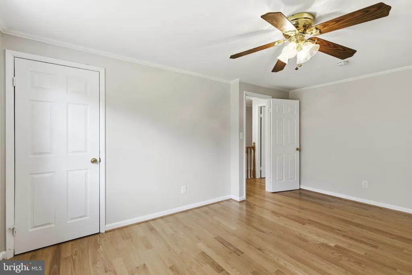
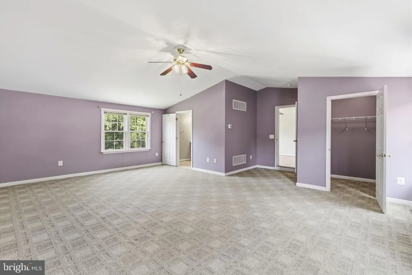
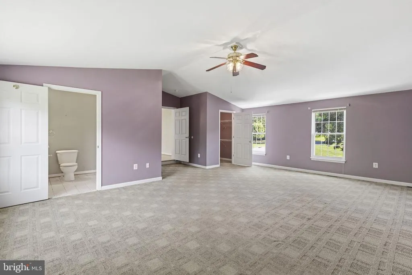
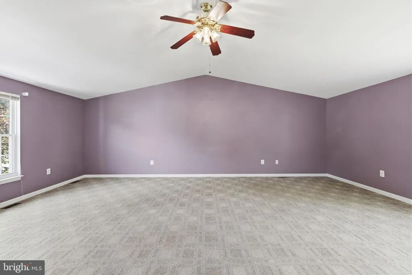
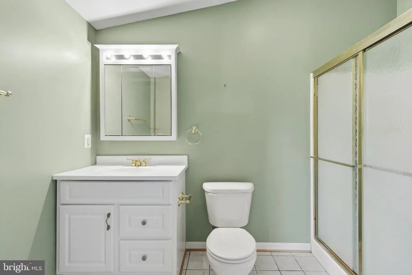
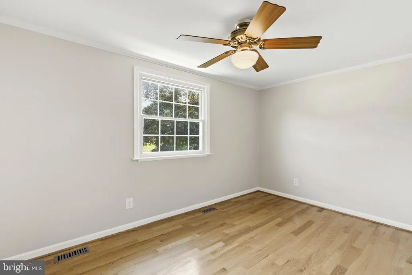
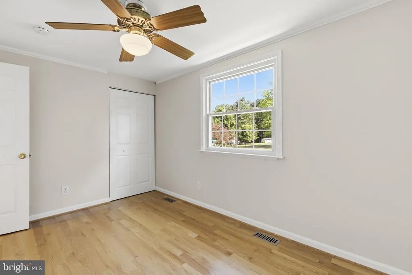
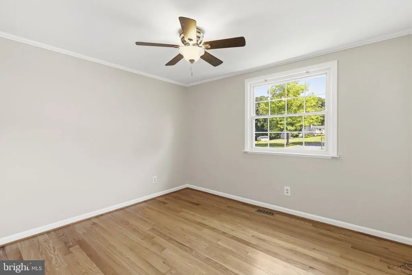
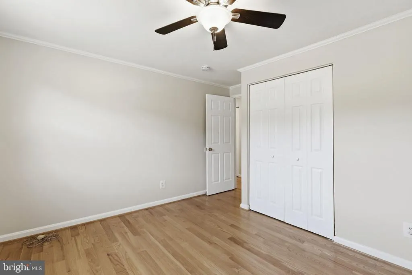
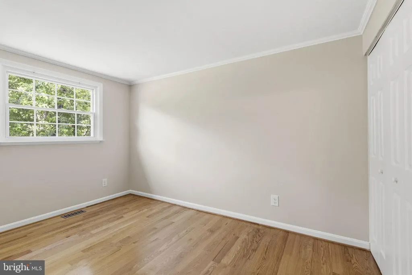
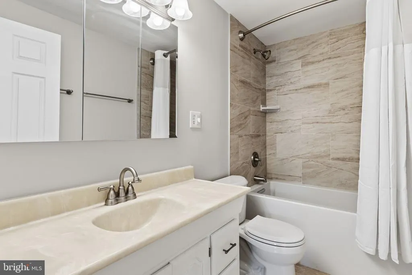
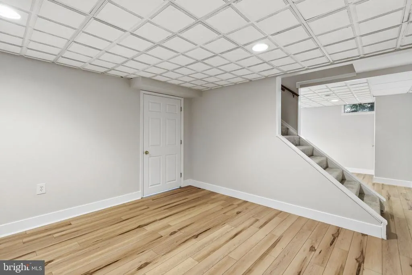
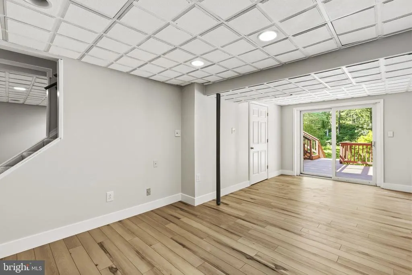
Beautifully updated and meticulously maintained colonial situated on a spacious lot in desirable Jarrettsville. This move-in-ready home offers a bright, functional floor plan with fresh neutral paint, gleaming hardwood floors throughout much of the main level, and abundant natural light. The renovated kitchen features crisp white cabinetry, granite countertops, stainless steel appliances, recessed lighting, and ample cabinet and prep space, making it ideal for both everyday living and entertaining. The kitchen flows seamlessly into the adjacent dining and living areas, creating an open and inviting atmosphere. The main level offers generous living spaces with oversized windows overlooking the expansive yard. Upstairs, the spacious primary suite features vaulted ceilings, a large walk-in closet, and a private en-suite bath. Additional bedrooms are generously sized with ample closet space. Enjoy the peaceful outdoor setting with a large level yard offering endless possibilities for recreation, gardening, or future outdoor living enhancements. Recent updates and highlights include: Renovated kitchen with granite countertops Stainless steel appliance package White shaker-style cabinetry Hardwood flooring throughout the main living areas Fresh neutral paint Recessed lighting Spacious primary suite with vaulted ceiling Walk-in closet and private primary bath Bright, open floor plan Large, level lot Move-in ready condition
| Price History | |
|---|---|
| 7/29/2026 | Listed $570,000 |
| 8/22/2026 | 4$550,000 |
General Features
| Living Area | 2736 |
|---|---|
| Sewer | On Site Septic |
| Heating | Heat Pump(s) |
| Cooling | Central A/C,Ceiling Fan(s) |
| Possession | Settlement |
| Appliances | Built-In Microwave,Dishwasher,Dryer - Electric,Microwave,Oven/Range - Electric,Refrigerator,Stainless Steel Appliances,Washer |
| Zoning | RR |
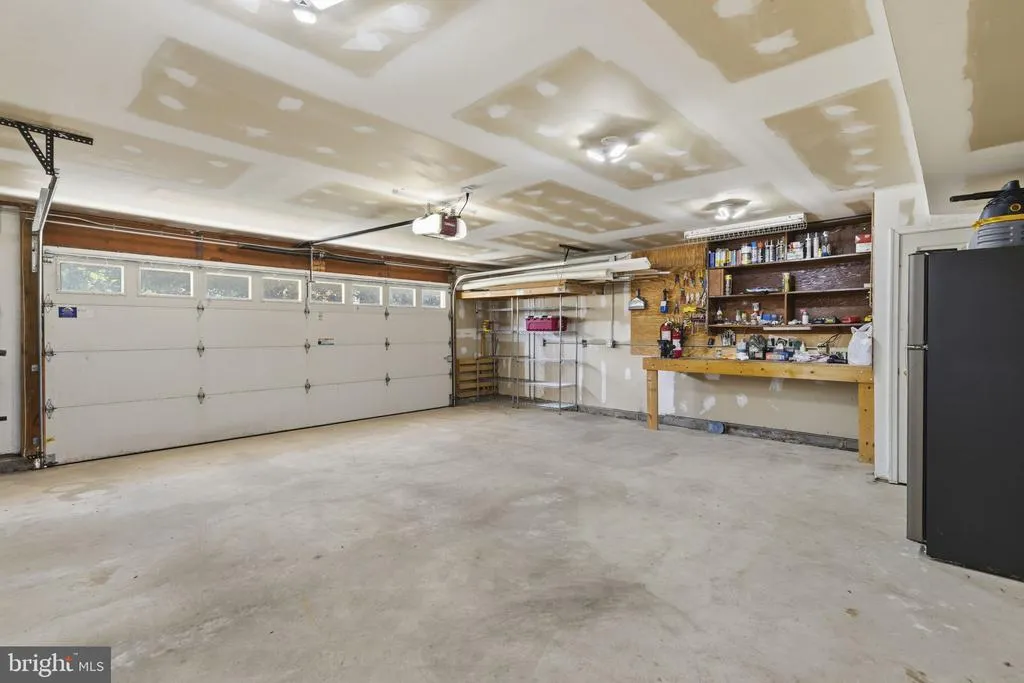
| Garage Spaces | 2.00 |
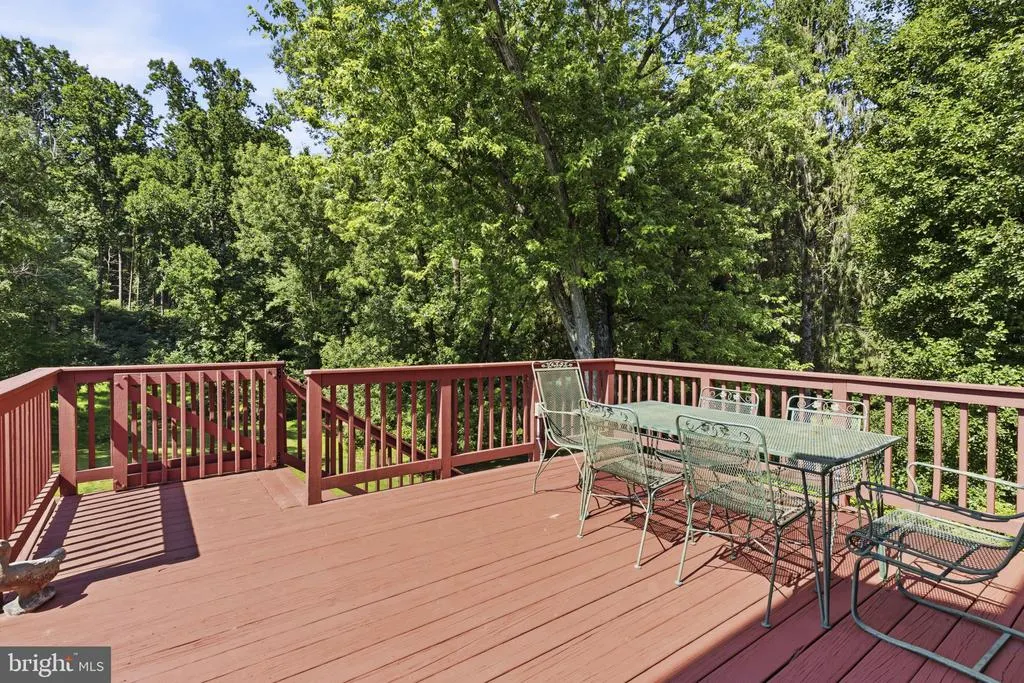
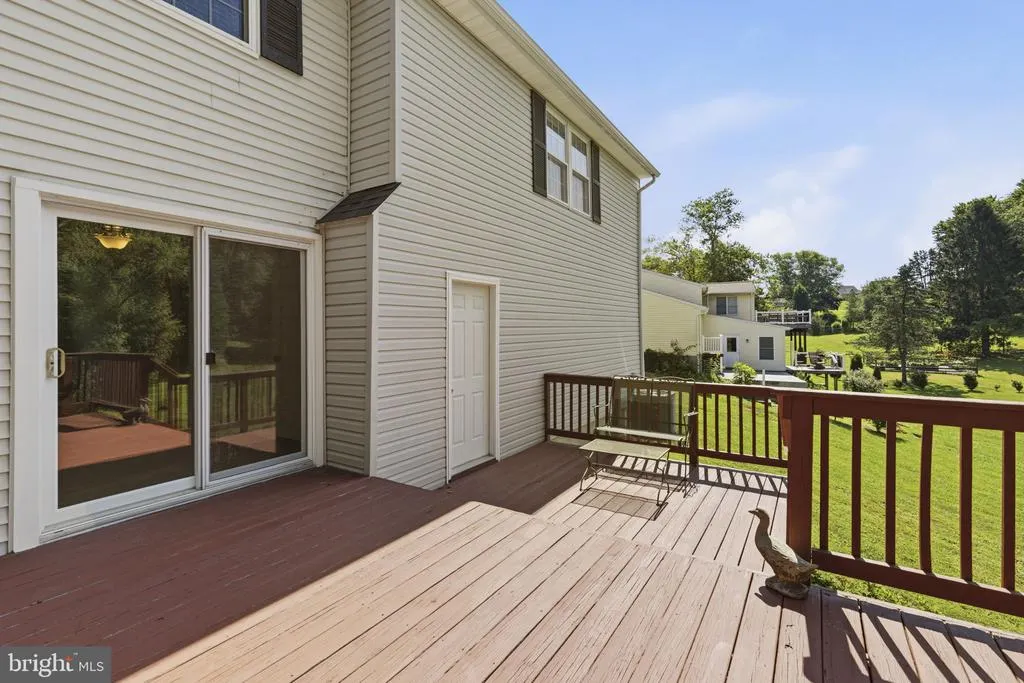
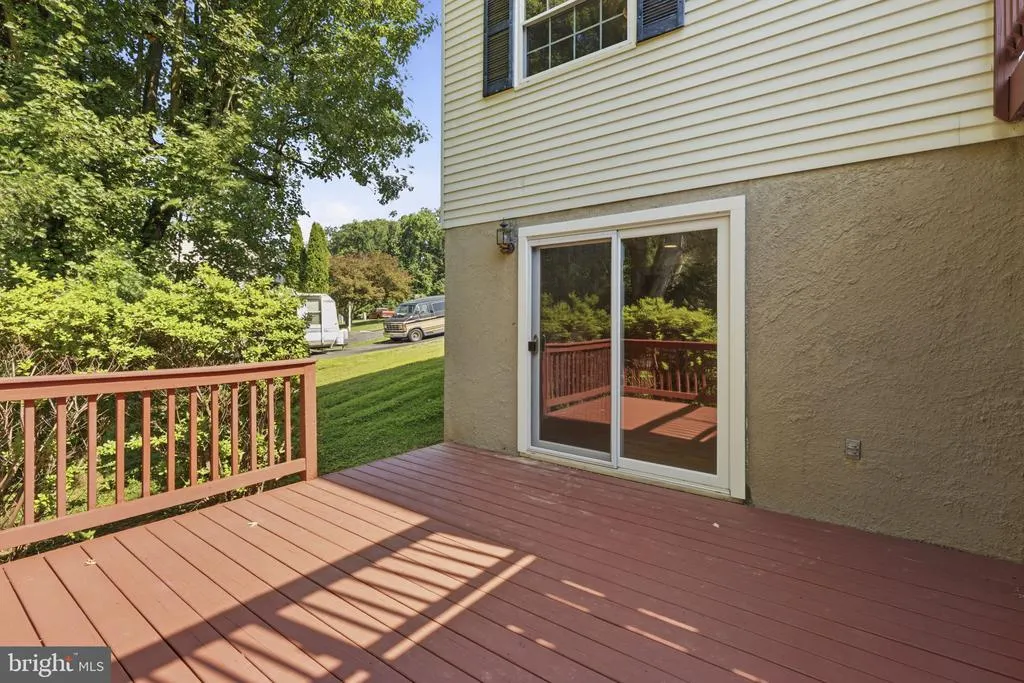
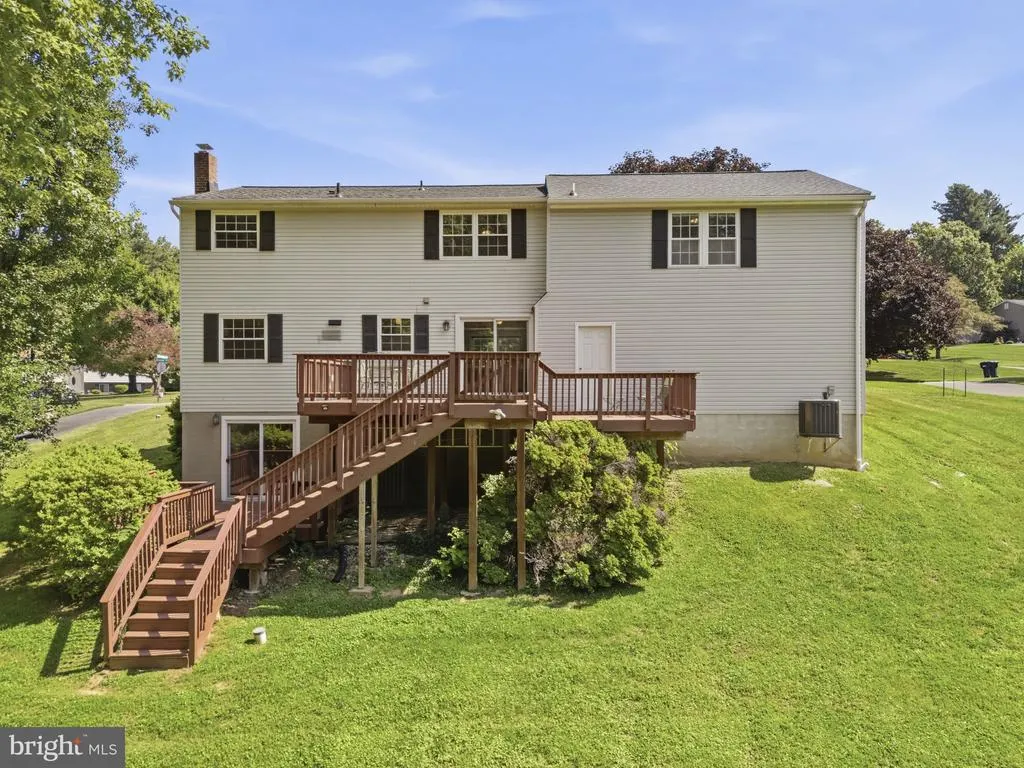
| Patio/Porch Features | Deck(s),Patio(s) |
| Architectural Style | Colonial |
| Construction Materials | Mixed |
| School District | HARFORD COUNTY PUBLIC SCHOOLS |
| Year Built | 1977 |
| View | Trees/Woods |
| Levels | 3 |
| Tax Year | 2025 |
| Ownership | Fee Simple |
| Cool Fuel | Electric |
| Section | 3 |
| Accessibility | None |
| County | HARFORD |
| New Construction | No |
| Property Type | Residential |
| HOA | No |
| Subdivision Name | JARRETTSVILLE |
| Garage Y/N | Yes |
| Water Access Y/N | No |
| Other Structures | Above Grade,Below Grade |
| Total Rooms | 4 |
| Full Baths | 2 |
| Status | ACTIVE |
| Directions | Take Corporate Dr to Honeygo Blvd Continue on Honeygo Blvd to Kingsville Turn left onto Mt Vista Rd Take MD-165 N to Old Federal Hill Rd in Harford County Continue on Old Federal Hill Rd. Take N Bend |
| City | JARRETTSVILLE |
| Senior Community Y/N | No |
| Lot Size Units | Square Feet |
| Lot Size Square Feet | 50530.00 |
| Tax Assessed Value | 368167.0 |
| Tax Annual Amount | 3826.0 |
| Property Condition | Excellent |
| Structure Type | Detached |
| Condo/Coop Association fee Y/N | No |
| Bathrooms Count Main Level | 1.00 |
| Price Per Sq Ft Total AG | 257.49 |
| Vacation Rental Y/N | No |
| Total SQFT | 2916 |
| Standard Status | Active |
| Year Built Source | Assessor |
| Legal Subdivision | SPRING MEADOWS |
| Tax Lot | 55 |
Interior Features
| Interior Amenities | Attic,Carpet,Ceiling Fan(s),Kitchen - Gourmet,Walk-in Closet(s),Wood Floors |
|---|---|
| Heating Fuel | Electric |
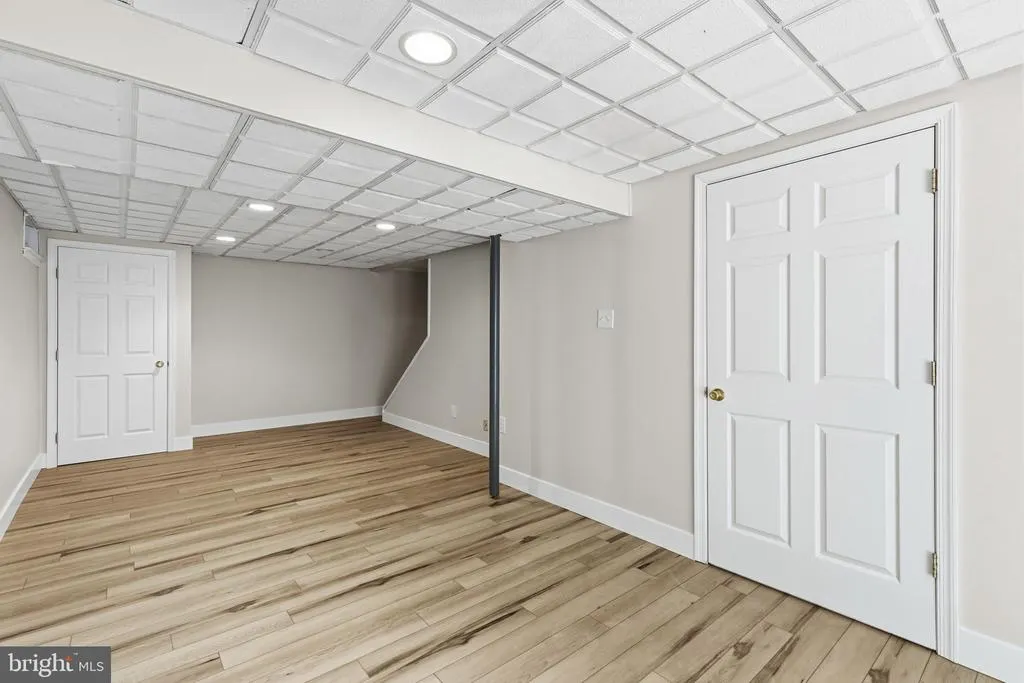
| Basement | Other |
| Hot Water | Electric |
| Basement (Y/N) | Yes |
| Heating Y/N | Yes |
| Fireplace Y/N | No |
| Above Grade Finished Area | 2136 |
| Half Baths | 1 |
| Central Air Y/N | Yes |
| Total Bedrooms | 4 |
| Below Grade Finished Area | 600 |
| Below Grade Finished Area Unit Type | Square Feet |
| LivingAreaSource | Assessor |
| Laundry Type | Basement,Dryer In Unit,Has Laundry,Washer In Unit |
| Below Grade Unfin Area Units | Square Feet |
| Below Grade Unfin SQFT | 180 |
| Below Grade Unfin SQFT Source | Assessor |
| Below Grade Finished Area Source | Assessor |
| Bedrooms Count All Upper Levels | 4 |
| Bedrooms Count Upper Level 1 | 4 |
| Bathrooms Half Main Level | 1 |
| Bathrooms Full Upper Level 1 | 2 |
| Bathrooms Full All Upper Levels | 2 |
| Bathrooms Count Upper Level 1 | 2.00 |
| Bathrooms Count Lower Level 1 | 0.00 |
| Bathrooms Count All Upper Levels | 2 |
| Above Grade Finished Area Source | Assessor |
| Above Grade Finished Area Unit Type | Square Feet |
| Total Baths | 3 |
Exterior Features
| Pool | No Pool |
|---|---|
| Parking Features | Paved Driveway |
| Lot Features | Backs to Trees,Rear Yard |
| Water Source | Private |
| Total Parking Spaces | 2 |
| Garage Features | Additional Storage Area,Garage - Front Entry,Garage Door Opener,Inside Access |
| Type of Parking | Attached Garage,Driveway |
| Land Use Code | R |
| Foundation Details | Other |
| Water View Y/N | No |
| Lot Dimensions | 128.00 x |
| Lot Size Acres | 1.16 |
| Lot Size Source | Assessor |
| Waterfront Y/N | No |
| Land Assessed Value | 116600.00 |
| Navigable Water Y/N | No |
| Water Oriented Y/N | No |
| # of Attached Garage Spaces | 2 |
| LotDimensionsSource | Assessor |
Amenities
- Foreclosure
- Views
- Short Sale
- New Construction
- Adult 55+
- Lease To Own
- No HOA Fees
- Furnished
- Primary On Main
- Air Conditioning
- Seller Finance
- Green
- Fixer Upper
- Horse
- Golf
- Fireplace
- Deck
- Garage
- Basement
- Pool
Property vs Single Family Average in 21084
Price
Taxes
Year Built
Visits
 © BRIGHT, All Rights Reserved
