
Views - Primary on Main
Address
3242 Green Road, White Hall, MD
Price
$ 550,000
Property Attributes
- MLS#MDHR2058548
- TypeSingle Family
- Listing Status ACTIVE
- CountyHARFORD
- CityWhite Hall
- NeighborhoodHoliday Hills
- Zip21161
- StyleContemporary,Craftsman
- Year Built1977
- Taxes$ 3172
- Price$ 550,000
- Bedrooms3
- Full Bathrooms2
- Half Bathrooms0
- Sqr Footage2295
- Lot Size2.85 Acres
Data Source:
Bright MLS
Property Description
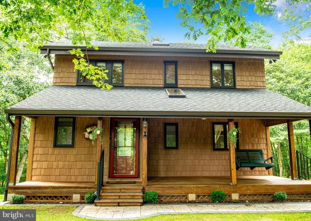
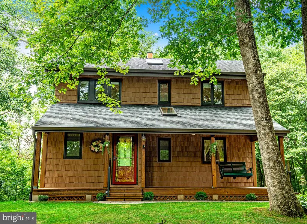
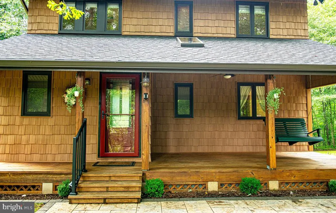
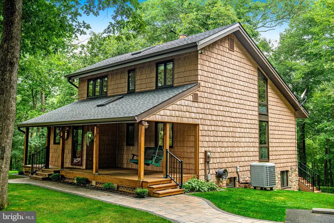
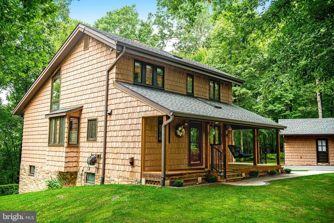
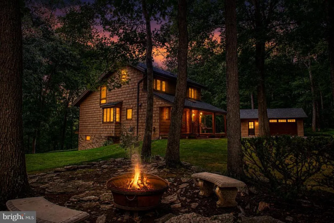
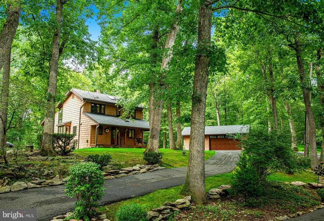
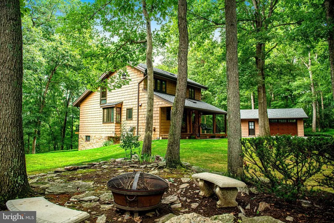
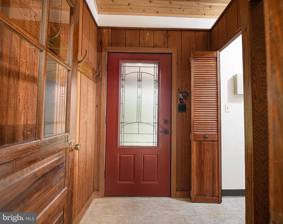
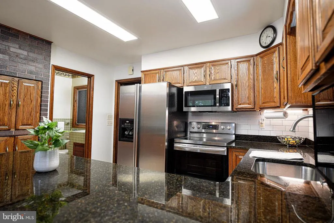
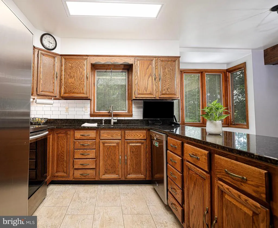
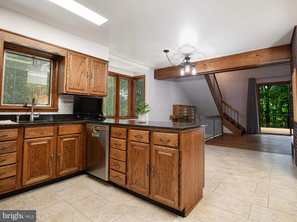
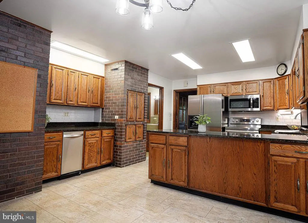
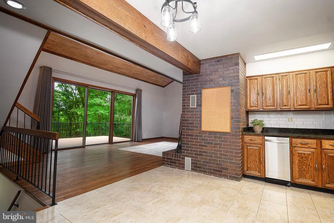
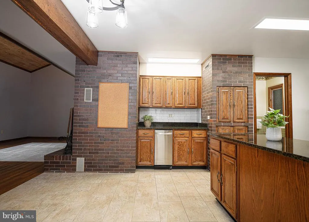
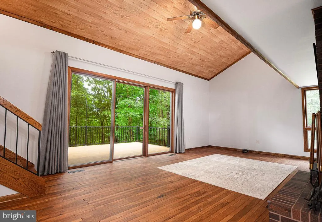
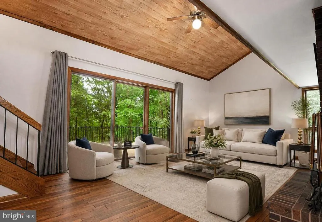
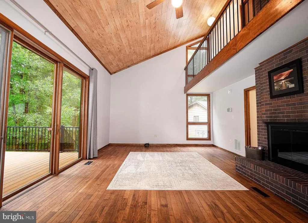
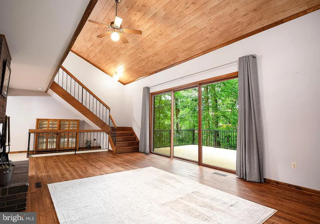
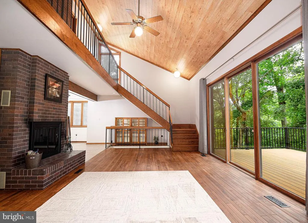
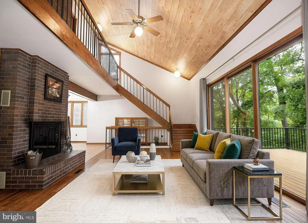
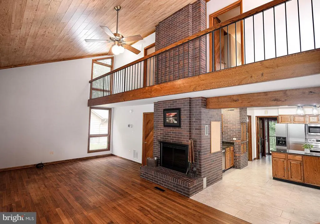
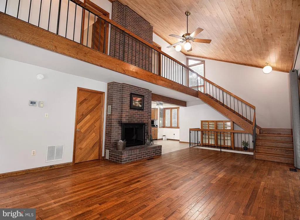
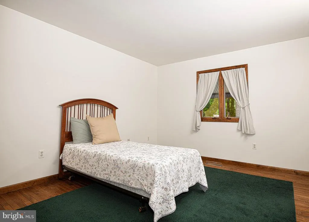
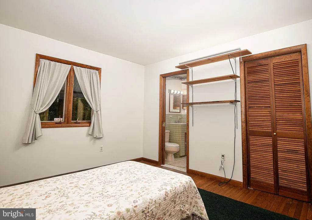
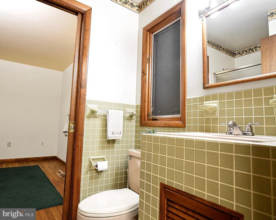
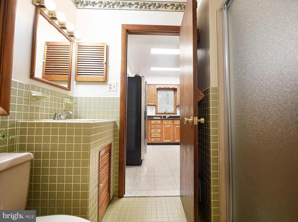
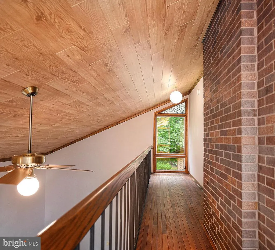
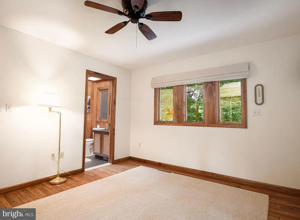
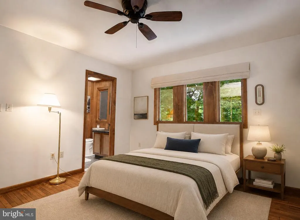
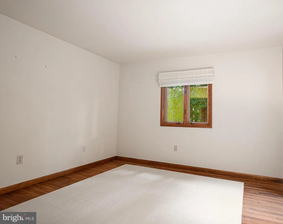
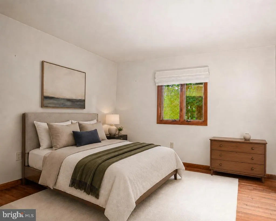
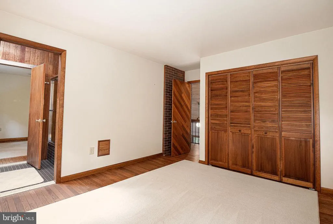
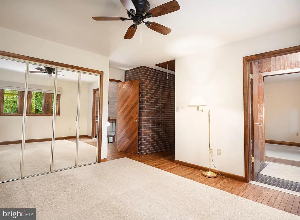
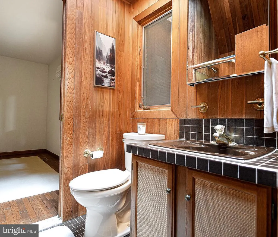
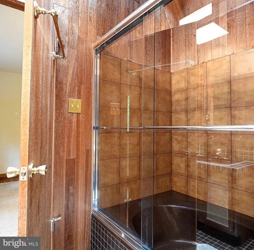
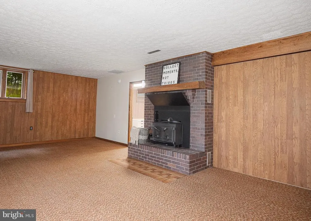
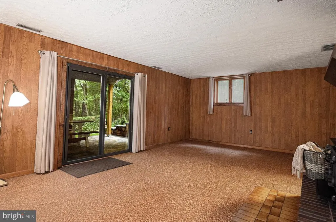
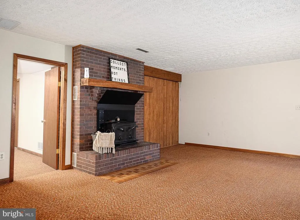
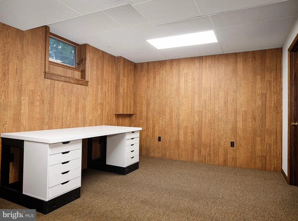
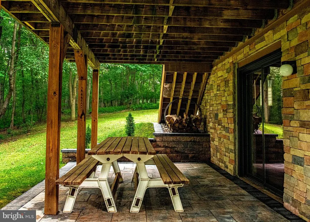
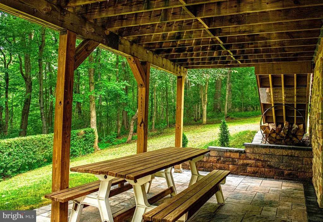
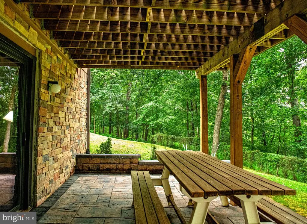
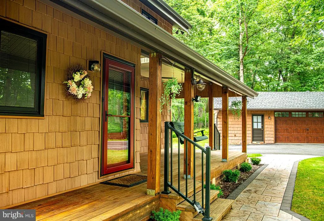
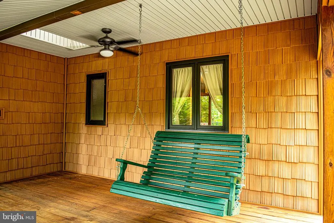
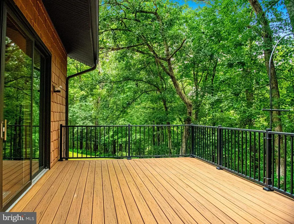
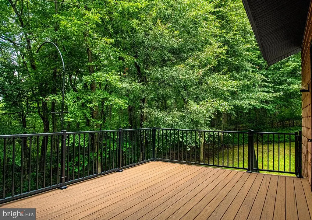
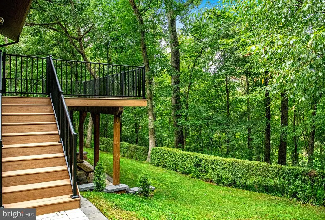
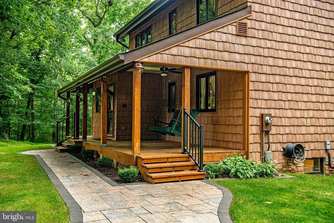
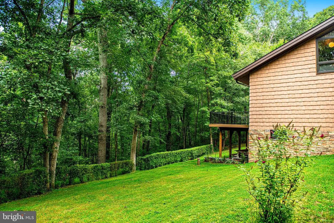
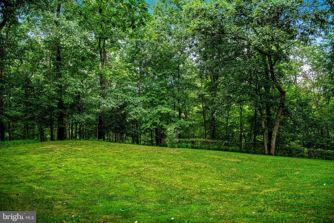
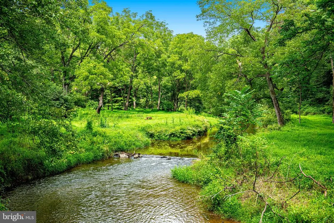
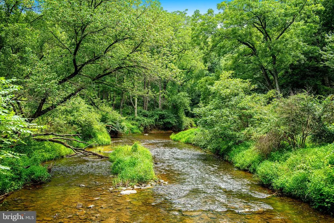
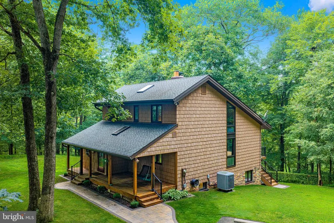
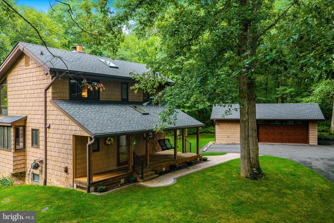
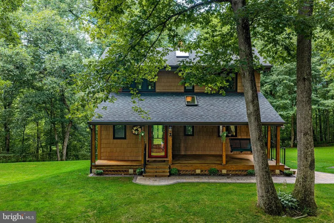
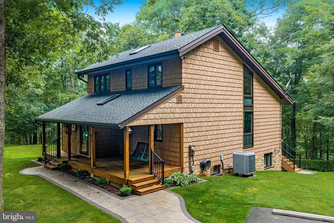
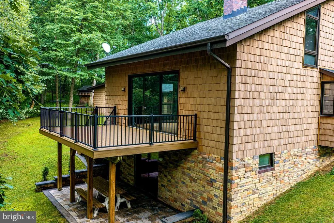
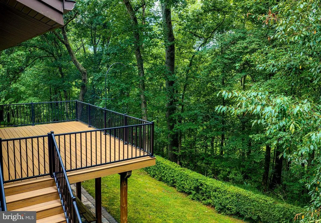
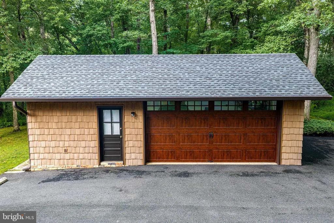
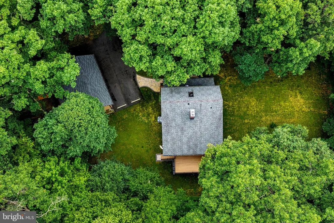
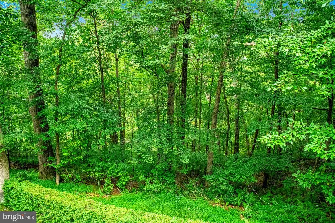
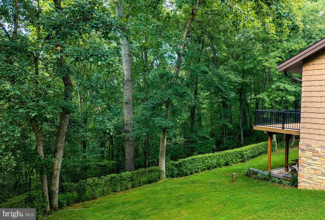
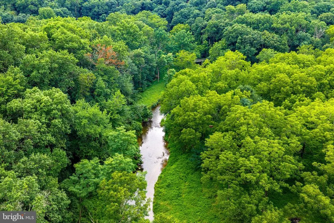
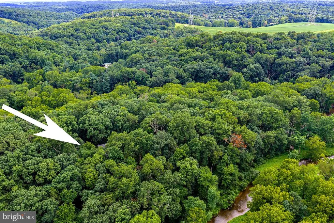
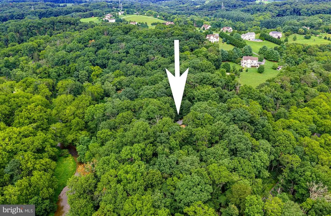
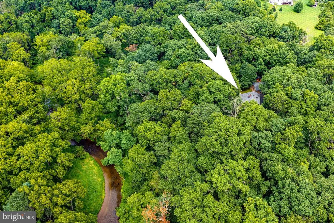
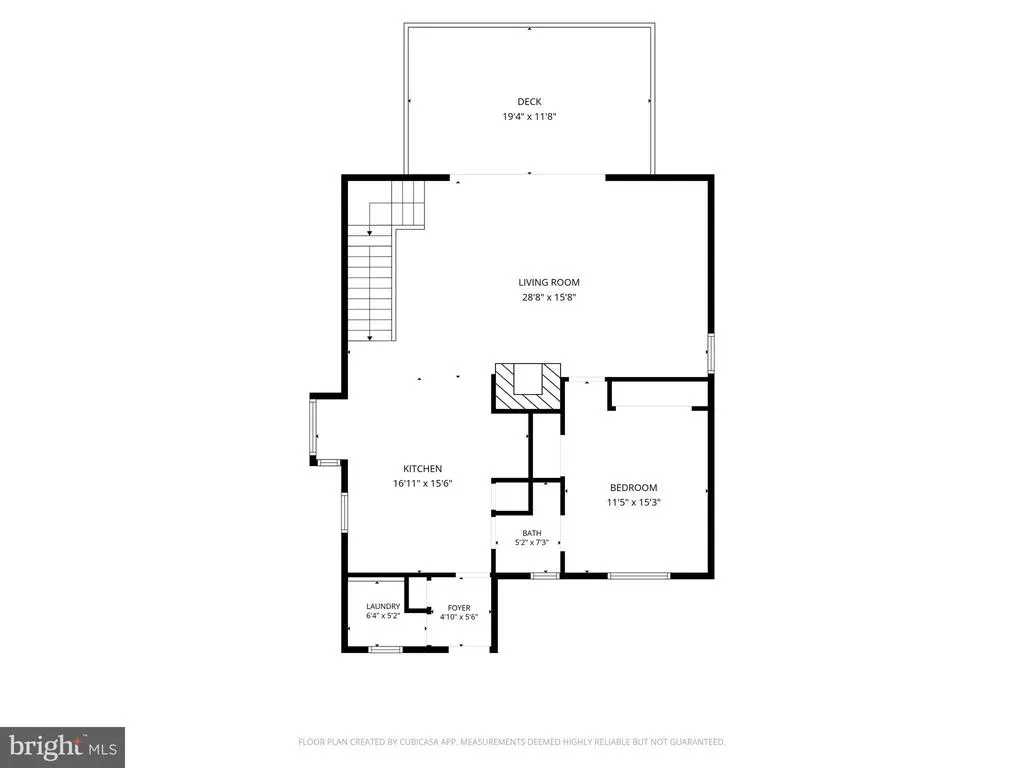
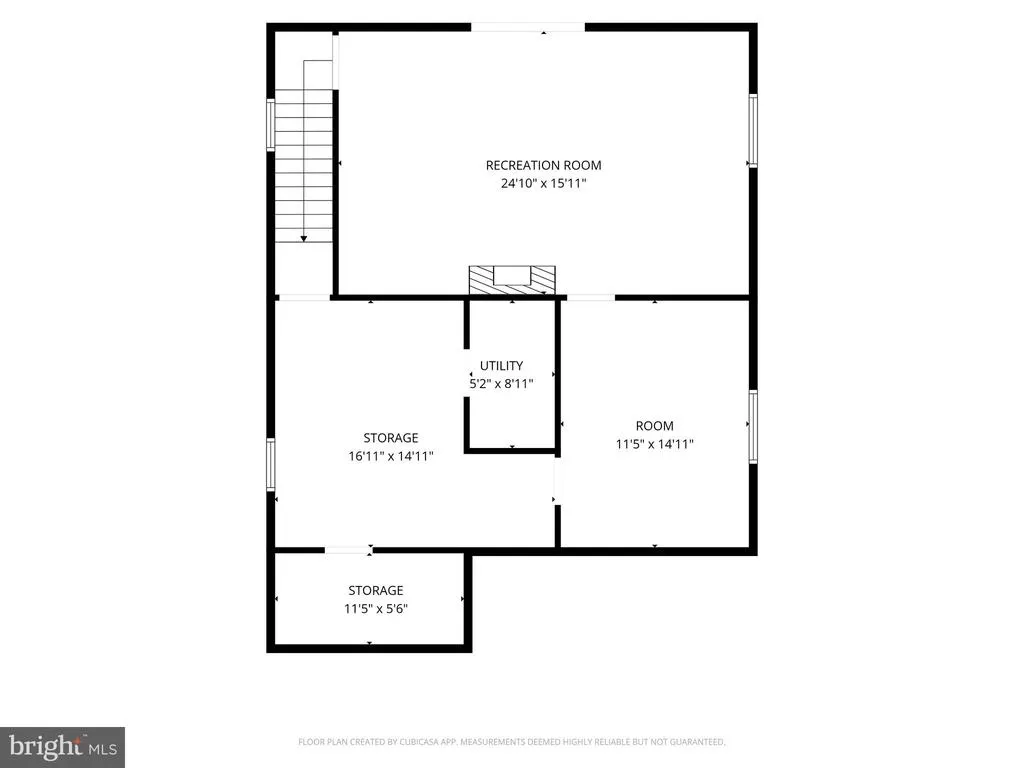
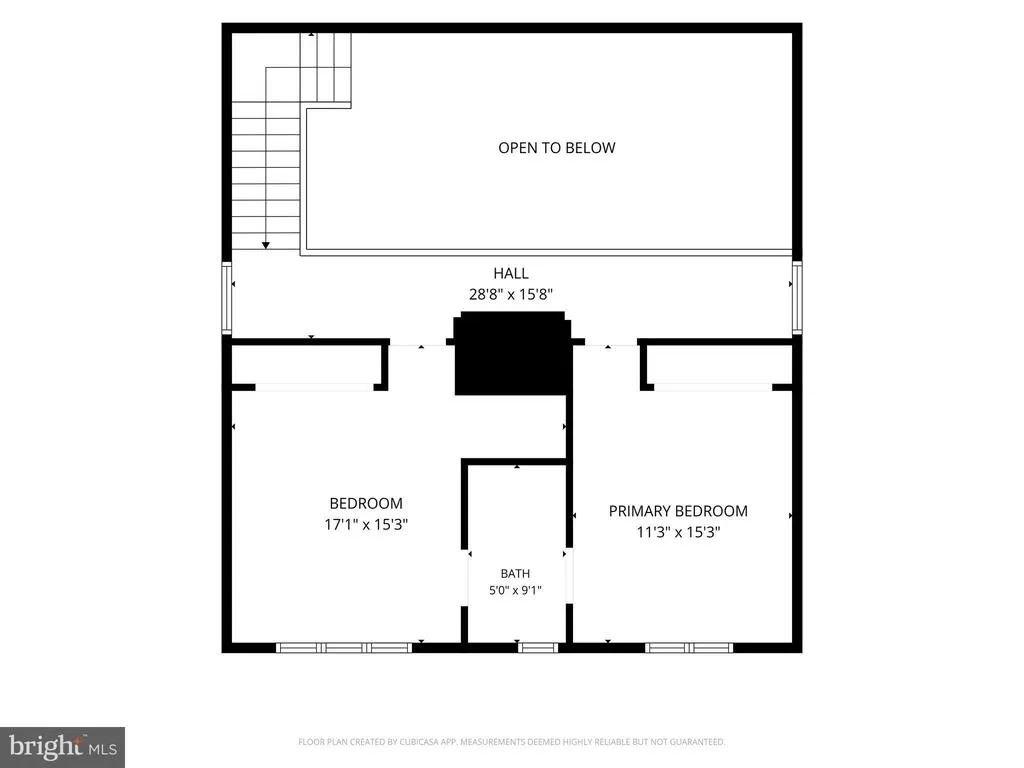
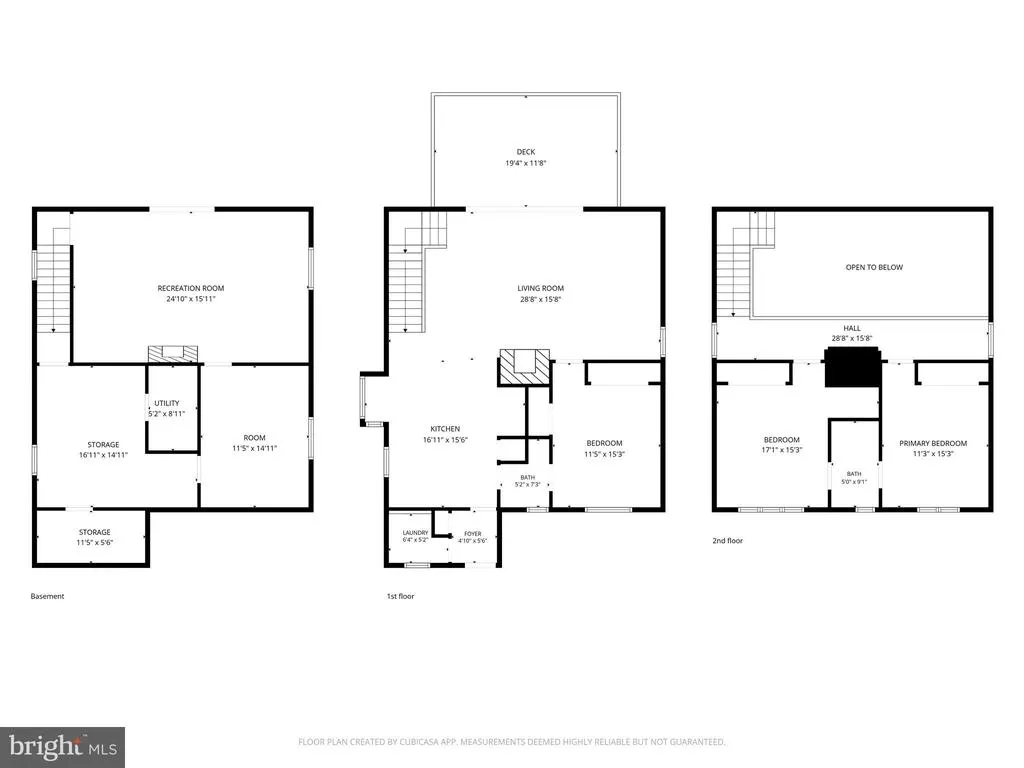
Nestled on a private, wooded lot bordering Deer Creek, this contemporary home offers a peaceful setting with thoughtful updates throughout. A welcoming covered front porch leads into the foyer with a convenient mudroom/laundry area featuring built-in cabinetry and a Dutch door opening to the main living space. The updated kitchen offers granite countertops, wood cabinetry, stainless steel appliances, subway tile backsplash, decorative brick accents, and tile flooring, flowing into the dining area. The impressive living room features hardwood floors, a vaulted ceiling with wood-look acoustic panels, a wood-burning fireplace, and a large sliding glass door opening to the rear deck overlooking the woods. The main level also includes a spacious bedroom with two closets and access to a full bath with vintage tile. Upstairs, a loft-style balcony overlooks the living room and leads to two generously sized bedrooms, each with hardwood floors, large double closets, and access to a shared Jack-and-Jill bath with skylight and soaking tub. The walk-out lower level offers a comfortable family room with a second wood-burning fireplace with wood stove insert, a versatile flex room ideal for a home office or hobby space, plus an unfinished utility room with a rough-in for a future third full bath. Outdoor living is just as inviting with a large rear composite deck, covered patio, updated hardscaping, covered front porch with porch swing and skylight, detached oversized two-car garage with workshop and mini-split heating and cooling, storage shed, and firewood that conveys. Major updates include the roof (2012), heat pump (2014), siding (2014), updated kitchen (2019), front door and basement sliding door (2020), rear deck and hardscaping (2023), well pump, piping, and wiring (2025), and more. Enjoy direct access to Deer Creek, great for kyaking and known for trout, bass, river herring, and other native fish species, just beyond the backyard. The adjacent lot located at 3240 Green Rd., White Hall, MD 21161 (Tax ID: 1304001354) is included in this sale and shall convey with the property. The two lots cannot be separated.
| Price History | |
|---|---|
| 8/3/2026 | Listed $550,000 |
General Features
| Living Area | 2295 |
|---|---|
| Sewer | Septic Exists |
| Heating | Heat Pump(s) |
| Cooling | Central A/C |
| Possession | Settlement |
| Appliances | Built-In Microwave,Compactor,Dishwasher,Dryer,Dryer - Electric,Dryer - Front Loading,Exhaust Fan,Humidifier,Icemaker,Oven/Range - Electric,Refrigerator,Stainless Steel Appliances,Trash Compactor,Wash |
| Zoning | AG |
| Garage Spaces | 2.00 |
| Patio/Porch Features | Deck(s),Porch(es) |
| Architectural Style | Contemporary,Craftsman |
| Security Features | Exterior Cameras |
| Construction Materials | Vinyl Siding |
| School District | HARFORD COUNTY PUBLIC SCHOOLS |
| Year Built | 1977 |
| View | Creek/Stream,Trees/Woods |
| Levels | 3 |
| Tax Year | 2025 |
| Ownership | Fee Simple |
| Cool Fuel | Electric |
| Accessibility | None |
| Additional Parcels Description | 3240 Green Rd,White Hall,MD 21161 - Tax ID 1304001354 |
| County | HARFORD |
| New Construction | No |
| Property Type | Residential |
| HOA | No |
| Subdivision Name | HOLIDAY HILLS |
| Garage Y/N | Yes |
| Water Access Y/N | Yes |
| Other Structures | Above Grade,Below Grade |
| Total Rooms | 11 |
| Full Baths | 2 |
| Status | ACTIVE |
| Directions | Heading northeast on MD-23 N turn left onto Jolly Acres Rd. Turn right onto Green Rd and then make a sharp right turn. The destination will be on the left. |
| City | WHITE HALL |
| Body of Water | Deer Creek |
| Senior Community Y/N | No |
| Lot Size Units | Square Feet |
| Lot Size Square Feet | 124146.00 |
| Tax Assessed Value | 307867.0 |
| Tax Annual Amount | 3172.0 |
| Structure Type | Detached |
| Condo/Coop Association fee Y/N | No |
| Bathrooms Full Main Level | 1 |
| Bathrooms Count Main Level | 1.00 |
| Price Per Sq Ft Total AG | 324.48 |
| Additional Parcels Y/N | Yes |
| Vacation Rental Y/N | No |
| Total SQFT | 2595 |
| Location Type | Creek/Stream |
| Standard Status | Active |
| Year Built Source | Assessor |
| Legal Subdivision | HOLIDAY HILLS |
| Tax Lot | 4 |
Interior Features
| Interior Amenities | Attic,Attic/House Fan,Bathroom - Stall Shower,Bathroom - Tub Shower,Bathroom - Walk-In Shower,Carpet,Ceiling Fan(s),Combination Kitchen/Dining,Dining Area,Entry Level Bedroom,Kitchen - Eat-In,Kitchen |
|---|---|
| Heating Fuel | Electric |
| Basement | Partially Finished,Walkout Level,Connecting Stairway |
| Flooring | Hardwood,Tile/Brick,Carpet |
| Total Fireplaces | 2 |
| Fireplace Features | Brick,Equipment,Fireplace - Glass Doors,Heatilator,Insert,Wood |
| Hot Water | Electric |
| Basement (Y/N) | Yes |
| Heating Y/N | Yes |
| Window Features | Bay/Bow,Screens,Skylights,Sliding,Wood Frame |
| Fireplace Y/N | Yes |
| Above Grade Finished Area | 1695 |
| Central Air Y/N | Yes |
| Total Bedrooms | 3 |
| Below Grade Finished Area | 600 |
| Room Type | Living Room,Dining Room,Primary Bedroom,Bedroom 2,Bedroom 3,Kitchen,Family Room,Foyer,2nd Stry Fam Ovrlk,Laundry,Office,Utility Room,Bathroom 2 |
| Main Level Bedrooms | 1 |
| Below Grade Finished Area Unit Type | Square Feet |
| LivingAreaSource | Estimated |
| Laundry Type | Dryer In Unit,Has Laundry,Main Floor,Washer In Unit |
| Below Grade Unfin Area Units | Square Feet |
| Below Grade Unfin SQFT | 300 |
| Below Grade Unfin SQFT Source | Estimated |
| Below Grade Finished Area Source | Estimated |
| Bedrooms Count All Upper Levels | 2 |
| Bedrooms Count Upper Level 1 | 2 |
| Bathrooms Full Upper Level 1 | 1 |
| Bathrooms Full All Upper Levels | 1 |
| Bathrooms Count Upper Level 1 | 1.00 |
| Bathrooms Count All Upper Levels | 1 |
| Above Grade Finished Area Source | Assessor |
| Above Grade Finished Area Unit Type | Square Feet |
| Total Baths | 2 |
Exterior Features
| Exterior Amenities | Extensive Hardscape,Gutter System,Outbuilding(s),Satellite Dish,Secure Storage,Sidewalks,Other |
|---|---|
| Pool | No Pool |
| Parking Features | Asphalt Driveway,Circular Driveway,Paved Driveway,Private |
| Lot Features | Additional Lot(s),Backs to Trees,Fishing Available,Rural,Trees/Wooded |
| Water Source | Well |
| Total Parking Spaces | 8 |
| Garage Features | Oversized,Garage Door Opener |
| Type of Parking | Detached Garage,Driveway |
| Land Use Code | R |
| Foundation Details | Permanent |
| Water View Y/N | Yes |
| Lot Size Acres | 2.85 |
| Road Surface Type | Black Top,Paved |
| Water Body Type | Creek |
| Lot Size Source | Estimated |
| Waterfront Y/N | No |
| Door Features | Sliding Glass,Storm |
| Water Access Features | Fishing Allowed |
| Land Assessed Value | 96300.00 |
| Navigable Water Y/N | No |
| Water Oriented Y/N | Yes |
| # of Detached Garage Spaces | 2 |
Room Details
| Room | Dimensions | Level | Flooring | Details |
|---|---|---|---|---|
| 2nd Stry Fam Ovrlk | Upper 1 | Flooring - HardWood | ||
| Bathroom 2 | Upper 1 | Flooring - Tile/Brick,Bathroom - Tub Shower,Jack and Jill Bathroom | ||
| Bedroom 2 | Upper 1 | Flooring - HardWood,Ceiling Fan(s),Attached Bathroom | ||
| Bedroom 3 | Upper 1 | Flooring - HardWood,Ceiling Fan(s),Attached Bathroom | ||
| Dining Room | Main | Dining Area,Flooring - Tile/Brick | ||
| Family Room | Lower 1 | Flooring - Carpet,Fireplace - Wood Burning | ||
| Foyer | Main | Flooring - HardWood | ||
| Kitchen | Main | Breakfast Bar,Countertop(s) - Granite,Dining Area,Flooring - Tile/Brick,Kitchen - Country,Kitchen - Electric Cooking | ||
| Laundry | Main | |||
| Living Room | Main | Flooring - HardWood,Cathedral/Vaulted Ceiling,Ceiling Fan(s),Fireplace - Wood Burning | ||
| Office | Lower 1 | Flooring - Carpet | ||
| Primary Bedroom | Main | Bathroom - Walk-In Shower,Flooring - Tile/Brick,Jack and Jill Bathroom | ||
| Primary Bedroom | Main | Flooring - HardWood,Attached Bathroom | ||
| Utility Room | Lower 1 | Basement - Unfinished |
Amenities
- Foreclosure
- Views
- Short Sale
- New Construction
- Adult 55+
- Lease To Own
- No HOA Fees
- Furnished
- Primary On Main
- Air Conditioning
- Seller Finance
- Green
- Fixer Upper
- Horse
- Golf
- Fireplace
- Deck
- Garage
- Basement
- Pool
Property vs Single Family Average in 21161
Price
Taxes
Year Built
Visits
 © BRIGHT, All Rights Reserved
