
Price Reduction - Primary on Main
Address
5833 Hill Drive, Allentown, PA
Price
$ 580,000
Property Attributes
- MLS#PALH2016428
- TypeSingle Family
- Listing Status ACTIVE
- CountyLEHIGH
- CityAllentown
- AreaUpper Macungie Twp
- NeighborhoodHoliday Hills
- Zip18104
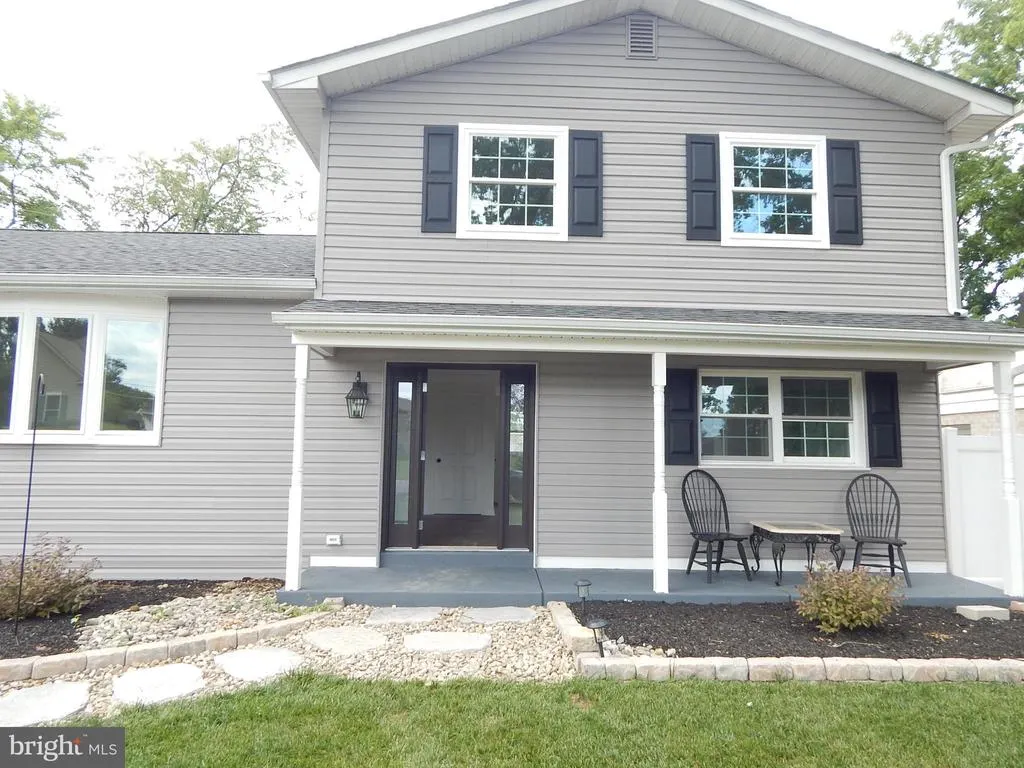
- StyleSplit Level
- Year Built1968
- Taxes$ 4326
- Price$ 580,000
- Bedrooms4
- Full Bathrooms3
- Half Bathrooms0
- Sqr Footage2318
- Lot Size0.33 Acres
Data Source:
Bright MLS
Property Description
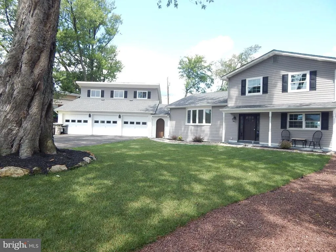
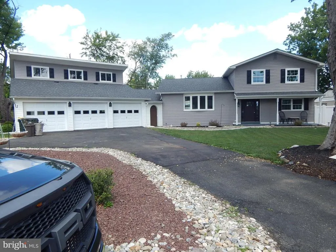
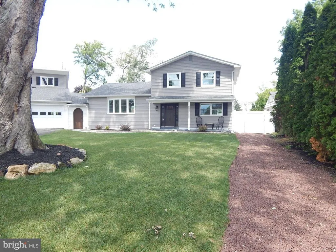
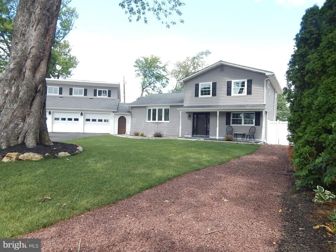
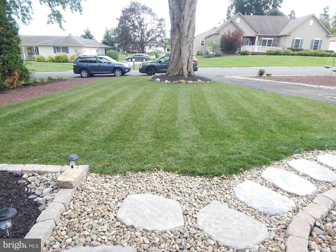
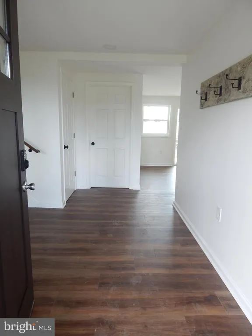
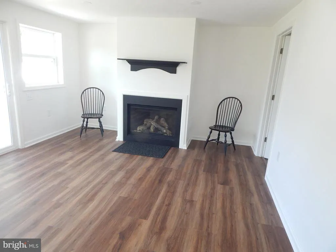
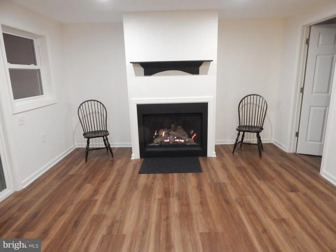

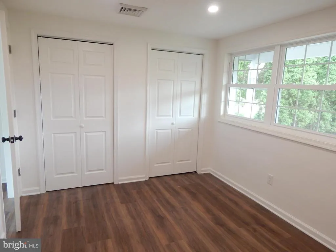
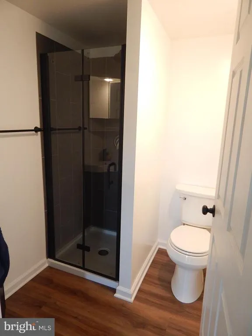
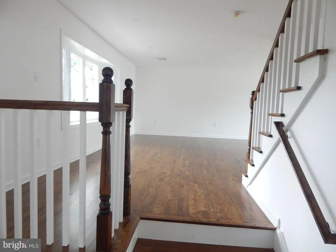
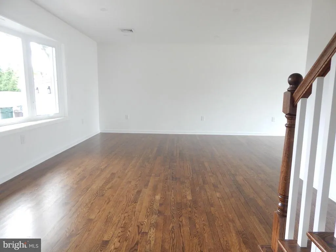
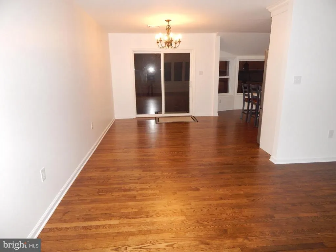
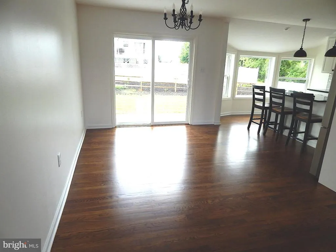
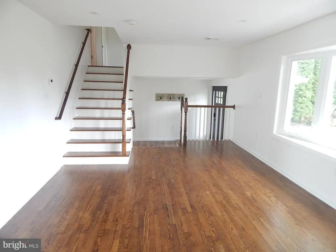
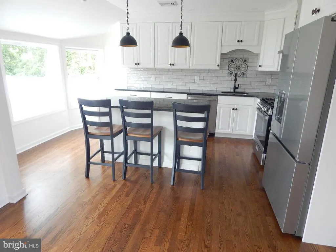
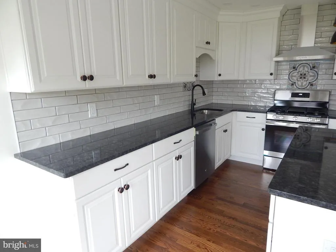
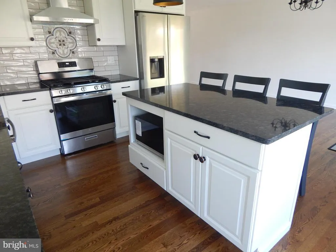
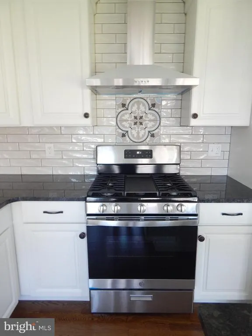
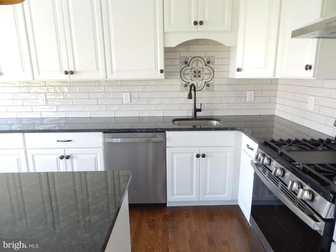
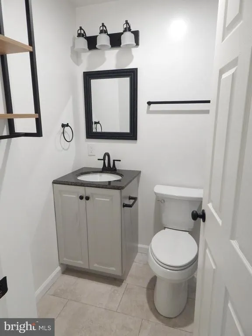
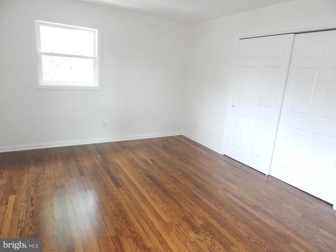
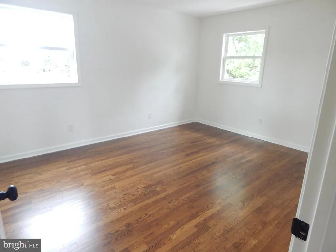
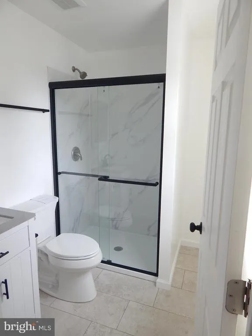
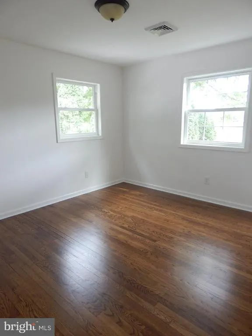
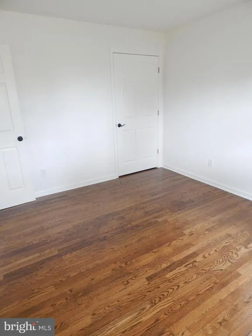
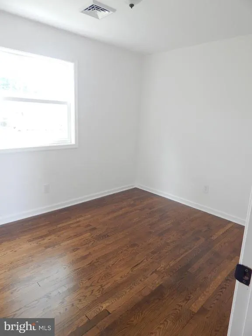
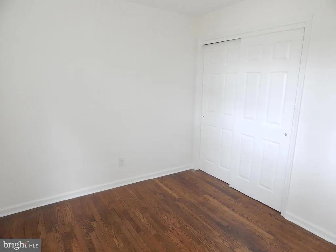
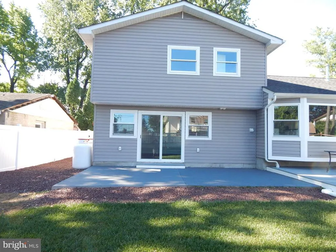
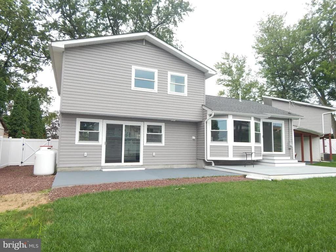
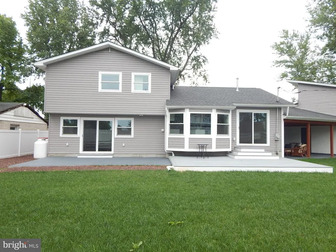
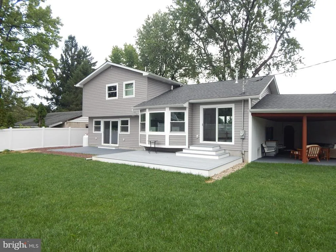
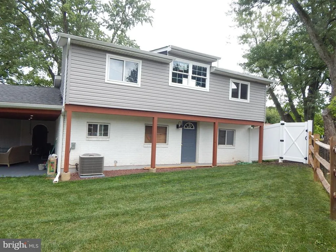
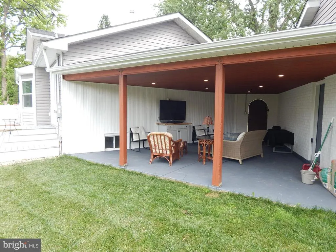
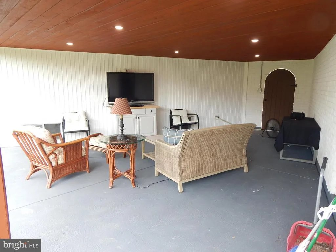
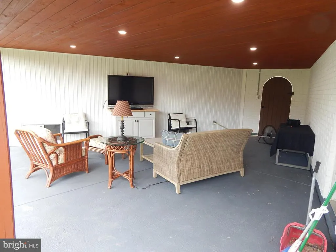
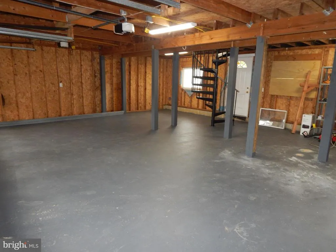
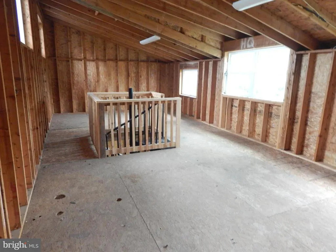
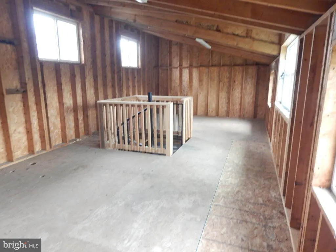
Phenomenal Split Level in Parkland school district. Totally redone home featuring updated electric, plumbing, walls, windows, flooring, bathrooms, kitchen with quartz countertop and appliances. The home has 4 bedrooms and 3 full bathrooms. Three car garage with a 30'x14' Loft to be anything you want it to be. Beautiful breezeway area with separate entrance custom wood ceiling with recessed lighting leads to a manicured landscaped fenced-in backyard with a full 12'x17' deck and a 23'x11.5' concrete patio. Nearby shopping, medical facilities plus access to Routes 78, 309, 22 and bypass 222 takes you quickly anywhere you have to go. Don't wait make your appointment today.
| Price History | |
|---|---|
| 7/30/2026 | Listed $625,000 |
| 8/3/2026 | 8$580,000 |
General Features
| Living Area | 2318 |
|---|---|
| Sewer | Public Sewer |
| Heating | Forced Air,Heat Pump(s) |
| Cooling | Central A/C |
| Possession | 31-60 Days CD,Immediate |
| Roof | Asphalt,Fiberglass |
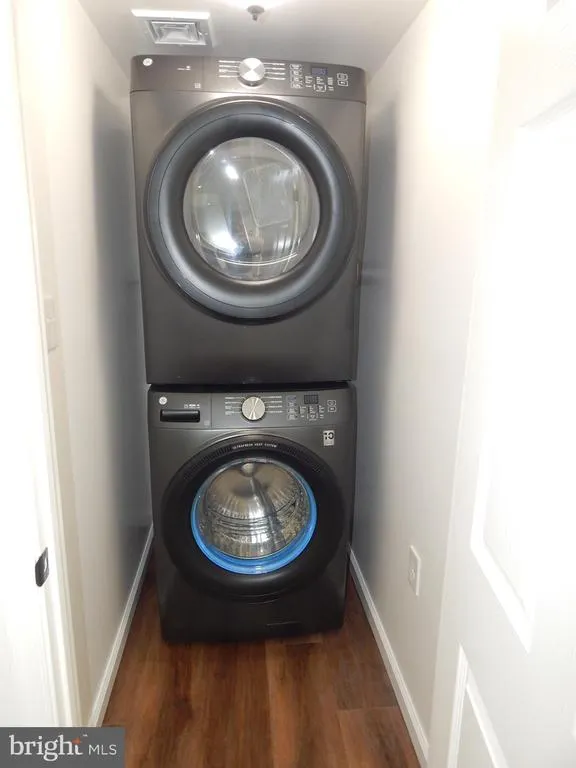
| Appliances | Dishwasher,Dryer,Washer/Dryer Stacked,Washer,Microwave,Oven/Range - Gas,Refrigerator |
| Zoning | R2 |
| Garage Spaces | 3.00 |
| Architectural Style | Split Level |
| Construction Materials | Brick,Vinyl Siding |
| School District | PARKLAND |
| Year Built | 1968 |
| Levels | 2 |
| Tax Year | 2026 |
| Ownership | Fee Simple |
| Cool Fuel | Electric |
| Accessibility | Level Entry - Main |
| County | LEHIGH |
| New Construction | No |
| Property Type | Residential |
| HOA | No |
| Subdivision Name | HOLIDAY HILLS |
| Garage Y/N | Yes |
| Water Access Y/N | No |
| Other Structures | Above Grade,Below Grade |
| Total Rooms | 10 |
| Full Baths | 3 |
| Status | ACTIVE |
| Directions | From Cetronia Rd. North on Krocks Rd,take Holiday Dr to Hill Dr,right on Hill Dr,home on the left |
| City | ALLENTOWN |
| Disclosures | Lead Free Paint,Prop Disclosure |
| Senior Community Y/N | No |
| MLS Area | Upper Macungie Twp (12320) |
| Lot Size Units | Square Feet |
| Lot Size Square Feet | 14400.00 |
| Tax Assessed Value | 188600.0 |
| Tax Annual Amount | 4326.0 |
| Home Warranty Y/N | No |
| Structure Type | Detached |
| Condo/Coop Association fee Y/N | No |
| Bathrooms Full Main Level | 1 |
| Bathrooms Count Main Level | 1.00 |
| Price Per Sq Ft Total AG | 332.19 |
| Additional Parcels Y/N | No |
| Historic Y/N | No |
| Vacation Rental Y/N | No |
| Virtual Tour | https://youtu.be/N6tOdXsUGs8 |
| Total SQFT | 2318 |
| Standard Status | Active |
| Year Built Source | Assessor |
| Legal Subdivision | HOLIDAY HILL |
| Tax Lot | 010 |
| Association Recreation Fee | No |
Interior Features
| Interior Amenities | Bathroom - Stall Shower,Breakfast Area,Combination Kitchen/Dining,Dining Area,Family Room Off Kitchen,Floor Plan - Traditional,Kitchen - Eat-In,Kitchen - Island,Upgraded Countertops |
|---|---|
| Heating Fuel | Electric,Propane - Leased |
| Basement | Full,Sump Pump |
| Flooring | Ceramic Tile,Hardwood,Laminated |
| Total Fireplaces | 1 |
| Hot Water | Electric |
| Basement (Y/N) | Yes |
| Heating Y/N | Yes |
| Fireplace Y/N | Yes |
| Above Grade Finished Area | 1746 |
| Central Air Y/N | Yes |
| Total Bedrooms | 4 |
| Below Grade Finished Area | 572 |
| Main Level Bedrooms | 1 |
| Below Grade Finished Area Unit Type | Square Feet |
| LivingAreaSource | Estimated |
| Laundry Type | Has Laundry,Hookup |
| Below Grade Unfin Area Units | Square Feet |
| Below Grade Unfin SQFT Source | Assessor |
| Below Grade Finished Area Source | Estimated |
| Bedrooms Count All Upper Levels | 3 |
| Bedrooms Count Upper Level 2 | 3 |
| Bathrooms Full Upper Level 2 | 2 |
| Bathrooms Full All Upper Levels | 2 |
| Bathrooms Count Upper Level 2 | 2.00 |
| Bathrooms Count Upper Level 1 | 0.00 |
| Bathrooms Count All Upper Levels | 2 |
| Above Grade Finished Area Source | Estimated |
| Above Grade Finished Area Unit Type | Square Feet |
| Total Baths | 3 |
Exterior Features
| Exterior Amenities | Roof Deck |
|---|---|
| Pool | No Pool |
| Fencing | Rear,Split Rail |
| Lot Features | Front Yard,Landscaping,Level,Rear Yard |
| Water Source | Well |
| Total Parking Spaces | 3 |
| Garage Features | Additional Storage Area,Garage - Front Entry,Garage Door Opener,Inside Access |
| Type of Parking | Driveway,Detached Garage,Off Street |
| Land Use Code | 1101 |
| Foundation Details | Block |
| Spa | No |
| Water View Y/N | No |
| Lot Dimensions | 120.00 x 120.00 |
| Lot Size Acres | 0.33 |
| Lot Size Source | Assessor |
| Waterfront Y/N | No |
| Horse Y/N | No |
| Navigable Water Y/N | No |
| Water Oriented Y/N | No |
| # of Detached Garage Spaces | 3 |
| LotDimensionsSource | Assessor |
Amenities
- Foreclosure
- Views
- Short Sale
- New Construction
- Adult 55+
- Lease To Own
- No HOA Fees
- Furnished
- Primary On Main
- Air Conditioning
- Seller Finance
- Green
- Fixer Upper
- Horse
- Golf
- Fireplace
- Deck
- Garage
- Basement
- Pool
Property vs Single Family Average in 18104
Price
Taxes
Year Built
Visits
 © BRIGHT, All Rights Reserved
