
Price Reduction - Views
Address
8620 Park Drive, Chestertown, MD
Price
$ 489,900
Property Attributes
- MLS#MDKE2005850
- TypeSingle Family
- Listing Status ACTIVE
- CountyKENT
- CityChestertown
- NeighborhoodTolchester
- Zip21620
- StyleColonial
- Year Built1979
- Taxes$ 3054
- Price$ 489,900
- Bedrooms4
- Full Bathrooms2
- Half Bathrooms1
- Sqr Footage2524
- Lot Size1.37 Acres
Data Source:
Bright MLS
Property Description
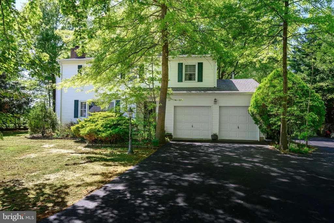
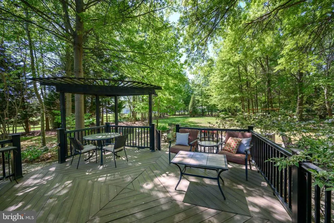
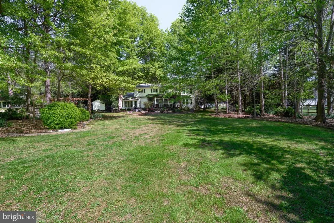
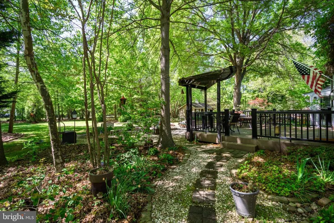
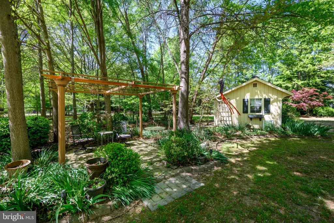
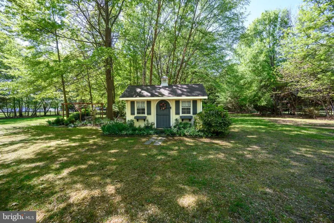
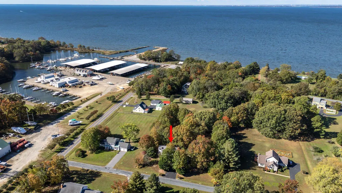
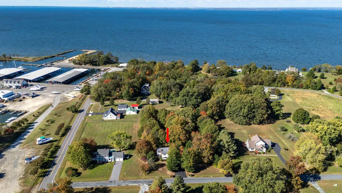
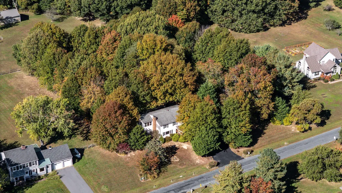
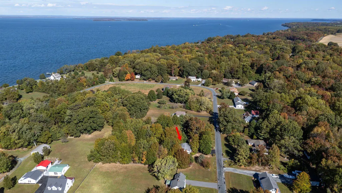
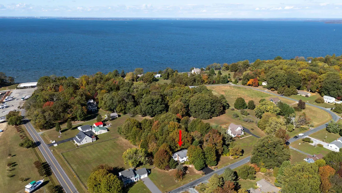
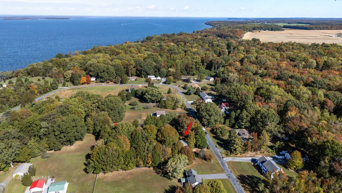
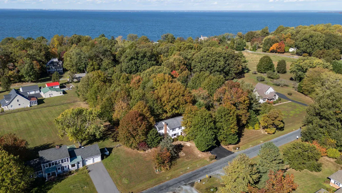
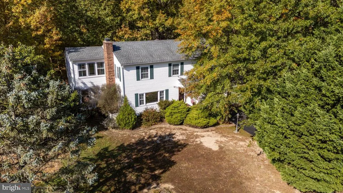
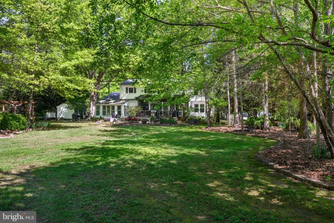
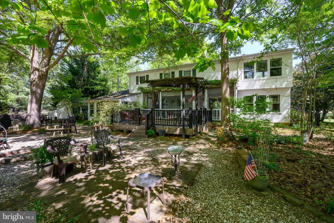
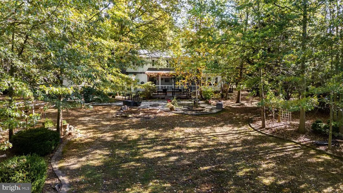
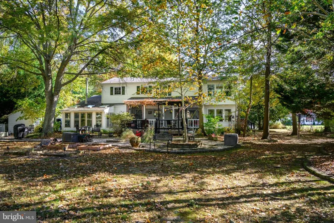
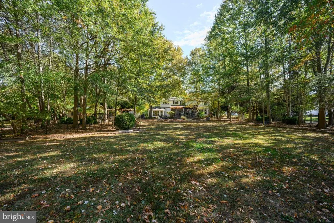
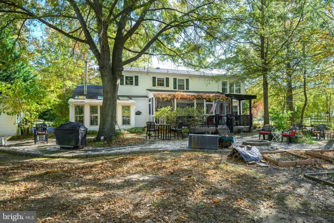
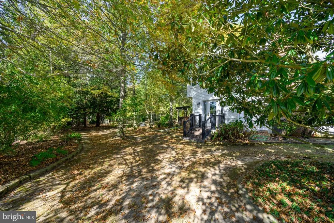
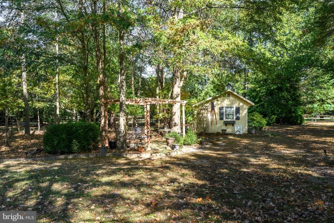
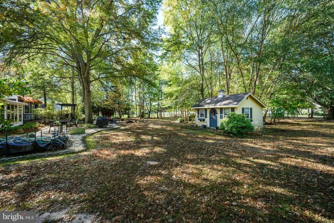
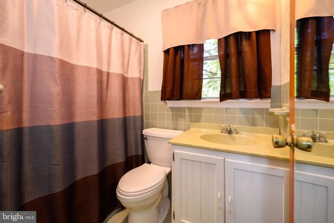

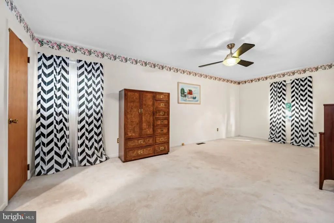
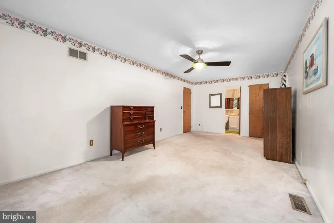
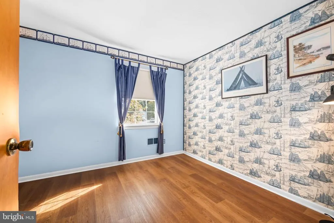
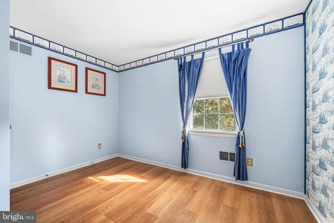
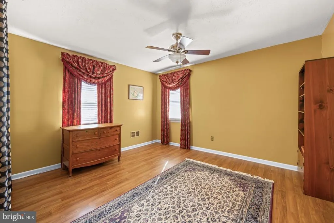
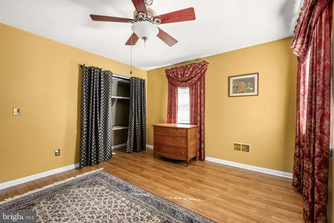
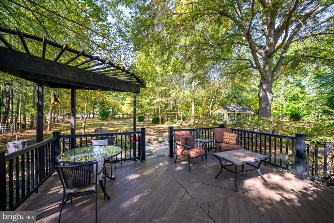
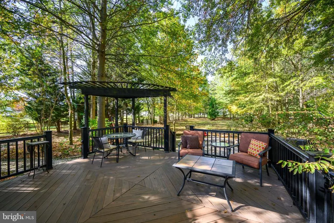
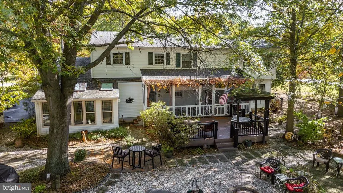
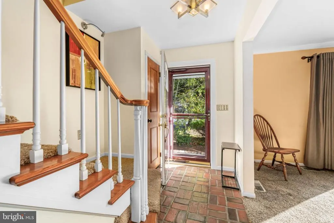
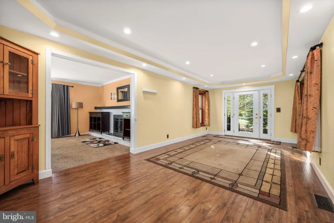
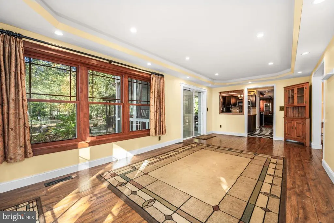
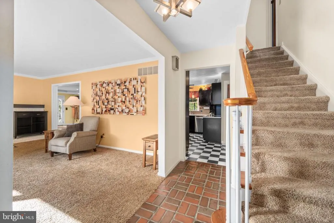
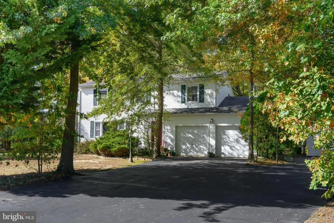
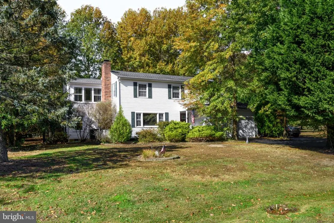
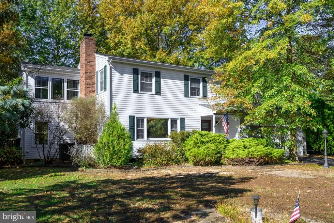
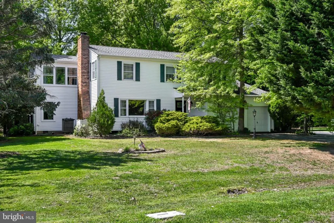
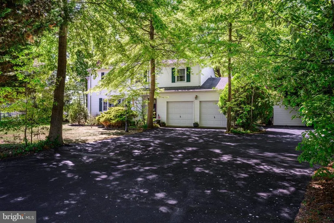
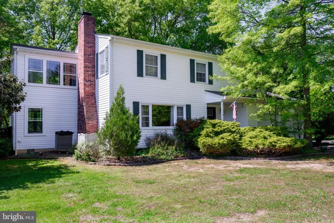
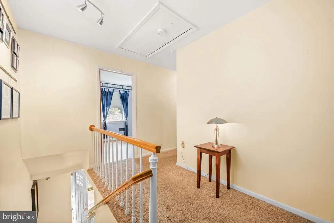
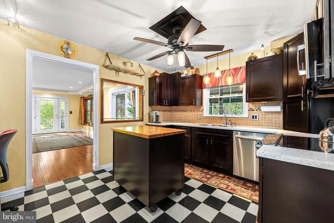
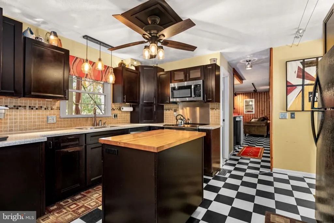
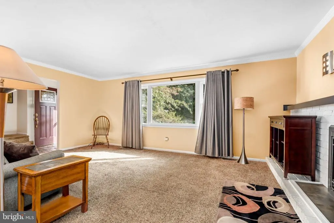
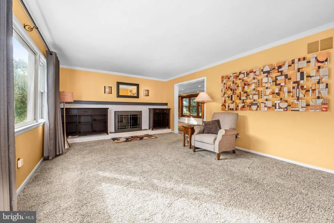
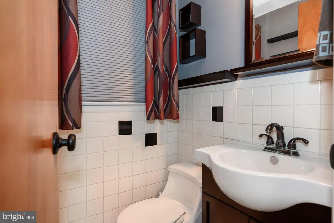
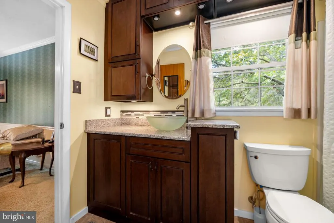
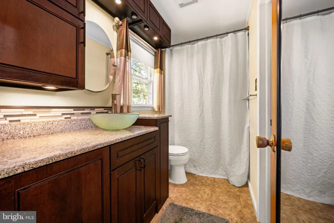
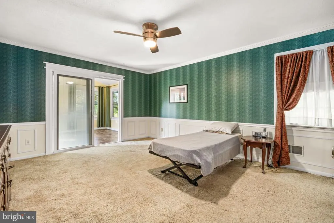
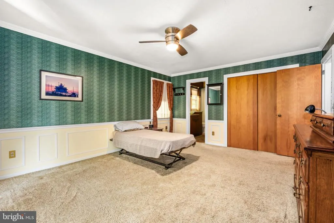
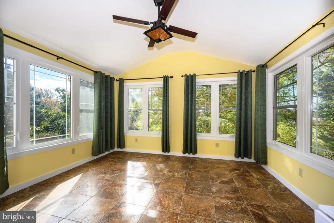
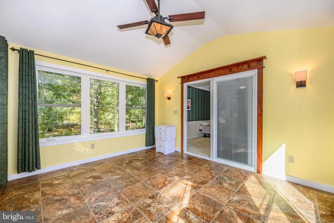
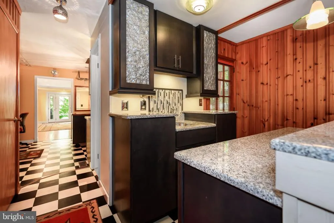
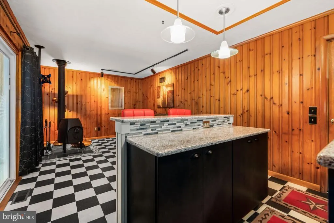
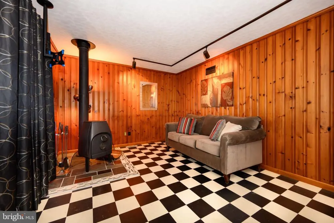
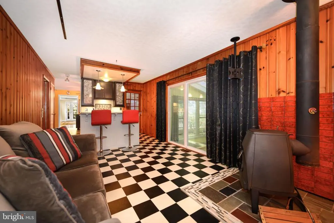
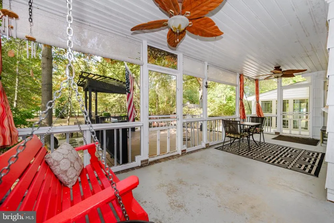
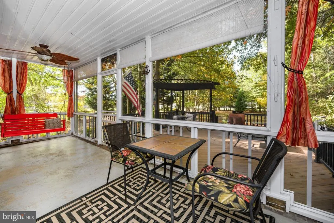
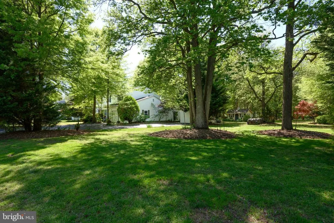
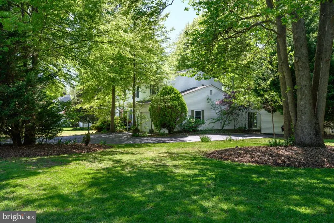
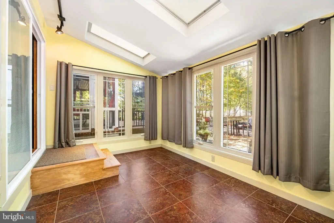
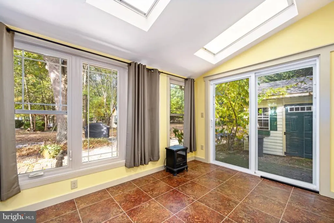
Two Story Colonial on 1.37+/- acre lot, rectangular 200 x 300 ft. Approximately 2,700 sq ft. of living area in house (estimate). 4 bedrooms, 2.5 Bathrooms. basement with laundry room and fix-it shop/work bench with 2 crawl spaces. Attached two-car garage with abundant built-in shelving and free-standing cabinets for lots of storage space with garage door opener on each of 2 doors. Forced Hot Air, Fuel Oil Heating; Central Air Conditioning. Well water pump upgraded in 2016. New, top-of-the-line Meyers well pump, with increased HP. Public sewer so no septic systems to deal with. Four upstairs Bedrooms. The MBR and BR2 are huge. MBR has slider door to lovely Sunroom/Sitting room. The MBR features wainscotting on all walls; crown molding; custom wide molding around all 3 doors and the closet with remote controlled ceiling fan with dimmable light. Large living room with stunning fireplace. Wide, extra-long mantle, matching storage cabinets on both sides of fireplace, large picture window and crown molding. Two full bathrooms with showers are upstairs, each with new, in 2024, quiet, yet powerful Panasonic exhaust fan and LED light. One Powder Room is downstairs. Bright and airy, extra-long dining room. Tray ceiling. dimmable LED ceiling lights on separate, inner and outer ring circuits for versatility. Ceiling centerline is pre-wired (includes 3-way switches) for one or more chandelier lights; Pass-through window to kitchen with fancy tempered glass shelf. Family room with dropped ceiling bar area. Bar sink, granite counters, gorgeous glass door cabinets, wood-burning stove, versatile lighting, and a slider door to a the main level sunroom. Modern, ample-sized kitchen with movable island. Nearly new, upscale glass cooktop/oven, dishwasher and microwave. Build-in refrigerator surrounded by cabinets. Double sink, disposal and PC workstation with shelving matching cabinet. Extraordinary lighting includes under and over cabinet lights plus a ceiling fan with fancy light globes and attractive light globes over sink. MAJOR ADDITION & REHAB done in 2013: Extended DR by 13 feet and added 2nd story sunroom/sitting room on top of DR extension Total rehab of 1st floor sunroom. Top quality, long lasting architectural roof shingle for entire house; new flashing and roof vent seals. Both sunrooms have attractive, casement-style windows for exceptional ventilation. Seven Ceiling fans with attractive lighting: MBR, BR2, BR3, 2nd story sunroom/sitting room, kitchen and 2 on the porch. All four Slider Doors (servicing the porch and the 2 sunrooms) have built-in blinds for privacy and versatile light and view control. Spacious screened porch with porch swing. Massive stone and paver patio area includes three 10x10 ft flat, paved areas for table & chairs. Large Campfire ring within the patio. Two lovely, Amish garden sheds in excellent condition and loaded with options: 12x16 ft. shed installed in 2010, and a 10x14 ft. shed installed in 2021. Huge 16x18 ft. Raised Deck using long-life Trex engineered planks; custom Pergola over one corner. Deep Shaded, 10 x 12 ft Outer Patio Area with Pergola. Mature Trees for great privacy and shade, especially around property perimeter. Three-level, split rail fence on rear and side yard property lines. (Left-side fence only is owned and maintained by the neighbor.) Extra-Wide Driveway. Paved Parking for 10 vehicles! Also suitable for camping trailer or boat.
| Price History | |
|---|---|
| 8/14/2026 | Listed $499,900 |
| 8/14/2026 | 3$489,900 |
General Features
| Living Area | 2524 |
|---|---|
| Sewer | Public Sewer |
| Heating | Forced Air |
| Cooling | Central A/C,Ceiling Fan(s) |
| Possession | Settlement |
| Roof | Architectural Shingle |
| Appliances | Built-In Microwave,Dishwasher,Disposal,Dryer,Exhaust Fan,Refrigerator,Stove,Washer,Water Conditioner - Owned,Water Heater |
| Zoning | CAR |
| Garage Spaces | 2.00 |
| Patio/Porch Features | Patio(s),Porch(es),Deck(s) |
| Architectural Style | Colonial |
| Construction Materials | Vinyl Siding |
| School District | KENT COUNTY PUBLIC SCHOOLS |
| Year Built | 1979 |
| Levels | 3 |
| Tax Year | 2024 |
| Ownership | Fee Simple |
| Cool Fuel | Electric |
| Accessibility | None |
| County | KENT |
| New Construction | No |
| Property Type | Residential |
| HOA | No |
| Subdivision Name | TOLCHESTER |
| Garage Y/N | Yes |
| Water Access Y/N | No |
| Other Structures | Above Grade,Below Grade |
| Total Rooms | 12 |
| Full Baths | 2 |
| Status | ACTIVE |
| Directions | From Chestertown take route 20 towards Rock Hall. Make right onto Tolchester Beach Road. Make right onto Park Drive. Property on the left. |
| City | CHESTERTOWN |
| Body of Water | Chesapeake Bay |
| Disclosures | Prop Disclosure |
| Senior Community Y/N | No |
| Lot Size Units | Square Feet |
| Lot Size Square Feet | 59677.00 |
| Tax Assessed Value | 287767.0 |
| Tax Annual Amount | 3054.0 |
| Property Condition | Very Good |
| Structure Type | Detached |
| Condo/Coop Association fee Y/N | No |
| Bathrooms Count Main Level | 1.00 |
| Price Per Sq Ft Total AG | 194.1 |
| Acceptable Financing | Cash,FHA,VA,Conventional |
| Vacation Rental Y/N | No |
| Virtual Tour | https://thru-the-lens-ivuf.view.property/2358960?idx=1 |
| Total SQFT | 3280 |
| Standard Status | Active |
| Year Built Source | Assessor |
| Legal Subdivision | TOLCHESTER HEIGHTS |
| Tax Lot | 14 |
Interior Features
| Interior Amenities | Attic,Built-Ins,Carpet,Ceiling Fan(s),Floor Plan - Traditional,Kitchen - Island,Skylight(s),Stove - Wood,Water Treat System,Family Room Off Kitchen,Formal/Separate Dining Room,Recessed Lighting,Wet/D |
|---|---|
| Heating Fuel | Oil |
| Basement | Unfinished |
| Flooring | Carpet,Laminate Plank |
| Total Fireplaces | 1 |
| Fireplace Features | Mantel(s) |
| Hot Water | Electric |
| Basement (Y/N) | Yes |
| Heating Y/N | Yes |
| Window Features | Double Pane |
| Fireplace Y/N | Yes |
| Above Grade Finished Area | 2524 |
| Half Baths | 1 |
| Central Air Y/N | Yes |
| Total Bedrooms | 4 |
| Room Type | Living Room,Dining Room,Primary Bedroom,Sitting Room,Bedroom 2,Bedroom 3,Bedroom 4,Kitchen,Family Room,Basement,Sun/Florida Room,Screened Porch |
| Below Grade Finished Area Unit Type | Square Feet |
| LivingAreaSource | Assessor |
| Laundry Type | Basement |
| Below Grade Unfin Area Units | Square Feet |
| Below Grade Unfin SQFT | 756 |
| Below Grade Unfin SQFT Source | Assessor |
| Below Grade Finished Area Source | Assessor |
| Bedrooms Count All Upper Levels | 4 |
| Bedrooms Count Upper Level 1 | 4 |
| Bathrooms Half Main Level | 1 |
| Bathrooms Full Upper Level 1 | 2 |
| Bathrooms Full All Upper Levels | 2 |
| Bathrooms Count Upper Level 1 | 2.00 |
| Bathrooms Count Lower Level 1 | 0.00 |
| Bathrooms Count All Upper Levels | 2 |
| Above Grade Finished Area Source | Assessor |
| Above Grade Finished Area Unit Type | Square Feet |
| Total Baths | 3 |
Exterior Features
| Pool | No Pool |
|---|---|
| Parking Features | Asphalt Driveway |
| Water Source | Well |
| Total Parking Spaces | 2 |
| Garage Features | Garage Door Opener |
| Type of Parking | Attached Garage,Driveway |
| Land Use Code | R |
| Foundation Details | Block,Crawl Space |
| Water View Y/N | No |
| Lot Size Acres | 1.37 |
| Water Body Type | Bay |
| Lot Size Source | Assessor |
| Waterfront Y/N | No |
| Door Features | Sliding Glass,Insulated |
| Land Assessed Value | 100700.00 |
| Navigable Water Y/N | No |
| Water Oriented Y/N | Yes |
| # of Attached Garage Spaces | 2 |
Room Details
| Room | Dimensions | Level | Flooring | Details |
|---|---|---|---|---|
| Basement | Lower 1 | Flooring - Concrete | ||
| Bedroom 2 | Upper 1 | Flooring - Carpet,Ceiling Fan(s) | ||
| Bedroom 3 | Upper 1 | Flooring - Vinyl,Ceiling Fan(s) | ||
| Bedroom 4 | Upper 1 | Flooring - Laminate Plank,Ceiling Fan(s) | ||
| Dining Room | Main | Flooring - Laminate Plank,Lighting - Recessed | ||
| Family Room | Main | Flooring - Vinyl | ||
| Kitchen | Main | Countertop(s) - Granite | ||
| Living Room | Main | Flooring - Carpet,Fireplace - Wood Burning | ||
| Primary Bedroom | Upper 1 | Flooring - Carpet,Ceiling Fan(s) | ||
| Screened Porch | Main | |||
| Sitting Room | Upper 1 | Flooring - Vinyl,Ceiling Fan(s) | ||
| Sun/Florida Room | Main | Skylight(s) |
Amenities
- Foreclosure
- Views
- Short Sale
- New Construction
- Adult 55+
- Lease To Own
- No HOA Fees
- Furnished
- Primary On Main
- Air Conditioning
- Seller Finance
- Green
- Fixer Upper
- Horse
- Golf
- Fireplace
- Deck
- Garage
- Basement
- Pool
Property vs Single Family Average in 21620
Price
Taxes
Year Built
 © BRIGHT, All Rights Reserved
