
Price Reduction - Views
Address
8796 Maryland Parkway, Chestertown, MD
Price
$ 1,495,000
Property Attributes
- MLS#MDKE2006596
- TypeSingle Family
- Listing Status ACTIVE
- CountyKENT
- CityChestertown
- NeighborhoodTolchester
- Zip21620
- StyleColonial
- Year Built1743
- Taxes$ 6463
- Price$ 1,495,000
- Bedrooms9
- Full Bathrooms6
- Half Bathrooms1
- Sqr Footage4776
- Lot Size9.2 Acres
Data Source:
Bright MLS
Property Description
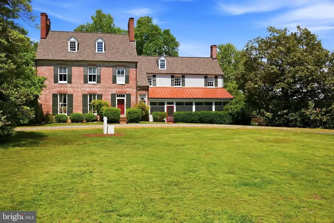
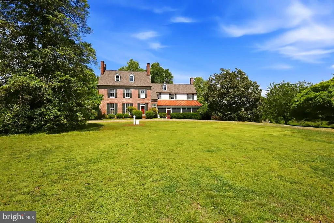
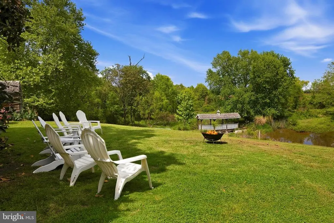
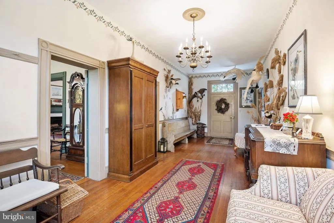
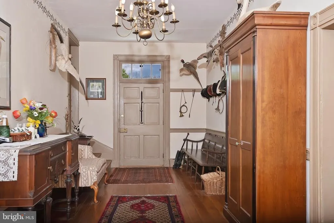
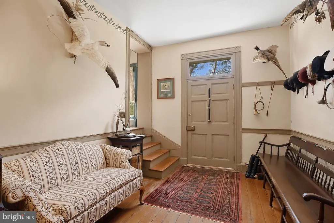
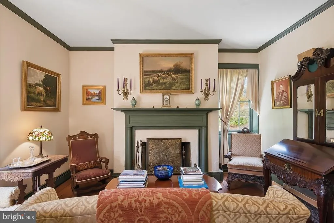
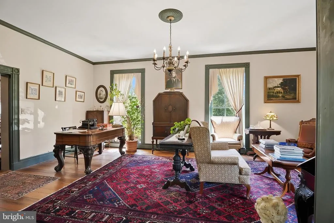
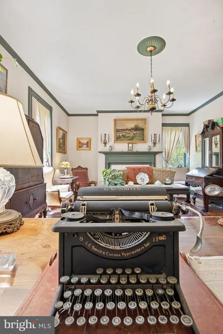
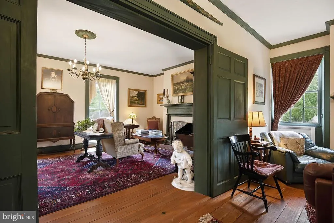
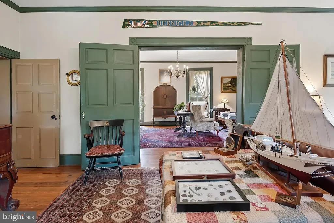
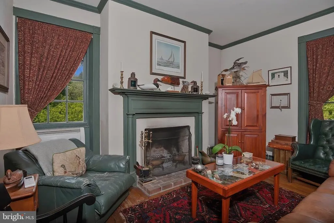
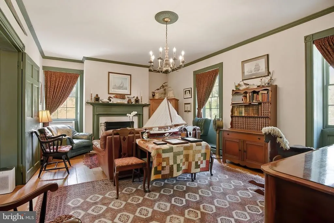
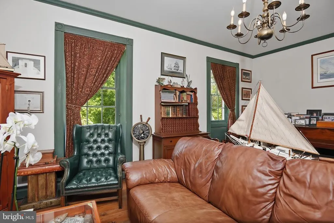
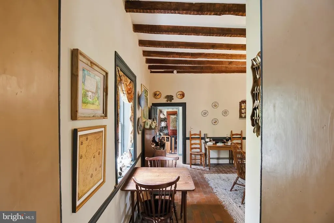
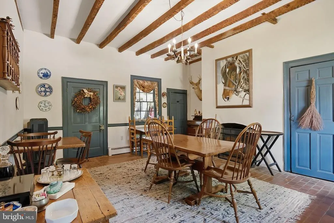
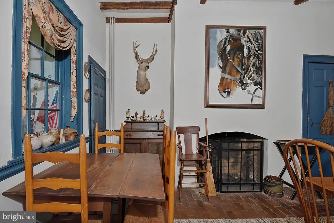
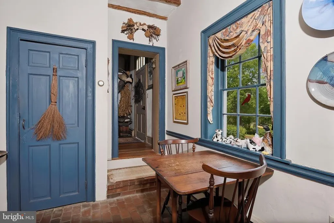
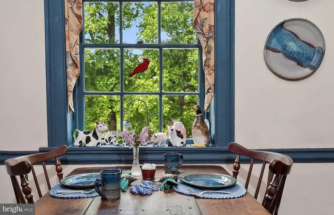
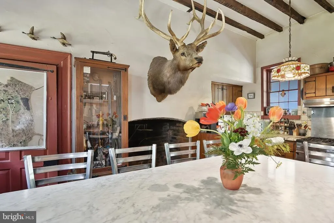
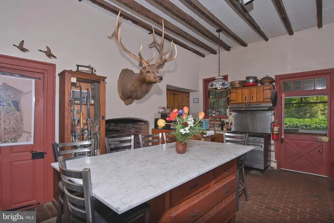
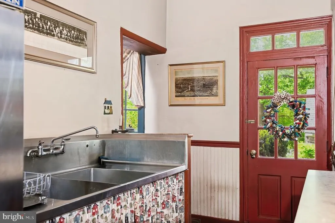
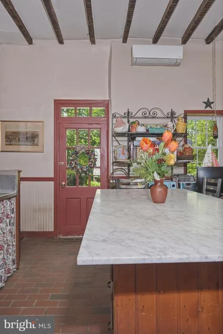
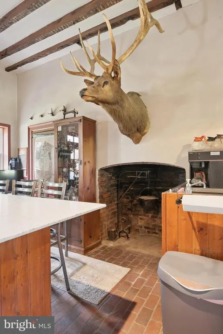
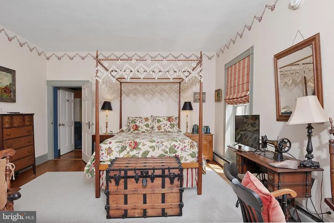
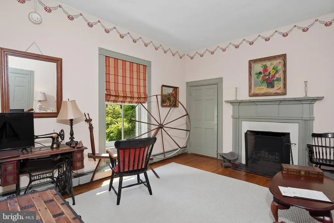
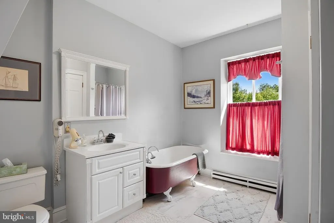
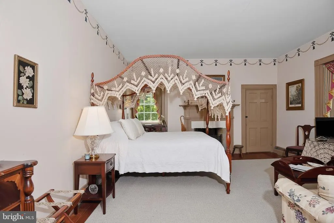
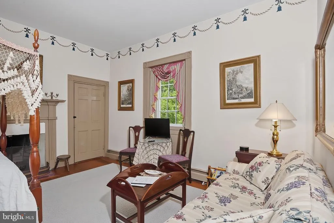
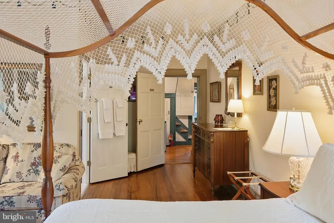
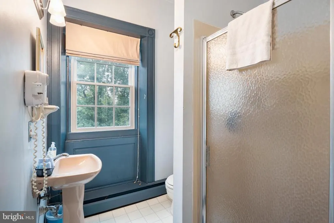
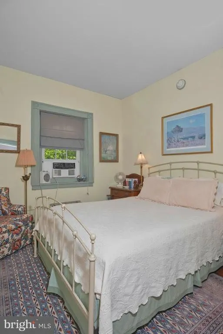
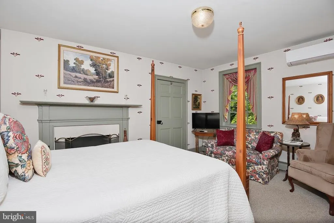
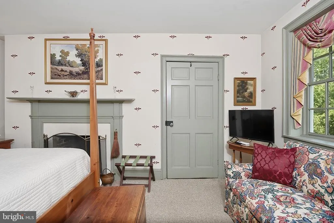
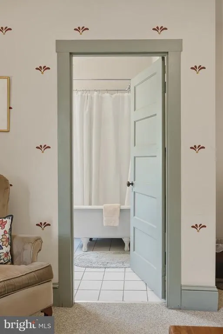
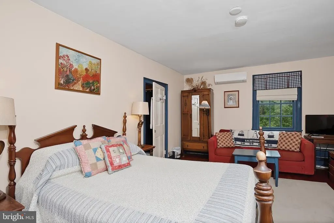
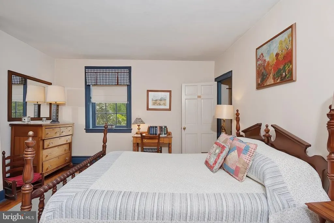
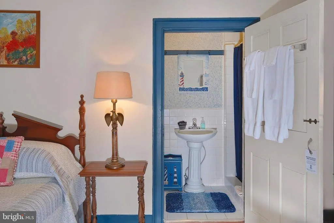
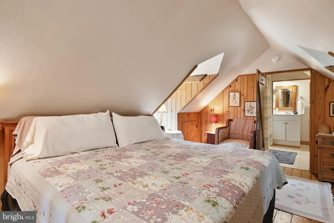
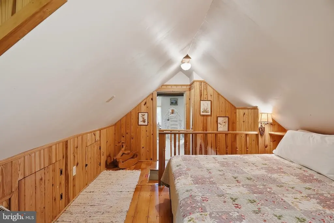
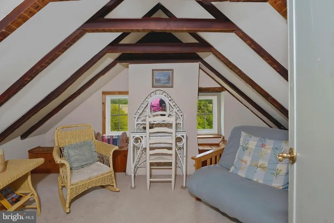
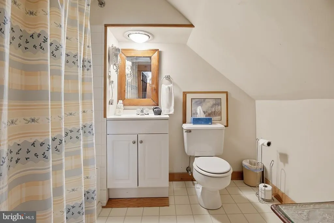
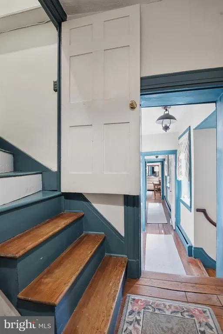
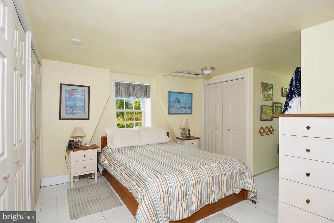
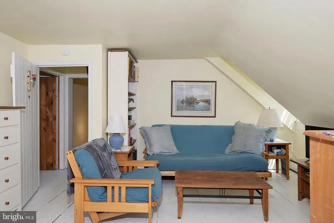
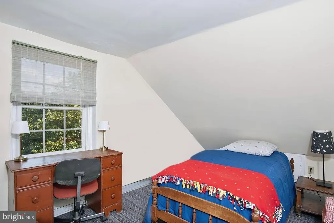
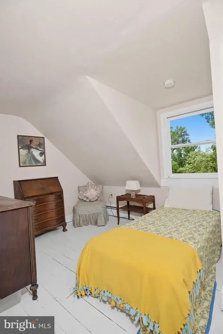
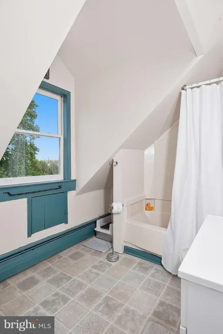
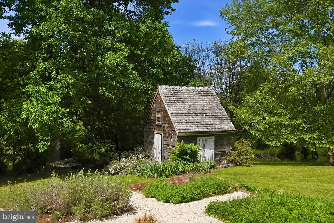
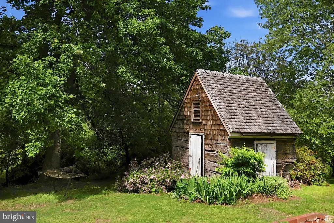
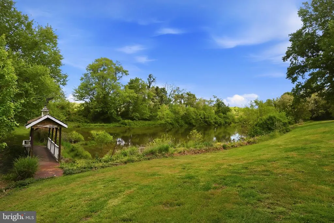
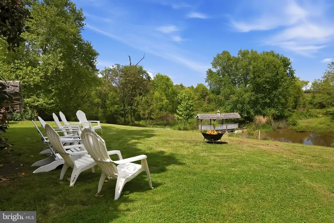
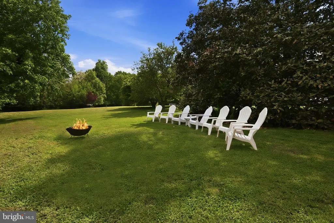
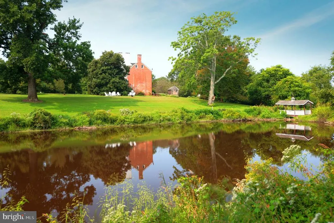
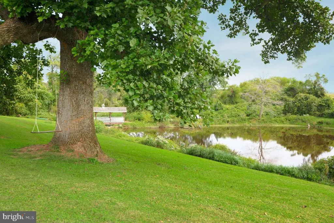
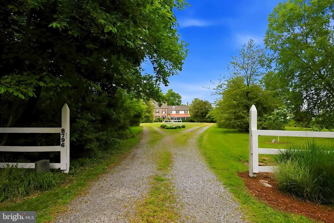
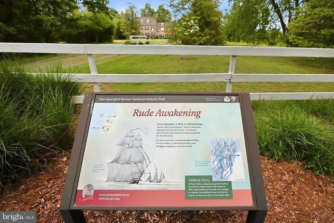
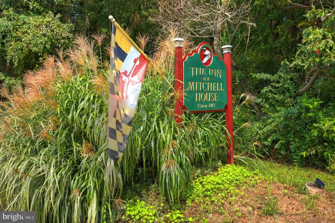
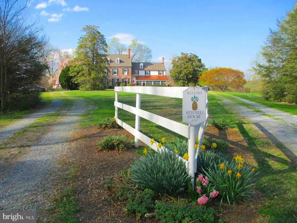
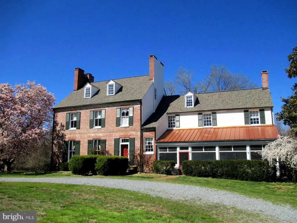
Circa 1743 with a stately 1825 addition, The Inn at Mitchell House is a rare pre-Revolutionary manor home on 9+ manicured acres on Maryland's Eastern Shore. Listed on the National Star-Spangled Banner Trail and just a mile from the Chesapeake Bay, this storied property offers a once-in-a-generation chance to own one of the region's most beloved historic estates. The grounds unfold past champion and organic fruit trees, a generous herb garden, an original 18th-century smoke house, two private bridges over Stoneybrook Pond which are all framed by woods and rolling farm fields. Inside, nine bedrooms and six-and-a-half bathrooms reveal nearly two and a half centuries of craftsmanship: original wood floors, brick floors in the dining room and kitchen, signature Bulls Eye moldings, exposed hand hewn beams, eight fireplaces and soaring 11-foot ceilings. For more than 40 years the property has operated as a successful Bed & Breakfast. An optional furniture package is available for a seamless turnkey transition. Its origins as a single-family residence also make it an extraordinary private estate, full-time home or weekend retreat. A coveted sewer allotment is included with the sale which opens the door for a future carriage house, barn, additional dwelling, stable, studio or expanded hospitality use. A new roof, a complete exterior paint job, new hot water heater, new well pump and updated electrical service were completed in 20252026. This delivers the rare combination of historic character and modern peace of mind. Tolchester Marina and the Shanty Beach Bar are a mile away. Rock Hall is six miles down the road and the charming historic district of Chestertown is just ten miles away. After nearly four decades of careful stewardship, the current owners are ready to pass on the privilege and the story of The Mitchell House.
| Price History | |
|---|---|
| 5/28/2026 | Listed $1,650,000 |
| 8/2/2026 | 10$1,495,000 |
General Features
| Living Area | 4776 |
|---|---|
| Sewer | Public Sewer |
| Heating | Baseboard - Hot Water,Other,Wood Burn Stove |
| Cooling | Ductless/Mini-Split |
| Possession | Settlement |
| Appliances | Commercial Range,Dryer - Front Loading,Extra Refrigerator/Freezer,Freezer,Oven/Range - Gas,Range Hood,Refrigerator,Six Burner Stove,Stainless Steel Appliances,Washer,Water Conditioner - Owned,Water H |
| Zoning | RR |
| Architectural Style | Colonial |
| Construction Materials | Brick |
| School District | KENT COUNTY PUBLIC SCHOOLS |
| Year Built | 1743 |
| View | Pond,Scenic Vista |
| Levels | 3 |
| Tax Year | 2025 |
| Ownership | Fee Simple |
| Cool Fuel | Electric |
| Accessibility | None |
| County | KENT |
| New Construction | No |
| Property Type | Residential |
| HOA | No |
| Subdivision Name | TOLCHESTER |
| Garage Y/N | No |
| Water Access Y/N | Yes |
| Other Structures | Above Grade,Below Grade |
| Full Baths | 6 |
| Status | ACTIVE |
| Directions | Take Rt. 20 towards Rock Hall. Take a right on Rt. 21,right on Maryland Parkway,property at the end of long gravel drive. |
| City | CHESTERTOWN |
| Body of Water | Chesapeake Bay |
| Senior Community Y/N | No |
| Lot Size Units | Square Feet |
| Lot Size Square Feet | 400752.00 |
| Tax Assessed Value | 608067.0 |
| Tax Annual Amount | 6463.0 |
| Home Warranty Y/N | No |
| Structure Type | Detached |
| Condo/Coop Association fee Y/N | No |
| Bathrooms Count Main Level | 1.00 |
| Price Per Sq Ft Total AG | 313.02 |
| Historic Y/N | Yes |
| Lease Considered Y/N | No |
| Vacation Rental Y/N | No |
| Virtual Tour | https://www.youtube.com/watch?v=E_8d1PDD-Vk&t=1s |
| Total SQFT | 6000 |
| Standard Status | Active |
| Year Built Source | Estimated |
| Legal Subdivision | TOLCHESTER ESTATES |
Interior Features
| Interior Amenities | Chair Railings,Crown Moldings,Exposed Beams,Floor Plan - Traditional,Formal/Separate Dining Room,Kitchen - Country,Kitchen - Island,Stove - Wood,Window Treatments,Wood Floors |
|---|---|
| Heating Fuel | Electric,Wood |
| Basement | Full,Outside Entrance |
| Flooring | Tile/Brick,Wood |
| Total Fireplaces | 8 |
| Fireplace Features | Brick,Mantel(s),Screen |
| Hot Water | Electric |
| Basement (Y/N) | Yes |
| Heating Y/N | Yes |
| Fireplace Y/N | Yes |
| Above Grade Finished Area | 4776 |
| Half Baths | 1 |
| Central Air Y/N | No |
| Total Bedrooms | 9 |
| Below Grade Finished Area Unit Type | Square Feet |
| LivingAreaSource | Assessor |
| Below Grade Unfin Area Units | Square Feet |
| Below Grade Unfin SQFT | 1224 |
| Below Grade Unfin SQFT Source | Assessor |
| Below Grade Finished Area Source | Assessor |
| Bedrooms Count All Upper Levels | 9 |
| Bedrooms Count Upper Level 1 | 5 |
| Bedrooms Count Upper Level 2 | 4 |
| Bathrooms Half Main Level | 1 |
| Bathrooms Full Upper Level 2 | 2 |
| Bathrooms Full Upper Level 1 | 4 |
| Bathrooms Full All Upper Levels | 6 |
| Bathrooms Count Upper Level 2 | 2.00 |
| Bathrooms Count Upper Level 1 | 4.00 |
| Bathrooms Count All Upper Levels | 6 |
| Above Grade Finished Area Source | Assessor |
| Above Grade Finished Area Unit Type | Square Feet |
| Total Baths | 7 |
Exterior Features
| Exterior Amenities | Outbuilding(s) |
|---|---|
| Pool | No Pool |
| Lot Features | Hunting Available,Pond,Rural,Trees/Wooded |
| Water Source | Private |
| Type of Parking | Other |
| Land Use Code | R |
| Foundation Details | Brick/Mortar |
| Water View Y/N | Yes |
| Lot Size Acres | 9.20 |
| Water Body Type | Bay |
| Lot Size Source | Assessor |
| Waterfront Y/N | No |
| Horse Y/N | Yes |
| Land Assessed Value | 82200.00 |
| Navigable Water Y/N | Yes |
| Water Oriented Y/N | Yes |
Amenities
- Foreclosure
- Views
- Short Sale
- New Construction
- Adult 55+
- Lease To Own
- No HOA Fees
- Furnished
- Primary On Main
- Air Conditioning
- Seller Finance
- Green
- Fixer Upper
- Horse
- Golf
- Fireplace
- Deck
- Garage
- Basement
- Pool
Property vs Single Family Average in 21620
Price
Taxes
Year Built
Visits
 © BRIGHT, All Rights Reserved
