
Address
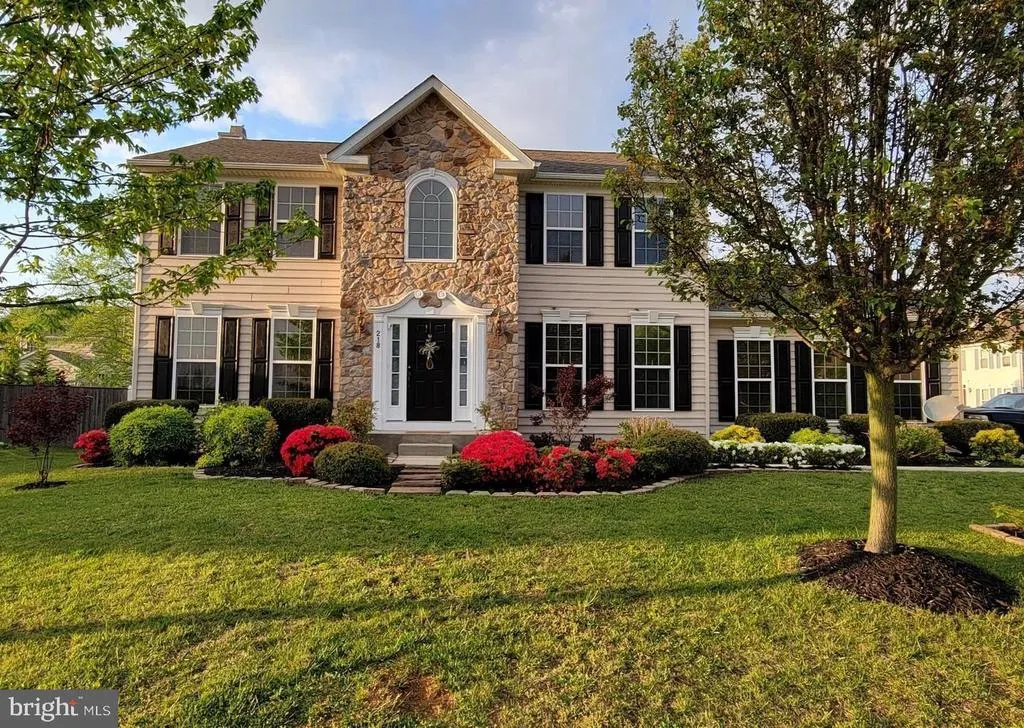
218 Camelot Drive, Chestertown, MD
Price
$ 499,999
Property Attributes
- MLS#MDKE2005982
- TypeSingle Family
- Listing Status ACTIVE
- CountyKENT
- CityChestertown
- NeighborhoodCoventry Farms
- Zip21620
- StyleColonial
- Year Built2010
- Taxes$ 6015
- Price$ 499,999
- Bedrooms5
- Full Bathrooms3
- Half Bathrooms1
- Sqr Footage3932
- Lot Size0.24 Acres
Data Source:
Bright MLS
Property Description
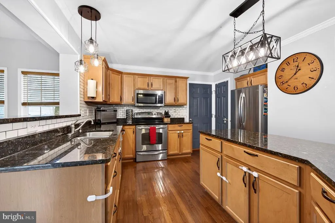
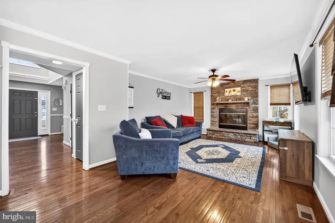
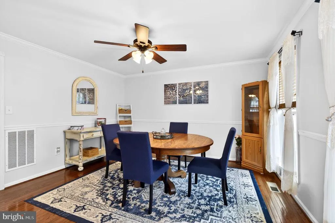
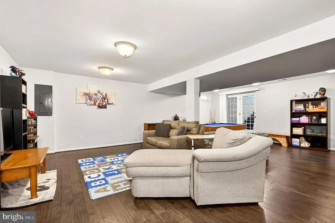
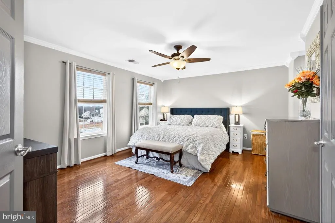
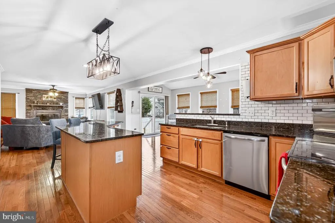
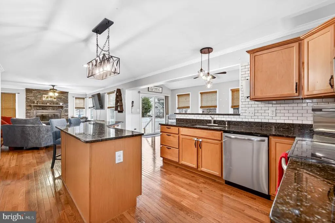
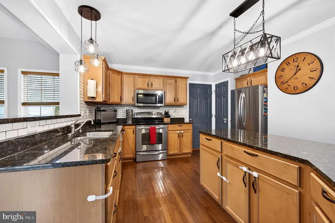
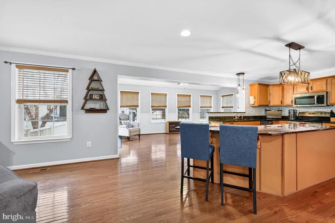
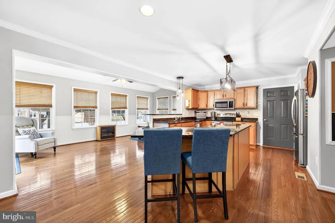
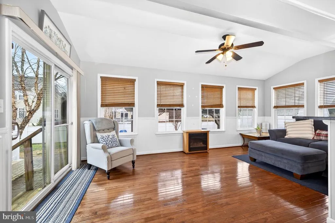
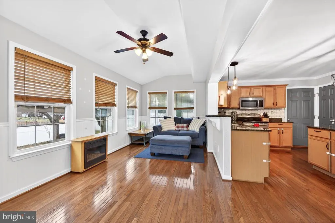
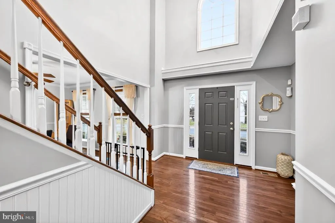
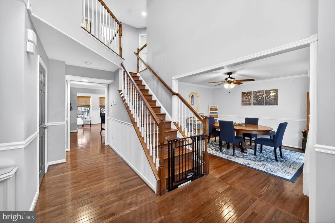
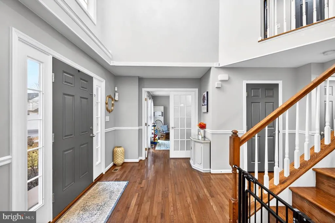
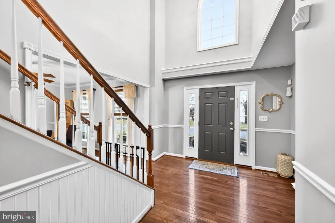
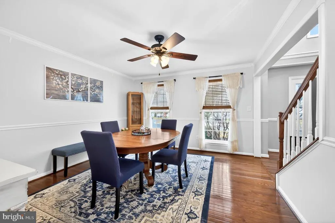
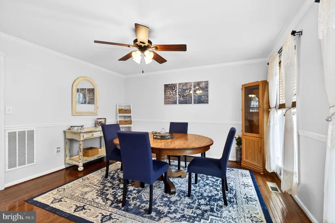
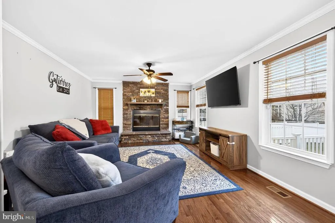
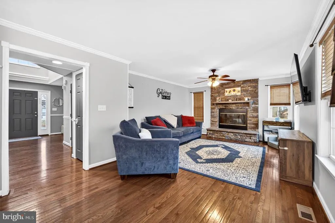
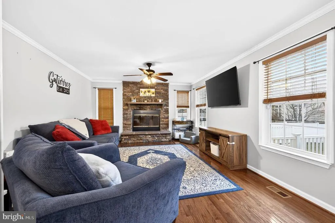
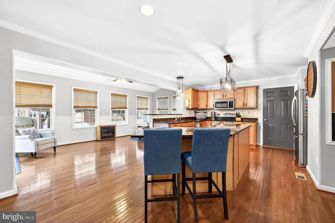
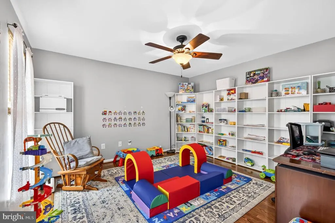
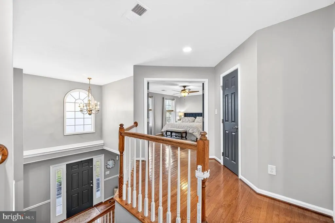
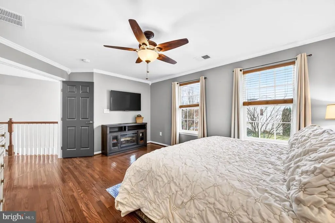
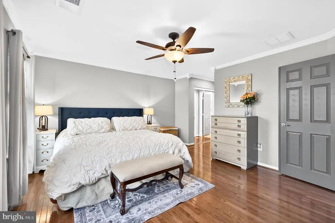
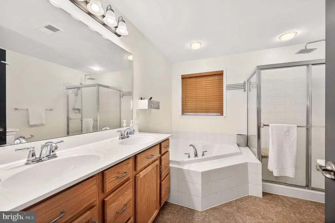
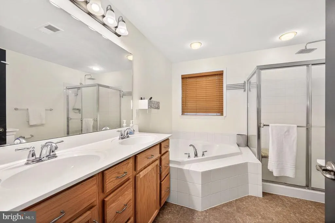
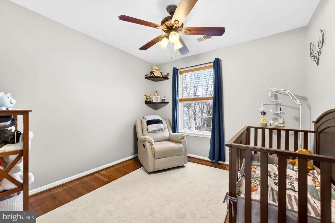
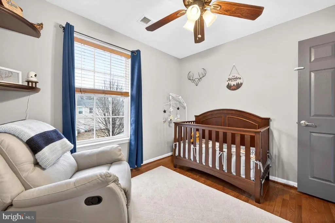
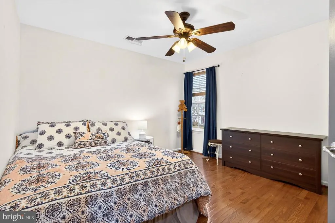
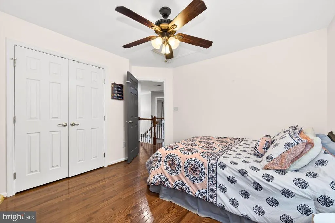
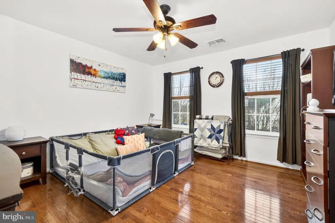
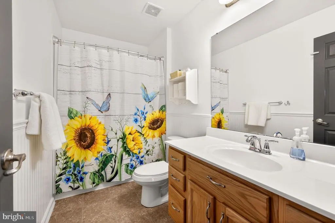
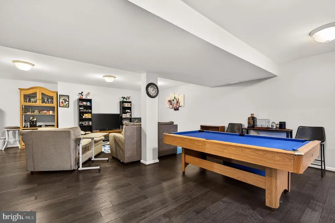
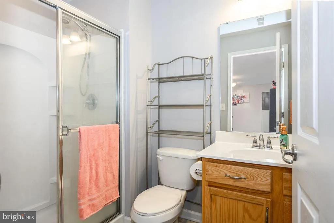
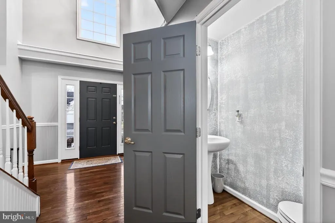
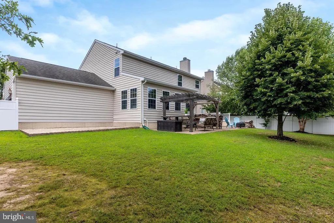
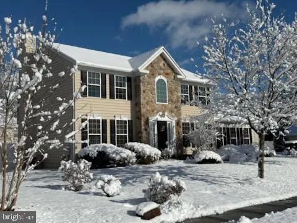
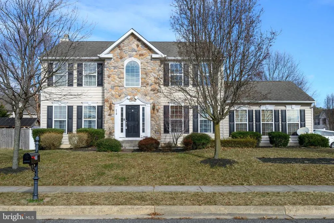
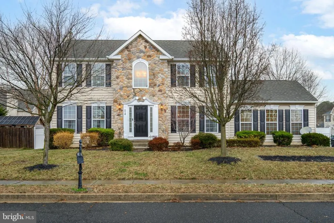
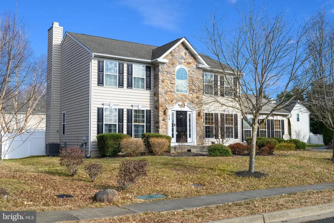
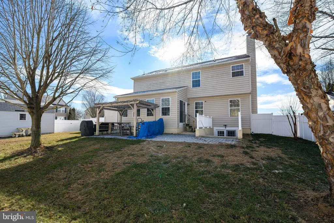
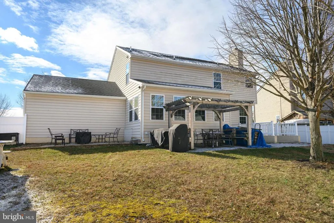
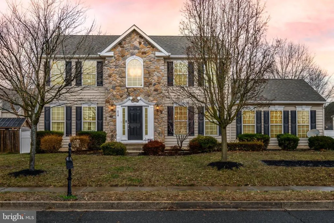
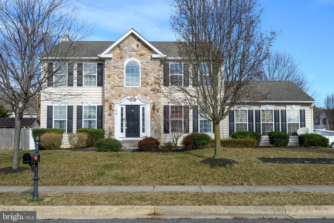
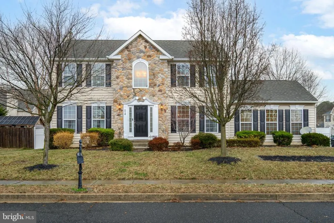
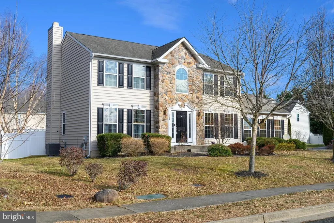
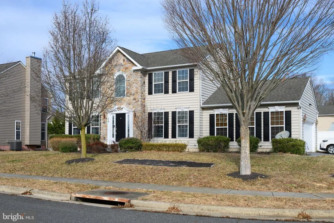
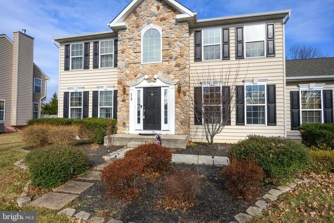
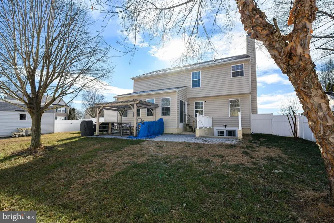
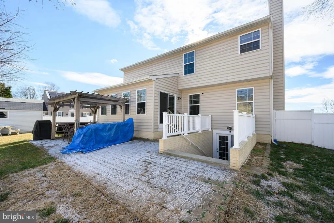
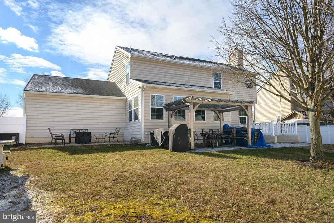
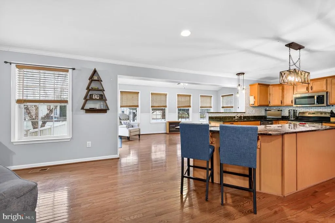
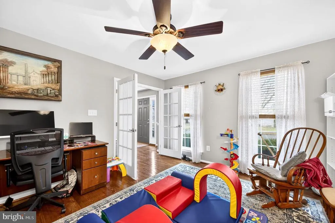
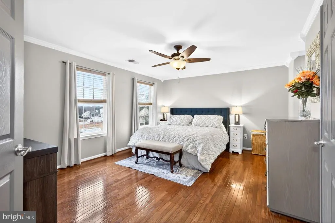
Seller is motivated and can move quickly in 30 days! Welcome to 218 Camelot Drive, stunning colonial 3,932 total square feet of maintained living Situated on a beautifully landscaped corner lot in the established Coventry Farms community, this home features a fenced backyard with vinyl fencingideal for privacy, pets, and play. A brick paver patio with pergola and a creates multiple outdoor living zones perfect for entertaining, with direct access from the breakfast room. Inside, a light filled two story foyer welcomes you with elegant architectural details including crown molding, chair rail, wainscoting, turned stair railings, and hardwood floors throughout the main level. Neutral paint enhances the homes timeless appeal. The gourmet kitchen is designed for both everyday living and entertaining, featuring stainless steel appliances (including a French door refrigerator), custom cabinetry, pantry, granite countertops, tile backsplash, and a center island with breakfast bar. The adjoining breakfast room or bonus space, framed by picture windows and a cathedral ceiling, is perfect for morning coffee or hosting holiday celebrations. The main level offers formal living and dining rooms, a convenient powder room, and a spacious family room highlighted by a floor to ceiling stone, wood burning fireplace with raised hearth and custom stone mantelan inviting gathering space for family and friends. Upstairs, the primary suite is thoughtfully positioned for privacy and boasts double door entry, a walk-in closet plus an additional closet, and a luxurious ensuite bath with dual vanity, soaking tub, and stall shower. Three additional generously sized bedrooms and a full hall bath complete the upper level. The finished walk out lower level expands your living space with a large recreation area, a possible fifth bedroom, full bath with stall shower, a finished bonus room ideal for a fitness area or media room, and an oversized laundry, utility, and storage area with abundant space for seasonal and long-term storage. Conveniently located just minutes from shopping and local dining favorites, and a short drive to Historic Chestertown along the Chester River, youll enjoy easy access to charming boutiques, restaurants, galleries, Washington College, and rich cultural and historical attractions.
| Price History | |
|---|---|
| 12/15/2025 | Listed $525,000 |
| 4/14/2026 | 3$510,000 |
| 5/19/2026 | 2$499,999 |
General Features
| Living Area | 3932 |
|---|---|
| Sewer | Public Sewer |
| Heating | Heat Pump(s) |
| Cooling | Other |
| Possession | 0-30 Days CD |
| Roof | Architectural Shingle |
| Zoning | R-2 |
| HOA Fee | 380.00 |
| Garage Spaces | 2.00 |
| Architectural Style | Colonial |
| Construction Materials | Brick,Frame,Block |
| School District | KENT COUNTY PUBLIC SCHOOLS |
| Year Built | 2010 |
| Levels | 3 |
| Tax Year | 2025 |
| Ownership | Fee Simple |
| Cool Fuel | Electric |
| Section | 2 |
| Accessibility | 2+ Access Exits |
| Assoc Fee Paid Per | Annually |
| County | KENT |
| New Construction | No |
| Property Type | Residential |
| HOA | Yes |
| Subdivision Name | COVENTRY FARMS |
| Garage Y/N | Yes |
| Water Access Y/N | No |
| Other Structures | Above Grade,Below Grade |
| Full Baths | 3 |
| Status | ACTIVE |
| Directions | Route 213 toward Chestertown. Drive through downtown Chestertown to left onto high St. Right onto flatland rd. follow circle to second turn right onto Sutton way turn right onto Trafford drive to 218 |
| City | CHESTERTOWN |
| Disclosures | Prop Disclaimer,Prop Disclosure |
| Senior Community Y/N | No |
| Lot Size Units | Square Feet |
| Lot Size Square Feet | 10401.00 |
| Tax Assessed Value | 383800.0 |
| Tax Annual Amount | 6015.0 |
| Property Condition | Very Good |
| Structure Type | Detached |
| Condo/Coop Association fee Y/N | No |
| Bathrooms Count Main Level | 1.00 |
| Price Per Sq Ft Total AG | 193.95 |
| Acceptable Financing | Contract,Conventional,Cash |
| Vacation Rental Y/N | No |
| Virtual Tour | https://thru-the-lens-ivuf.view.property/2366048?idx=1 |
| Total SQFT | 3932 |
| Standard Status | Active |
| Year Built Source | Assessor |
| Legal Subdivision | COVENTRY FARMS |
| Tax Lot | 161 |
Interior Features
| Heating Fuel | Central |
|---|---|
| Basement | Connecting Stairway,Daylight,Full,Full,Partially Finished |
| Total Fireplaces | 1 |
| Hot Water | 60+ Gallon Tank |
| Basement (Y/N) | Yes |
| Heating Y/N | Yes |
| Fireplace Y/N | Yes |
| Above Grade Finished Area | 2578 |
| Half Baths | 1 |
| Central Air Y/N | No |
| Total Bedrooms | 5 |
| Below Grade Finished Area | 1354 |
| Room Type | Living Room,Dining Room,Primary Bedroom,Bedroom 2,Bedroom 3,Bedroom 4,Kitchen,Game Room,Family Room,Laundry,Storage Room,Bathroom 2,Bathroom 3,Bonus Room,Primary Bathroom,Half Bath |
| Below Grade Finished Area Unit Type | Square Feet |
| LivingAreaSource | Assessor |
| Below Grade Unfin Area Units | Square Feet |
| Below Grade Unfin SQFT Source | Assessor |
| Below Grade Finished Area Source | Assessor |
| Bedrooms Count All Lower Levels | 1 |
| Bedrooms Count All Upper Levels | 4 |
| Bedrooms Count Lower Level 1 | 1 |
| Bedrooms Count Upper Level 1 | 4 |
| Bathrooms Half Main Level | 1 |
| Bathrooms Full Upper Level 1 | 2 |
| Bathrooms Full Lower Level 1 | 1 |
| Bathrooms Full All Upper Levels | 2 |
| Bathrooms Full All Lower Levels | 1 |
| Bathrooms Count Upper Level 1 | 2.00 |
| Bathrooms Count Lower Level 1 | 1.00 |
| Bathrooms Count All Upper Levels | 2 |
| Bathrooms Count All Lower Levels | 1 |
| Above Grade Finished Area Source | Assessor |
| Above Grade Finished Area Unit Type | Square Feet |
| Total Baths | 4 |
Exterior Features
| Pool | No Pool |
|---|---|
| Parking Features | Concrete Driveway,Paved Parking,Private |
| Water Source | Public |
| Total Parking Spaces | 6 |
| Garage Features | Garage - Side Entry,Garage Door Opener |
| Type of Parking | Driveway,Attached Garage |
| Land Use Code | R |
| Foundation Details | Block |
| Water View Y/N | No |
| Lot Size Acres | 0.24 |
| Lot Size Source | Assessor |
| Waterfront Y/N | No |
| Land Assessed Value | 70100.00 |
| Navigable Water Y/N | No |
| Water Oriented Y/N | No |
| # of Attached Garage Spaces | 2 |
Room Details
| Room | Dimensions | Level | Flooring | Details |
|---|---|---|---|---|
| Bathroom 2 | Upper 1 | |||
| Bathroom 3 | Lower 1 | |||
| Bedroom 2 | Upper 1 | |||
| Bedroom 3 | Upper 1 | |||
| Bedroom 4 | Lower 1 | |||
| Bonus Room | Main | |||
| Dining Room | Main | |||
| Family Room | Lower 1 | |||
| Family Room | Main | |||
| Game Room | Lower 1 | |||
| Half Bath | Main | |||
| Kitchen | Main | |||
| Laundry | Lower 1 | |||
| Living Room | Main | |||
| Primary Bathroom | Upper 1 | |||
| Primary Bedroom | Upper 1 | |||
| Storage Room | Lower 1 |
Amenities
- Foreclosure
- Views
- Short Sale
- New Construction
- Adult 55+
- Lease To Own
- No HOA Fees
- Furnished
- Primary On Main
- Air Conditioning
- Seller Finance
- Green
- Fixer Upper
- Horse
- Golf
- Fireplace
- Deck
- Garage
- Basement
- Pool
Property vs Single Family Average in 21620
Price
Taxes
Year Built
Visits
 © BRIGHT, All Rights Reserved
