
Views
Address
129 Trafford Drive, Chestertown, MD
Price
$ 480,000
Property Attributes
- MLS#MDKE2006878
- TypeSingle Family
- Listing Status ACTIVE
- CountyKENT
- CityChestertown
- NeighborhoodCoventry Farms
- Zip21620
- StyleColonial
- Year Built2008
- Taxes$ 4053
- Price$ 480,000
- Bedrooms3
- Full Bathrooms2
- Half Bathrooms1
- Sqr Footage3176
- Lot Size0.25 Acres
Data Source:
Bright MLS
Property Description
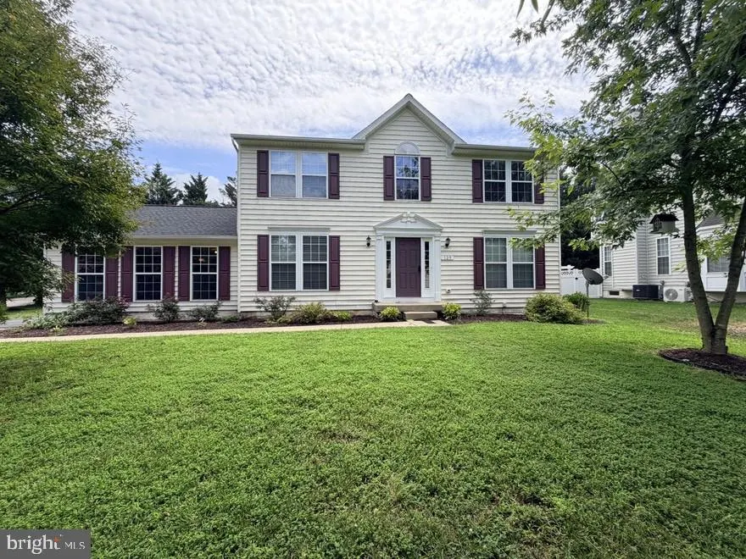
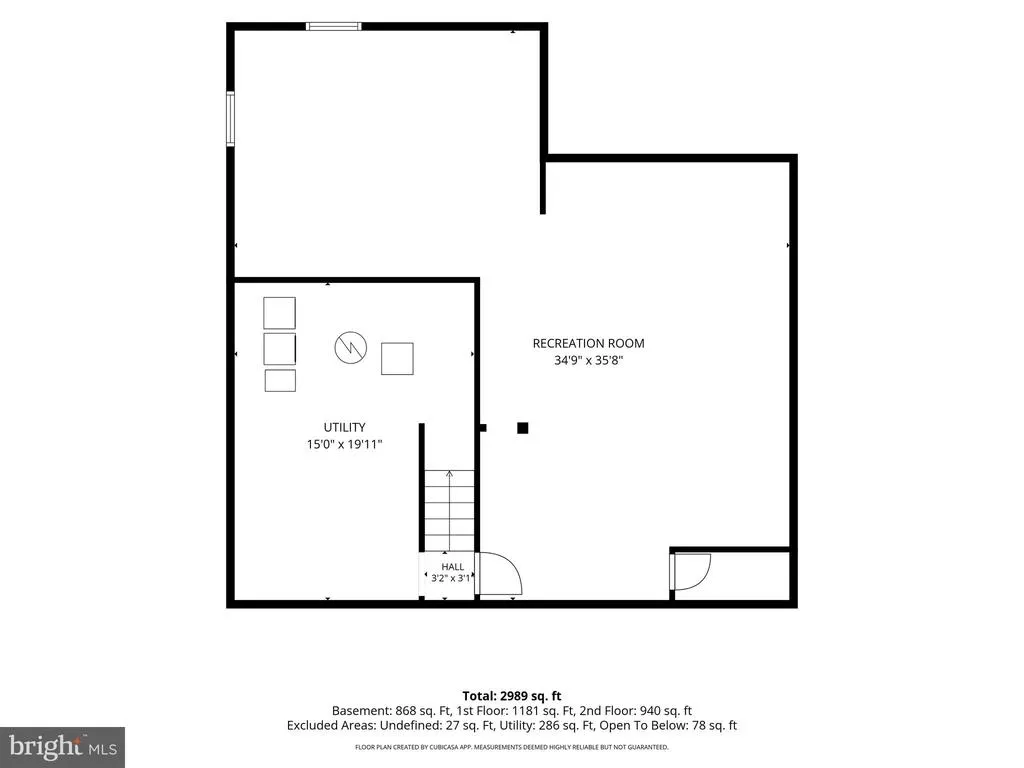
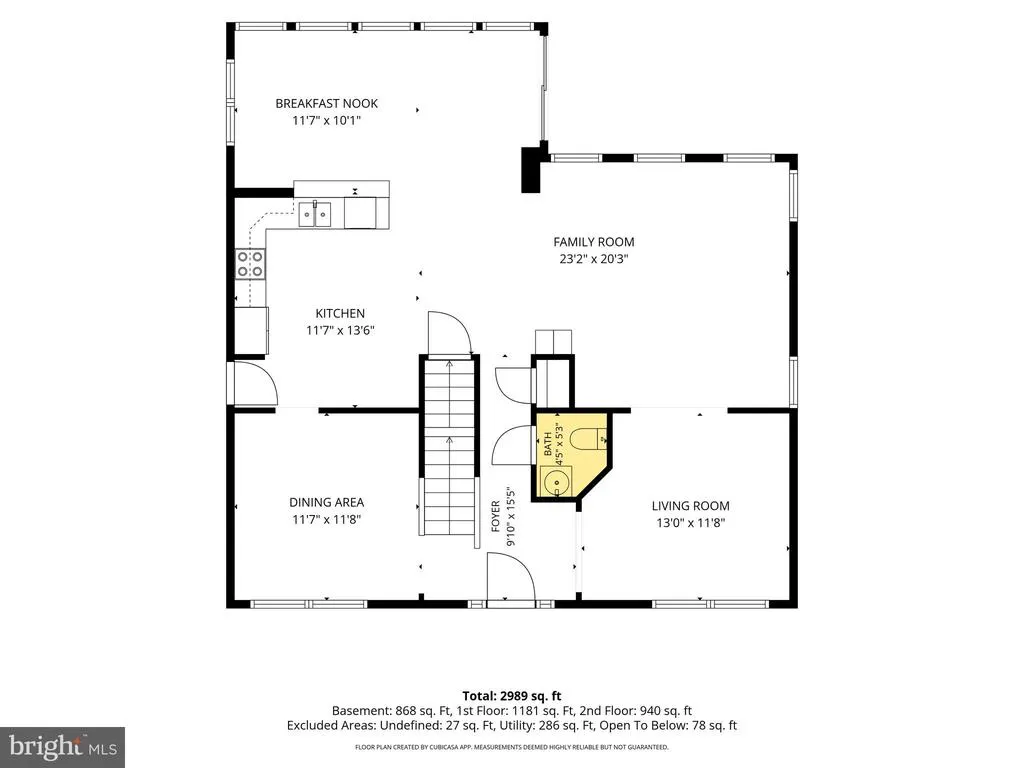
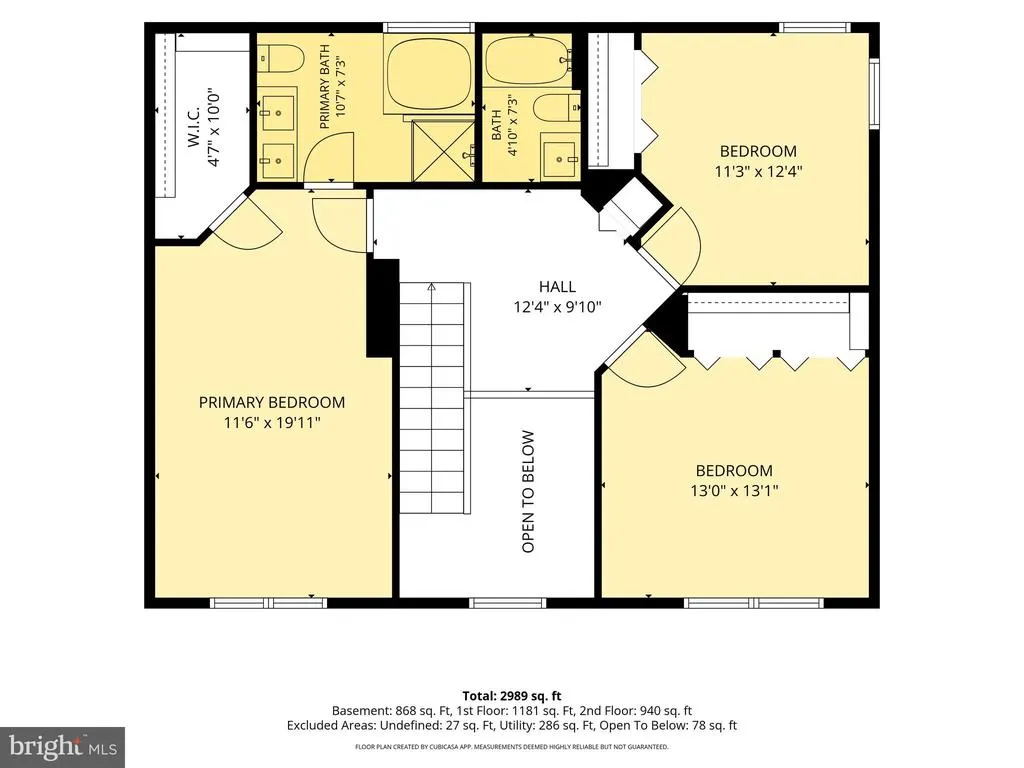
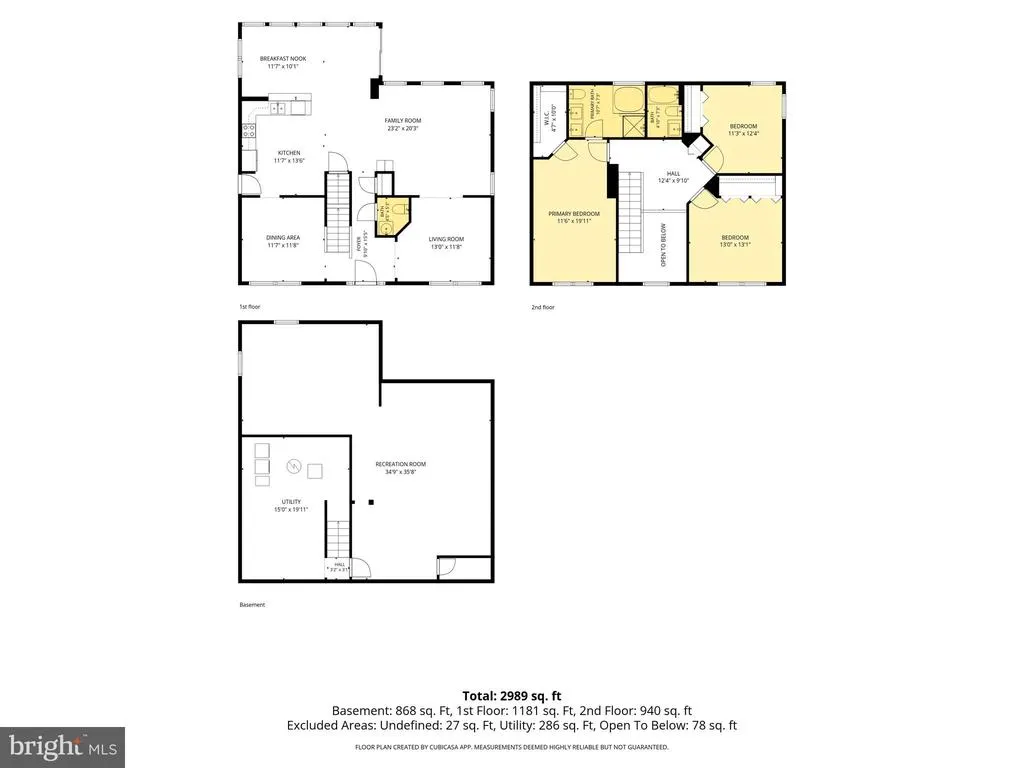
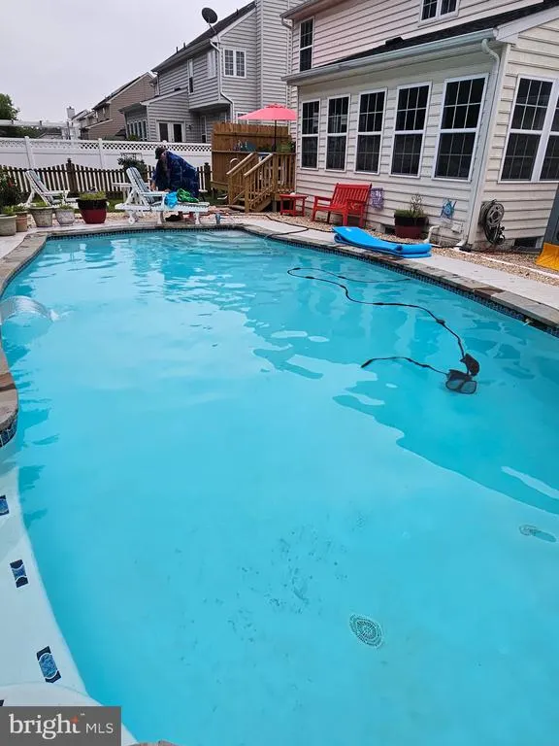
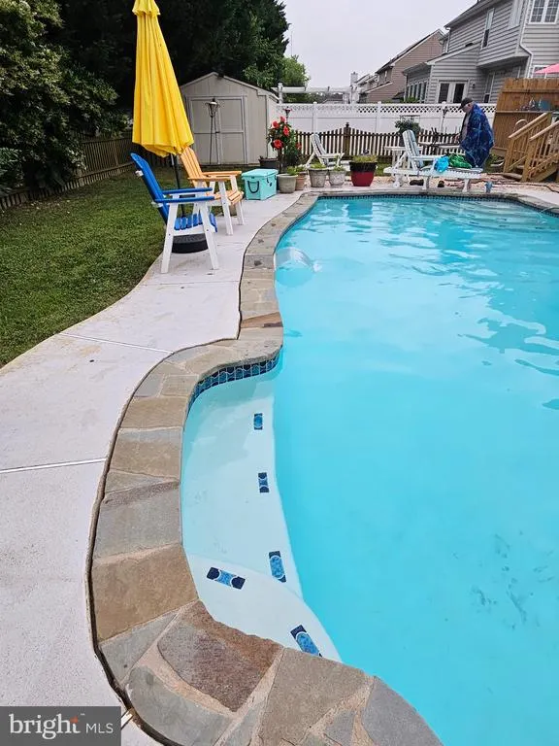
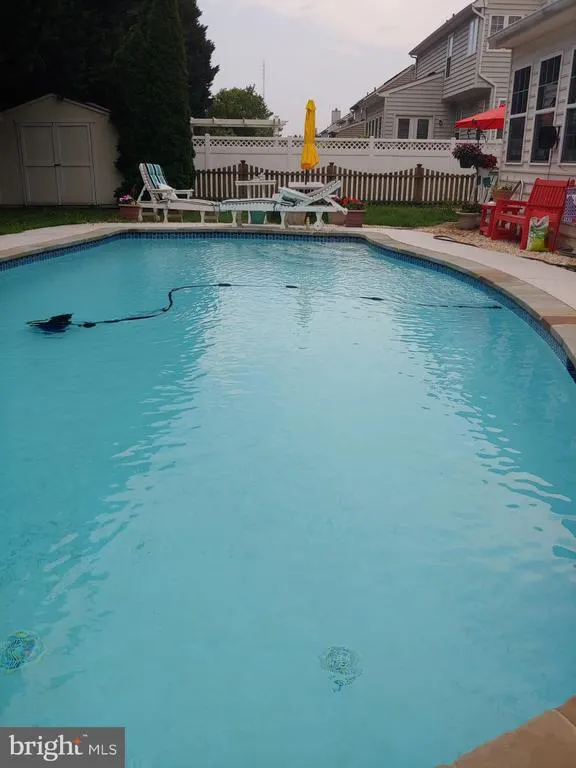
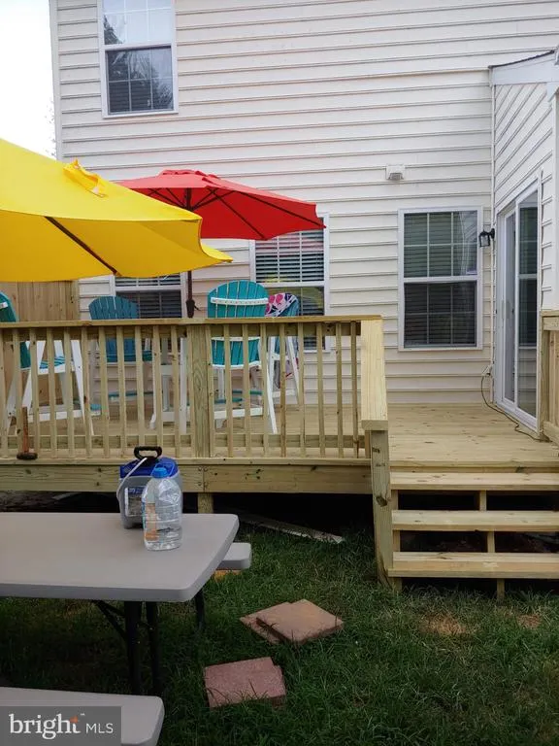
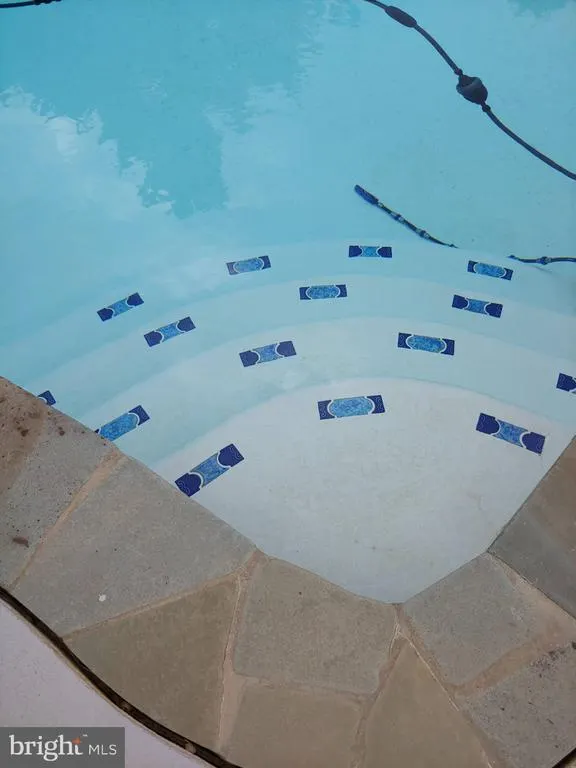
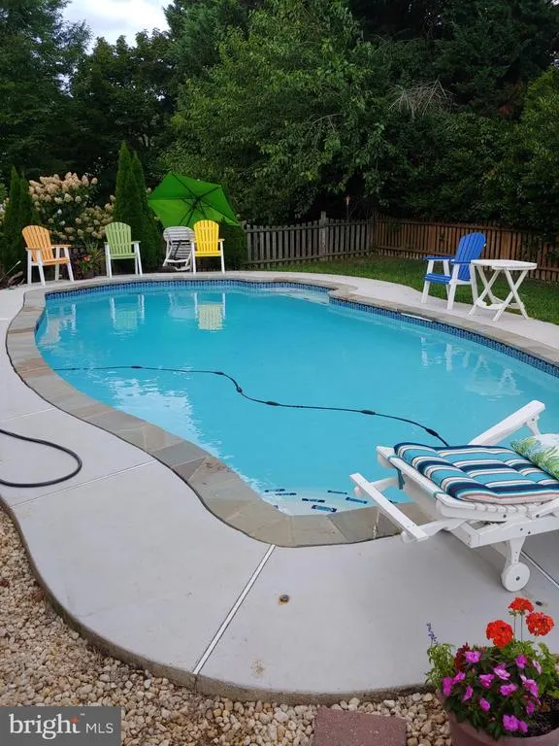
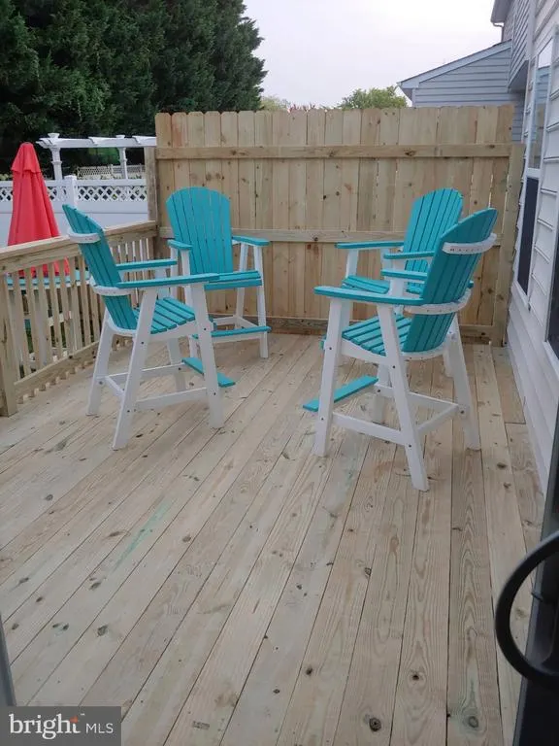
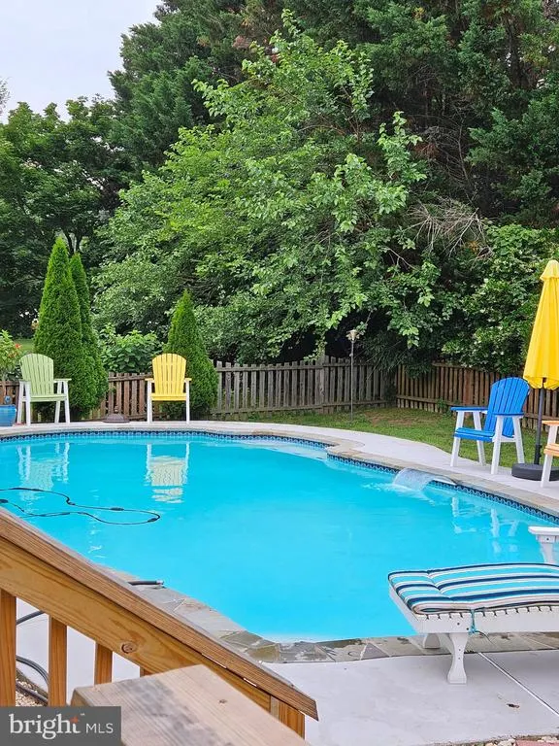
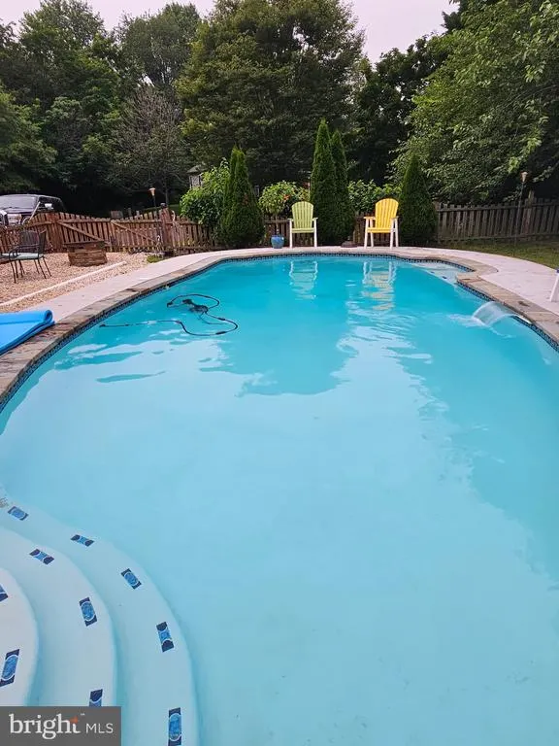
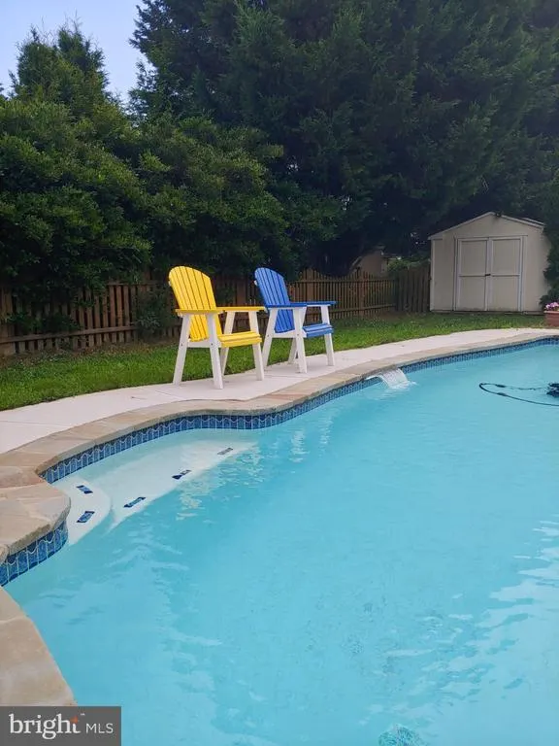
PICTURES COMING SOON Welcome home to this beautiful 3-bedroom, 2.5-bath residence in the charming town of Chestertown, MD. Designed for both comfortable living and effortless entertaining, this home offers spacious interiors filled with abundant natural light. The main level features a bright kitchen with Breakfast Bar that flows seamlessly into a sunny Florida room, creating the perfect space to enjoy your morning coffee or unwind while overlooking the backyard. You'll also find a formal dining room for hosting special occasions, a welcoming living room, and a cozy family room that provides plenty of space for everyday living. Downstairs, the finished basement offers versatile additional living space ideal for a recreation room, home theater, fitness area, playroom, or home office. There is enough space to do all of it. The unfinished area has full laundry and ample storage. Upstairs, the expansive owner's suite serves as a private retreat, complete with a generous walk-in closet and an ensuite bathroom featuring a soaking tub. Two additional bedrooms each offer large closets and ample space for family, guests, or a home office. A full bathroom conveniently located off the second-floor sitting area completes the upper level. Step outside to your own private backyard oasis. The landscaped yard features a refreshing in-ground swimming pool with a new tile finish and a new filtration system, making it ready for years of enjoyment. A new deck with a privacy wall extends from the home, providing the perfect setting for outdoor dining, entertaining, or relaxing poolside. Additional highlights include a large storage shed and a newly installed rock bed surrounding the pool deck that enhances both beauty and low-maintenance landscaping. For added peace of mind, the home also features a roof that is only two years old. Combining spacious living areas, thoughtful updates, exceptional outdoor amenities, and a desirable location in historic Chestertown, this home truly has something for everyone. Don't miss the opportunity to make this exceptional property your next home!
| High School |
|---|
| Kent County High School |
| Price History | |
|---|---|
| 8/5/2026 | Listed $480,000 |
General Features
| Living Area | 3176 |
|---|---|
| Sewer | Public Sewer |
| Heating | Heat Pump(s) |
| Cooling | Central A/C |
| Utilities | Cable TV |
| Possession | Settlement |
| Roof | Shingle |
| Appliances | Built-In Microwave,Dishwasher,Disposal,Dryer - Front Loading,Oven/Range - Electric,Washer |
| Zoning | R-2 |
| HOA Fee | 250.00 |
| Garage Spaces | 2.00 |
| Architectural Style | Colonial |
| Pool Features | Fenced,Filtered,In Ground,Concrete |
| Construction Materials | Glass,Vinyl Siding,Concrete |
| School District | KENT COUNTY PUBLIC SCHOOLS |
| Year Built | 2008 |
| View | Garden/Lawn |
| Levels | 2 |
| Tax Year | 2025 |
| Ownership | Fee Simple |
| Cool Fuel | Electric |
| Section | 2 |
| Accessibility | 2+ Access Exits |
| Assoc Fee Paid Per | Annually |
| County | KENT |
| New Construction | No |
| Property Type | Residential |
| HOA | Yes |
| Subdivision Name | COVENTRY FARMS |
| Garage Y/N | Yes |
| Water Access Y/N | No |
| Other Structures | Above Grade,Below Grade |
| Full Baths | 2 |
| Status | ACTIVE |
| Directions | See GPS |
| City | CHESTERTOWN |
| Disclosures | Lead Based Paint - Federal,Prop Disclosure |
| Senior Community Y/N | No |
| Lot Size Units | Square Feet |
| Lot Size Square Feet | 10941.00 |
| Tax Assessed Value | 313700.0 |
| Tax Annual Amount | 4053.0 |
| Home Warranty Y/N | No |
| Property Condition | Excellent,Very Good,Good |
| Structure Type | Detached |
| Condo/Coop Association fee Y/N | No |
| Price Per Sq Ft Total AG | 220.59 |
| Acceptable Financing | Cash,Conventional,FHA,USDA,VA |
| Additional Parcels Y/N | No |
| Vacation Rental Y/N | No |
| Total SQFT | 3344 |
| Location Type | Corner Lot/Unit |
| Standard Status | Active |
| Year Built Source | Assessor |
| Legal Subdivision | COVENTRY FARMS |
| Tax Lot | 84 |
Interior Features
| Interior Amenities | Bathroom - Soaking Tub,Bathroom - Walk-In Shower,Breakfast Area,Carpet,Ceiling Fan(s),Chair Railings,Crown Moldings,Dining Area,Family Room Off Kitchen,Formal/Separate Dining Room,Floor Plan - Tradit |
|---|---|
| Heating Fuel | Electric |
| Basement | Partially Finished |
| Flooring | Hardwood,Luxury Vinyl Tile,Carpet |
| Hot Water | Electric |
| Total Stories | 2 |
| Basement (Y/N) | Yes |
| Heating Y/N | Yes |
| Fireplace Y/N | No |
| Above Grade Finished Area | 2176 |
| Half Baths | 1 |
| Central Air Y/N | Yes |
| Total Bedrooms | 3 |
| Below Grade Finished Area | 1000 |
| Room Type | Dining Room,Primary Bedroom,Bedroom 2,Bedroom 3,Kitchen,Family Room,Basement,Breakfast Room,Other,Bathroom 1,Bathroom 2,Primary Bathroom |
| Below Grade Finished Area Unit Type | Square Feet |
| LivingAreaSource | Assessor |
| Laundry Type | Lower Floor |
| Below Grade Unfin Area Units | Square Feet |
| Below Grade Unfin SQFT | 168 |
| Below Grade Unfin SQFT Source | Assessor |
| Below Grade Finished Area Source | Assessor |
| Bedrooms Count All Upper Levels | 3 |
| Bedrooms Count Upper Level 1 | 3 |
| Bathrooms Half Upper Level 1 | 1 |
| Bathrooms Half All Upper Levels | 1 |
| Bathrooms Full Upper Level 1 | 2 |
| Bathrooms Full All Upper Levels | 2 |
| Bathrooms Count Upper Level 1 | 3.00 |
| Bathrooms Count All Upper Levels | 3 |
| Above Grade Finished Area Source | Assessor |
| Above Grade Finished Area Unit Type | Square Feet |
| Total Baths | 3 |
Exterior Features
| Pool | Yes - Personal |
|---|---|
| Fencing | Wood |
| Lot Features | Corner |
| Water Source | Public |
| Total Parking Spaces | 6 |
| Garage Features | Garage Door Opener,Garage - Side Entry |
| Type of Parking | Attached Garage,Driveway |
| Land Use Code | R |
| Foundation Details | Concrete Perimeter |
| Water View Y/N | No |
| Lot Size Acres | 0.25 |
| Lot Size Source | Assessor |
| Waterfront Y/N | No |
| Soil Types | Unknown |
| Road Responsibility | HOA |
| Horse Y/N | No |
| Land Assessed Value | 70200.00 |
| Navigable Water Y/N | No |
| Water Oriented Y/N | No |
| # of Attached Garage Spaces | 2 |
Room Details
| Room | Dimensions | Level | Flooring | Details |
|---|---|---|---|---|
| Basement | Lower 1 | Basement - Unfinished | ||
| Basement | Lower 1 | Basement - Finished | ||
| Bathroom 1 | Main | |||
| Bathroom 2 | Upper 1 | |||
| Bedroom 2 | Upper 1 | |||
| Bedroom 3 | Upper 1 | |||
| Breakfast Room | Main | |||
| Dining Room | Main | |||
| Family Room | Main | |||
| Kitchen | Main | |||
| Other | Upper 1 | |||
| Primary Bathroom | Upper 1 | Bathroom - Soaking Tub,Bathroom - Walk-In Shower,Double Sink | ||
| Primary Bedroom | Upper 1 | Walk-In Closet(s) |
Amenities
- Foreclosure
- Views
- Short Sale
- New Construction
- Adult 55+
- Lease To Own
- No HOA Fees
- Furnished
- Primary On Main
- Air Conditioning
- Seller Finance
- Green
- Fixer Upper
- Horse
- Golf
- Fireplace
- Deck
- Garage
- Basement
- Pool
Property vs Single Family Average in 21620
Price
Taxes
Year Built
Visits
 © BRIGHT, All Rights Reserved
