
Primary on Main
Address
725 Gleneagles Drive, Fort Washington, MD
Price
$ 729,900
Property Attributes
- MLS#MDPG2186726
- TypeSingle Family
- Listing Status ACTIVE
- CountyPRINCE GEORGES
- CityFort Washington
- NeighborhoodTantallon On The Potomac
- Zip20744
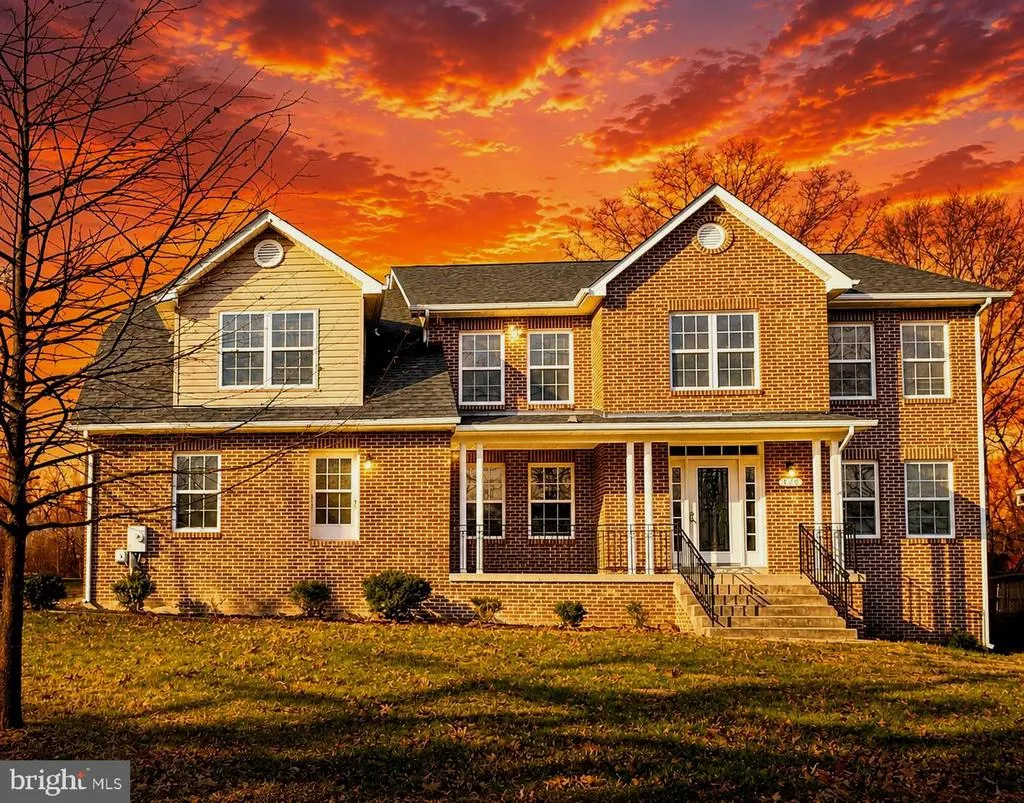
- StyleColonial
- Year Built2001
- Taxes$ 10317
- Price$ 729,900
- Bedrooms6
- Full Bathrooms3
- Half Bathrooms1
- Sqr Footage5027
- Lot Size0.37 Acres
Data Source:
Bright MLS
Property Description
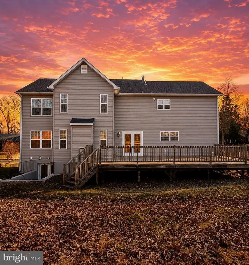
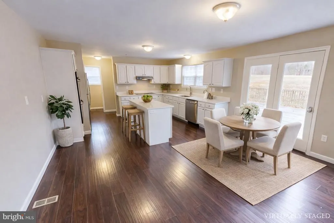
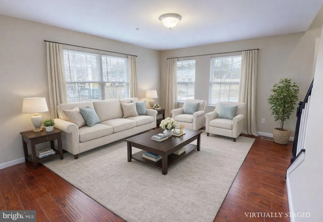
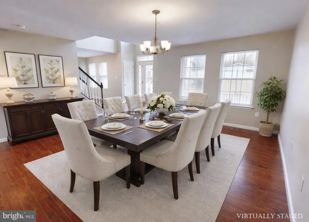
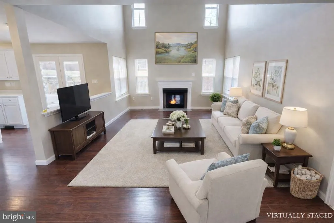
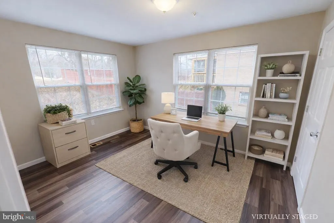
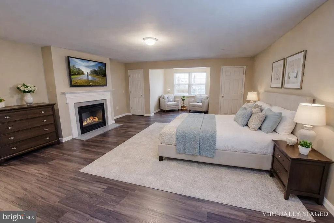
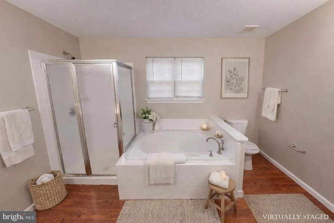
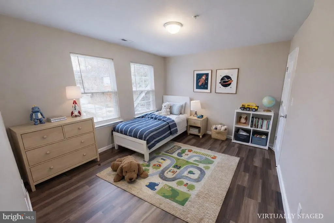
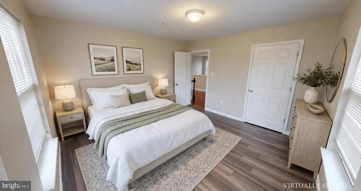
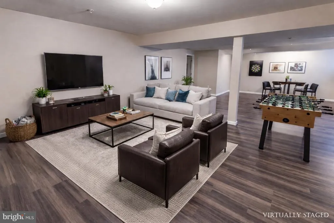
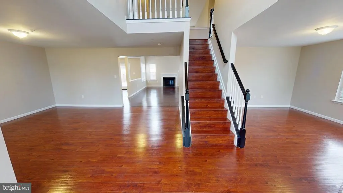
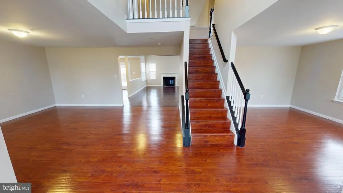
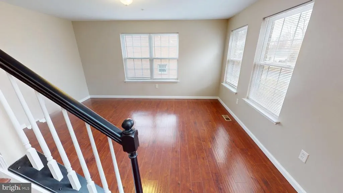
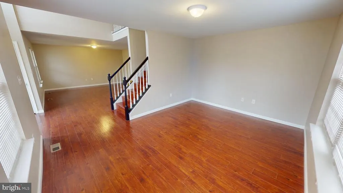
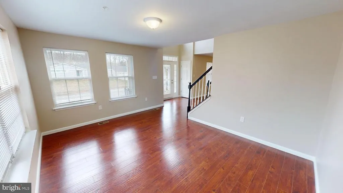
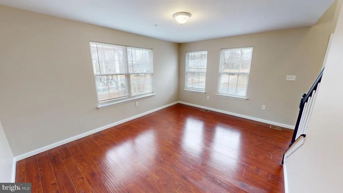
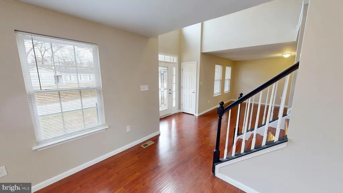
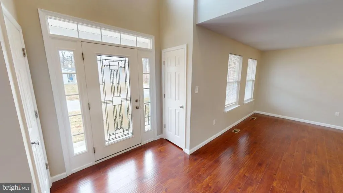
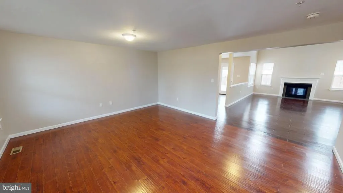
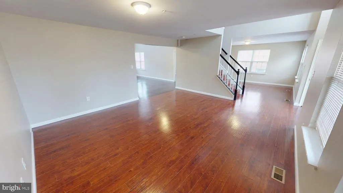
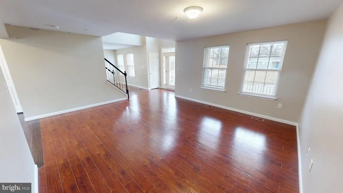
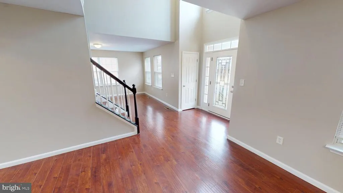
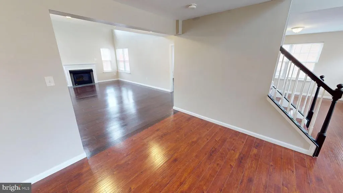
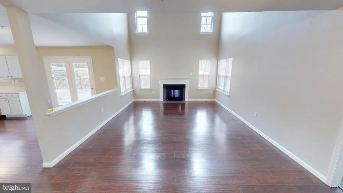
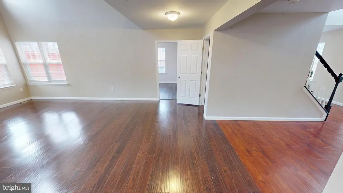
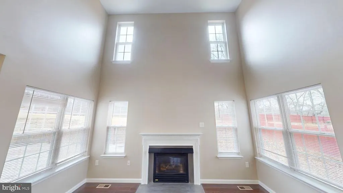
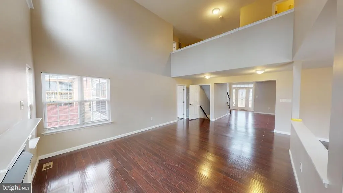
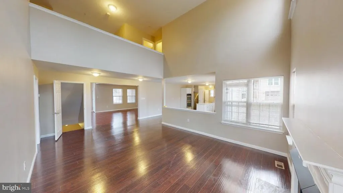
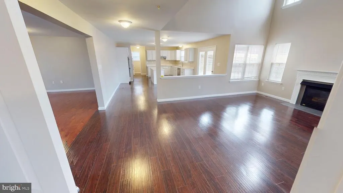
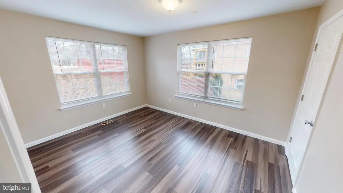
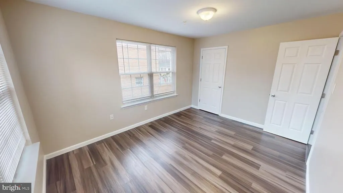
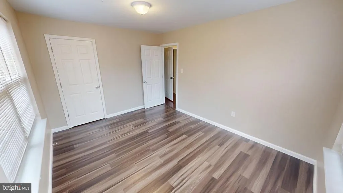
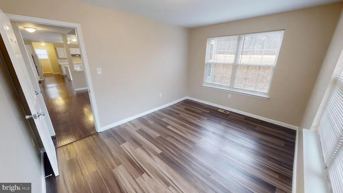
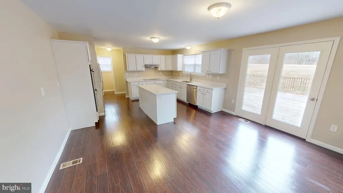
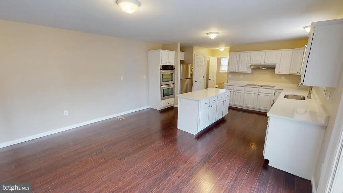
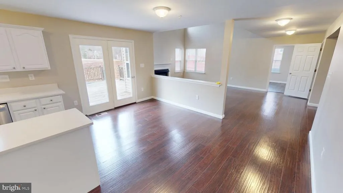
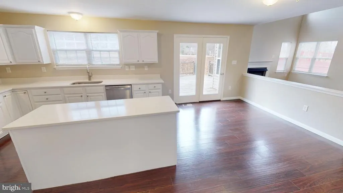
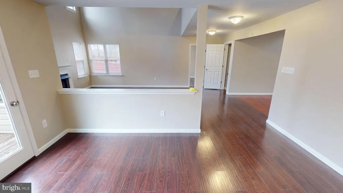
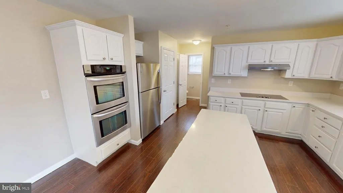
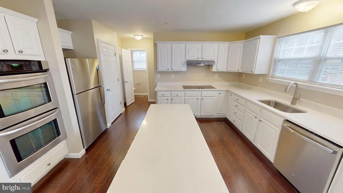
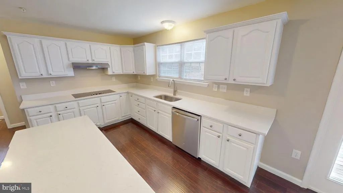
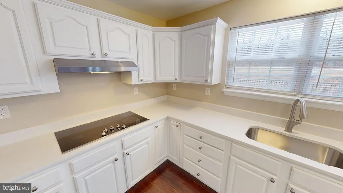
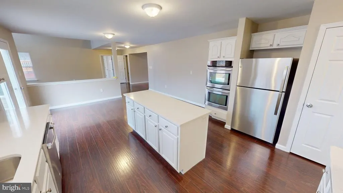
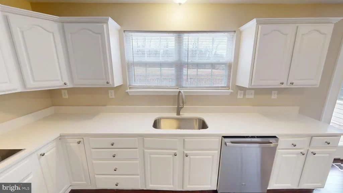
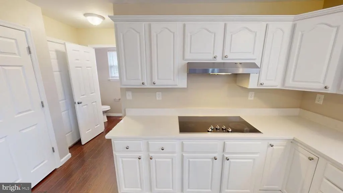
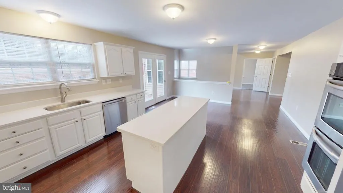
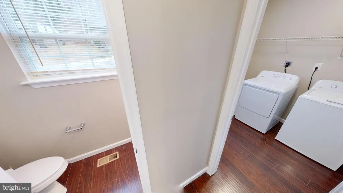
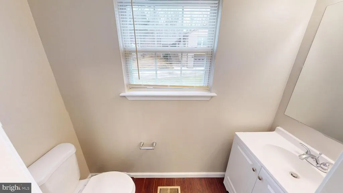
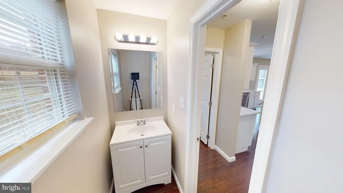
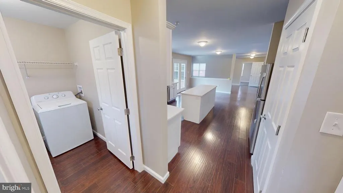
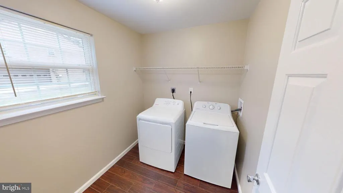
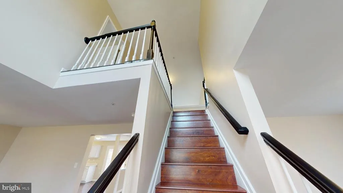
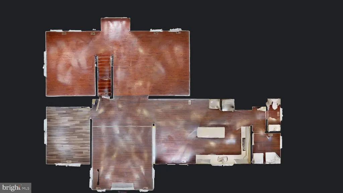
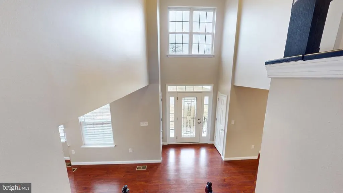
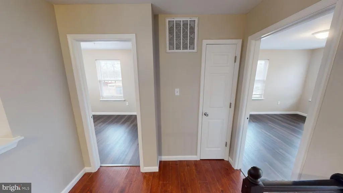
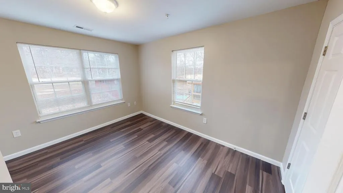
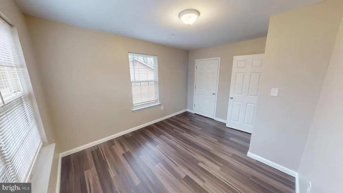
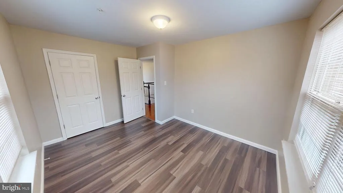
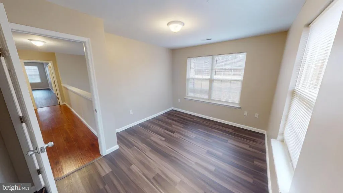
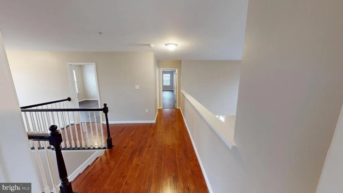
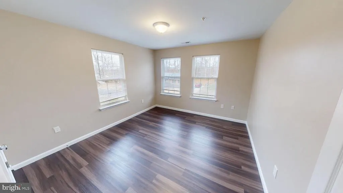
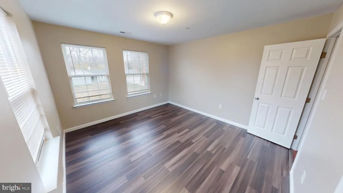
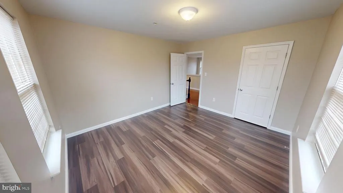
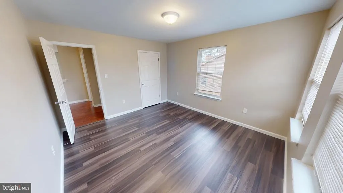
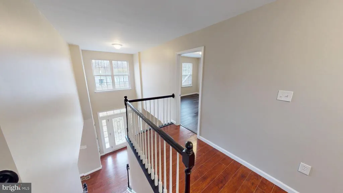
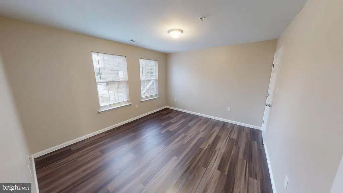
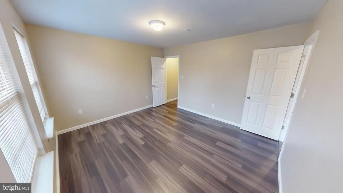
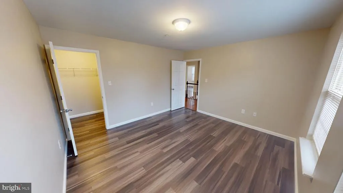
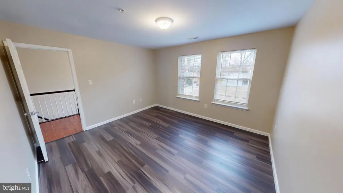
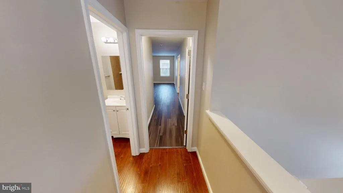
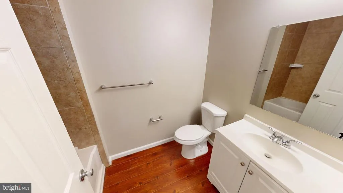
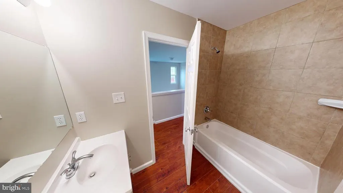
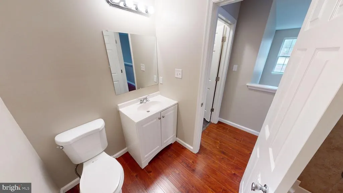
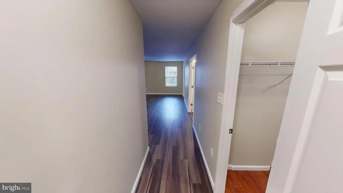
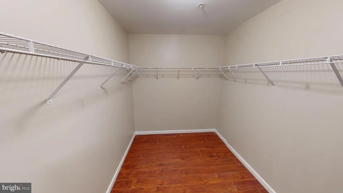
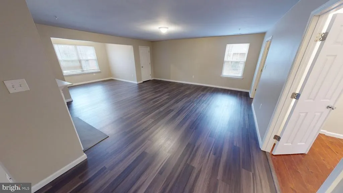
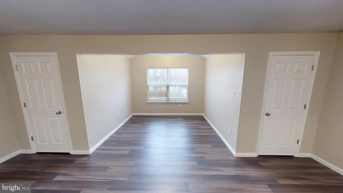
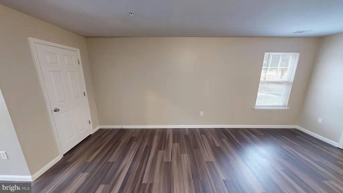
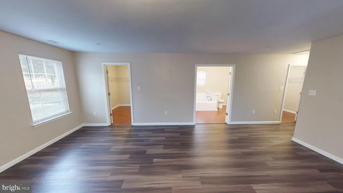
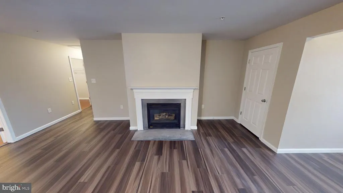
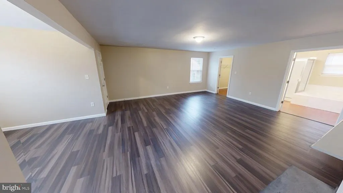
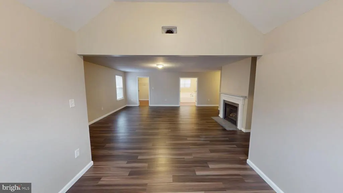
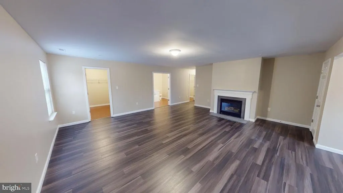
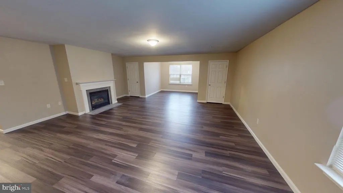
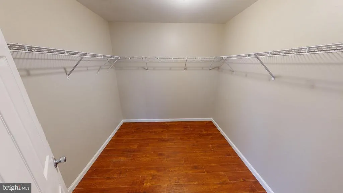
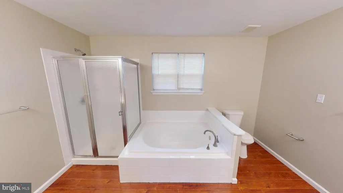
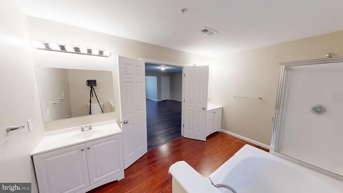
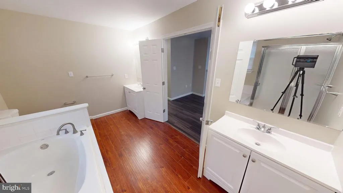
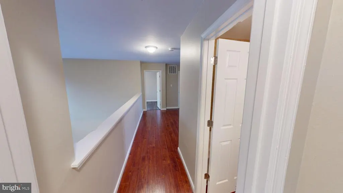
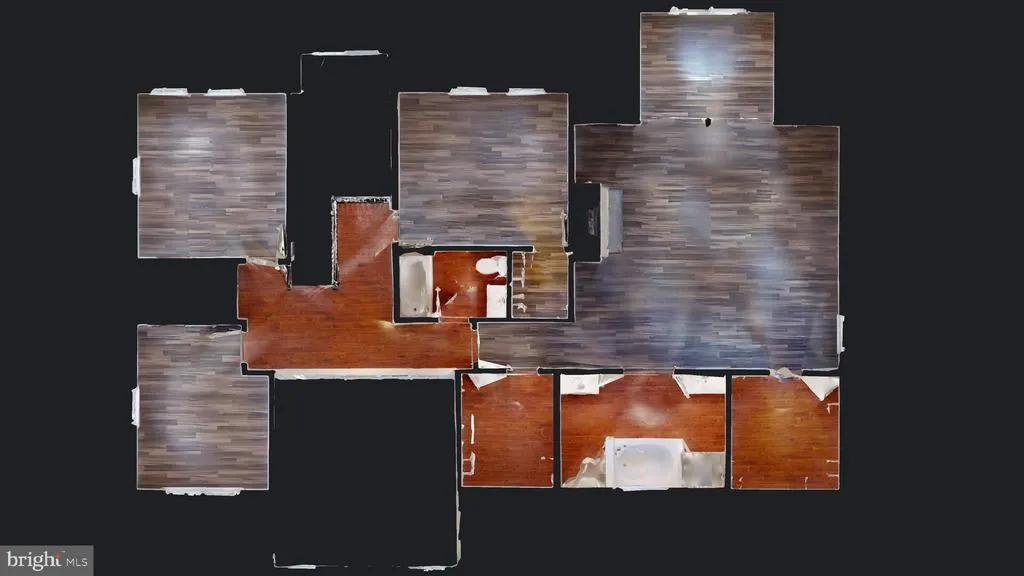
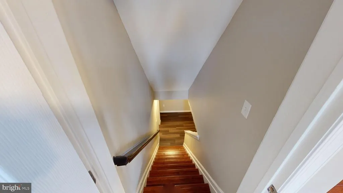
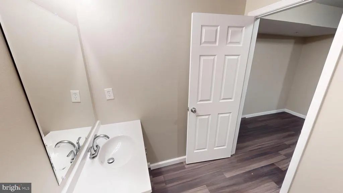
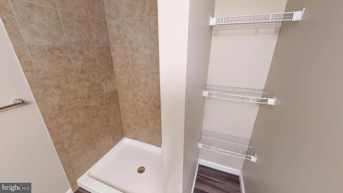
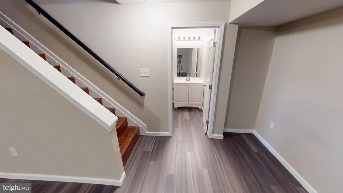
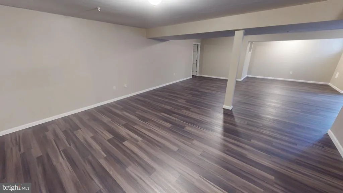
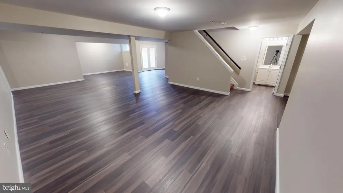
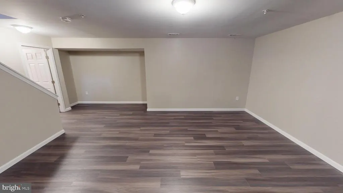
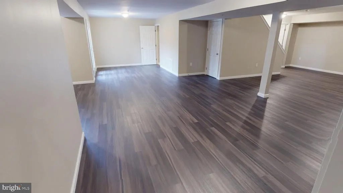
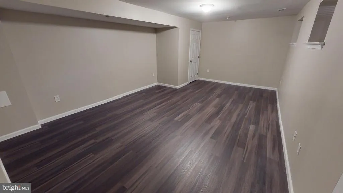
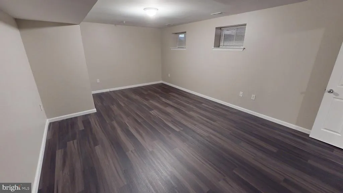
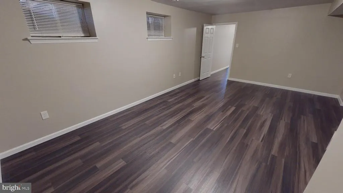
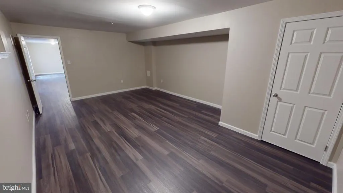
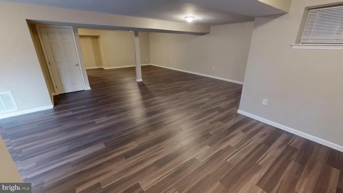
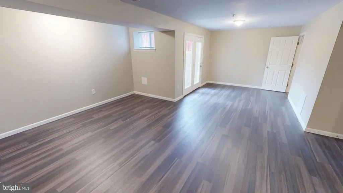
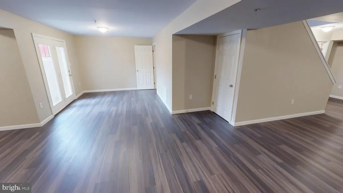
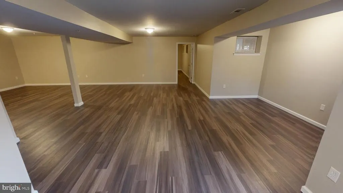
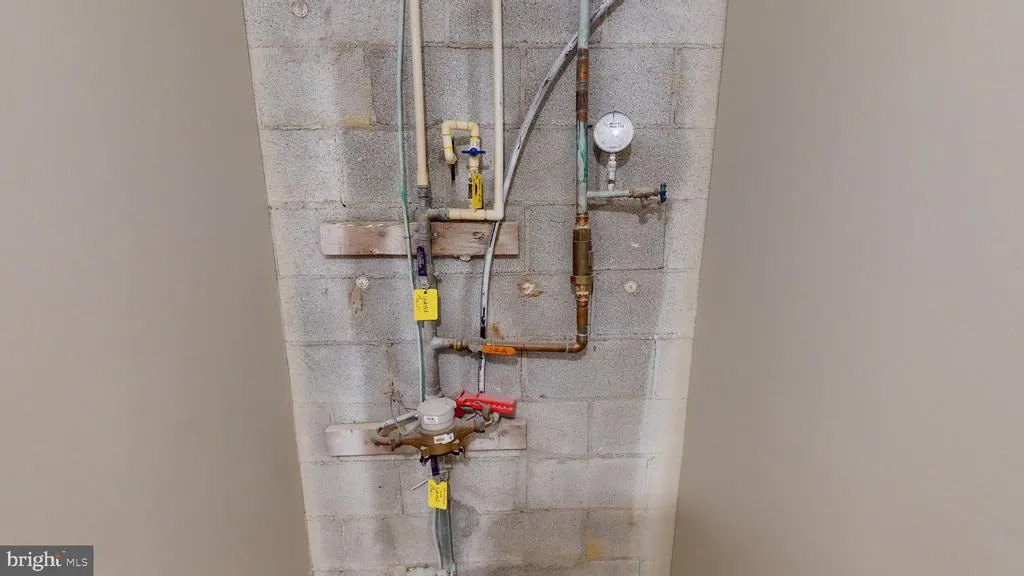
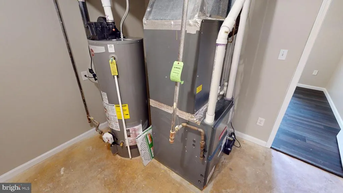
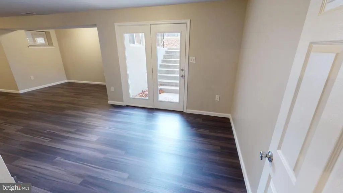
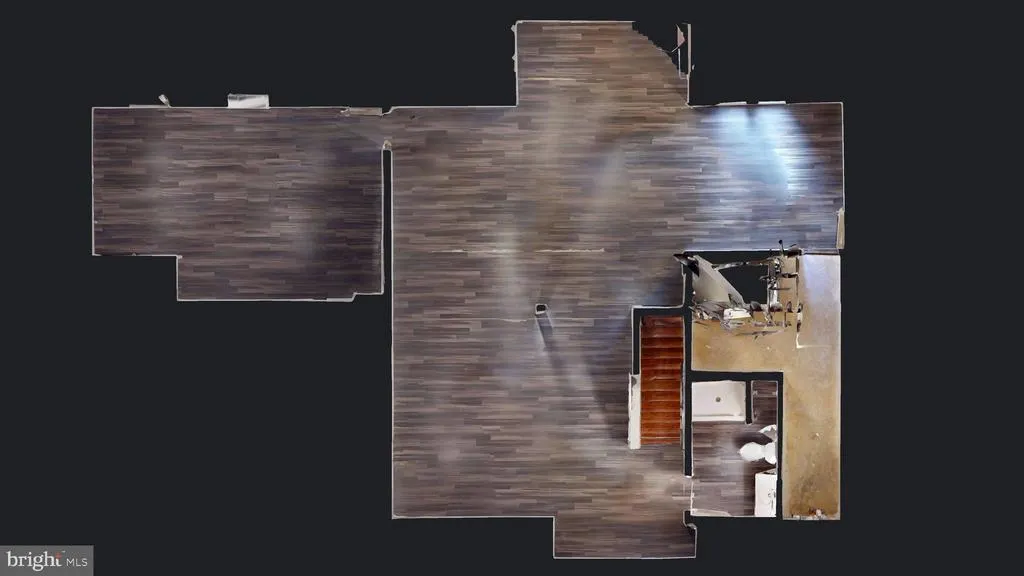
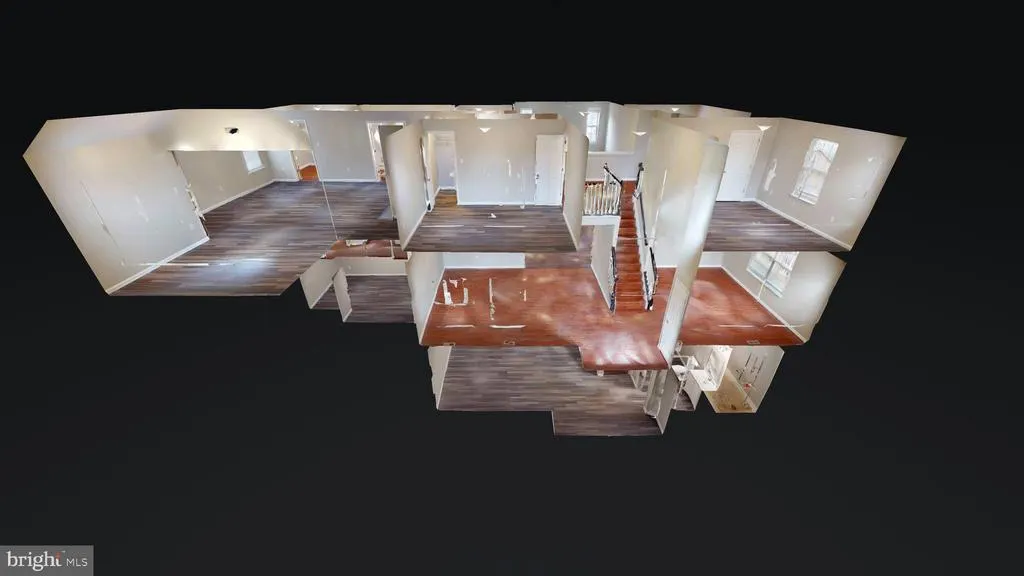
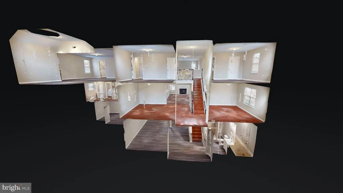
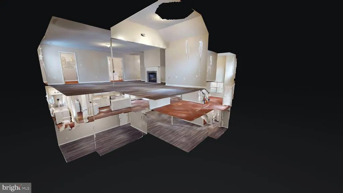
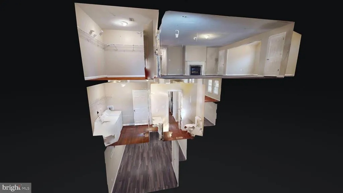
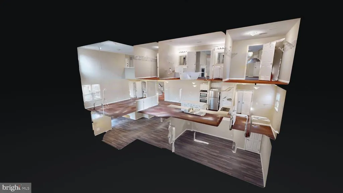
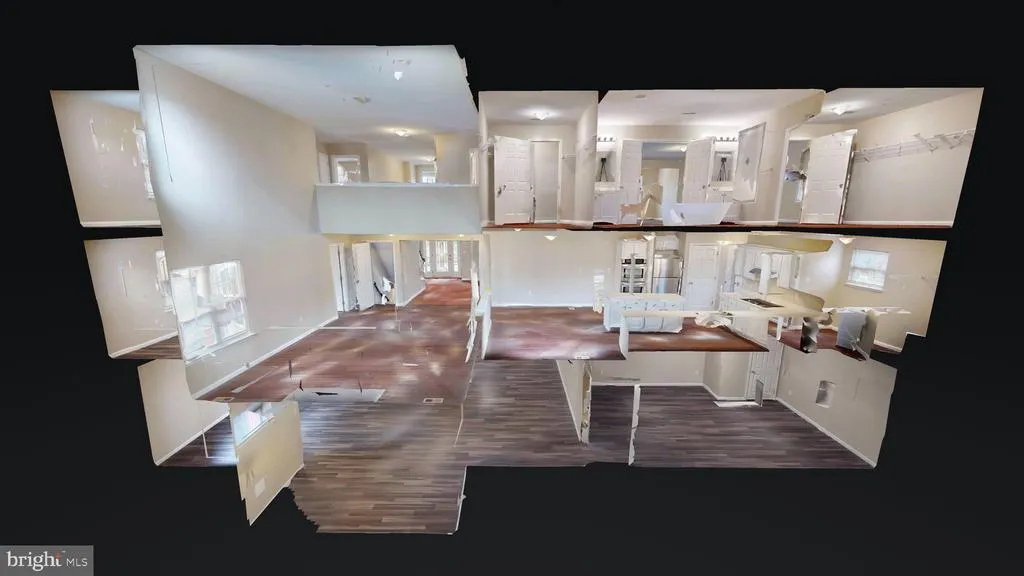
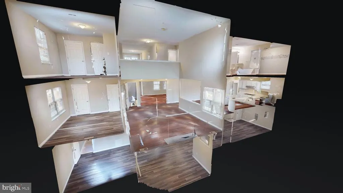
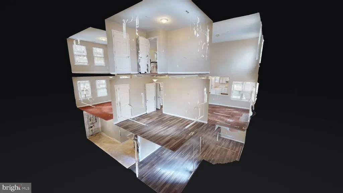
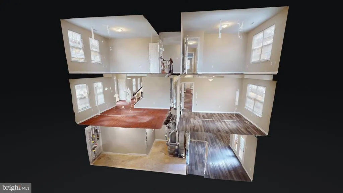
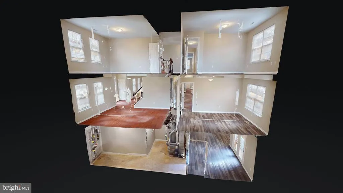
Welcome home to this spacious and beautifully designed three-level single-family residence, offering a thoughtful layout and elegant finishes throughout. The main level is ideal for both everyday living and entertaining, featuring a welcoming living room, formal dining room, and a light-filled family room with a cozy gas fireplace and soaring ceiling open to the second level. The well-appointed kitchen is a true centerpiece, showcasing stainless steel appliances, a double wall oven, built-in cooktop, double sink, granite countertops, a center island, and a charming breakfast nook. Also on the main level is a bedroom, full bathroom, study, and a convenient laundry room: perfect for guests or multi-generational living. Step outside to a large rear deck, ideal for outdoor dining and relaxing. The upper level offers a private retreat in the expansive primary suite, complete with its own gas fireplace, walk-in closets, and a luxurious en-suite bathroom featuring double vanities, a soaking tub, and a separate stall shower. Three additional generously sized bedrooms and a full bathroom complete the upper level. The lower level expands your living space with a large open recreation room and a versatile bonus room that could easily serve as a bedroom, home gym, or hobby space. With its flexible floor plan, elegant details, and ample room to grow, this home offers comfort, style, and functionality on every level.
| High School |
|---|
| Friendly High School |
| Price History | |
|---|---|
| 12/23/2025 | Listed $775,000 |
| 2/25/2026 | 1$769,900 |
| 5/8/2026 | 2$759,900 |
| 6/9/2026 | 2$749,900 |
| 7/16/2026 | 3$729,900 |
General Features
| Living Area | 5027 |
|---|---|
| Sewer | Public Sewer |
| Heating | Heat Pump(s) |
| Cooling | Central A/C |
| Possession | Settlement |
| Roof | Shingle |
| Appliances | Built-In Range,Dishwasher,Disposal,Dryer - Electric,Exhaust Fan,Oven - Double,Oven - Wall,Range Hood,Refrigerator,Stainless Steel Appliances,Washer,Water Heater |
| Zoning | RR |
| Garage Spaces | 2.00 |
| Patio/Porch Features | Deck(s) |
| Architectural Style | Colonial |
| Construction Materials | Brick |
| School District | PRINCE GEORGE'S COUNTY PUBLIC SCHOOLS |
| Year Built | 2001 |
| Levels | 3 |
| Tax Year | 2025 |
| Ownership | Fee Simple |
| Cool Fuel | Electric |
| Section | 08 |
| Accessibility | None |
| County | PRINCE GEORGES |
| New Construction | No |
| Property Type | Residential |
| HOA | No |
| Subdivision Name | TANTALLON ON THE POTOMAC |
| Garage Y/N | Yes |
| Water Access Y/N | No |
| Other Structures | Above Grade,Below Grade |
| Transportation | Commuter Lots less than 5 miles |
| Full Baths | 3 |
| Status | ACTIVE |
| Directions | US-301 S.,Turn right onto Berry Rd.,Merge onto MD-210 N.,Turn left onto Old Fort Rd.,Turn right onto Fort Washington Rd.,Turn left onto W Tantallon Dr.,Turn left onto Gleneagles Dr.,Property will be |
| City | FORT WASHINGTON |
| Disclosures | Prop Disclaimer |
| Senior Community Y/N | No |
| Lot Size Units | Square Feet |
| Lot Size Square Feet | 16003.00 |
| Tax Assessed Value | 694300.0 |
| Tax Annual Amount | 10317.0 |
| Home Warranty Y/N | No |
| Property Condition | Very Good |
| Structure Type | Detached |
| Condo/Coop Association fee Y/N | No |
| Bathrooms Count Main Level | 1.00 |
| Price Per Sq Ft Total AG | 211.08 |
| Acceptable Financing | Cash,Conventional,FHA,VA |
| Additional Parcels Y/N | No |
| Lease Considered Y/N | No |
| Vacation Rental Y/N | No |
| Virtual Tour | https://my.matterport.com/show/?m=bosZTBupHFv&mls=1 |
| Total SQFT | 5027 |
| Standard Status | Active |
| Year Built Source | Assessor |
| Legal Subdivision | TANTALLON ON THE POTOMAC |
| Tax Lot | 16 |
Interior Features
| Interior Amenities | Bathroom - Soaking Tub,Bathroom - Stall Shower,Bathroom - Tub Shower,Breakfast Area,Combination Kitchen/Living,Dining Area,Entry Level Bedroom,Family Room Off Kitchen,Floor Plan - Open,Formal/Separat |
|---|---|
| Heating Fuel | Natural Gas |
| Basement | Full,Fully Finished,Rear Entrance,Walkout Stairs |
| Flooring | Luxury Vinyl Plank |
| Total Fireplaces | 2 |
| Fireplace Features | Gas/Propane |
| Hot Water | Electric |
| Basement (Y/N) | Yes |
| Heating Y/N | Yes |
| Window Features | Double Pane,Screens |
| Fireplace Y/N | Yes |
| Above Grade Finished Area | 3458 |
| Half Baths | 1 |
| Central Air Y/N | Yes |
| Total Bedrooms | 6 |
| Below Grade Finished Area | 1569 |
| Room Type | Living Room,Dining Room,Primary Bedroom,Bedroom 2,Bedroom 3,Bedroom 4,Bedroom 5,Kitchen,Family Room,Foyer,Study,Laundry,Recreation Room,Bedroom 6,Bathroom 2,Bathroom 3,Primary Bathroom,Half Bath |
| Main Level Bedrooms | 1 |
| Below Grade Finished Area Unit Type | Square Feet |
| LivingAreaSource | Estimated |
| Laundry Type | Main Floor,Dryer In Unit,Washer In Unit |
| Below Grade Unfin Area Units | Square Feet |
| Below Grade Finished Area Source | Estimated |
| Bedrooms Count All Lower Levels | 1 |
| Bedrooms Count All Upper Levels | 4 |
| Bedrooms Count Lower Level 1 | 1 |
| Bedrooms Count Upper Level 1 | 4 |
| Bathrooms Half Main Level | 1 |
| Bathrooms Full Upper Level 1 | 2 |
| Bathrooms Full Lower Level 1 | 1 |
| Bathrooms Full All Upper Levels | 2 |
| Bathrooms Full All Lower Levels | 1 |
| Bathrooms Count Upper Level 1 | 2.00 |
| Bathrooms Count Lower Level 1 | 1.00 |
| Bathrooms Count All Upper Levels | 2 |
| Bathrooms Count All Lower Levels | 1 |
| Above Grade Finished Area Source | Assessor |
| Above Grade Finished Area Unit Type | Square Feet |
| Total Baths | 4 |
Exterior Features
| Pool | No Pool |
|---|---|
| Parking Features | Concrete Driveway |
| Lot Features | Front Yard,Open,Rear Yard |
| Water Source | Public |
| Total Parking Spaces | 5 |
| Garage Features | Garage - Side Entry |
| Type of Parking | Attached Garage,Driveway |
| Land Use Code | R |
| Foundation Details | Concrete Perimeter |
| Spa | No |
| Water View Y/N | No |
| Lot Size Acres | 0.37 |
| Lot Size Source | Assessor |
| Waterfront Y/N | No |
| Horse Y/N | No |
| Land Assessed Value | 177400.00 |
| Navigable Water Y/N | No |
| Water Oriented Y/N | No |
| # of Attached Garage Spaces | 2 |
Room Details
| Room | Dimensions | Level | Flooring | Details |
|---|---|---|---|---|
| Bathroom 2 | Upper 1 | Bathroom - Tub Shower,Flooring - Luxury Vinyl Plank,Lighting - Wall sconces | ||
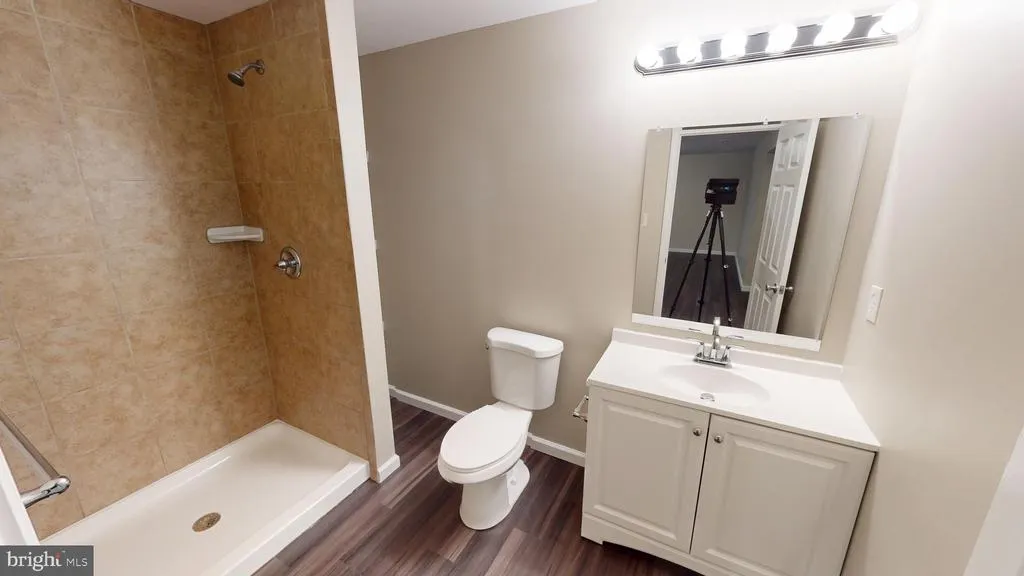
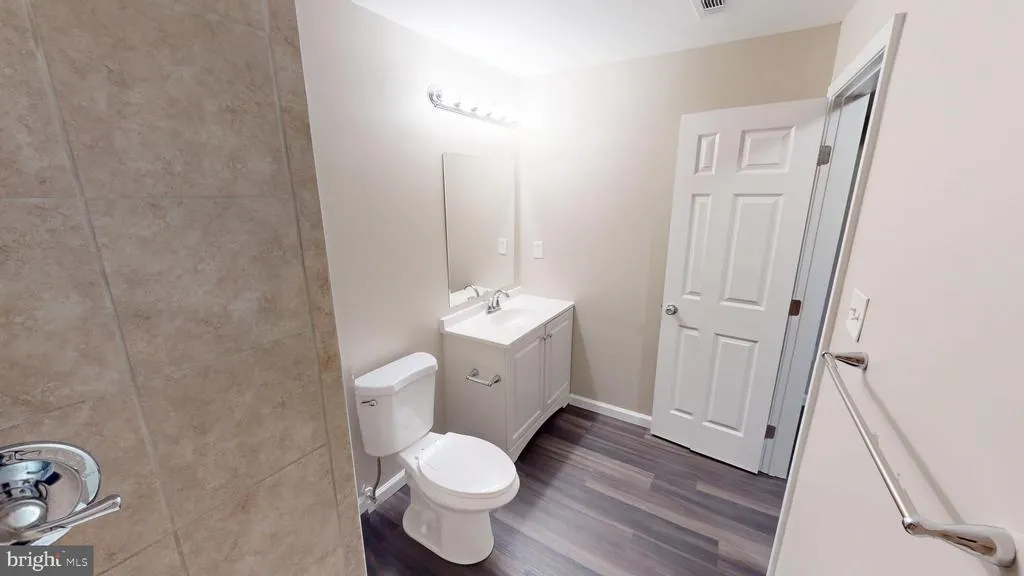
| Bathroom 3 | Lower 1 | Bathroom - Stall Shower,Flooring - Luxury Vinyl Plank,Lighting - Wall sconces | ||
| Bedroom 2 | Main | Flooring - Luxury Vinyl Plank,Lighting - Ceiling,Window Treatments | ||
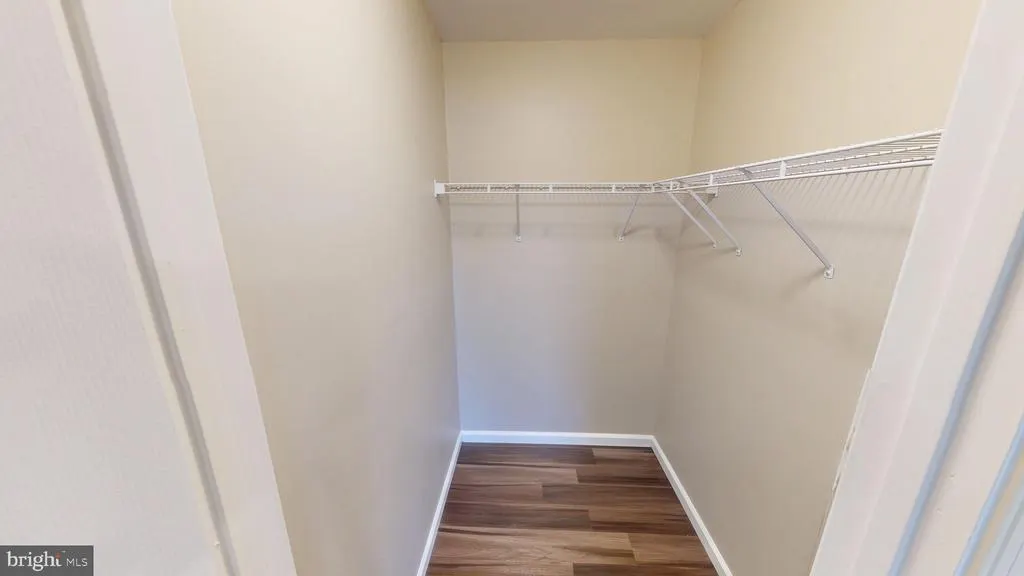
| Bedroom 3 | Upper 1 | Flooring - Luxury Vinyl Plank,Lighting - Ceiling,Walk-In Closet(s),Window Treatments | ||
| Bedroom 4 | Upper 1 | Flooring - Luxury Vinyl Plank,Lighting - Ceiling,Window Treatments | ||
| Bedroom 5 | Upper 1 | Flooring - Luxury Vinyl Plank,Lighting - Ceiling,Window Treatments | ||
| Bedroom 6 | Lower 1 | Flooring - Luxury Vinyl Plank,Window Treatments | ||
| Dining Room | Main | Flooring - Luxury Vinyl Plank,Lighting - Ceiling,Window Treatments | ||
| Family Room | Main | Flooring - Luxury Vinyl Plank,Lighting - Ceiling,Window Treatments,Fireplace - Gas | ||
| Foyer | Main | Flooring - Luxury Vinyl Plank | ||
| Half Bath | Main | Flooring - Luxury Vinyl Plank,Window Treatments | ||
| Kitchen | Main | Breakfast Nook,Countertop(s) - Granite,Double Sink,Flooring - Luxury Vinyl Plank,Island,Kitchen - Electric Cooking,Lighting - Ceiling,Pantry,Window Treatments | ||
| Laundry | Main | Flooring - Luxury Vinyl Plank,Lighting - Ceiling,Window Treatments | ||
| Living Room | Main | Flooring - Luxury Vinyl Plank,Lighting - Ceiling,Window Treatments | ||
| Primary Bathroom | Upper 1 | Bathroom - Soaking Tub,Bathroom - Stall Shower,Double Sink,Flooring - Luxury Vinyl Plank,Lighting - Wall sconces | ||
| Primary Bedroom | Upper 1 | Fireplace - Gas,Flooring - Luxury Vinyl Plank,Lighting - Ceiling,Walk-In Closet(s),Window Treatments | ||
| Recreation Room | Lower 1 | Flooring - Luxury Vinyl Plank,Lighting - Ceiling | ||
| Study | Main | Flooring - Luxury Vinyl Plank,Lighting - Ceiling,Window Treatments |
Amenities
- Foreclosure
- Views
- Short Sale
- New Construction
- Adult 55+
- Lease To Own
- No HOA Fees
- Furnished
- Primary On Main
- Air Conditioning
- Seller Finance
- Green
- Fixer Upper
- Horse
- Golf
- Fireplace
- Deck
- Garage
- Basement
- Pool
Property vs Single Family Average in 20744
Price
Taxes
Year Built
Visits
 © BRIGHT, All Rights Reserved
