
Price Reduction - Golf Course
Address
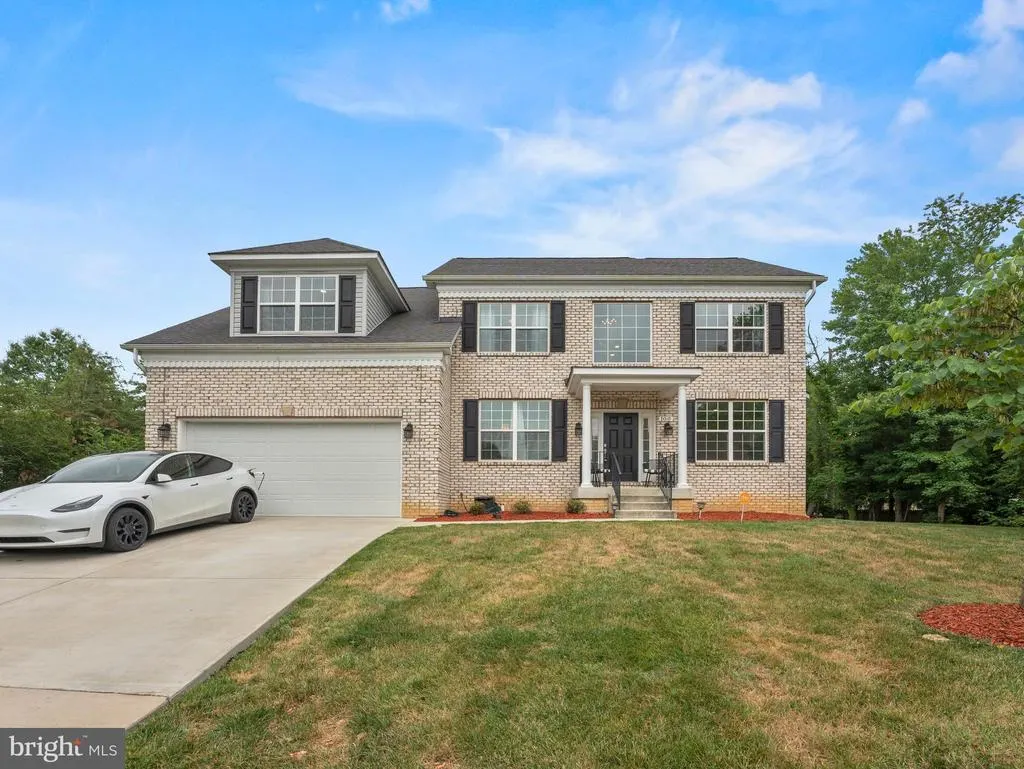
100 Inverness Lane, Fort Washington, MD
Price
$ 775,000
Property Attributes
- MLS#MDPG2207630
- TypeSingle Family
- Listing Status ACTIVE
- CountyPRINCE GEORGES
- CityFort Washington
- NeighborhoodTantallon On The Potomac
- Zip20744
- StyleCraftsman
- Year Built2020
- Taxes$ 9789
- Price$ 775,000
- Bedrooms5
- Full Bathrooms3
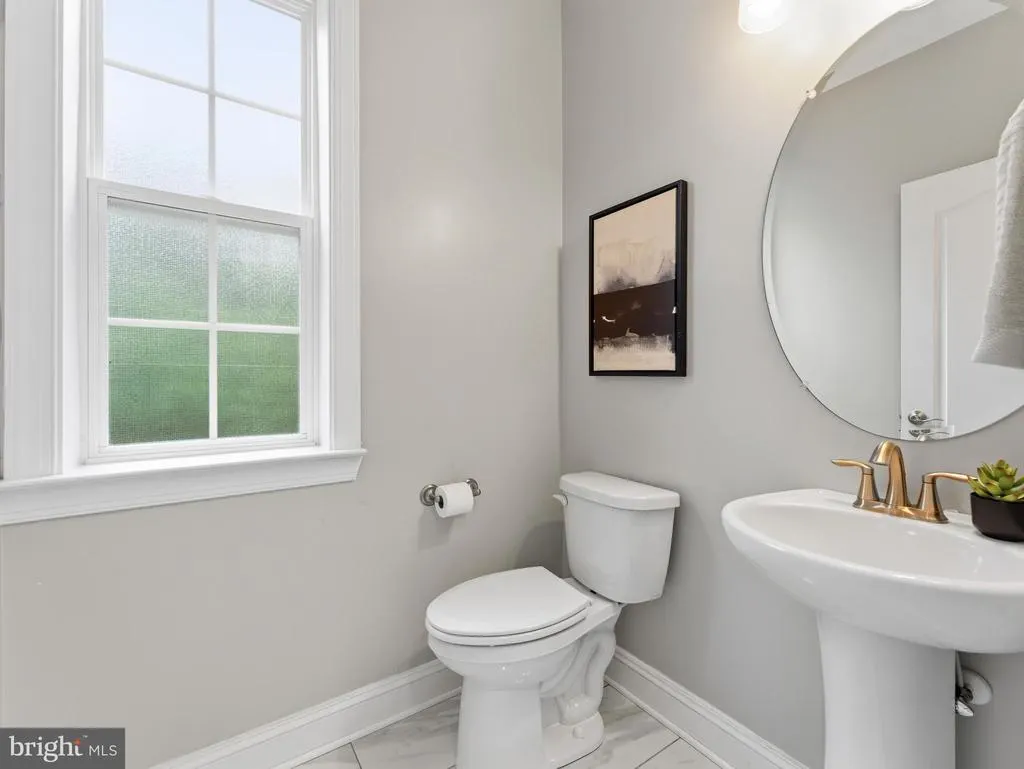
- Half Bathrooms1
- Sqr Footage3008
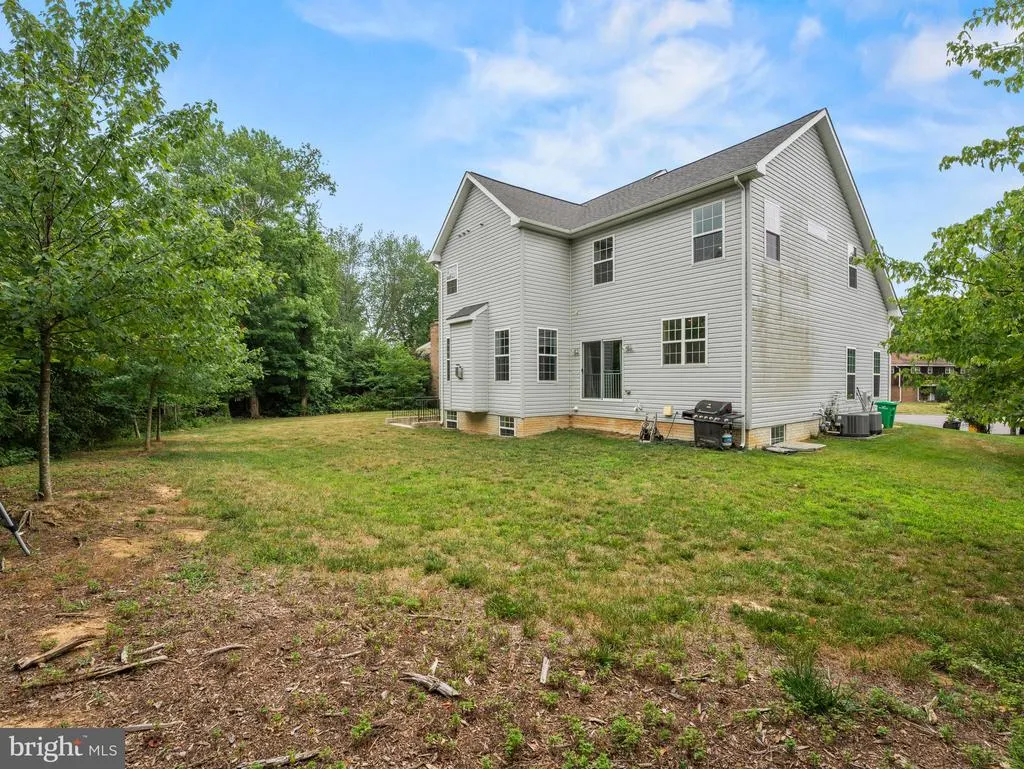
- Lot Size0.46 Acres
Data Source:
Bright MLS
Property Description
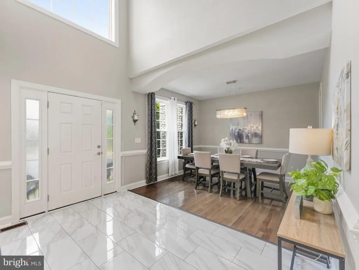
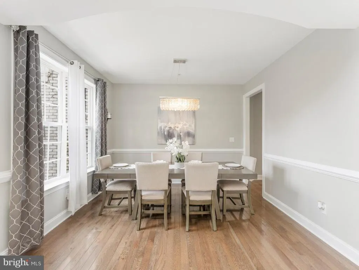
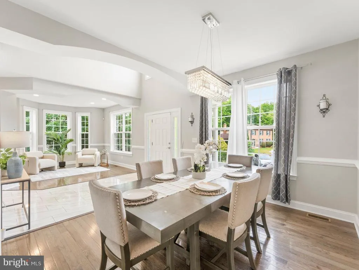
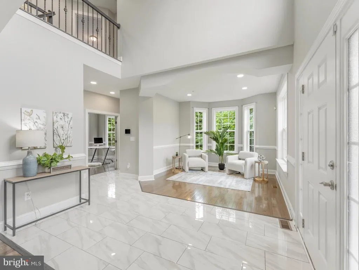
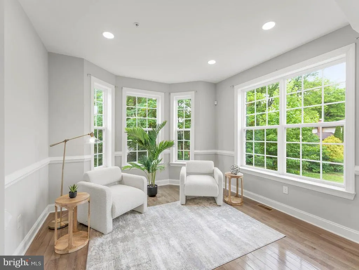
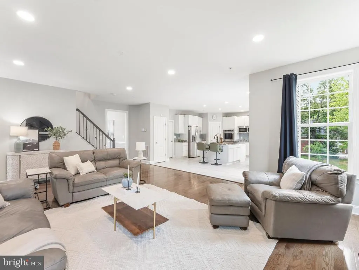
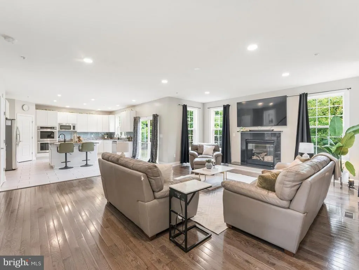
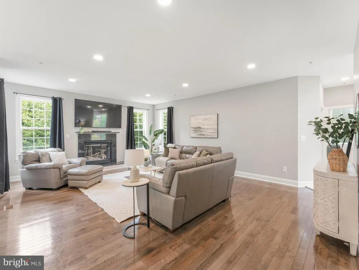
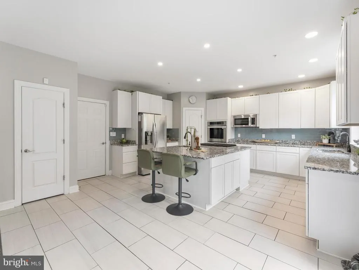
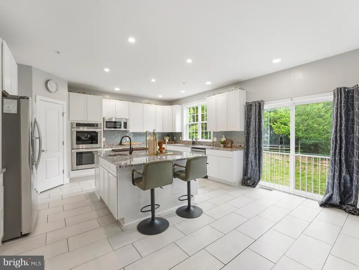
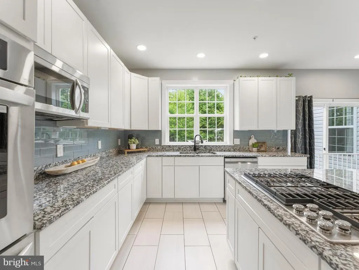
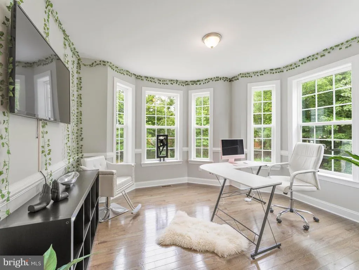
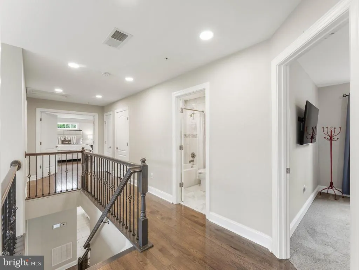
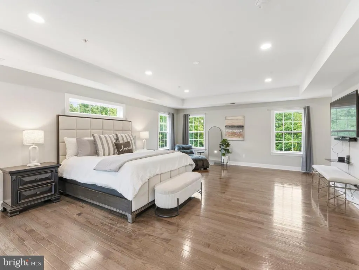
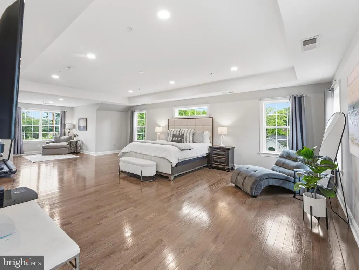
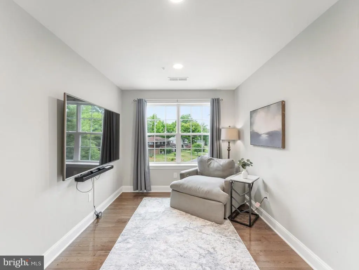
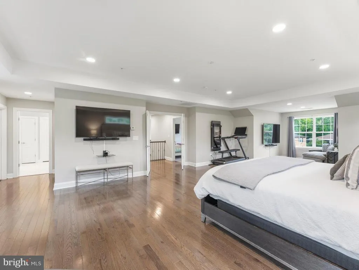
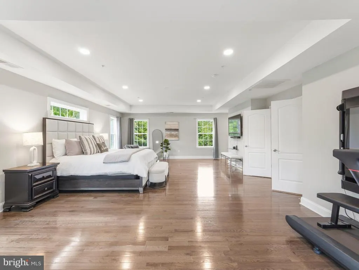
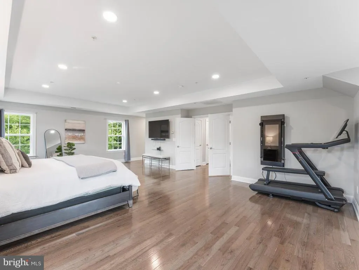
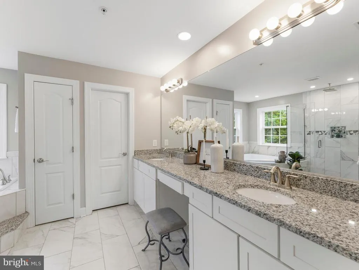
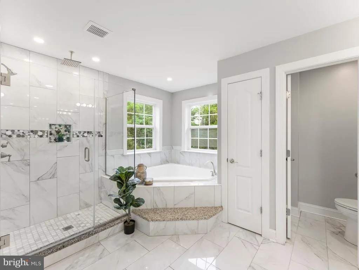
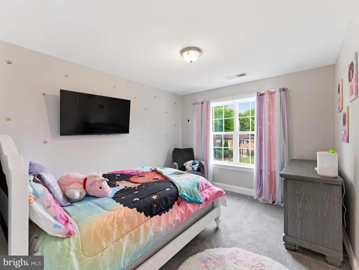
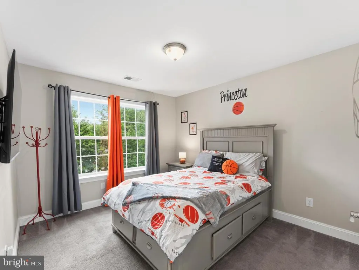
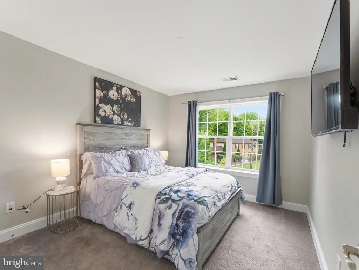
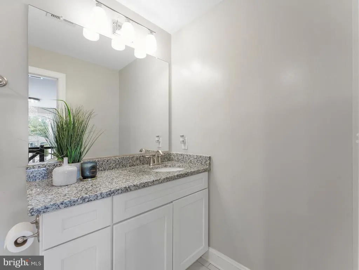
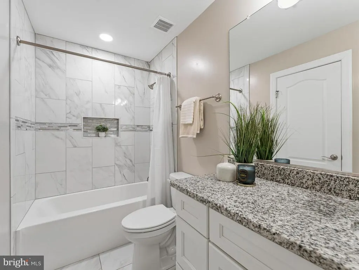
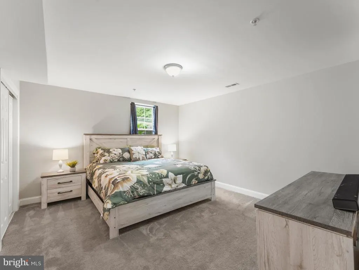
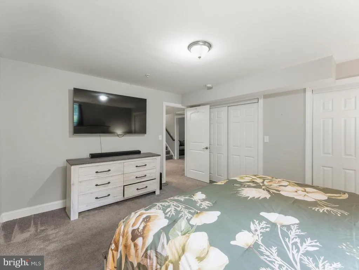
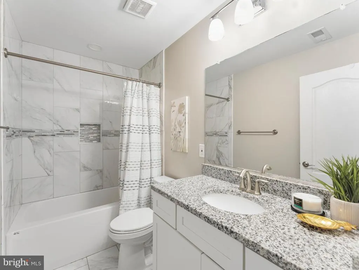
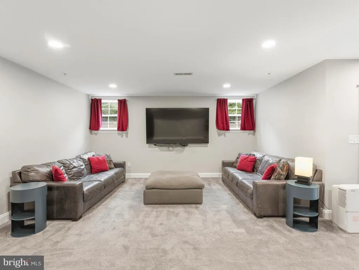
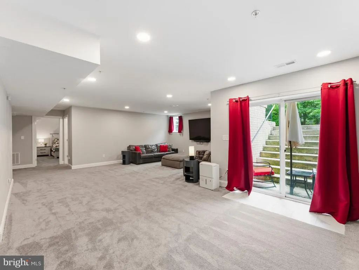
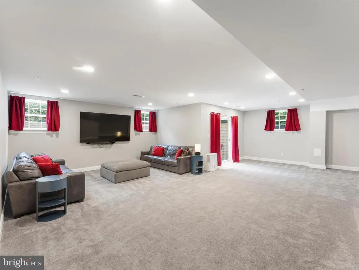
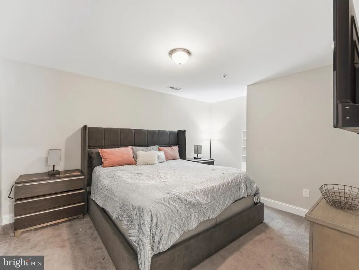
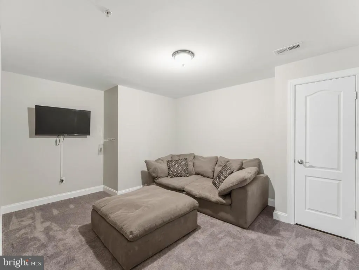
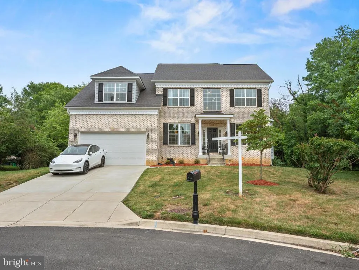
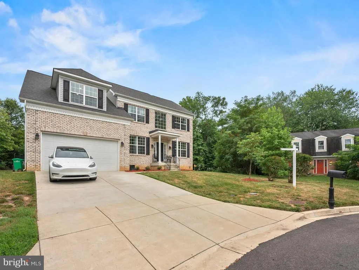
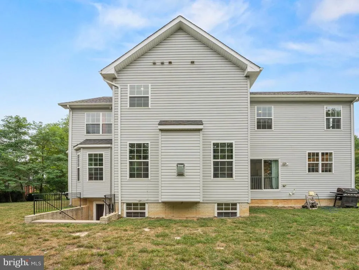
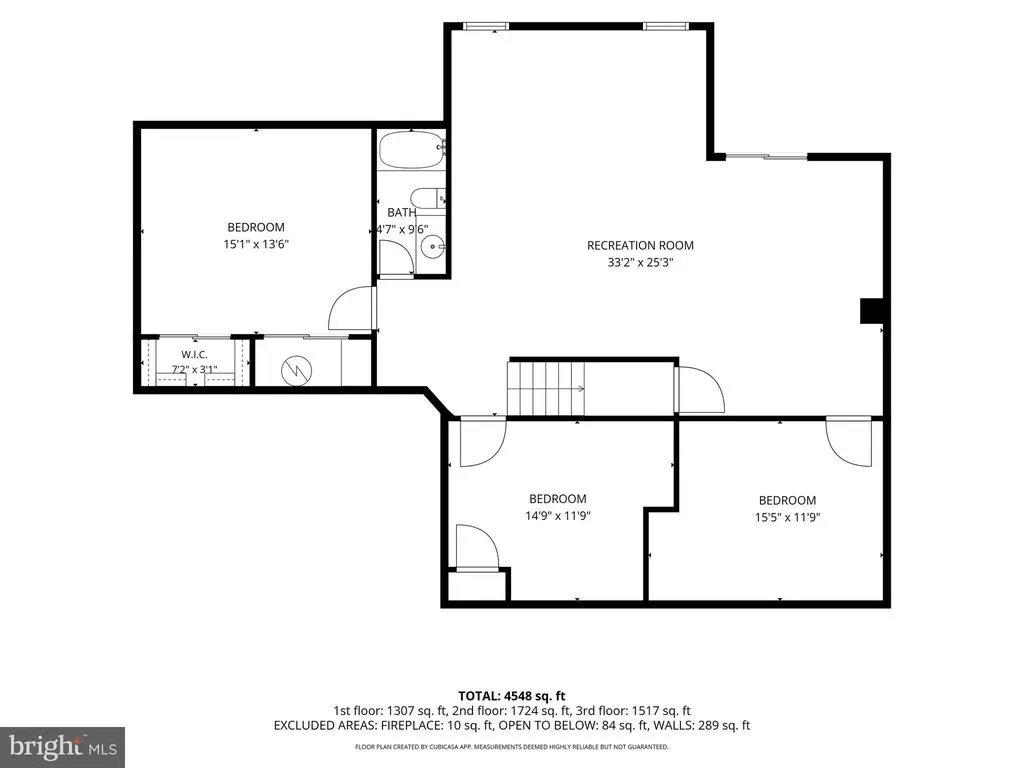
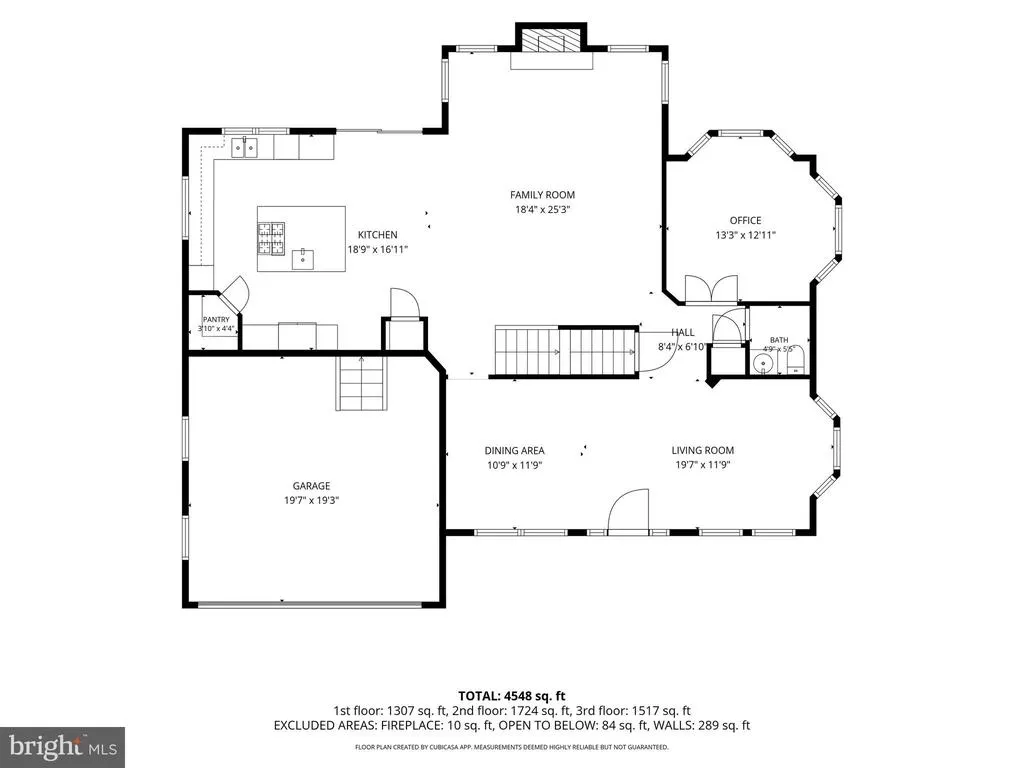
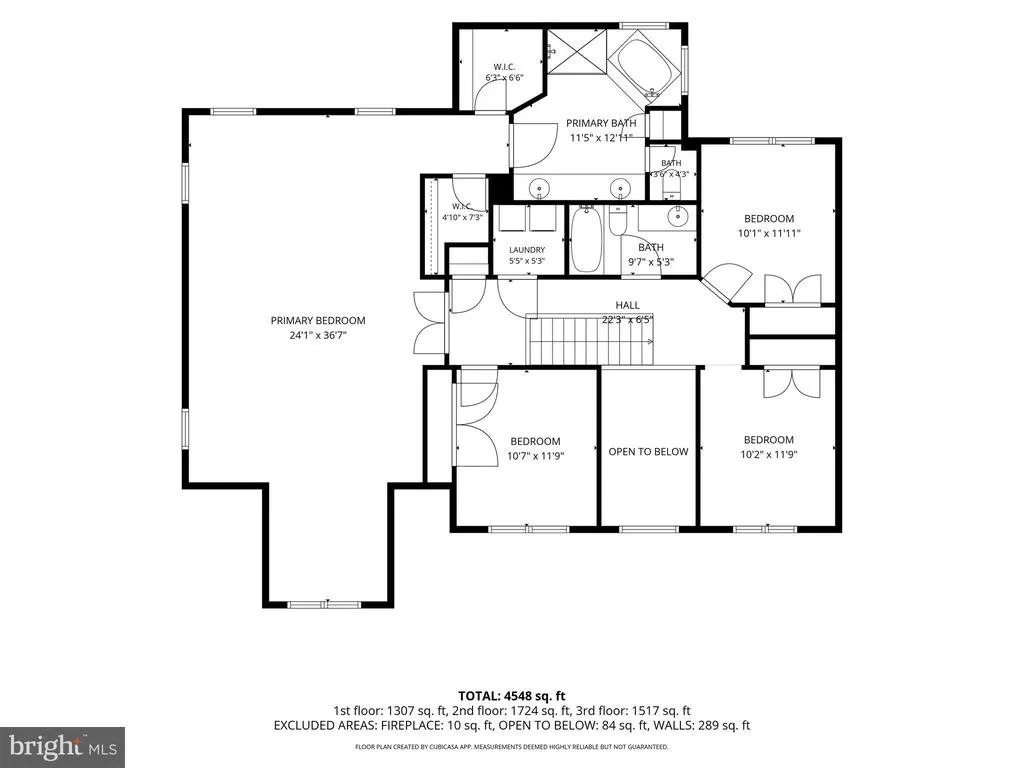
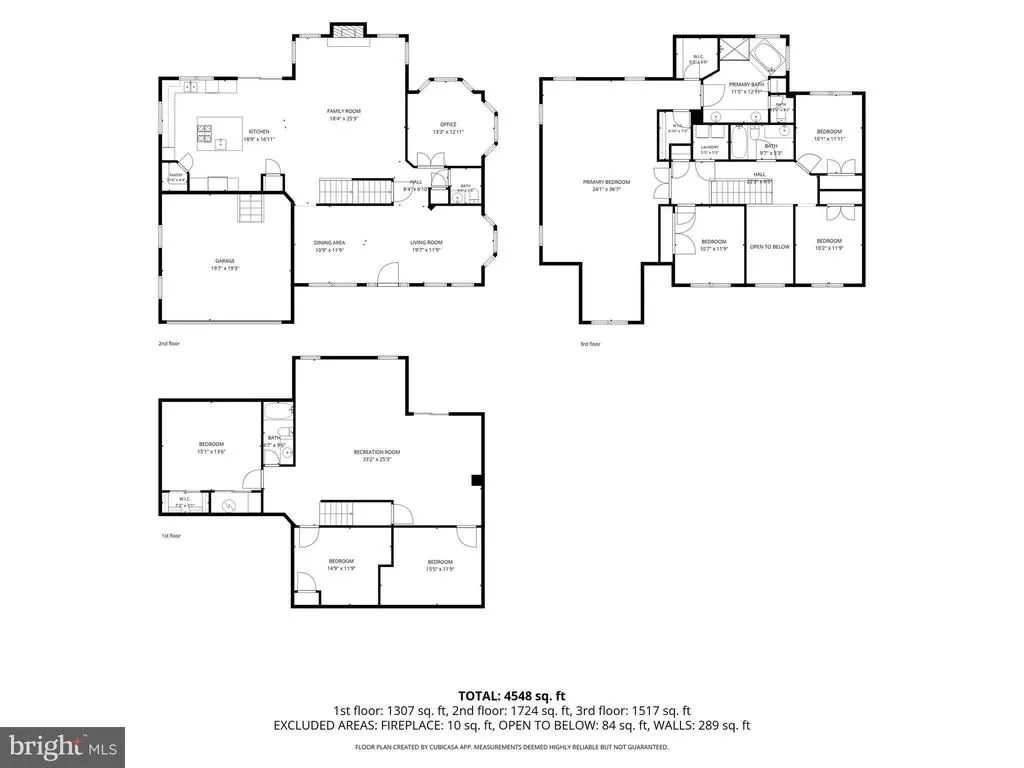
Welcome to 100 Inverness Lane, an exceptional Colonial nestled on a private cul-de-sac. Offering over 4,400 square feet of beautifully designed living space, this impressive residence combines timeless elegance with modern comfort. Step inside to discover an open and inviting floor plan featuring rich hardwood flooring, extensive crown molding, recessed lighting, and abundant natural light throughout. The heart of the home is the gourmet kitchen, complete with upgraded countertops, stainless steel appliances, cooktop and double over, a spacious breakfast area, and seamless flow into the family room. The expansive primary suite serves as a private retreat with a spa-inspired bath, corner soaking tub, separate frameless glass shower, and generous walk-in closets. Spacious secondary bedrooms provide flexibility for family, guests, or home office needs. The finished lower level offers additional living and recreation space ideal for a media room, fitness area, playroom, or guest accommodations. Outside, enjoy a beautifully maintained yard with ample space for relaxing, entertaining, or outdoor activities. Located just minutes from National Harbor, MGM, marinas along the Potomac River, golf courses, shopping, dining, and major commuter routes to Washington, D.C., Northern Virginia, and Joint Base Andrews, this home delivers the perfect blend of luxury, convenience, and lifestyle.
| Elementary School | Middle School | High School |
|---|---|---|
| Potomac Landing Elementary School | Accokeek Academy Middle School | Friendly High School |
| Price History | |
|---|---|
| 7/7/2026 | Listed $800,000 |
| 8/7/2026 | 4$775,000 |
General Features
| Living Area | 3008 |
|---|---|
| Sewer | Public Sewer |
| Heating | Forced Air |
| Cooling | Central A/C |
| Possession | Settlement,0-30 Days CD |
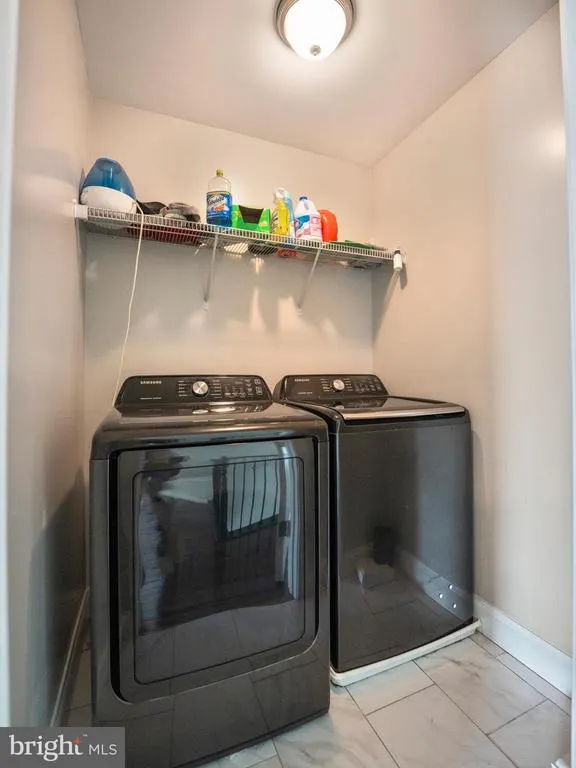
| Appliances | Dishwasher,Disposal,Dryer,Washer |
| Zoning | RR |
| Garage Spaces | 2.00 |
| Architectural Style | Craftsman |
| Construction Materials | Brick Front,Vinyl Siding |
| School District | PRINCE GEORGE'S COUNTY PUBLIC SCHOOLS |
| Year Built | 2020 |
| Levels | 3 |
| Tax Year | 2025 |
| Ownership | Fee Simple |
| Cool Fuel | Electric |
| Section | 03 |
| Accessibility | None |
| County | PRINCE GEORGES |
| New Construction | No |
| Property Type | Residential |
| HOA | No |
| Subdivision Name | TANTALLON ON THE POTOMAC |
| Garage Y/N | Yes |
| Water Access Y/N | No |
| Other Structures | Above Grade,Below Grade |
| Full Baths | 3 |
| Status | ACTIVE |
| Directions | Use GPS. |
| City | FORT WASHINGTON |
| Senior Community Y/N | No |
| Lot Size Units | Square Feet |
| Lot Size Square Feet | 19977.00 |
| Tax Assessed Value | 687200.0 |
| Tax Annual Amount | 9789.0 |
| Structure Type | Detached |
| Condo/Coop Association fee Y/N | No |
| Bathrooms Count Main Level | 1.00 |
| Price Per Sq Ft Total AG | 257.65 |
| Vacation Rental Y/N | No |
| Virtual Tour | https://my.matterport.com/show?m=4Vqd48YjFtJ&play=0 |
| Total SQFT | 4427 |
| Standard Status | Active |
| Year Built Source | Assessor |
| Legal Subdivision | TANTALLON ON THE POTOMAC |
| Tax Lot | 16 |
| Association Recreation Fee | No |
Interior Features
| Interior Amenities | Dining Area,Family Room Off Kitchen,Floor Plan - Open,Kitchen - Gourmet,Kitchen - Island,Water Treat System,Wood Floors |
|---|---|
| Heating Fuel | Natural Gas |
| Basement | Fully Finished,Walkout Stairs,Daylight,Partial,Full,Heated,Improved |
| Total Fireplaces | 1 |
| Fireplace Features | Gas/Propane |
| Hot Water | Natural Gas |
| Basement (Y/N) | Yes |
| Heating Y/N | Yes |
| Window Features | Double Hung |
| Fireplace Y/N | Yes |
| Above Grade Finished Area | 3008 |
| Half Baths | 1 |
| Central Air Y/N | Yes |
| Total Bedrooms | 5 |
| Room Type | Living Room,Dining Room,Primary Bedroom,Bedroom 2,Bedroom 3,Bedroom 4,Bedroom 5,Kitchen,Family Room,Foyer,Breakfast Room,Laundry,Office,Bathroom 2,Bonus Room,Primary Bathroom,Half Bath |
| Below Grade Finished Area Unit Type | Square Feet |
| LivingAreaSource | Assessor |
| Laundry Type | Hookup,Upper Floor,Has Laundry |
| Below Grade Unfin Area Units | Square Feet |
| Below Grade Unfin SQFT | 1419 |
| Below Grade Unfin SQFT Source | Assessor |
| Below Grade Finished Area Source | Assessor |
| Bedrooms Count All Lower Levels | 1 |
| Bedrooms Count All Upper Levels | 4 |
| Bedrooms Count Lower Level 1 | 1 |
| Bedrooms Count Upper Level 1 | 4 |
| Bathrooms Half Main Level | 1 |
| Bathrooms Full Upper Level 1 | 2 |
| Bathrooms Full Lower Level 1 | 1 |
| Bathrooms Full All Upper Levels | 2 |
| Bathrooms Full All Lower Levels | 1 |
| Bathrooms Count Upper Level 1 | 2.00 |
| Bathrooms Count Lower Level 1 | 1.00 |
| Bathrooms Count All Upper Levels | 2 |
| Bathrooms Count All Lower Levels | 1 |
| Above Grade Finished Area Source | Assessor |
| Above Grade Finished Area Unit Type | Square Feet |
| Total Baths | 4 |
Exterior Features
| Pool | No Pool |
|---|---|
| Lot Features | Cul-de-sac |
| Water Source | Public |
| Total Parking Spaces | 4 |
| Garage Features | Garage - Front Entry |
| Type of Parking | Attached Garage,Driveway,On Street |
| Land Use Code | R |
| Foundation Details | Slab |
| Water View Y/N | No |
| Lot Size Acres | 0.46 |
| Lot Size Source | Assessor |
| Waterfront Y/N | No |
| Door Features | Insulated |
| Land Assessed Value | 128100.00 |
| Navigable Water Y/N | No |
| Water Oriented Y/N | No |
| # of Attached Garage Spaces | 2 |
Room Details
| Room | Dimensions | Level | Flooring | Details |
|---|---|---|---|---|
| Bathroom 2 | Upper 1 | |||
| Bedroom 2 | Upper 1 | |||
| Bedroom 3 | Upper 1 | |||
| Bedroom 4 | Upper 1 | |||
| Bedroom 4 | Lower 1 | |||
| Bedroom 5 | Lower 1 | |||
| Bonus Room | Lower 1 | |||
| Breakfast Room | Main | |||
| Dining Room | Main | |||
| Family Room | Lower 1 | |||
| Family Room | Main | |||
| Foyer | Main | |||
| Half Bath | Main | |||
| Kitchen | Main | |||
| Laundry | Upper 1 | |||
| Living Room | Main | |||
| Office | Main | |||
| Primary Bathroom | Upper 1 | |||
| Primary Bedroom | Upper 1 |
Amenities
- Foreclosure
- Views
- Short Sale
- New Construction
- Adult 55+
- Lease To Own
- No HOA Fees
- Furnished
- Primary On Main
- Air Conditioning
- Seller Finance
- Green
- Fixer Upper
- Horse
- Golf
- Fireplace
- Deck
- Garage
- Basement
- Pool
Property vs Single Family Average in 20744
Price
Taxes
Year Built
Visits
 © BRIGHT, All Rights Reserved
