
Golf Course
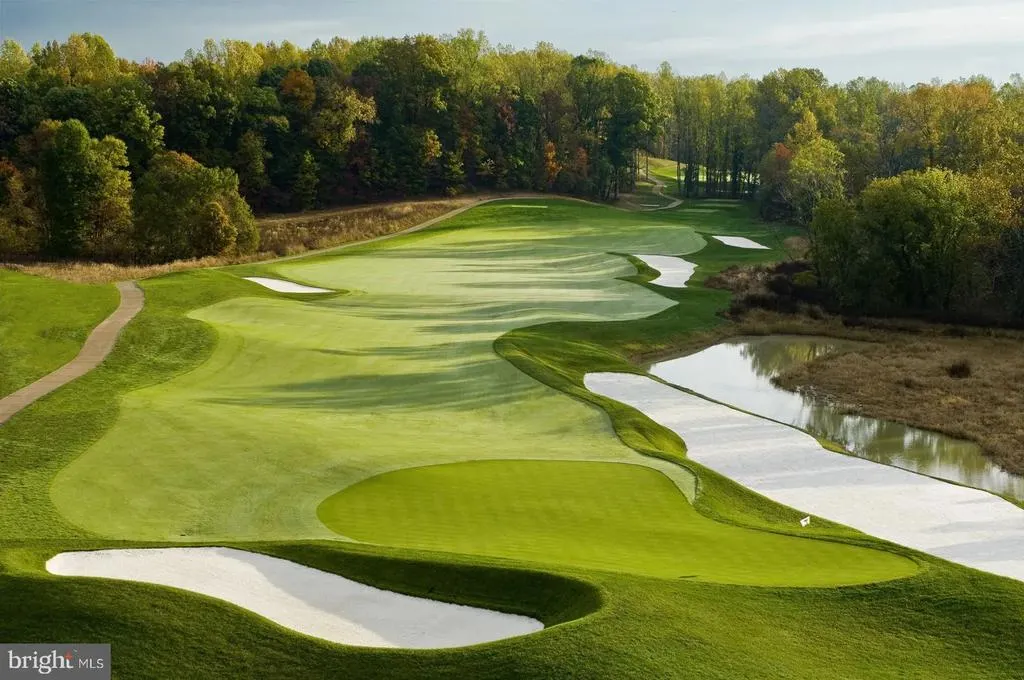
Address
2602 Moores Plains Boulevard, Upper Marlboro, MD
Price
$ 898,000
Property Attributes
- MLS#MDPG2199830
- TypeSingle Family
- Listing Status ACTIVE
- CountyPRINCE GEORGES
- CityUpper Marlboro
- NeighborhoodBeech Tree East Village
- Zip20774
- StyleColonial
- Year Built2005
- Taxes$ 12608
- Price$ 898,000
- Bedrooms4
- Full Bathrooms4
- Half Bathrooms1
- Sqr Footage6685
- Lot Size0.3 Acres
Data Source:
Bright MLS
Property Description
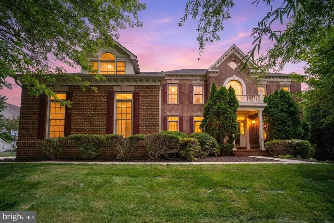
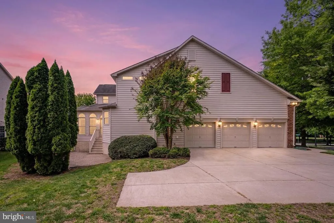
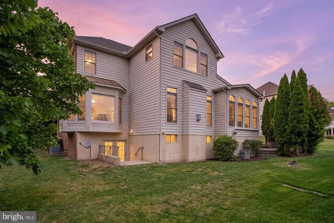
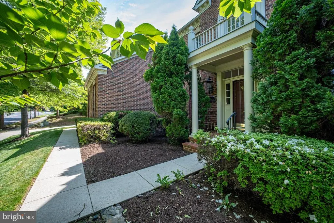
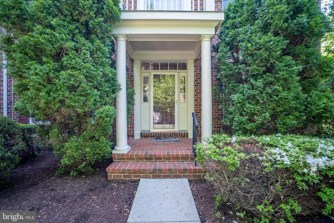
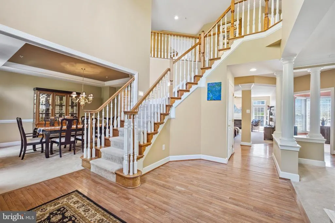
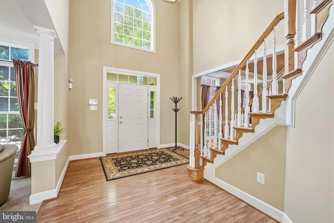
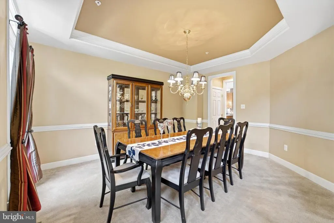
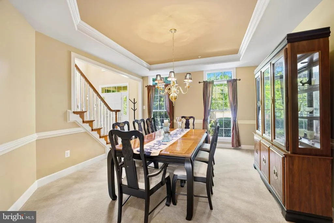
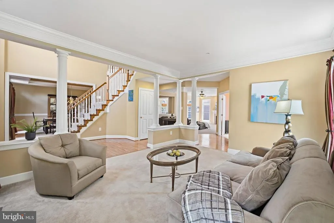
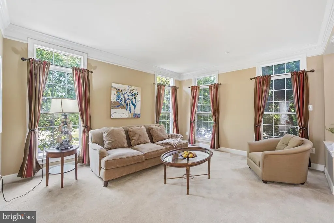
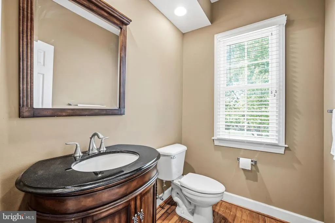
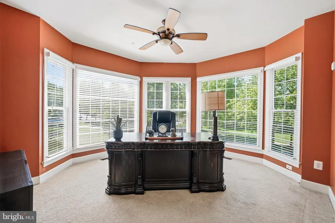
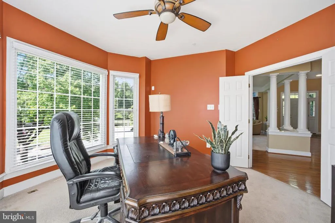
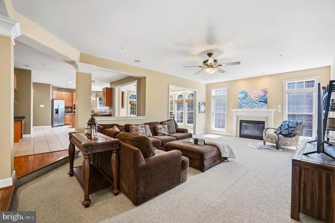
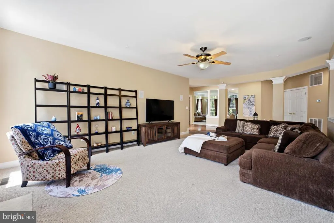
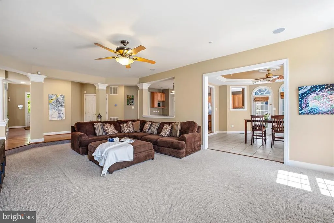
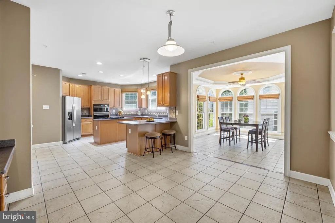
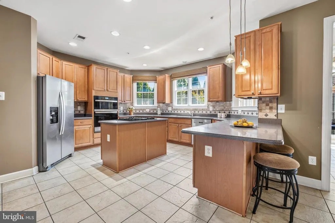
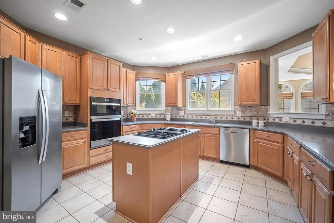
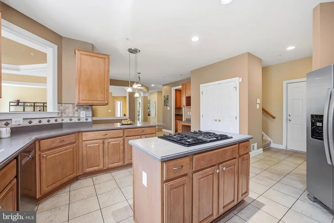
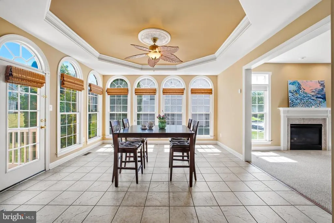
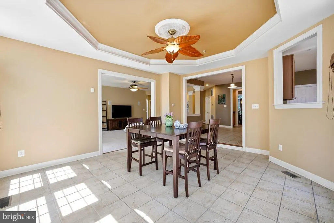
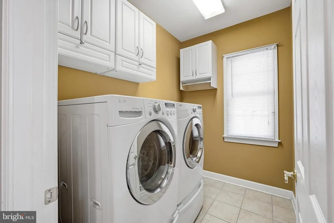
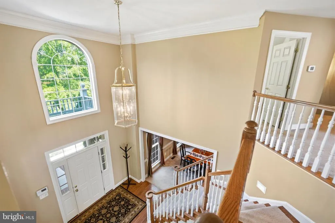
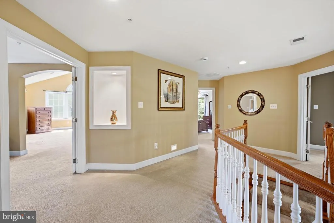
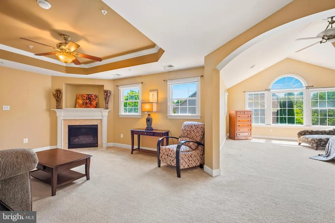
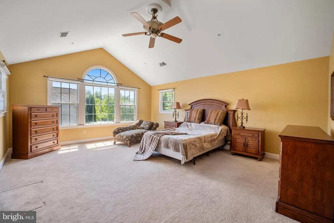
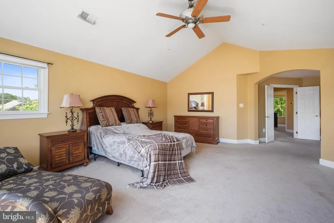
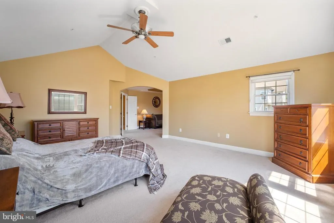
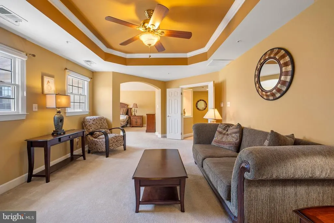
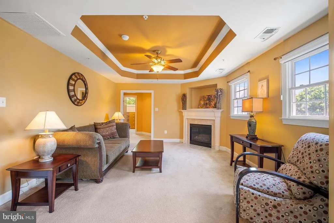
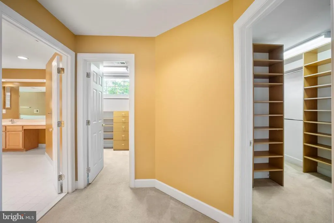
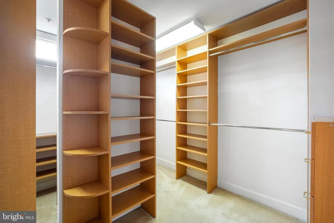
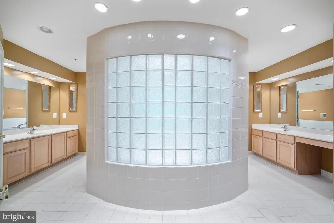
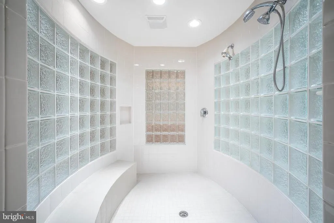
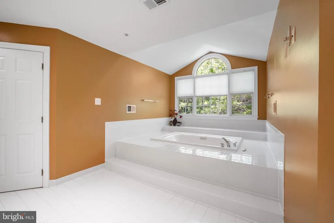
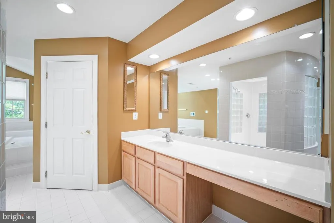
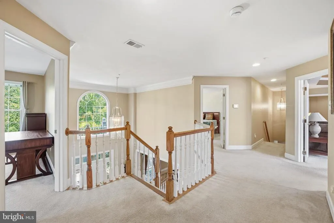
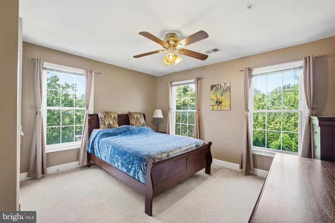
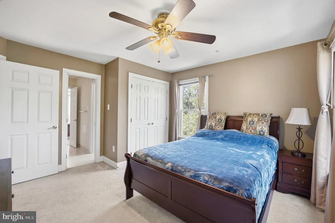
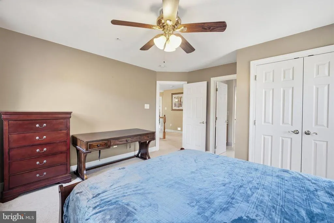
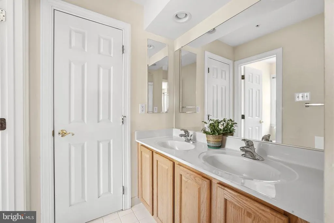
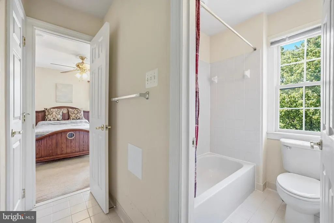
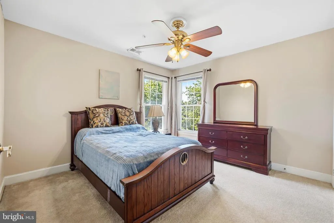

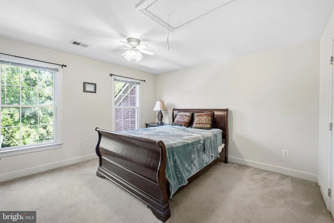
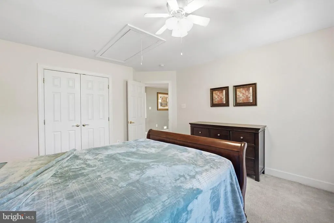
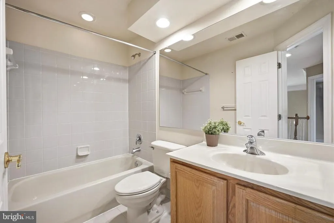
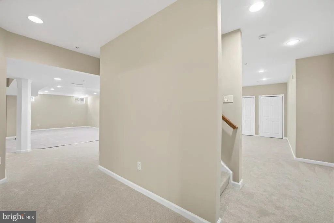
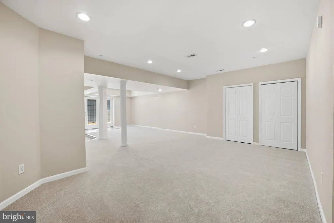
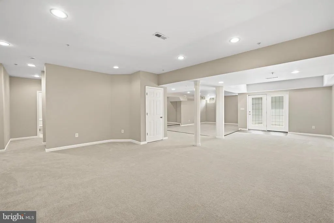
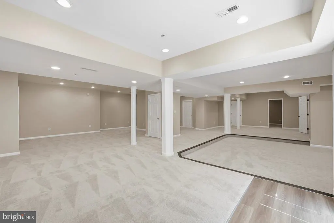
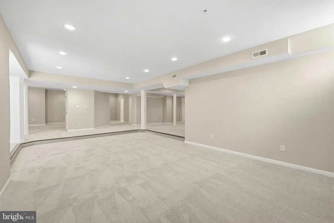
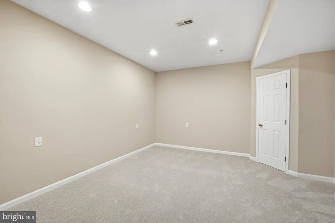
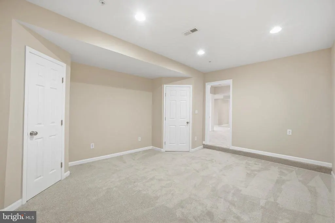
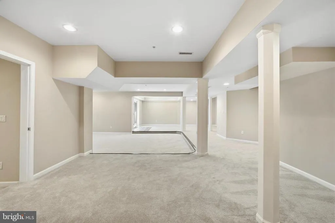
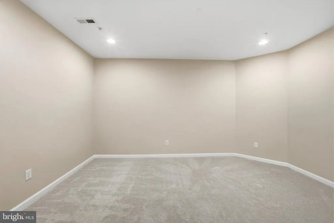
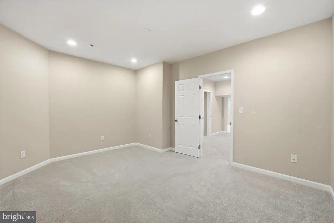
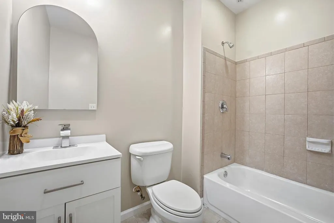
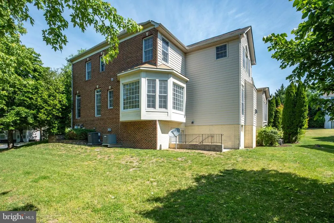
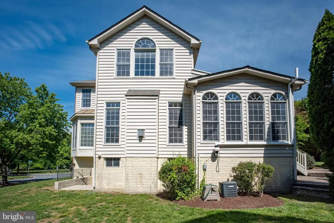
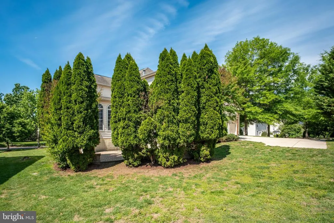
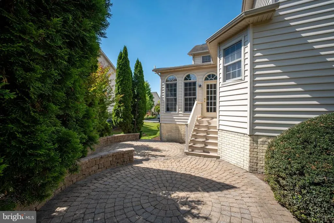
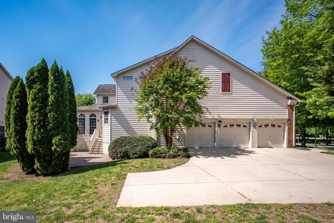
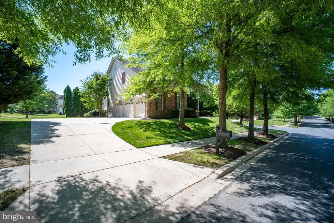
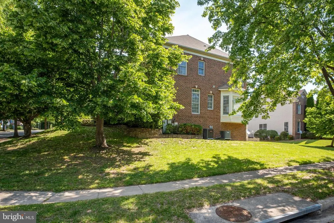
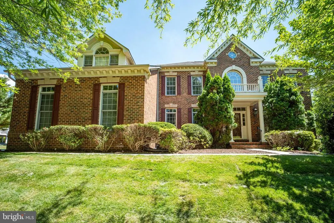
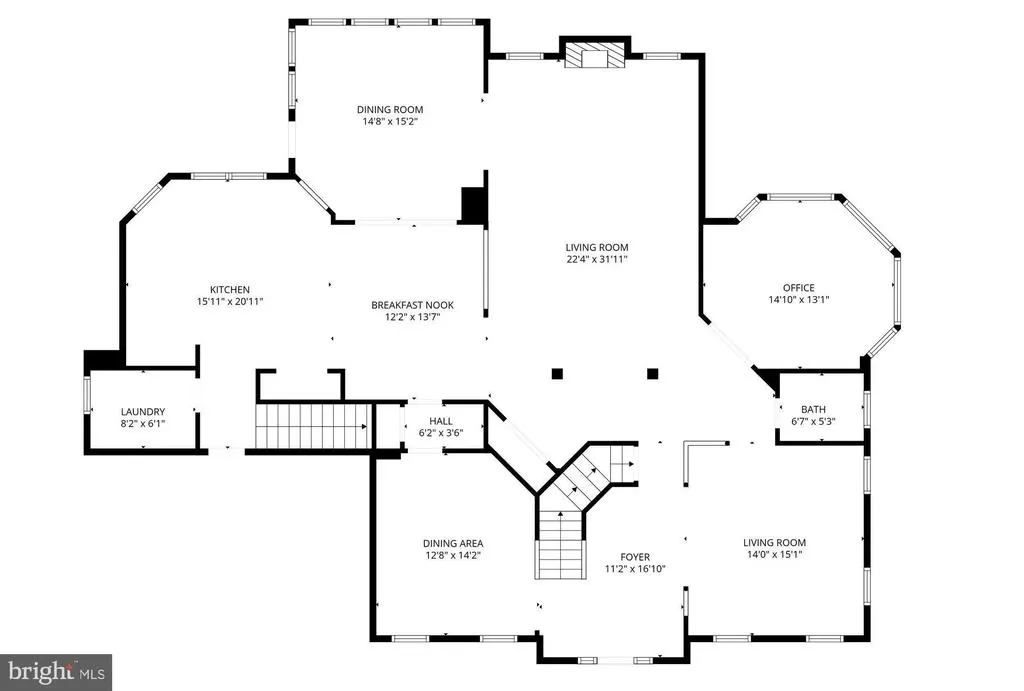
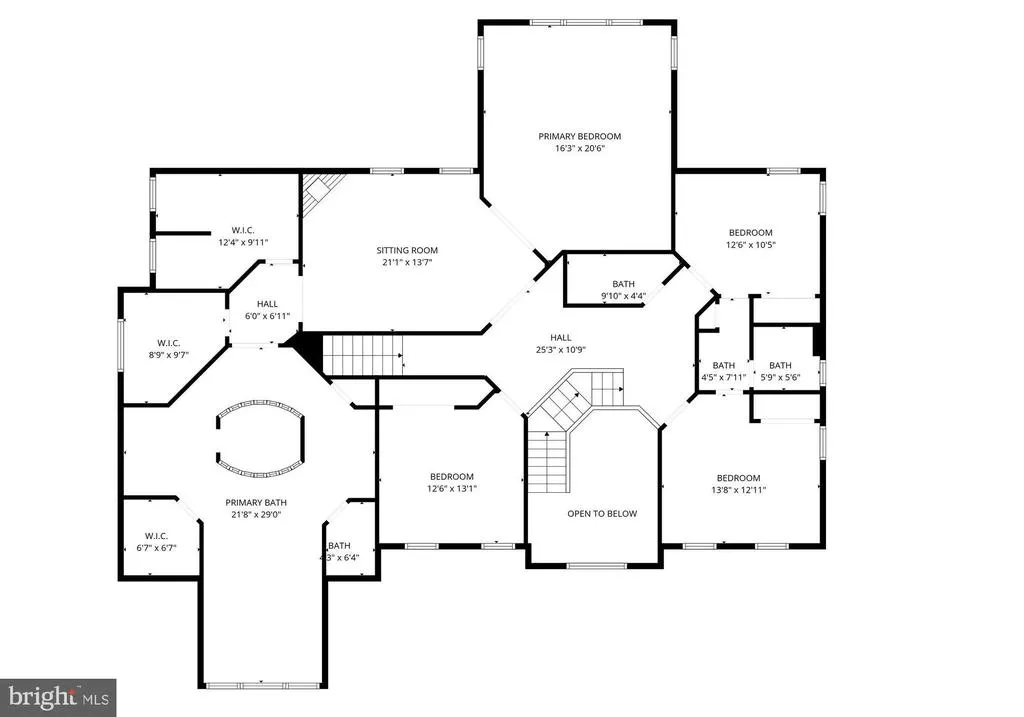
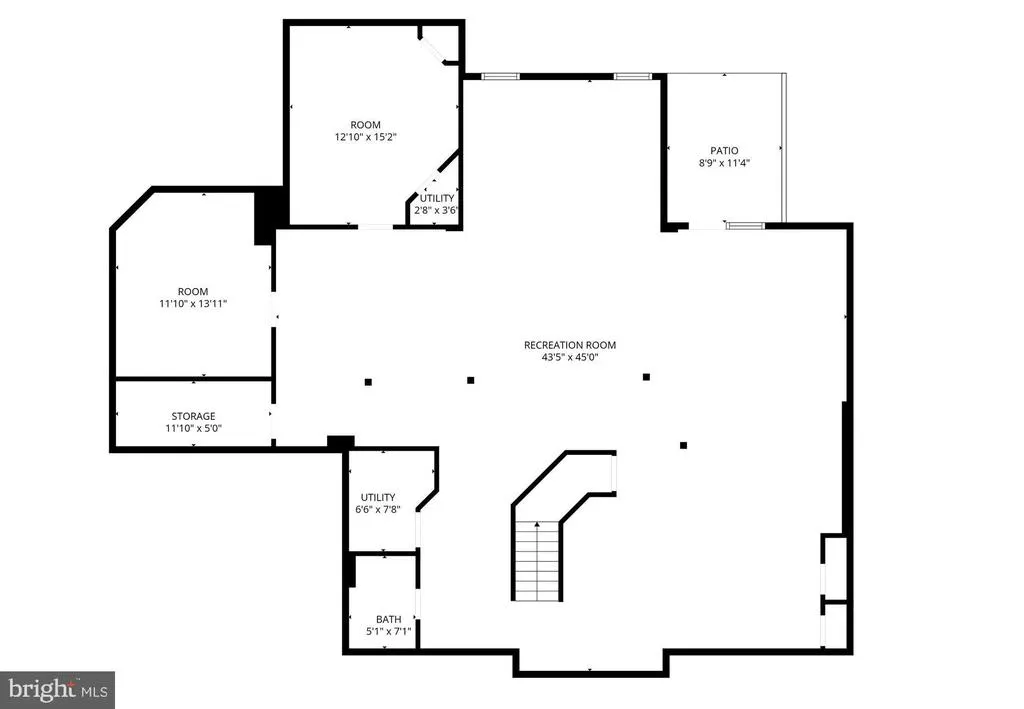
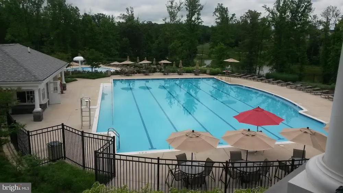
Welcome to this exceptional luxury residence in the highly sought-after Beechtree community, offering over 6,000 square feet of beautifully designed living space across three finished levels. This impressive home features 4 spacious bedrooms and 4.5 bathrooms, combining elegant design, generous room sizes, and resort-style amenities for an unmatched living experience. The grand main level is designed for both everyday comfort and upscale entertaining, featuring an expansive two-story living room filled with natural light, formal dining room, private office, and multiple gathering spaces throughout. The large gourmet kitchen opens to a bright breakfast nook and flows seamlessly into the main living areas, creating the perfect layout for entertaining and family living. The kitchen is equipped with a brand-new double oven, brand-new dishwasher, and a newer refrigerator, offering both style and convenience for todays modern lifestyle. Generous room sizes and open sightlines throughout the main level provide both sophistication and functionality. Upstairs, the enormous primary suite serves as a true private retreat, complete with a spacious sitting room and an extraordinary spa-inspired primary bathroom spanning over 800 square feet. Relax in the soaking tub, enjoy the oversized shower, and appreciate the abundance of space and luxury rarely found in todays market. Additional secondary bedrooms are generously sized and well-positioned for privacy and comfort. The fully finished walk-out basement offers exceptional additional living and entertainment space, highlighted by an oversized recreation room ideal for movie nights, game tables, gatherings, or a home gym setup. Additional bonus rooms provide flexibility for guest space, hobby rooms, storage, or multi-generational living needs. Located in the prestigious Beechtree community, residents enjoy resort-style amenities including pools, tennis courts, recreation center, scenic walking trails, and optional golf memberships. Conveniently situated near major commuter routes, shopping, dining, and entertainment, this remarkable home offers luxury, space, and lifestyle all in one.
| Price History | |
|---|---|
| 5/8/2026 | Listed $898,000 |
General Features
| Living Area | 6685 |
|---|---|
| Sewer | Public Sewer |
| Heating | Central,Programmable Thermostat,Zoned |
| Cooling | Other |
| Possession | 0-30 Days CD,31-60 Days CD,Negotiable |
| Appliances | Cooktop,Cooktop - Down Draft,Dishwasher,Disposal,Dryer,Exhaust Fan,Extra Refrigerator/Freezer,Icemaker,Microwave,Oven - Self Cleaning,Oven - Wall,Oven/Range - Gas,Refrigerator,Washer,Washer/Dryer Hoo |
| Zoning | LCD |
| HOA Fee | 115.00 |
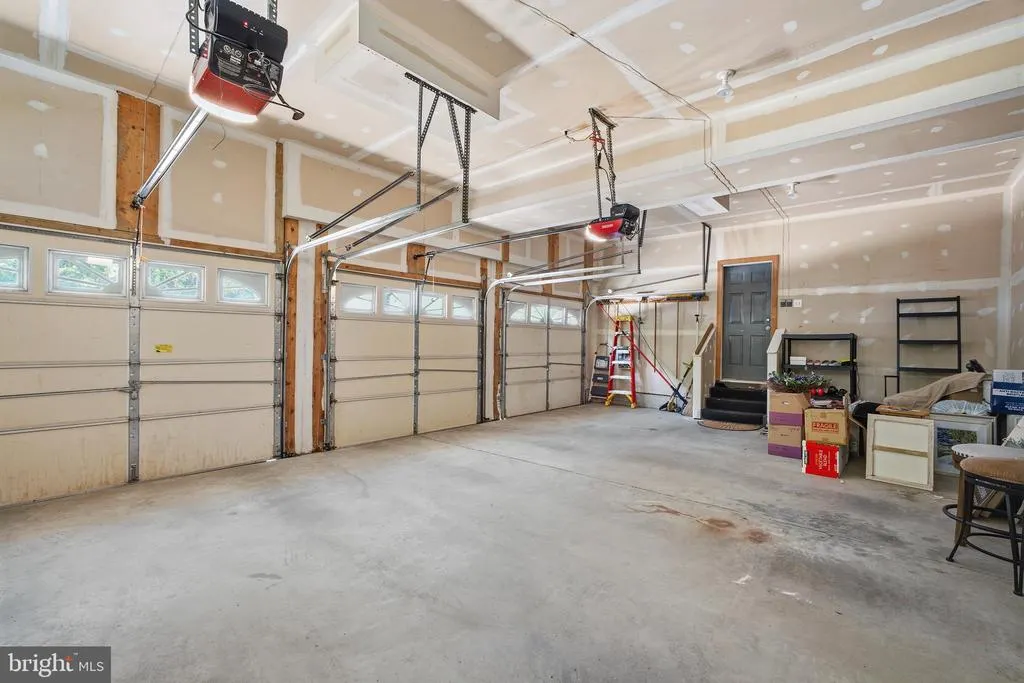
| Garage Spaces | 3.00 |
| Association Fee Includes | Snow Removal,Trash |
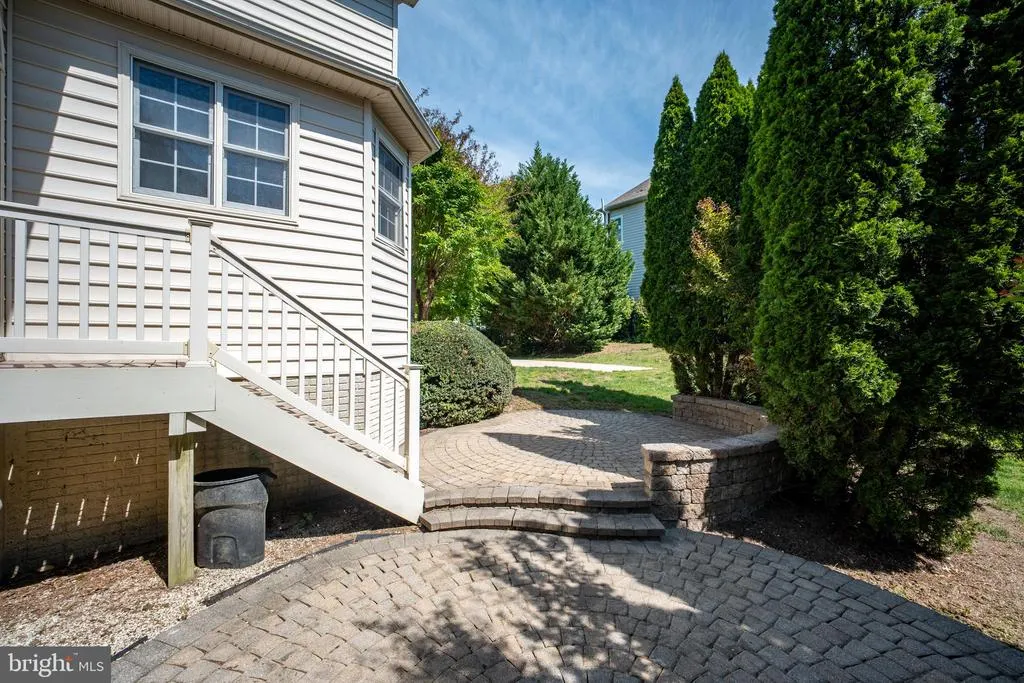
| Patio/Porch Features | Patio(s) |
| Architectural Style | Colonial |
| Security Features | Carbon Monoxide Detector(s),Intercom,Security System,Smoke Detector |
| Construction Materials | Frame |
| School District | PRINCE GEORGE'S COUNTY PUBLIC SCHOOLS |
| Year Built | 2005 |
| Levels | 3 |
| Tax Year | 2025 |
| Ownership | Fee Simple |
| Cool Fuel | Electric |
| Accessibility | None |
| Assoc Fee Paid Per | Monthly |
| County | PRINCE GEORGES |
| New Construction | No |
| Property Type | Residential |
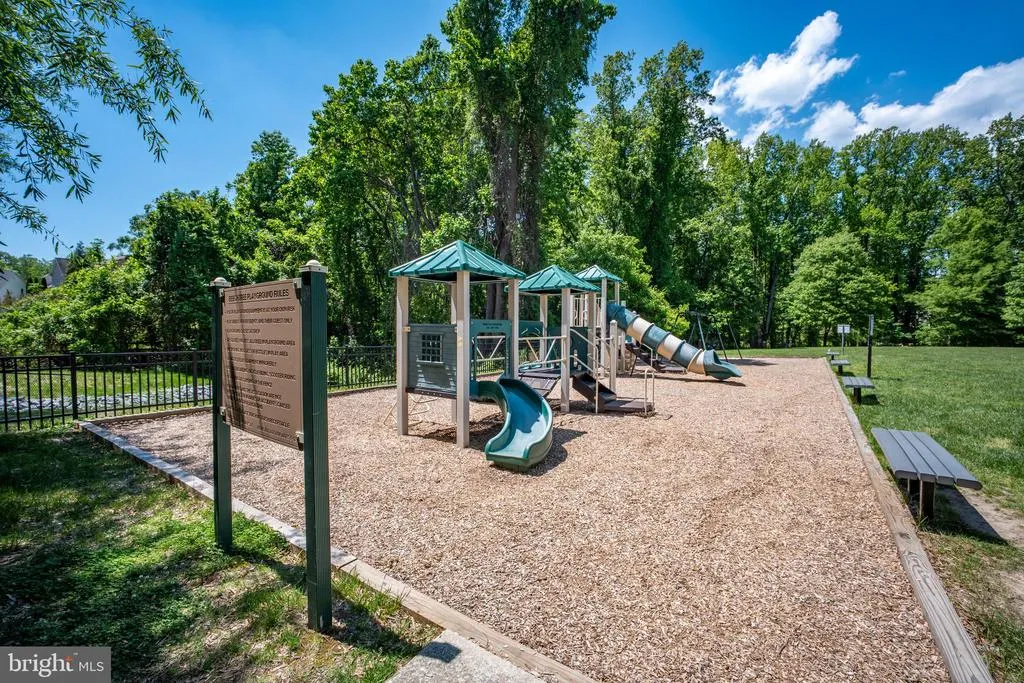
| Association Amenities | Golf Club,Golf Course Membership Available,Tot Lots/Playground |
| HOA | Yes |
| Subdivision Name | BEECH TREE EAST VILLAGE |
| Garage Y/N | Yes |
| Water Access Y/N | No |
| Other Structures | Above Grade,Below Grade |
| Full Baths | 4 |
| Status | ACTIVE |
| Directions | Follow Google Map |
| City | UPPER MARLBORO |
| Senior Community Y/N | No |
| Lot Size Units | Square Feet |
| Lot Size Square Feet | 13163.00 |
| Tax Assessed Value | 863233.0 |
| Tax Annual Amount | 12608.0 |
| Home Warranty Y/N | Yes |
| Structure Type | Detached |
| Condo/Coop Association fee Y/N | No |
| Bathrooms Count Main Level | 1.00 |
| Price Per Sq Ft Total AG | 197.19 |
| Acceptable Financing | Cash,Conventional,FHA,VA |
| Vacation Rental Y/N | No |
| Total SQFT | 6785 |
| Standard Status | Active |
| Year Built Source | Assessor |
| Legal Subdivision | BEECH TREE EAST VILLAGE |
| Tax Lot | 10 |
Interior Features
| Interior Amenities | Breakfast Area,Chair Railings,Crown Moldings,Dining Area,Double/Dual Staircase,Floor Plan - Open,Kitchen - Eat-In,Kitchen - Gourmet,Kitchen - Island,Kitchen - Table Space,Primary Bath(s),Upgraded Cou |
|---|---|
| Heating Fuel | Central,Electric,Natural Gas |
| Basement | Other |
| Total Fireplaces | 2 |
| Fireplace Features | Fireplace - Glass Doors |
| Hot Water | 60+ Gallon Tank,Natural Gas |
| Basement (Y/N) | Yes |
| Heating Y/N | Yes |
| Window Features | Bay/Bow,Palladian |
| Fireplace Y/N | Yes |
| Above Grade Finished Area | 4554 |
| Half Baths | 1 |
| Central Air Y/N | No |
| Total Bedrooms | 4 |
| Below Grade Finished Area | 2131 |
| Room Type | Living Room,Dining Room,Primary Bedroom,Sitting Room,Bedroom 2,Bedroom 3,Bedroom 4,Kitchen,Family Room,Breakfast Room,Laundry,Office,Recreation Room,Media Room,Bathroom 2,Bathroom 3,Bonus Room,Primar |
| Below Grade Finished Area Unit Type | Square Feet |
| LivingAreaSource | Estimated |
| Below Grade Unfin Area Units | Square Feet |
| Below Grade Unfin SQFT | 100 |
| Below Grade Unfin SQFT Source | Estimated |
| Below Grade Finished Area Source | Estimated |
| Bedrooms Count All Upper Levels | 4 |
| Bedrooms Count Upper Level 1 | 4 |
| Bathrooms Half Main Level | 1 |
| Bathrooms Full Upper Level 1 | 3 |
| Bathrooms Full Lower Level 1 | 1 |
| Bathrooms Full All Upper Levels | 3 |
| Bathrooms Full All Lower Levels | 1 |
| Bathrooms Count Upper Level 1 | 3.00 |
| Bathrooms Count Lower Level 1 | 1.00 |
| Bathrooms Count All Upper Levels | 3 |
| Bathrooms Count All Lower Levels | 1 |
| Above Grade Finished Area Source | Assessor |
| Above Grade Finished Area Unit Type | Square Feet |
| Total Baths | 5 |
Exterior Features
| Exterior Amenities | Tennis Court(s) |
|---|---|
| Pool | Yes - Community |
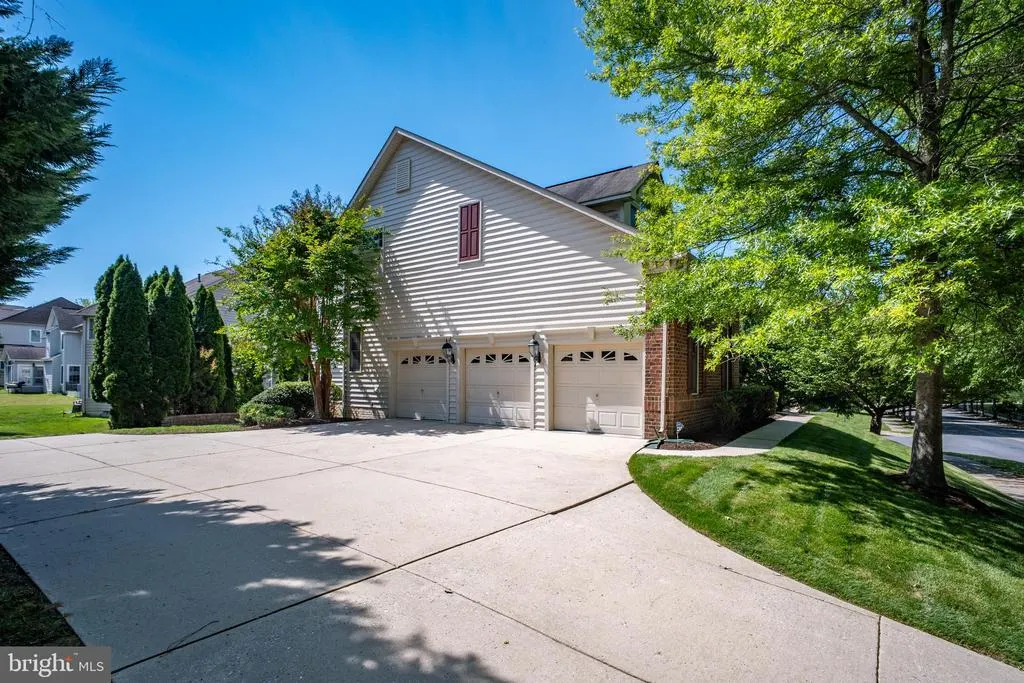
| Parking Features | Paved Driveway |
| Lot Features | Corner,Landscaping,Trees/Wooded |
| Water Source | Public |
| Total Parking Spaces | 3 |
| Garage Features | Garage - Side Entry,Garage Door Opener |
| Type of Parking | Attached Garage,Driveway,Off Street |
| Land Use Code | R |
| Foundation Details | Other |
| Water View Y/N | No |
| Lot Size Acres | 0.30 |
| Lot Size Source | Assessor |
| Waterfront Y/N | No |
| Door Features | Six Panel |
| Land Assessed Value | 211800.00 |
| Navigable Water Y/N | No |
| Water Oriented Y/N | No |
| # of Attached Garage Spaces | 3 |
Room Details
| Room | Dimensions | Level | Flooring | Details |
|---|---|---|---|---|
| Bathroom 2 | Upper 1 | |||
| Bathroom 3 | Upper 1 | |||
| Bedroom 2 | Upper 1 | |||
| Bedroom 3 | Upper 1 | |||
| Bedroom 4 | Upper 1 | |||
| Bonus Room | Lower 1 | |||
| Breakfast Room | Main | |||
| Dining Room | Main | |||
| Dining Room | Main | |||
| Family Room | Main | |||
| Full Bath | Lower 1 | |||
| Half Bath | Main | |||
| Kitchen | Main | |||
| Laundry | Main | |||
| Living Room | Main | |||
| Media Room | Lower 1 | |||
| Office | Main | |||
| Primary Bathroom | Upper 1 | |||
| Primary Bedroom | Upper 1 | |||
| Recreation Room | Lower 1 | |||
| Sitting Room | Upper 1 |
Amenities
- Foreclosure
- Views
- Short Sale
- New Construction
- Adult 55+
- Lease To Own
- No HOA Fees
- Furnished
- Primary On Main
- Air Conditioning
- Seller Finance
- Green
- Fixer Upper
- Horse
- Golf
- Fireplace
- Deck
- Garage
- Basement
- Pool
Property vs Single Family Average in 20774
Price
Taxes
Year Built
Visits
 © BRIGHT, All Rights Reserved
