
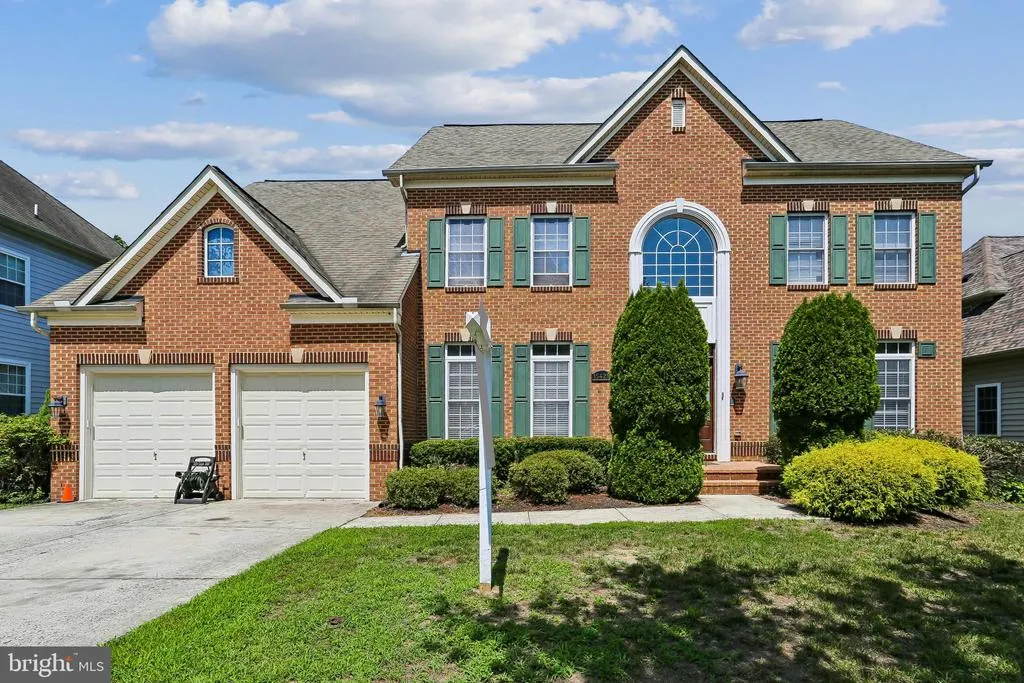
Price Reduction - Golf Course
Address
15428 Symondsbury Way, Upper Marlboro, MD
Price
$ 795,000
Property Attributes
- MLS#MDPG2206896
- TypeSingle Family
- Listing Status ACTIVE
- CountyPRINCE GEORGES
- CityUpper Marlboro
- NeighborhoodBeech Tree East Village
- Zip20774
- StyleColonial
- Year Built2007
- Taxes$ 9351
- Price$ 795,000
- Bedrooms5
- Full Bathrooms3
- Half Bathrooms0
- Sqr Footage3632
- Lot Size0.2 Acres
Data Source:
Bright MLS
Property Description
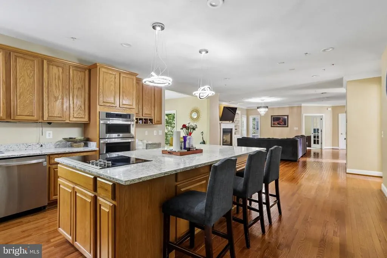
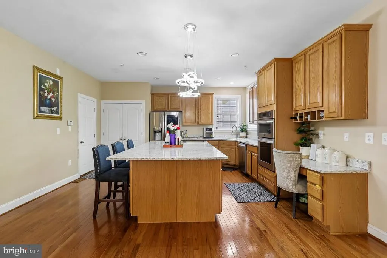
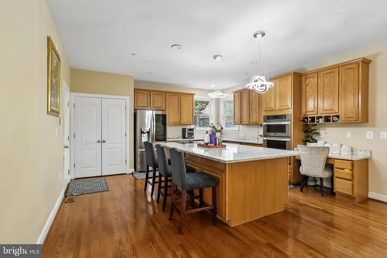
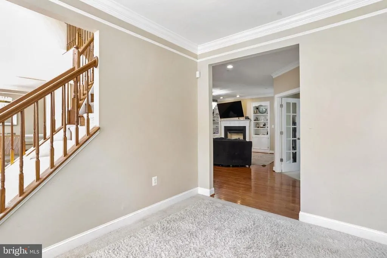
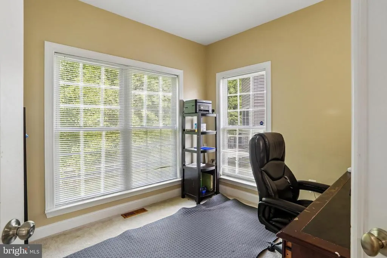
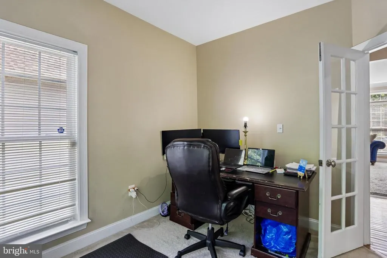
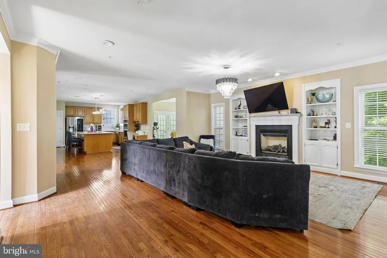
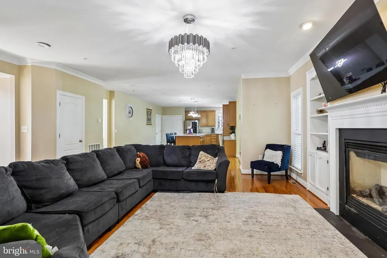
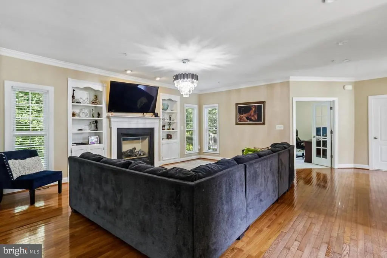
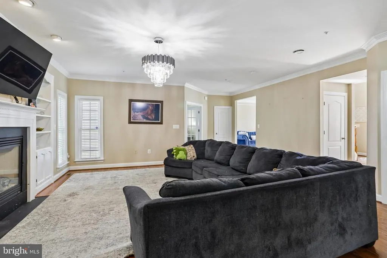
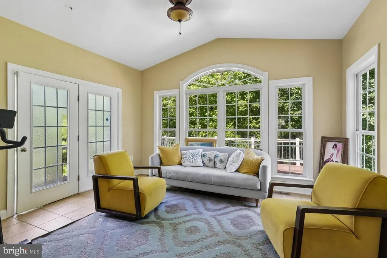
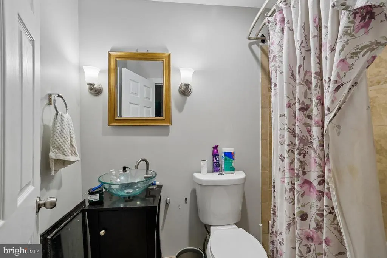
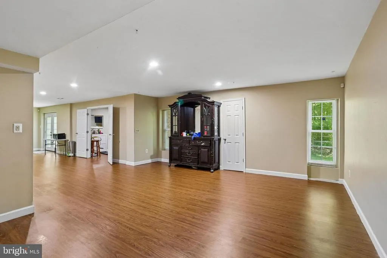
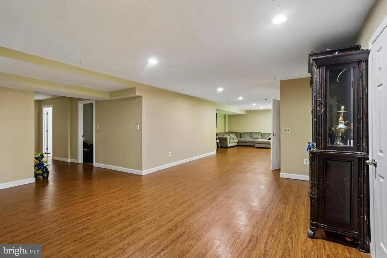
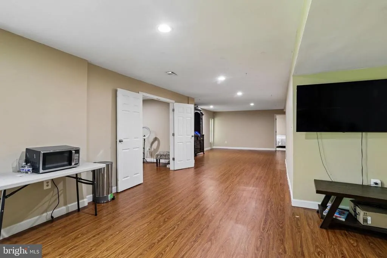
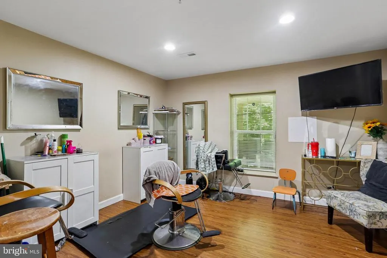
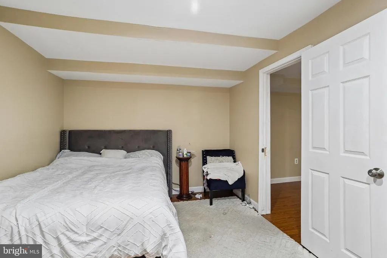
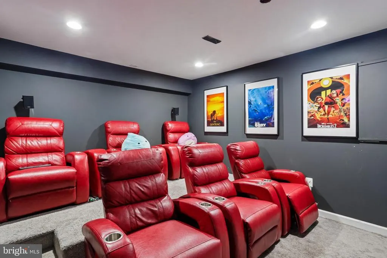
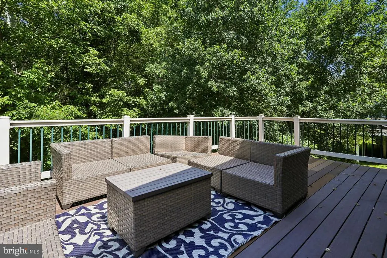
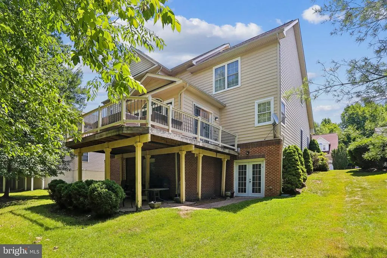
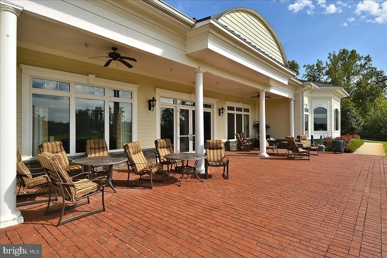
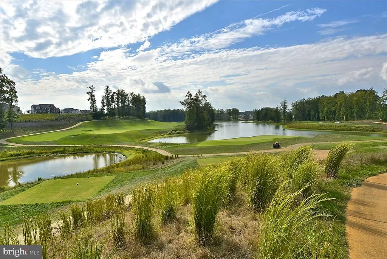
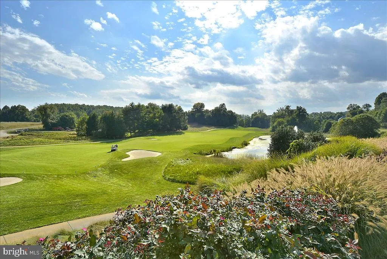
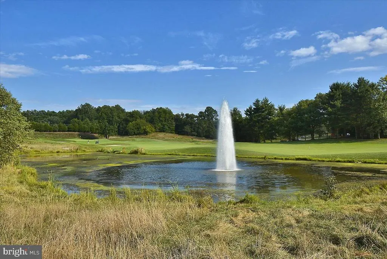
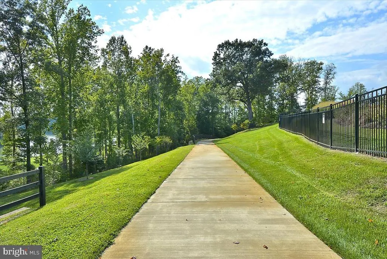
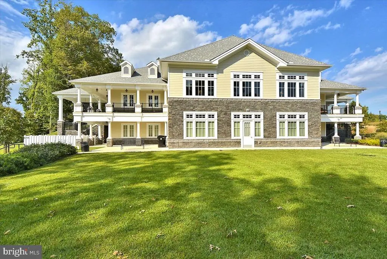
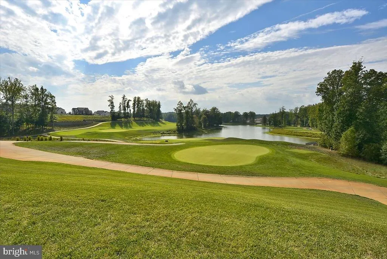
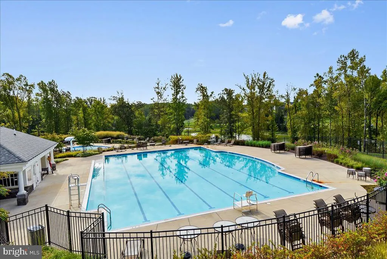
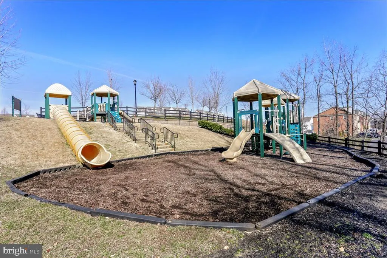
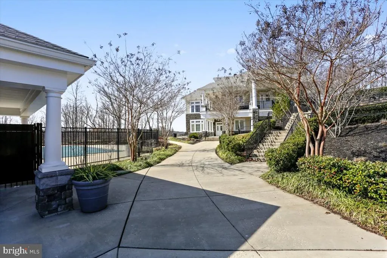
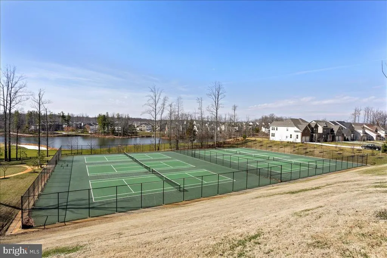
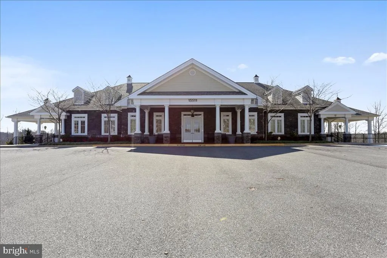
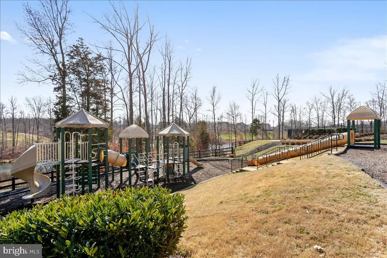
Assumable 2.37% interest rate available for qualified buyers! Welcome to Luxury living in the prestigious gated BeechTree Community. Offering over 3,600 square feet of beautifully designed living space, this exceptional residence combines elegance, comfort, and value. The thoughtfully designed floor plan features spacious gathering areas, a sun-filled morning room, formal and casual living spaces, and a generously sized kitchen designed for entertaining. With five bedrooms and four full baths, there's plenty of room for multigenerational living, guests, or dedicated work-from-home space. The fully finished walk-out lower level expands your living options with a private theater room, additional bedrooms, or entertaining. Beyond the home, enjoy the lifestyle BeechTree is known for, including championship golf, clubhouse amenities, scenic surroundings, and convenient access to Washington, DC, Joint Base Andrews, Annapolis, shopping and dining. Combined with the rare opportunity to assume an ultra-low interest rate in BeechTree, this home offers a value proposition that is increasingly difficult to find in today's market. Schedule your private showing today and discover why this home stands apart from the competition.
| Price History | |
|---|---|
| 7/3/2026 | Listed $837,000 |
| 7/29/2026 | 3$819,000 |
| 8/2/2026 | 3$799,000 |
| 8/15/2026 | 1$795,000 |
General Features
| Living Area | 3632 |
|---|---|
| Sewer | Public Sewer |
| Heating | Central |
| Cooling | Central A/C |
| Possession | Settlement |
| Roof | Composite,Shingle |
| Zoning | LCD |
| HOA Fee | 119.00 |
| Garage Spaces | 2.00 |
| Architectural Style | Colonial |
| Construction Materials | Frame |
| School District | PRINCE GEORGE'S COUNTY PUBLIC SCHOOLS |
| Year Built | 2007 |
| Levels | 2 |
| Tax Year | 2026 |
| Ownership | Fee Simple |
| Cool Fuel | Natural Gas |
| Accessibility | None |
| Assoc Fee Paid Per | Monthly |
| County | PRINCE GEORGES |
| New Construction | No |
| Property Type | Residential |
| HOA | Yes |
| Subdivision Name | BEECH TREE EAST VILLAGE |
| Garage Y/N | Yes |
| Water Access Y/N | No |
| Other Structures | Above Grade,Below Grade |
| Full Baths | 3 |
| Status | ACTIVE |
| Directions | 301 South to Beech Tree Entrance |
| City | UPPER MARLBORO |
| Senior Community Y/N | No |
| Lot Size Units | Square Feet |
| Lot Size Square Feet | 8800.00 |
| Tax Assessed Value | 667900.0 |
| Tax Annual Amount | 9351.0 |
| Home Warranty Y/N | No |
| Structure Type | Detached |
| Condo/Coop Association fee Y/N | No |
| Price Per Sq Ft Total AG | 218.89 |
| Vacation Rental Y/N | No |
| Total SQFT | 3632 |
| Standard Status | Active |
| Year Built Source | Estimated |
| Legal Subdivision | BEECH TREE EAST VILLAGE |
| Tax Lot | 12 |
Interior Features
| Heating Fuel | Central |
|---|---|
| Basement | Fully Finished,Outside Entrance,Walkout Level,Poured Concrete |
| Total Fireplaces | 1 |
| Hot Water | Natural Gas |
| Basement (Y/N) | Yes |
| Heating Y/N | Yes |
| Fireplace Y/N | Yes |
| Above Grade Finished Area | 3632 |
| Central Air Y/N | Yes |
| Total Bedrooms | 5 |
| Room Type | Dining Room,Kitchen,Family Room,Den,Library,Foyer,Great Room,Laundry,Solarium,Commercial/Retail Space,Media Room,Full Bath,Half Bath |
| Below Grade Finished Area Unit Type | Square Feet |
| LivingAreaSource | Assessor |
| Below Grade Finished Area Source | Assessor |
| Bedrooms Count All Lower Levels | 1 |
| Bedrooms Count All Upper Levels | 4 |
| Bedrooms Count Lower Level 1 | 1 |
| Bedrooms Count Upper Level 1 | 4 |
| Bathrooms Full Upper Level 1 | 2 |
| Bathrooms Full Lower Level 1 | 1 |
| Bathrooms Full All Upper Levels | 2 |
| Bathrooms Full All Lower Levels | 1 |
| Bathrooms Count Upper Level 1 | 2.00 |
| Bathrooms Count Lower Level 1 | 1.00 |
| Bathrooms Count All Upper Levels | 2 |
| Bathrooms Count All Lower Levels | 1 |
| Above Grade Finished Area Source | Assessor |
| Above Grade Finished Area Unit Type | Square Feet |
| Total Baths | 3 |
Exterior Features
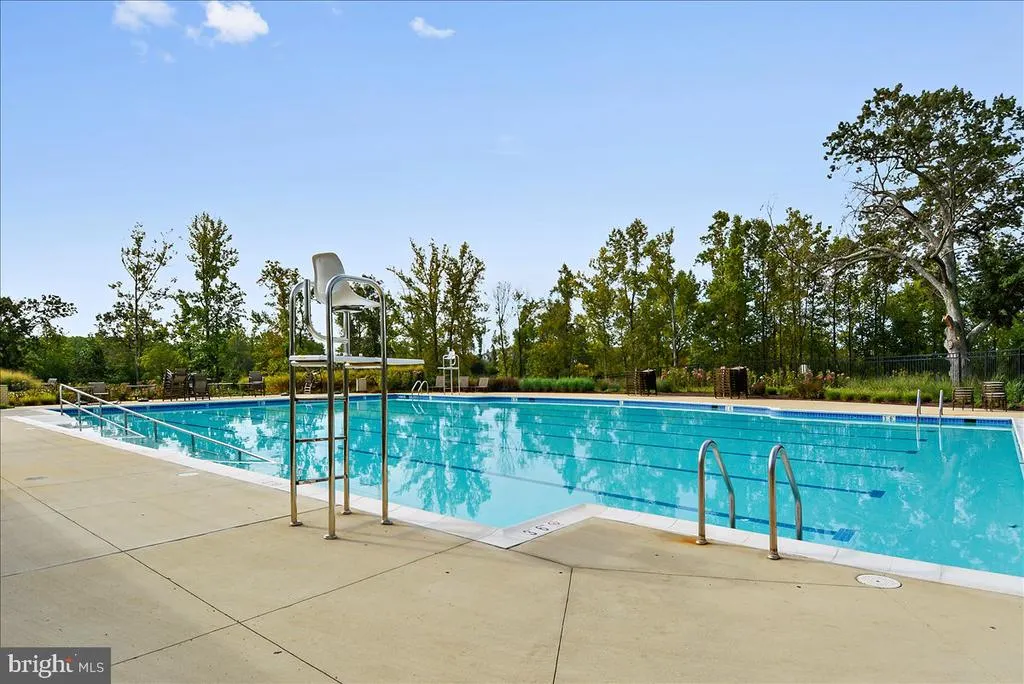
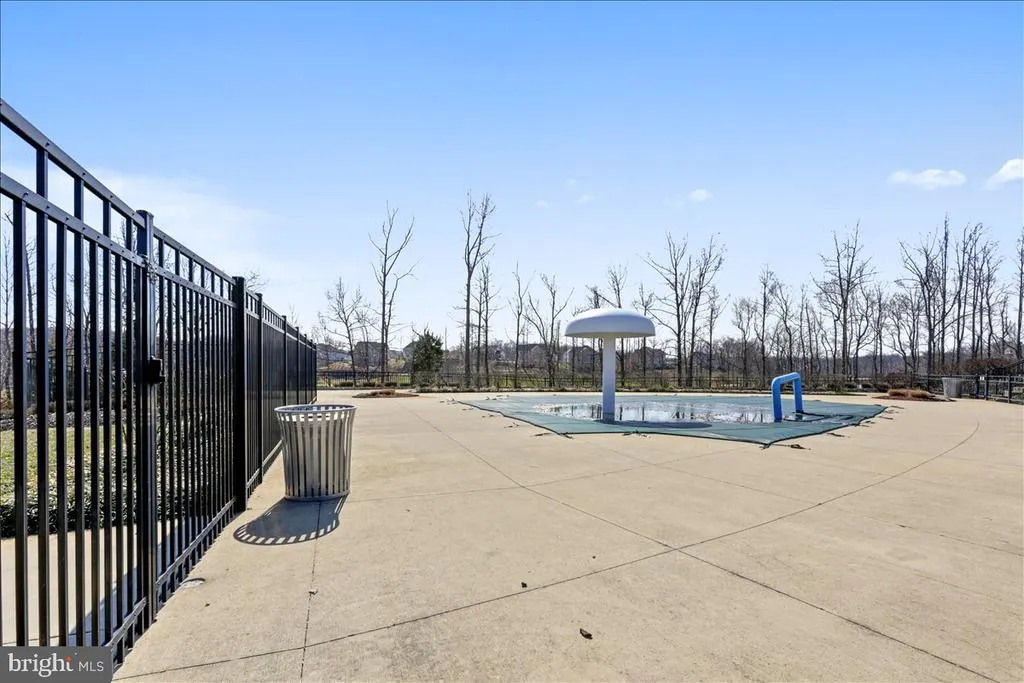
| Pool | Yes - Community |
|---|---|
| Water Source | Public |
| Total Parking Spaces | 2 |
| Garage Features | Garage Door Opener,Garage - Front Entry,Inside Access |
| Type of Parking | Attached Garage,Driveway |
| Foundation Details | Other |
| Water View Y/N | No |
| Lot Size Acres | 0.20 |
| Lot Size Source | Estimated |
| Waterfront Y/N | No |
| Land Assessed Value | 210900.00 |
| Navigable Water Y/N | No |
| Water Oriented Y/N | No |
| # of Attached Garage Spaces | 2 |
Room Details
| Room | Dimensions | Level | Flooring | Details |
|---|---|---|---|---|
| Commercial/Retail Space | Lower 1 | |||
| Den | Lower 1 | |||
| Den | Main | |||
| Dining Room | Main | |||
| Family Room | Main | |||
| Foyer | Main | |||
| Full Bath | Lower 1 | |||
| Great Room | Main | |||
| Half Bath | Main | |||
| Kitchen | Main | |||
| Laundry | Lower 1 | |||
| Library | Main | |||
| Media Room | Lower 1 | |||
| Solarium | Main |
Amenities
- Foreclosure
- Views
- Short Sale
- New Construction
- Adult 55+
- Lease To Own
- No HOA Fees
- Furnished
- Primary On Main
- Air Conditioning
- Seller Finance
- Green
- Fixer Upper
- Horse
- Golf
- Fireplace
- Deck
- Garage
- Basement
- Pool
Property vs Single Family Average in 20774
Price
Taxes
Year Built
Visits
 © BRIGHT, All Rights Reserved
