
Primary on Main
Address
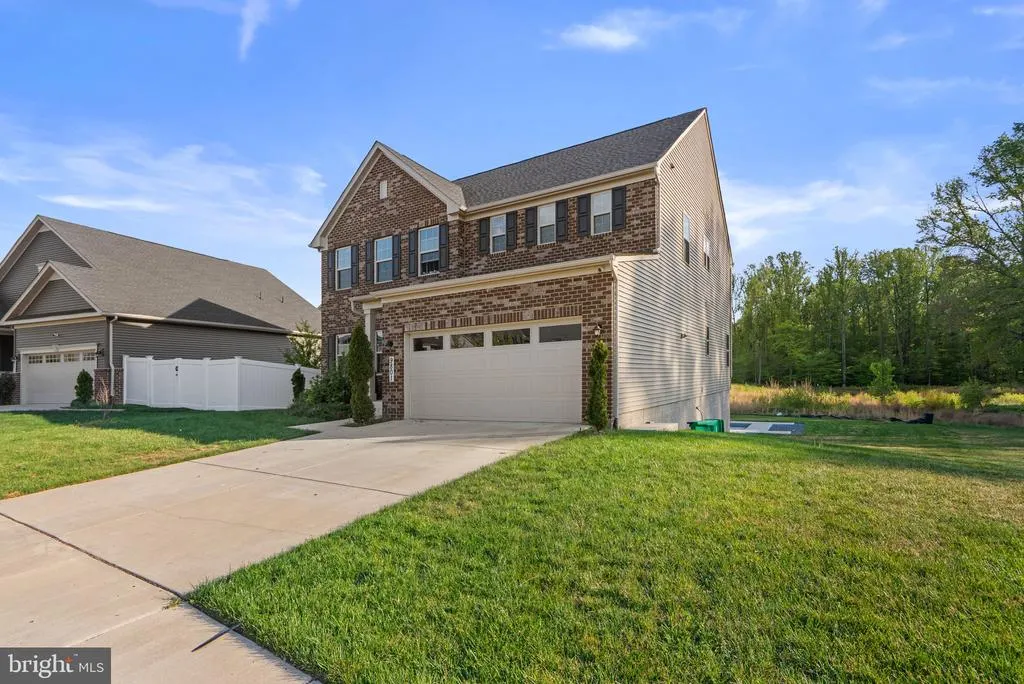
9801 Passage Drive, Upper Marlboro, MD
Price
$ 820,900
Property Attributes
- MLS#MDPG2200728
- TypeSingle Family
- Listing Status ACTIVE
- CountyPRINCE GEORGES
- CityUpper Marlboro
- NeighborhoodCanter Creek
- Zip20772
- StyleTraditional
- Year Built2021
- Taxes$ 9763
- Price$ 820,900
- Bedrooms5
- Full Bathrooms5
- Half Bathrooms0
- Sqr Footage3100
- Lot Size0.28 Acres
Data Source:
Bright MLS
Property Description
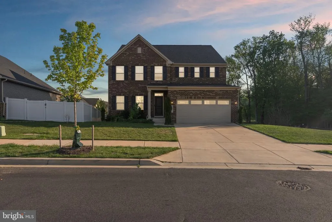
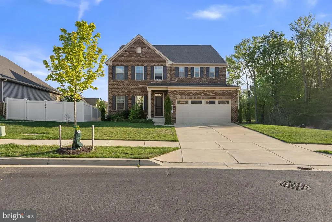
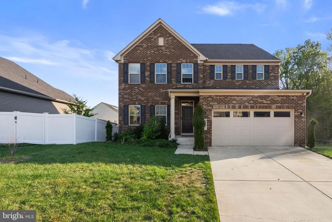
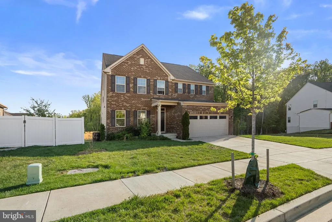
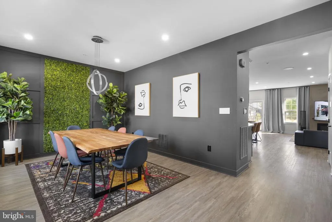
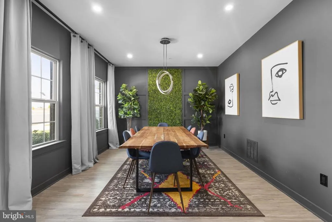
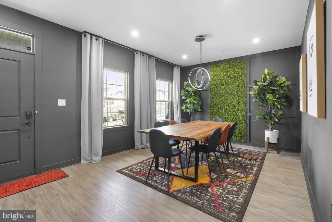
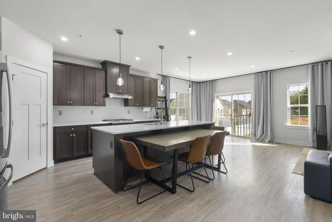
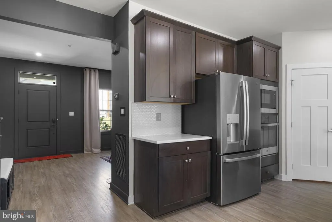
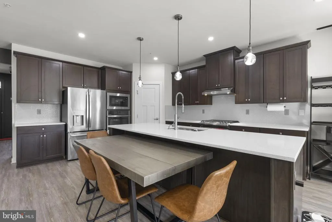
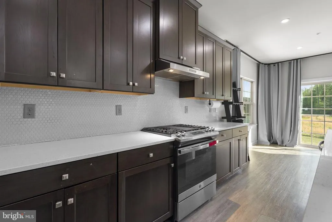
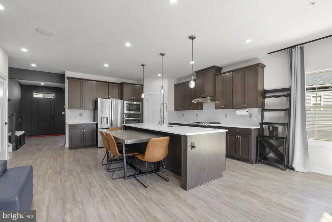
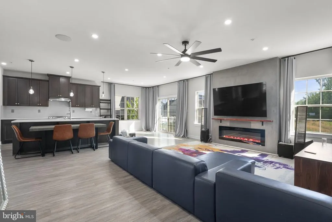
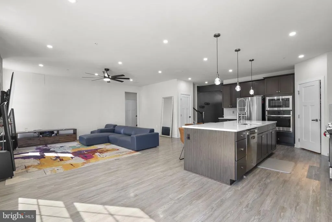
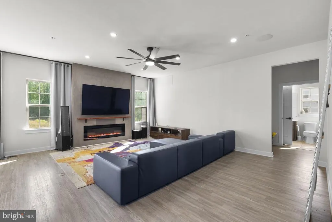
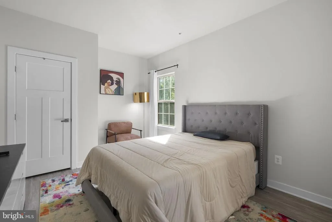
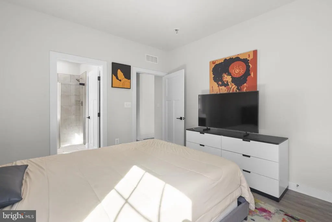
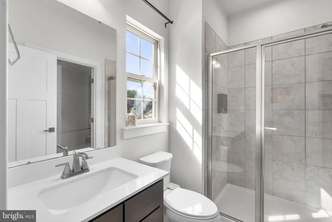
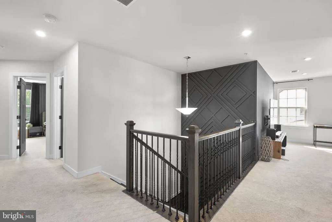
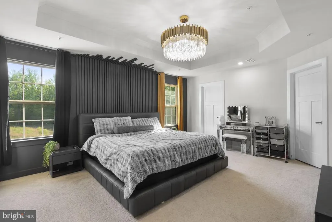
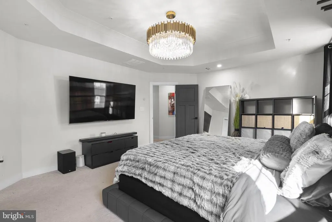
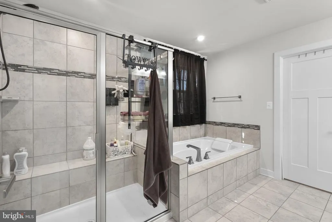
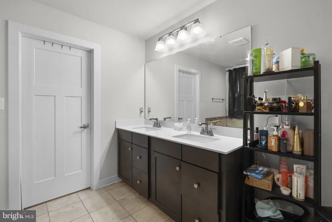
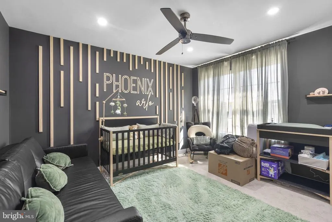
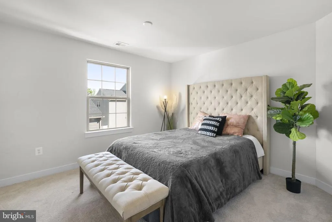
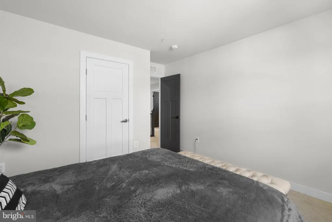
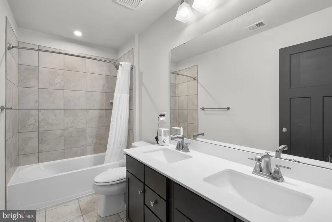
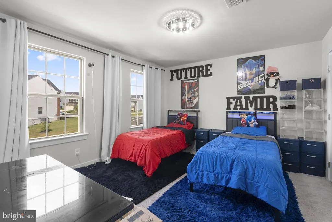
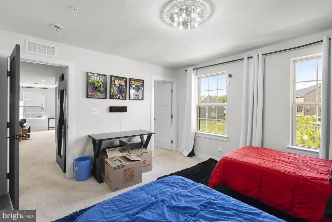
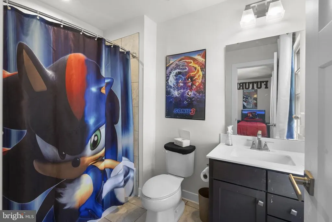
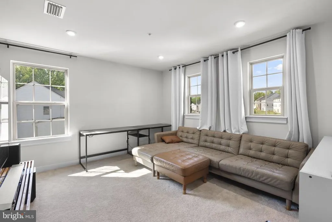
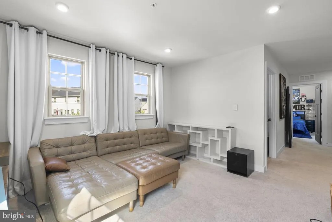
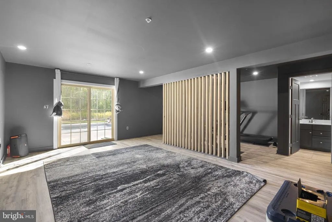
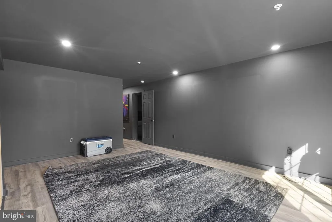
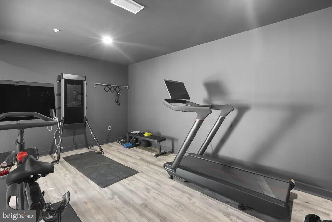
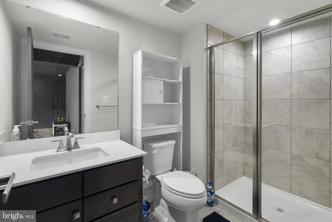
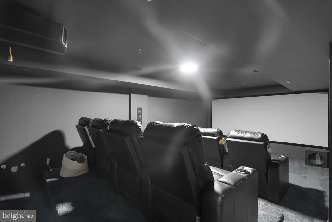
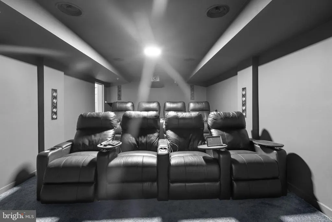
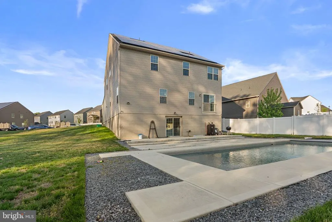
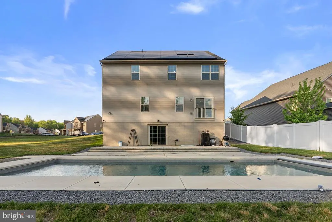
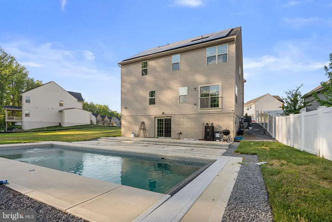
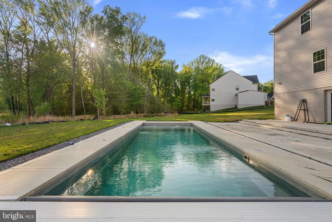
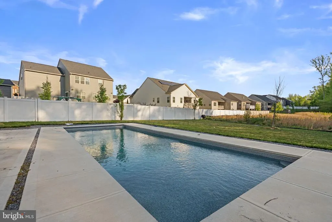
Price Improvement!! Following a recent comparative market analysis and careful evaluation of current market conditions, the seller has adjusted the asking price to $820,900 to better reflect today's market while remaining competitive with comparable properties in the area. Discover the epitome of luxury living in this exquisite 5-bedroom, 5-bathroom residence nestled in the prestigious Canter Creek community. Built in 2021, this traditional-style home boasts a stunning 3,100 sq. ft. of meticulously designed space, perfect for both entertaining and everyday living. Step inside to find an open floor plan that seamlessly blends elegance and functionality. The gourmet kitchen is a chef's dream, featuring upgraded countertops, stainless steel appliances, and a spacious island, ideal for culinary creations and casual gatherings. Enjoy cozy breakfasts in the charming eat-in area, or host lavish dinners in the sophisticated dining space. Retreat to the primary suite, where luxury meets comfort with a lavish soaking tub and a spacious walk-in closet. Each additional bedroom offers ample space and en-suite access, ensuring privacy and convenience for all. The fully finished basement provides endless possibilities, whether for a home theater, gym, or playroom, with both interior and outside access. Outside, indulge in your own private oasis with a heated in-ground pool, surrounded by beautifully landscaped grounds on a generous 0.28-acre lot. The attached garage and driveway offer ample parking, while the exterior lighting enhances the home's curb appeal. This property is not just a home; it's a lifestyle of sophistication and comfort, waiting for you to make it your own. Experience the perfect blend of luxury and convenience in this remarkable residence. Schedule your private tour today and experience the exceptional. Check out www.9801PassageDr.com for more!!
| Elementary School | Middle School | High School |
|---|---|---|
| Call School Board Elementary School | Call School Board Middle School | Call School Board High School |
| Price History | |
|---|---|
| 4/26/2026 | Listed $845,000 |
| 7/18/2026 | 3$820,900 |
General Features
| Living Area | 3100 |
|---|---|
| Sewer | Public Sewer |
| Heating | Central |
| Cooling | Other |
| Possession | Negotiable,Seller Rent Back,Settlement |
| Roof | Shingle |
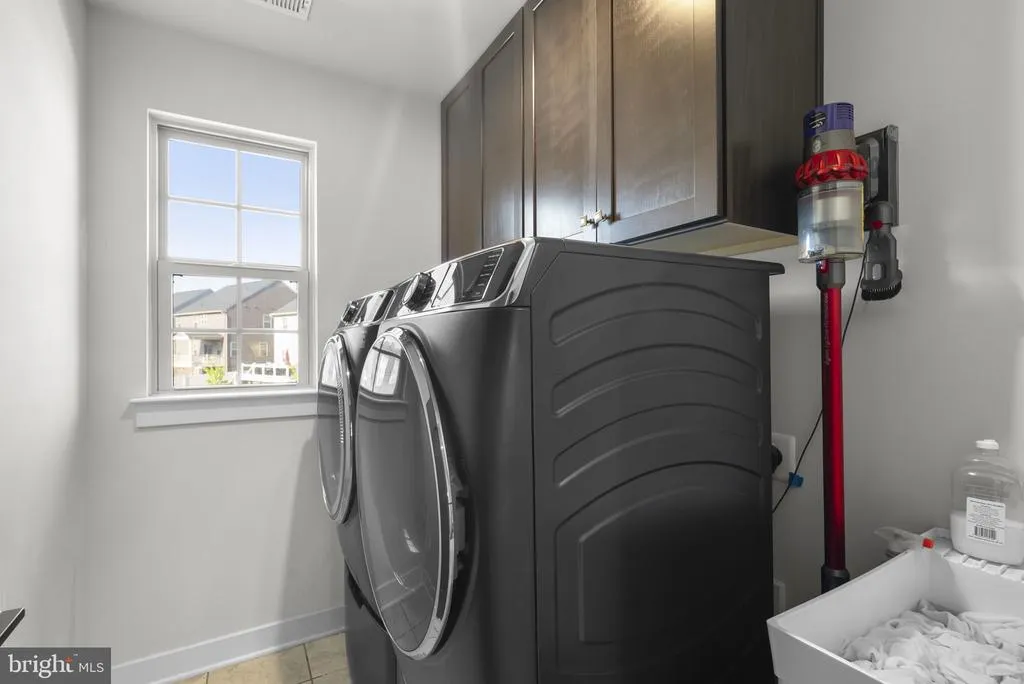
| Appliances | Dishwasher,Disposal,Energy Efficient Appliances,Icemaker,Microwave,Oven - Single,Oven - Wall,Oven/Range - Gas,Refrigerator,Stainless Steel Appliances,Stove,Water Heater - Tankless,Washer - Front Load |
| Zoning | LCD |
| HOA Fee | 70.00 |
| Garage Spaces | 2.00 |
| Architectural Style | Traditional |
| Pool Features | In Ground,Concrete,Heated |
| Security Features | Carbon Monoxide Detector(s),Main Entrance Lock,Smoke Detector,Sprinkler System - Indoor |
| Construction Materials | Frame |
| School District | PRINCE GEORGE'S COUNTY PUBLIC SCHOOLS |
| Year Built | 2021 |
| Electric | 200+ Amp Service |
| Levels | 3 |
| Tax Year | 2026 |
| Ownership | Fee Simple |
| Cool Fuel | Electric |
| Accessibility | None |
| Assoc Fee Paid Per | Monthly |
| County | PRINCE GEORGES |
| New Construction | No |
| Property Type | Residential |
| HOA | Yes |
| Subdivision Name | CANTER CREEK |
| Garage Y/N | Yes |
| Water Access Y/N | No |
| Other Structures | Above Grade,Below Grade |
| Full Baths | 5 |
| Status | ACTIVE |
| Directions | Follow Pennsylvania Ave/MD-4 toward Clinton,take a right onto Woodyard Rd/MD-223 toward Clinton,turn right onto Frank Tippett Rd,and then a right onto Passage Dr. |
| City | UPPER MARLBORO |
| Disclosures | Subject to Condo/HOA Docs |
| Senior Community Y/N | No |
| Lot Size Units | Square Feet |
| Lot Size Square Feet | 12277.00 |
| Tax Assessed Value | 686600.0 |
| Tax Annual Amount | 9763.0 |
| Home Warranty Y/N | Yes |
| Structure Type | Detached |
| Condo/Coop Association fee Y/N | No |
| Bathrooms Full Main Level | 1 |
| Bathrooms Count Main Level | 1.00 |
| Price Per Sq Ft Total AG | 264.81 |
| Acceptable Financing | Conventional,FHA,Cash,FHA Energy Efficient Mortgage Qualified,VA,Other |
| Lease Considered Y/N | No |
| Vacation Rental Y/N | No |
| Total SQFT | 3100 |
| Builder Name | Ryan Homes |
| Standard Status | Active |
| Year Built Source | Estimated |
| Tax Lot | 74 |
Interior Features
| Interior Amenities | Bathroom - Soaking Tub,Bathroom - Stall Shower,Bathroom - Tub Shower,Breakfast Area,Carpet,Combination Kitchen/Dining,Dining Area,Floor Plan - Open,Kitchen - Eat-In,Kitchen - Gourmet,Kitchen - Island |
|---|---|
| Heating Fuel | Natural Gas |
| Basement | Full,Fully Finished,Interior Access,Outside Entrance,Sump Pump |
| Flooring | Carpet,Ceramic Tile,Vinyl |
| Hot Water | Natural Gas,Tankless |
| Basement (Y/N) | Yes |
| Heating Y/N | Yes |
| Window Features | Screens,Vinyl Clad |
| Fireplace Y/N | No |
| Above Grade Finished Area | 3100 |
| Central Air Y/N | No |
| Total Bedrooms | 5 |
| Main Level Bedrooms | 1 |
| Below Grade Finished Area Unit Type | Square Feet |
| LivingAreaSource | Assessor |
| Laundry Type | Upper Floor |
| Below Grade Finished Area Source | Assessor |
| Bedrooms Count All Upper Levels | 4 |
| Bedrooms Count Upper Level 1 | 4 |
| Bathrooms Full Upper Level 1 | 3 |
| Bathrooms Full Lower Level 1 | 1 |
| Bathrooms Full All Upper Levels | 3 |
| Bathrooms Full All Lower Levels | 1 |
| Bathrooms Count Upper Level 1 | 3.00 |
| Bathrooms Count Lower Level 1 | 1.00 |
| Bathrooms Count All Upper Levels | 3 |
| Bathrooms Count All Lower Levels | 1 |
| Above Grade Finished Area Source | Assessor |
| Above Grade Finished Area Unit Type | Square Feet |
| Total Baths | 5 |
Exterior Features
| Exterior Amenities | Exterior Lighting,Other |
|---|---|
| Pool | Yes - Personal |
| Lot Features | Front Yard,Landscaping |
| Water Source | Public |
| Total Parking Spaces | 2 |
| Garage Features | Garage - Front Entry |
| Type of Parking | Attached Garage,Driveway |
| Land Use Code | 011 |
| Foundation Details | Concrete Perimeter |
| Water View Y/N | No |
| Lot Size Acres | 0.28 |
| Lot Size Source | Estimated |
| Waterfront Y/N | No |
| Door Features | Insulated |
| Builder Model | LEHIGH |
| Horse Y/N | No |
| Land Assessed Value | 151600.00 |
| Navigable Water Y/N | No |
| Water Oriented Y/N | No |
| # of Attached Garage Spaces | 2 |
Amenities
- Foreclosure
- Views
- Short Sale
- New Construction
- Adult 55+
- Lease To Own
- No HOA Fees
- Furnished
- Primary On Main
- Air Conditioning
- Seller Finance
- Green
- Fixer Upper
- Horse
- Golf
- Fireplace
- Deck
- Garage
- Basement
- Pool
Property vs Single Family Average in 20772
Price
Taxes
Year Built
Visits
 © BRIGHT, All Rights Reserved
