
Views - Primary on Main
Address
9731 Passage Drive, Upper Marlboro, MD
Price
$ 799,900
Property Attributes
- MLS#MDPG2208776
- TypeSingle Family
- Listing Status ACTIVE
- CountyPRINCE GEORGES
- CityUpper Marlboro
- NeighborhoodCanter Creek
- Zip20772
- StyleColonial
- Year Built2024
- Taxes$ 9825
- Price$ 799,900
- Bedrooms5
- Full Bathrooms3
- Half Bathrooms0
- Sqr Footage3898
- Lot Size0.25 Acres
Data Source:
Bright MLS
Property Description
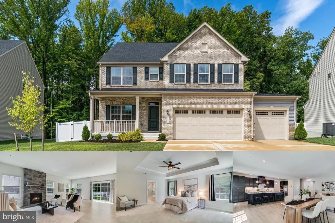
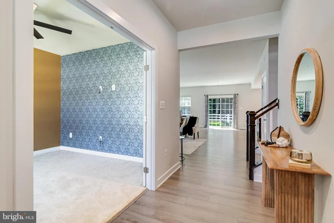
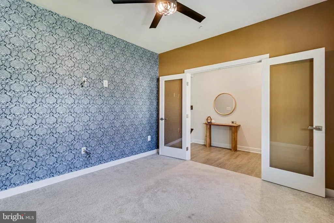
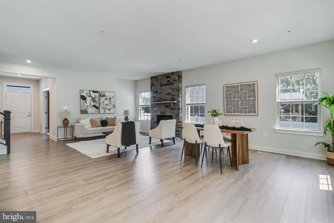
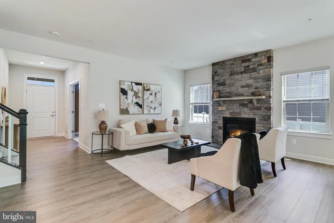
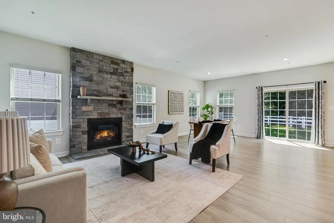
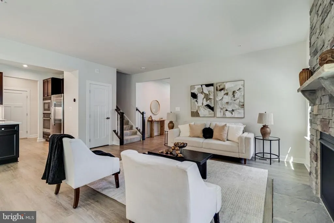
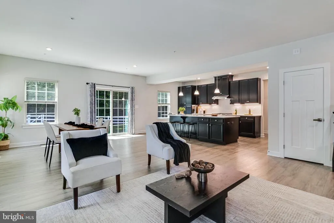
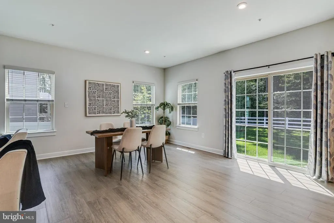
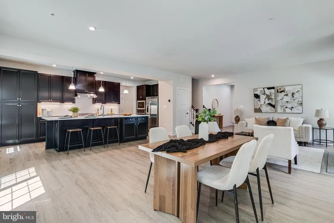
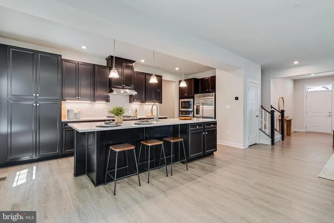
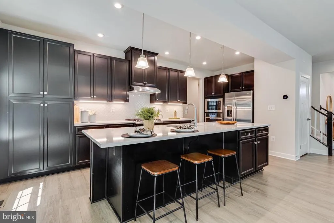
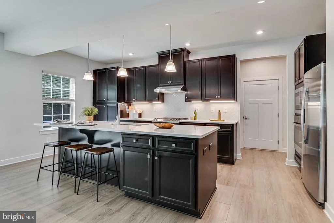
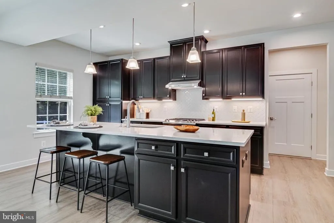
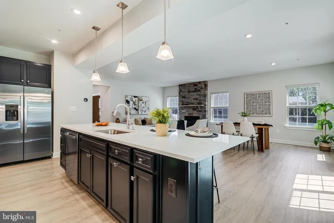
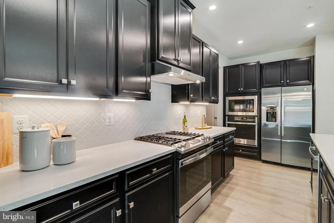
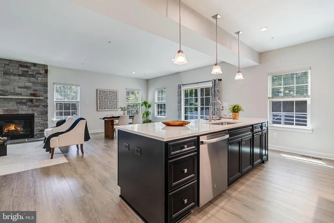
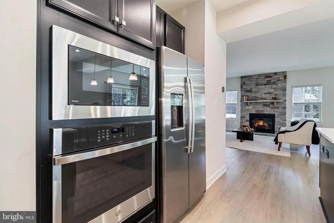
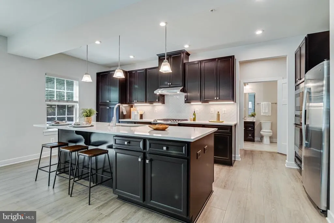
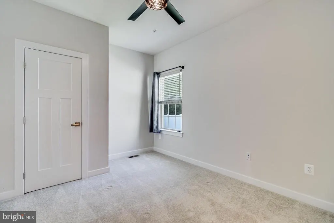
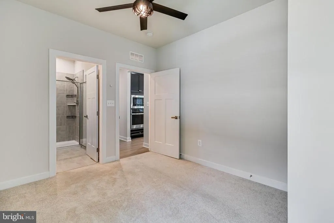
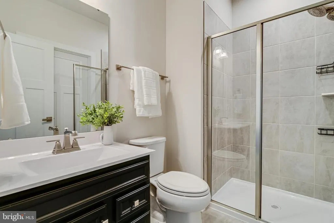
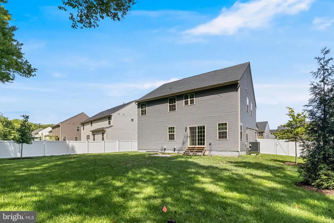
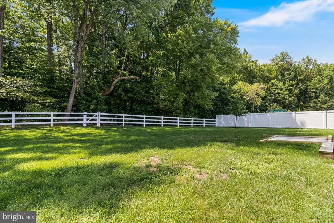
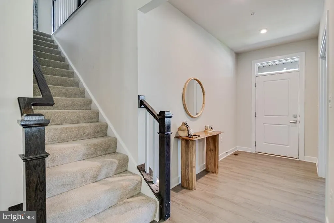
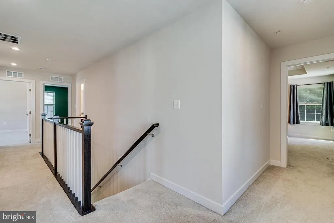
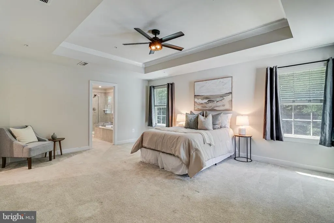
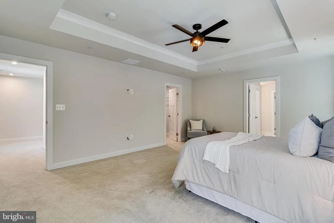
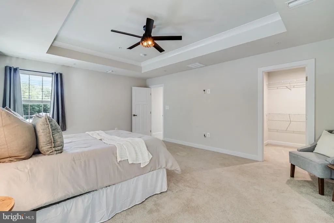
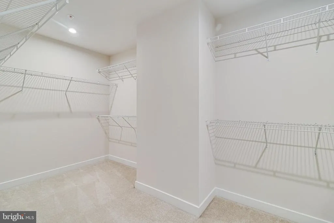
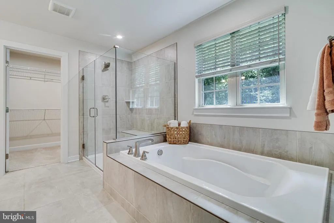
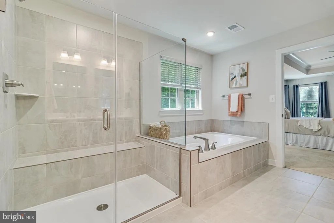
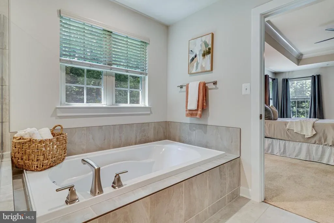
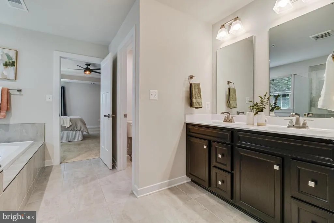
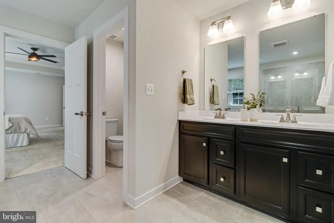
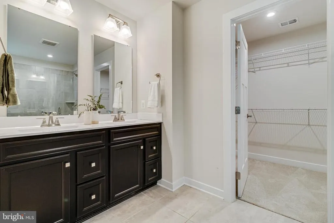
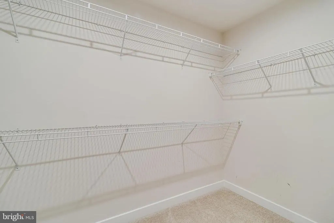
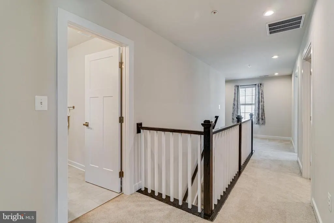
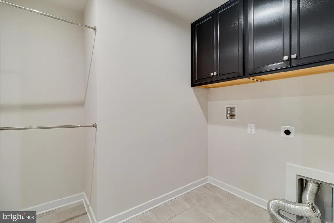
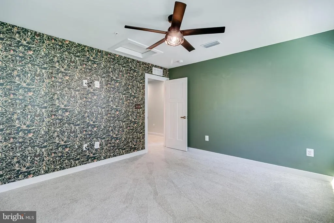
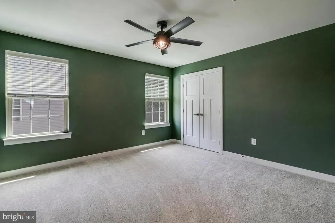
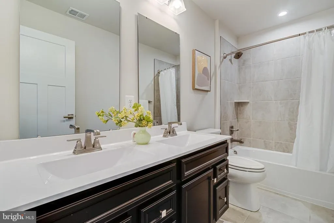
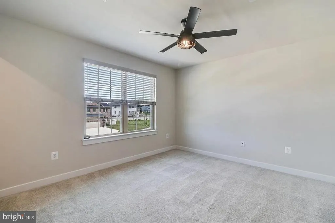
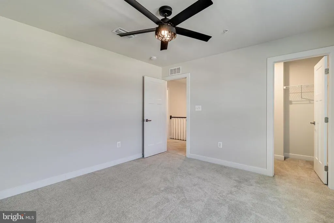
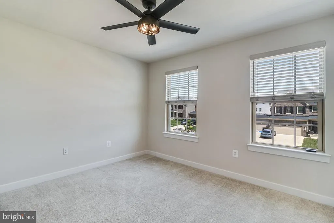
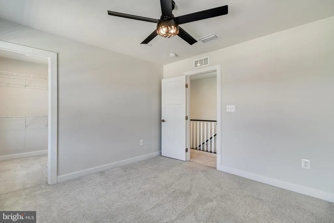
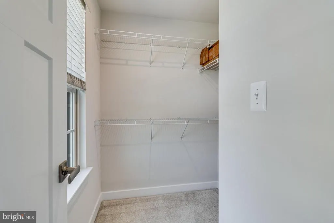
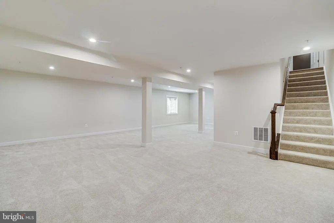
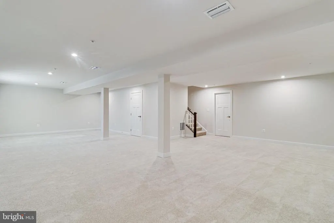
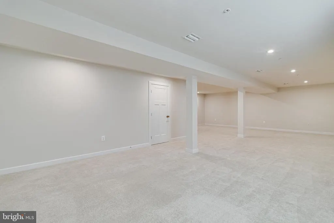
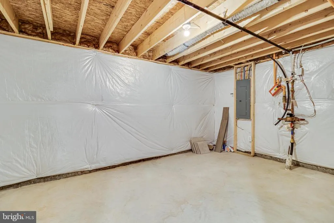
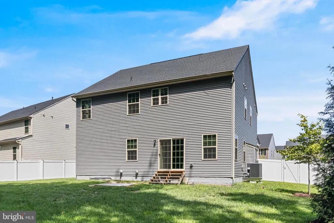
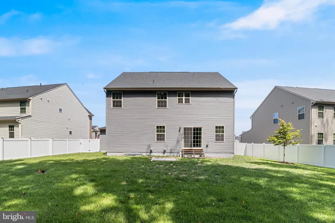
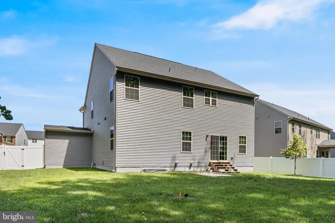
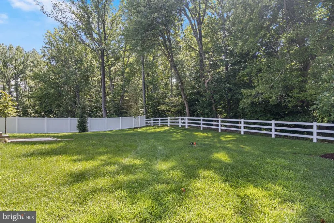
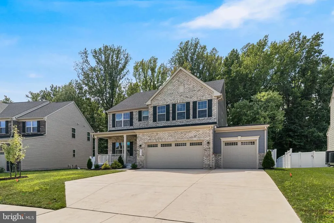
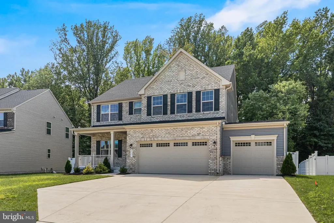
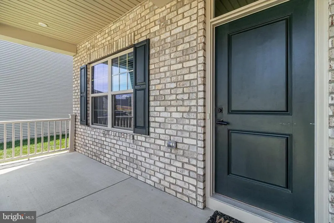
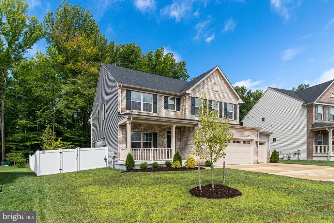
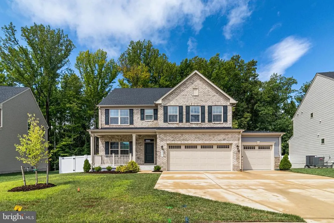
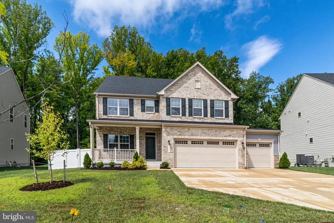
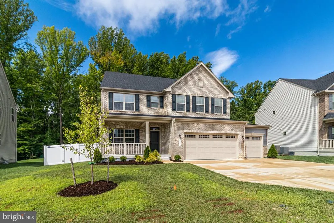
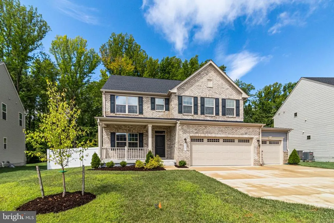
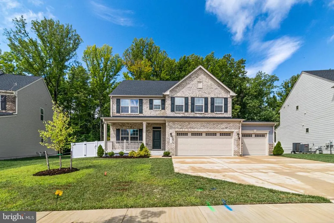
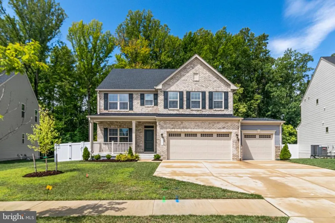
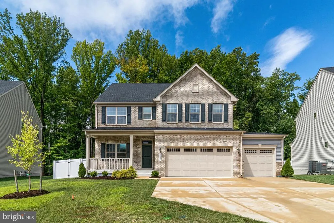
Welcome to Canter Creek! Built just a few years ago, this five-bedroom, three-bathroom home offers the space, functionality, and finishes you are searching for. Best of all, it includes three of the most desirable builder upgrades: a premium lot, an oversized three-car garage, and a fully finished basement. The inviting front porch welcomes you inside to a bright, open floor plan. The spacious living room is centered around a stunning floor-to-ceiling stone gas fireplace and flows seamlessly into the gourmet kitchen. Complete with stainless steel appliances, a wall oven and microwave, abundant cabinetry, generous counter space, and a large center island, this kitchen is the heart of the home. Just off the kitchen, the dining area overlooks the private backyard, creating the perfect space for gatherings. A main-level bedroom and full bathroom provide the ideal setup for guests, multigenerational living, or a private home office. An additional dedicated office on the main level offers a quiet workspace for those working from home. Upstairs, the expansive owner's suite features two oversized walk-in closets and a luxurious ensuite bathroom with double vanities, a soaking tub and a beautifully tiled glass walk-in shower. The additional bedrooms are generously sized with ceiling fans and window blinds already installed, while the upstairs laundry room includes built-in cabinetry for added convenience. The finished basement provides even more flexible living space, whether you envision a recreation room, home gym, media room, or playroom. Two separate unfinished storage rooms offer exceptional space for seasonal items, tools, and organization. Outside, you'll appreciate the fully fenced backyard, a charming patio perfect for grilling, and a premium lot that provides additional outdoor enjoyment. The oversized three-car garage offers plenty of room for vehicles, storage, hobbies, or a workshop, making it a standout feature that is difficult to find in this area. Conveniently located in the sought-after Canter Creek community, this home offers an easy commute to Washington, D.C., Joint Base Andrews, and other major employment centers while allowing you to enjoy the peaceful setting of Maryland.
| High School |
|---|
| Frederick Douglass High School |
| Price History | |
|---|---|
| 8/5/2026 | Listed $799,900 |
General Features
| Living Area | 3898 |
|---|---|
| Sewer | Public Sewer |
| Heating | Central |
| Cooling | Central A/C |
| Possession | Settlement |
| Zoning | LCD |
| HOA Fee | 91.00 |
| Garage Spaces | 3.00 |
| Architectural Style | Colonial |
| Construction Materials | Frame |
| School District | PRINCE GEORGE'S COUNTY PUBLIC SCHOOLS |
| Year Built | 2024 |
| View | Trees/Woods |
| Levels | 3 |
| Tax Year | 2025 |
| Ownership | Fee Simple |
| Cool Fuel | Electric |
| Accessibility | None |
| Assoc Fee Paid Per | Monthly |
| County | PRINCE GEORGES |
| New Construction | No |
| Property Type | Residential |
| HOA | Yes |
| Subdivision Name | CANTER CREEK |
| Garage Y/N | Yes |
| Water Access Y/N | No |
| Other Structures | Above Grade,Below Grade |
| Full Baths | 3 |
| Status | ACTIVE |
| Directions | Please refer to agent. |
| City | UPPER MARLBORO |
| Senior Community Y/N | No |
| Lot Size Units | Square Feet |
| Lot Size Square Feet | 10866.00 |
| Tax Assessed Value | 688500.0 |
| Tax Annual Amount | 9825.0 |
| Home Warranty Y/N | No |
| Property Condition | Excellent,Very Good |
| Structure Type | Detached |
| Condo/Coop Association fee Y/N | No |
| Bathrooms Full Main Level | 1 |
| Bathrooms Count Main Level | 1.00 |
| Price Per Sq Ft Total AG | 271.34 |
| Vacation Rental Y/N | No |
| Total SQFT | 4392 |
| Standard Status | Active |
| Year Built Source | Assessor |
| Tax Lot | 78 |
Interior Features
| Heating Fuel | Natural Gas |
|---|---|
| Basement | Fully Finished |
| Total Fireplaces | 1 |
| Fireplace Features | Gas/Propane |
| Hot Water | Natural Gas |
| Basement (Y/N) | Yes |
| Heating Y/N | Yes |
| Fireplace Y/N | Yes |
| Above Grade Finished Area | 2948 |
| Central Air Y/N | Yes |
| Total Bedrooms | 5 |
| Below Grade Finished Area | 950 |
| Main Level Bedrooms | 1 |
| Below Grade Finished Area Unit Type | Square Feet |
| LivingAreaSource | Estimated |
| Below Grade Unfin Area Units | Square Feet |
| Below Grade Unfin SQFT | 494 |
| Below Grade Unfin SQFT Source | Estimated |
| Below Grade Finished Area Source | Estimated |
| Bedrooms Count All Upper Levels | 4 |
| Bedrooms Count Upper Level 1 | 4 |
| Bathrooms Full Upper Level 1 | 2 |
| Bathrooms Full All Upper Levels | 2 |
| Bathrooms Count Upper Level 1 | 2.00 |
| Bathrooms Count All Upper Levels | 2 |
| Above Grade Finished Area Source | Assessor |
| Above Grade Finished Area Unit Type | Square Feet |
| Total Baths | 3 |
Exterior Features
| Pool | No Pool |
|---|---|
| Fencing | Vinyl,Split Rail |
| Water Source | Public |
| Total Parking Spaces | 7 |
| Garage Features | Garage - Front Entry,Inside Access |
| Type of Parking | Attached Garage,Driveway |
| Land Use Code | R |
| Foundation Details | Slab |
| Water View Y/N | No |
| Lot Dimensions | 0.00 x 0.00 |
| Lot Size Acres | 0.25 |
| Lot Size Source | Assessor |
| Waterfront Y/N | No |
| Land Assessed Value | 151300.00 |
| Navigable Water Y/N | No |
| Water Oriented Y/N | No |
| # of Attached Garage Spaces | 3 |
| LotDimensionsSource | Assessor |
Amenities
- Foreclosure
- Views
- Short Sale
- New Construction
- Adult 55+
- Lease To Own
- No HOA Fees
- Furnished
- Primary On Main
- Air Conditioning
- Seller Finance
- Green
- Fixer Upper
- Horse
- Golf
- Fireplace
- Deck
- Garage
- Basement
- Pool
Property vs Single Family Average in 20772
Price
Taxes
Year Built
Visits
 © BRIGHT, All Rights Reserved
