
Price Reduction
Address
6309 Johensu Drive, Upper Marlboro, MD
Price
$ 659,000
Property Attributes
- MLS#MDPG2206670
- TypeSingle Family
- Listing Status ACTIVE
- CountyPRINCE GEORGES
- CityUpper Marlboro
- NeighborhoodEquestrian Estates
- Zip20772
- StyleColonial
- Year Built2007
- Taxes$ 8813
- Price$ 659,000
- Bedrooms4
- Full Bathrooms2
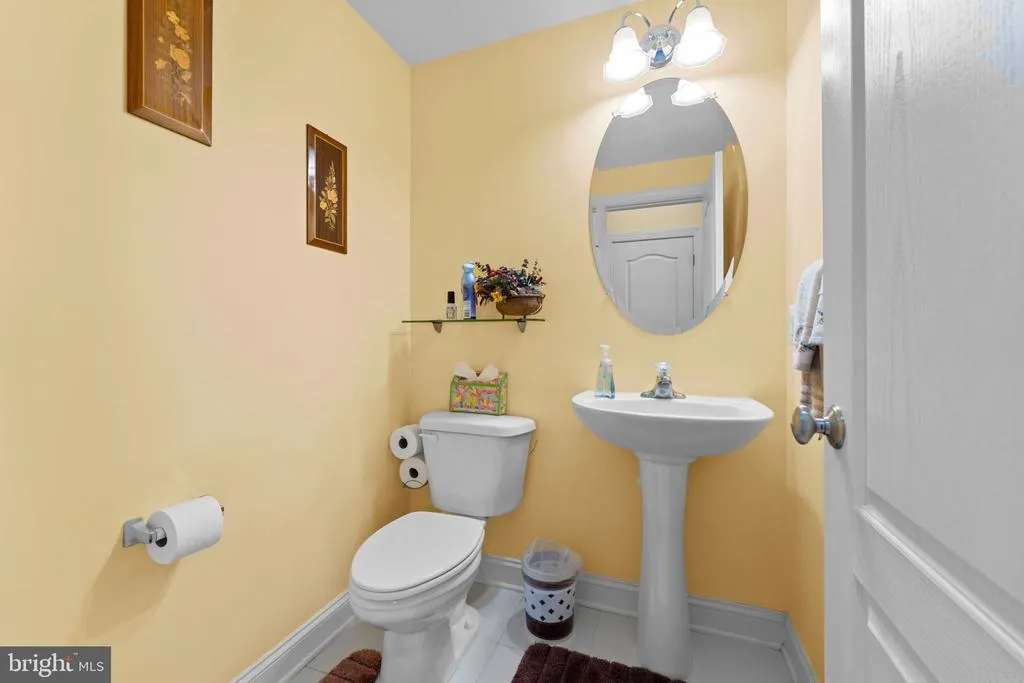
- Half Bathrooms1
- Sqr Footage3128
- Lot Size0.23 Acres
Data Source:
Bright MLS
Property Description
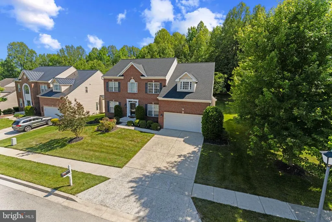
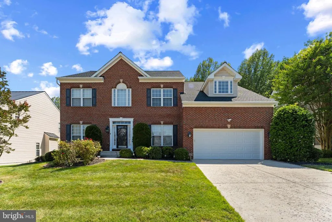
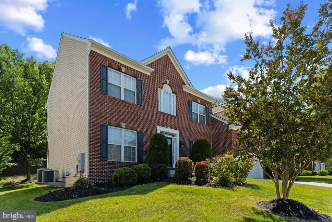
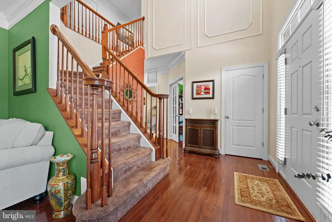
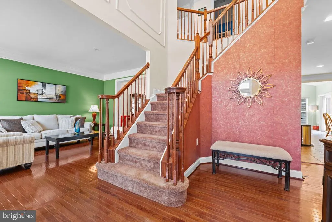
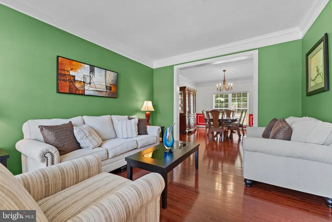
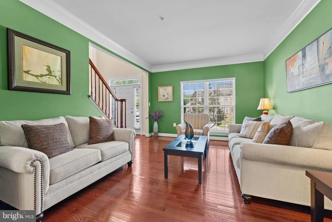
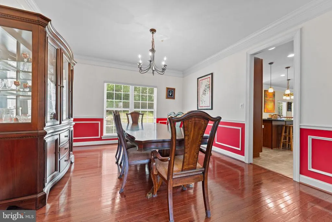
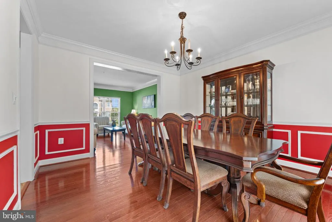
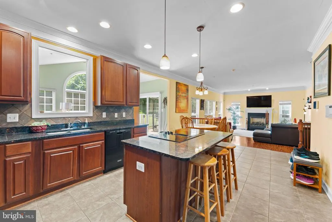
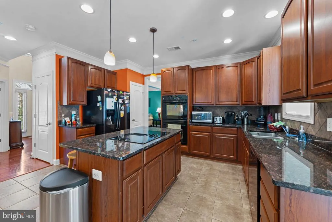
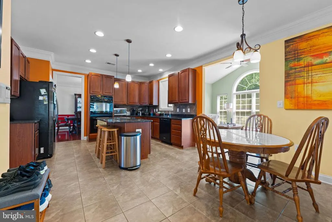
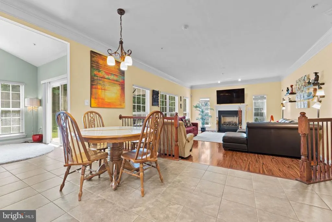
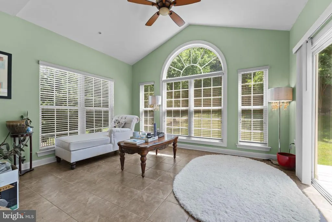
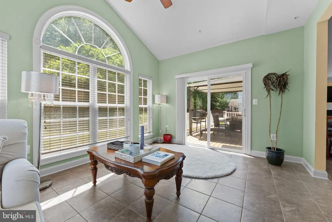
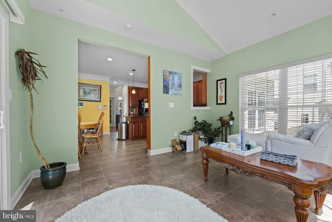
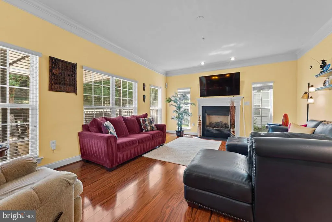
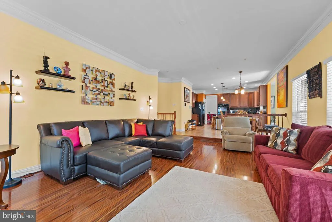
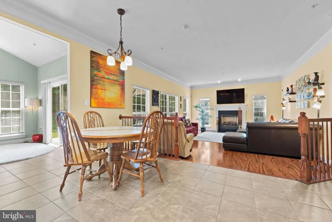
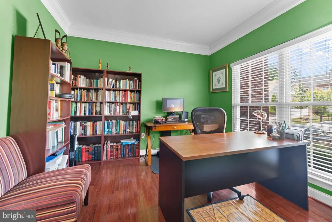
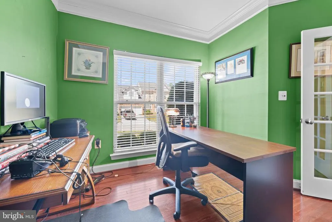

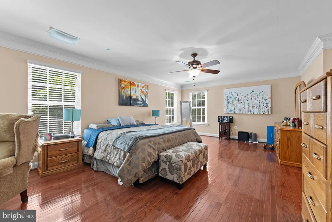
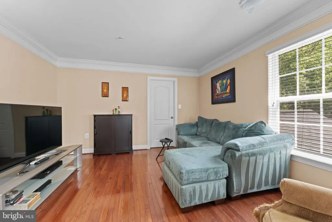
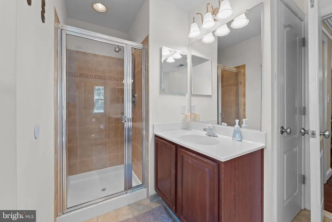
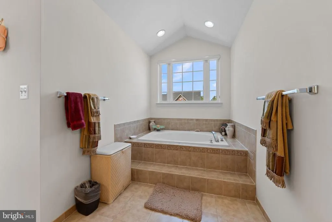
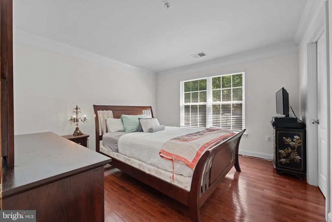
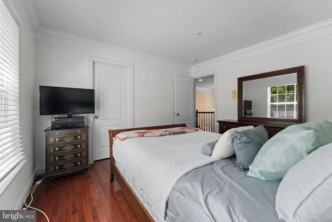
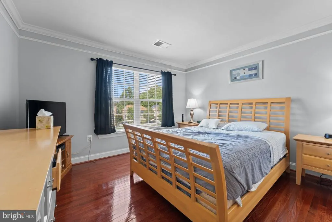
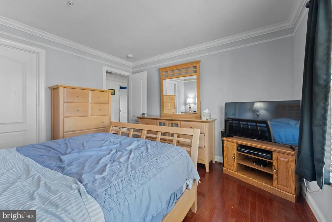
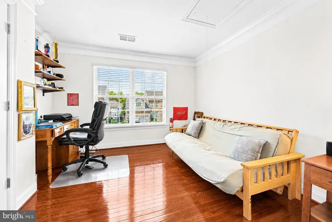
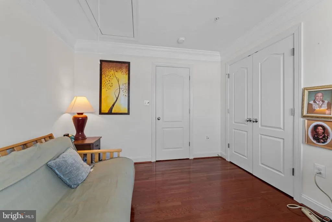
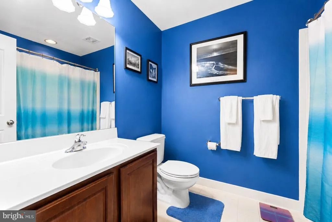
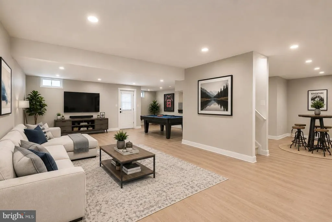
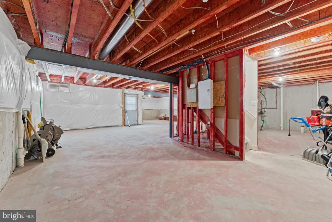
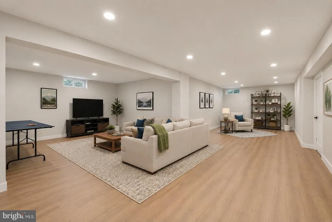
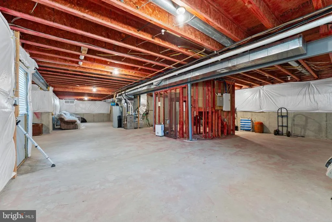
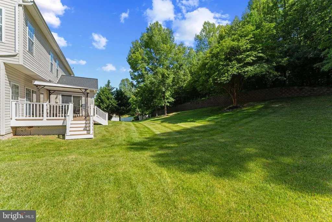
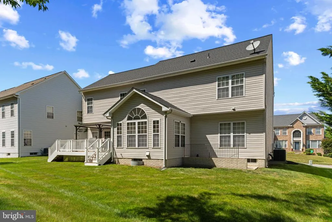
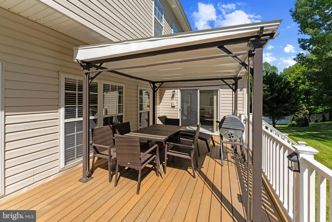
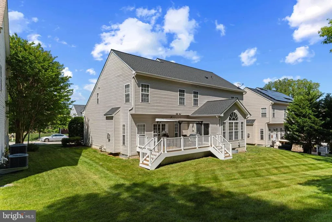
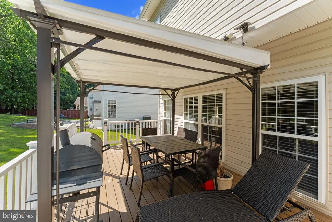
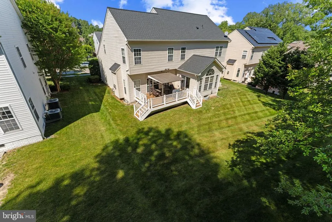
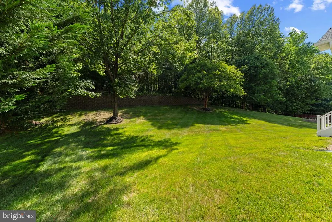
$8000 in closing help available - Just ask | SAVE THOUSANDS IN INTEREST | RARE VA ASSUMABLE LOAN! Qualified buyers may have the opportunity to assume approximately $305,000 of the seller's existing VA loan at an incredible 2.25% interest rate, with an estimated monthly mortgage payment of approximately $2,200 on the assumable balance. The remaining purchase price may be financed separately or paid in cash by qualified buyers. PLUS...up to $8000 in CLOSING ASSISTANCE. The seller is willing to consider closing cost assistance, a mortgage rate buy-down, or other buyer incentives with an acceptable offer, giving buyers additional flexibility to structure a purchase that works for their financial goals. Welcome to 6309 Johensu Drive, a beautifully maintained home offering over 3,100 square feet of thoughtfully designed living space, perfectly situated on a quiet street with minimal through traffic while remaining close to shopping, dining, and major commuter routes. Inside, you'll find a versatile floor plan featuring a dedicated main-level home office, formal living and dining rooms, and a spacious family room that flows seamlessly into the open-concept kitchen and bright morning room. Whether you're hosting family gatherings or enjoying a quiet evening at home, this layout offers the flexibility today's buyers are looking for. Step outside to the rear deck overlooking a peaceful backyardan ideal space for morning coffee, weekend barbecues, or simply unwinding at the end of the day. Additional highlights include: Updated Carrier HVAC system (2020) No carpet throughout the home except on the stairs Spacious unfinished basement ready for your custom design and future equity Quiet neighborhood setting with easy access to everyday conveniences Now is the perfect time to take advantage of this unique financing opportunity. Opportunities to assume a low-interest VA loan like this are extremely rare. Schedule your private showing today before it's gone!
| Price History | |
|---|---|
| 6/11/2026 | Listed $699,000 |
| 7/14/2026 | 3$679,000 |
| 8/14/2026 | 3$659,000 |
General Features
| Living Area | 3128 |
|---|---|
| Sewer | Public Sewer |
| Heating | Forced Air |
| Cooling | Central A/C |
| Possession | Negotiable,Settlement |
| Appliances | Washer/Dryer Hookups Only,Cooktop,Dishwasher,Disposal,Dryer,Microwave,Oven - Double,Oven - Self Cleaning,Refrigerator,Washer |
| Zoning | RR |
| HOA Fee | 161.78 |
| Garage Spaces | 2.00 |
| Architectural Style | Colonial |
| Construction Materials | Brick,Aluminum Siding |
| School District | PRINCE GEORGE'S COUNTY PUBLIC SCHOOLS |
| Year Built | 2007 |
| Levels | 3 |
| Tax Year | 2026 |
| Ownership | Fee Simple |
| Cool Fuel | Electric |
| Accessibility | None |
| Assoc Fee Paid Per | Quarterly |
| County | PRINCE GEORGES |
| New Construction | No |
| Property Type | Residential |
| HOA | Yes |
| Subdivision Name | EQUESTRIAN ESTATES |
| Garage Y/N | Yes |
| Water Access Y/N | No |
| Other Structures | Above Grade |
| Full Baths | 2 |
| Status | ACTIVE |
| Directions | Old Marlboro Pike,Woodyard Rd,to Johensu |
| City | UPPER MARLBORO |
| Disclosures | Prop Disclosure |
| Association Name | COMSOURCE |
| Senior Community Y/N | No |
| Lot Size Units | Square Feet |
| Lot Size Square Feet | 10192.00 |
| Tax Assessed Value | 593100.0 |
| Tax Annual Amount | 8813.0 |
| Structure Type | Detached |
| Condo/Coop Association fee Y/N | No |
| Bathrooms Count Main Level | 1.00 |
| Price Per Sq Ft Total AG | 210.68 |
| Acceptable Financing | Cash,Contract,Conventional,FHA,VA |
| Vacation Rental Y/N | No |
| Total SQFT | 4648 |
| Standard Status | Active |
| Year Built Source | Assessor |
| Legal Subdivision | EQUESTRIAN ESTATES -PLAT FIVE> |
| Tax Lot | 13 |
Interior Features
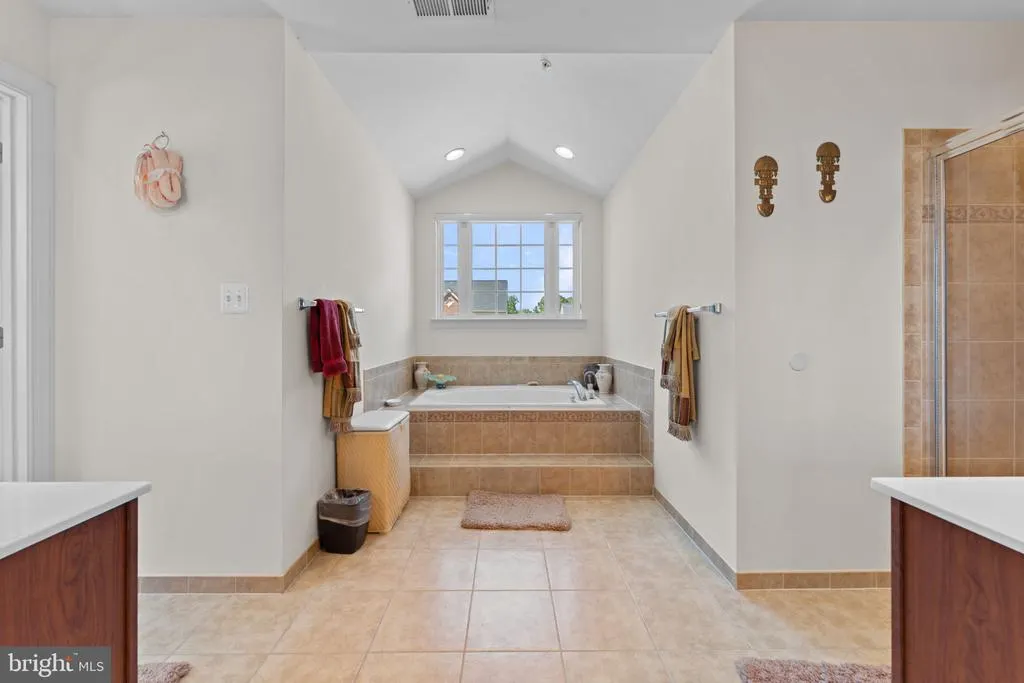
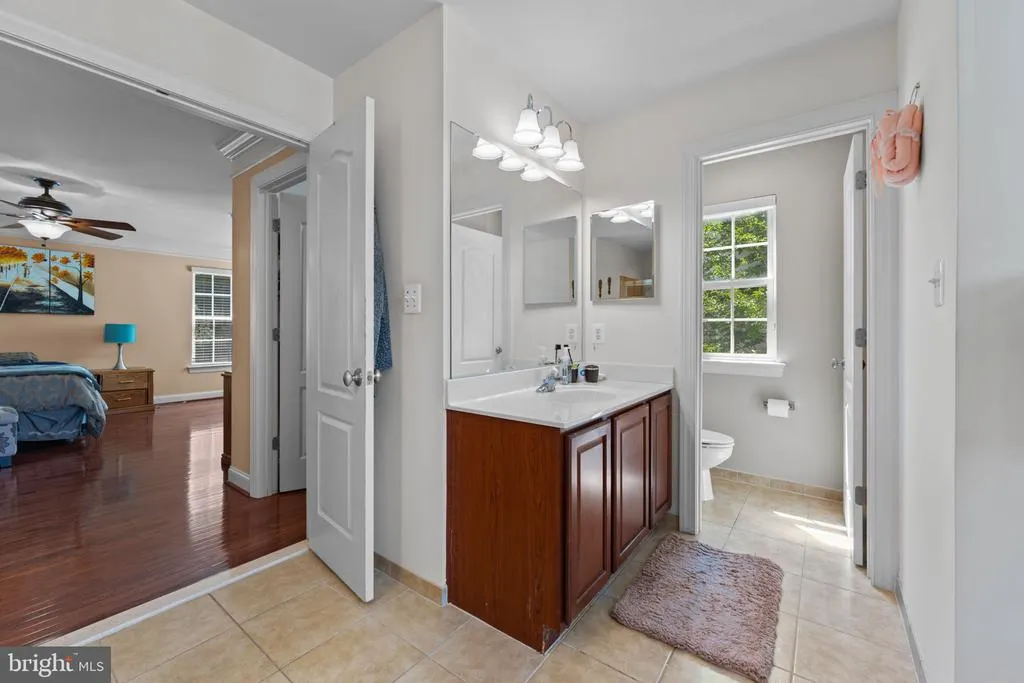
| Interior Amenities | Attic,Breakfast Area,Kitchen - Gourmet,Dining Area,Chair Railings,Crown Moldings,Primary Bath(s) |
|---|---|
| Heating Fuel | Natural Gas |
| Basement | Unfinished |
| Total Fireplaces | 1 |
| Fireplace Features | Gas/Propane |
| Hot Water | Natural Gas |
| Basement (Y/N) | Yes |
| Heating Y/N | Yes |
| Fireplace Y/N | Yes |
| Above Grade Finished Area | 3128 |
| Half Baths | 1 |
| Central Air Y/N | Yes |
| Total Bedrooms | 4 |
| Room Type | Living Room,Dining Room,Primary Bedroom,Sitting Room,Bedroom 2,Bedroom 3,Kitchen,Family Room,Library,Foyer,Breakfast Room,Bedroom 1 |
| LivingAreaSource | Assessor |
| Below Grade Unfin Area Units | Square Feet |
| Below Grade Unfin SQFT | 1520 |
| Below Grade Unfin SQFT Source | Assessor |
| Bedrooms Count All Upper Levels | 4 |
| Bedrooms Count Upper Level 1 | 4 |
| Bathrooms Half Main Level | 1 |
| Bathrooms Full Upper Level 1 | 2 |
| Bathrooms Full All Upper Levels | 2 |
| Bathrooms Count Upper Level 2 | 0.00 |
| Bathrooms Count Upper Level 1 | 2.00 |
| Bathrooms Count Lower Level 2 | 0.00 |
| Bathrooms Count Lower Level 1 | 0.00 |
| Bathrooms Count All Upper Levels | 2 |
| Above Grade Finished Area Source | Assessor |
| Above Grade Finished Area Unit Type | Square Feet |
| Total Baths | 3 |
Exterior Features
| Pool | Yes - Personal |
|---|---|
| Water Source | Public |
| Total Parking Spaces | 2 |
| Garage Features | Garage - Front Entry |
| Type of Parking | Attached Garage |
| Land Use Code | R |
| Foundation Details | Slab |
| Water View Y/N | No |
| Lot Size Acres | 0.23 |
| Lot Size Source | Assessor |
| Waterfront Y/N | No |
| Navigable Water Y/N | No |
| Water Oriented Y/N | No |
| # of Attached Garage Spaces | 2 |
Room Details
| Room | Dimensions | Level | Flooring | Details |
|---|---|---|---|---|
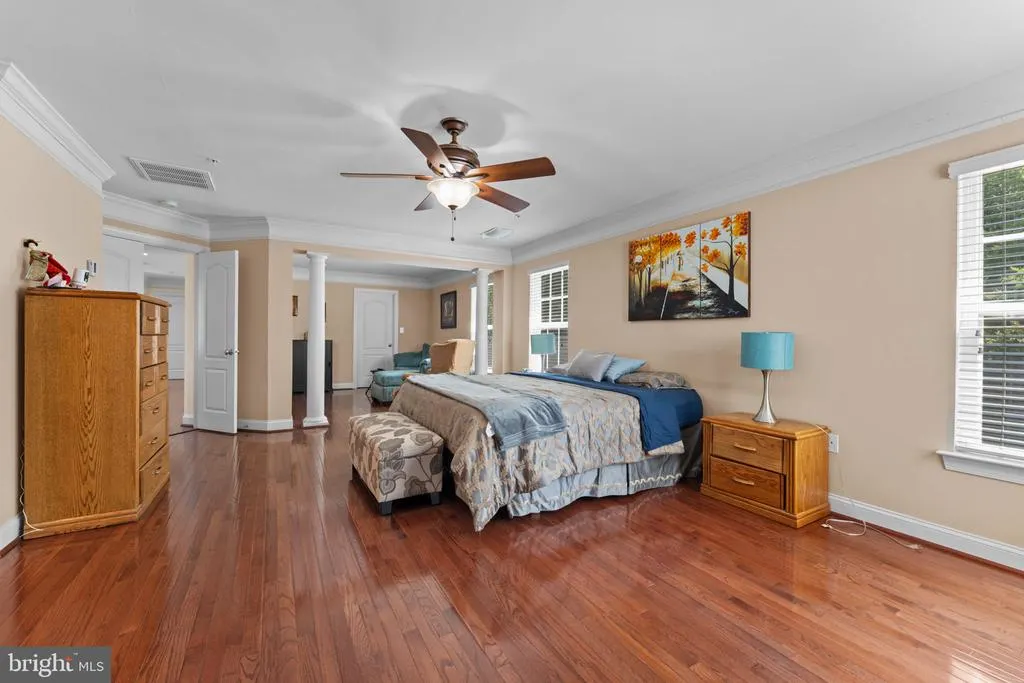
| Bedroom 1 | Upper 1 | Flooring - HardWood | ||
| Bedroom 2 | Upper 1 | Flooring - Carpet | ||
| Bedroom 3 | Upper 1 | Flooring - Carpet | ||
| Breakfast Room | Main | Flooring - Tile/Brick | ||
| Dining Room | Main | Flooring - Carpet | ||
| Family Room | Main | Flooring - Carpet | ||
| Foyer | Main | Flooring - HardWood | ||
| Kitchen | Main | Flooring - Tile/Brick | ||
| Library | Main | Flooring - HardWood | ||
| Living Room | Lower 1 | Flooring - Carpet | ||
| Primary Bedroom | Upper 1 | Flooring - Carpet | ||
| Sitting Room | Upper 1 | Flooring - Carpet |
Amenities
- Foreclosure
- Views
- Short Sale
- New Construction
- Adult 55+
- Lease To Own
- No HOA Fees
- Furnished
- Primary On Main
- Air Conditioning
- Seller Finance
- Green
- Fixer Upper
- Horse
- Golf
- Fireplace
- Deck
- Garage
- Basement
- Pool
Property vs Single Family Average in 20772
Price
Taxes
Year Built
Visits
 © BRIGHT, All Rights Reserved
