
Price Reduction - Views - Primary on Main
Address
175 Shields Drive, Winchester, VA
Price
$ 759,000
Property Attributes
- MLS#VAFV2041954
- TypeSingle Family
- Listing Status ACTIVE
- CountyFREDERICK
- CityWinchester
- NeighborhoodEquestrian Estates
- Zip22602
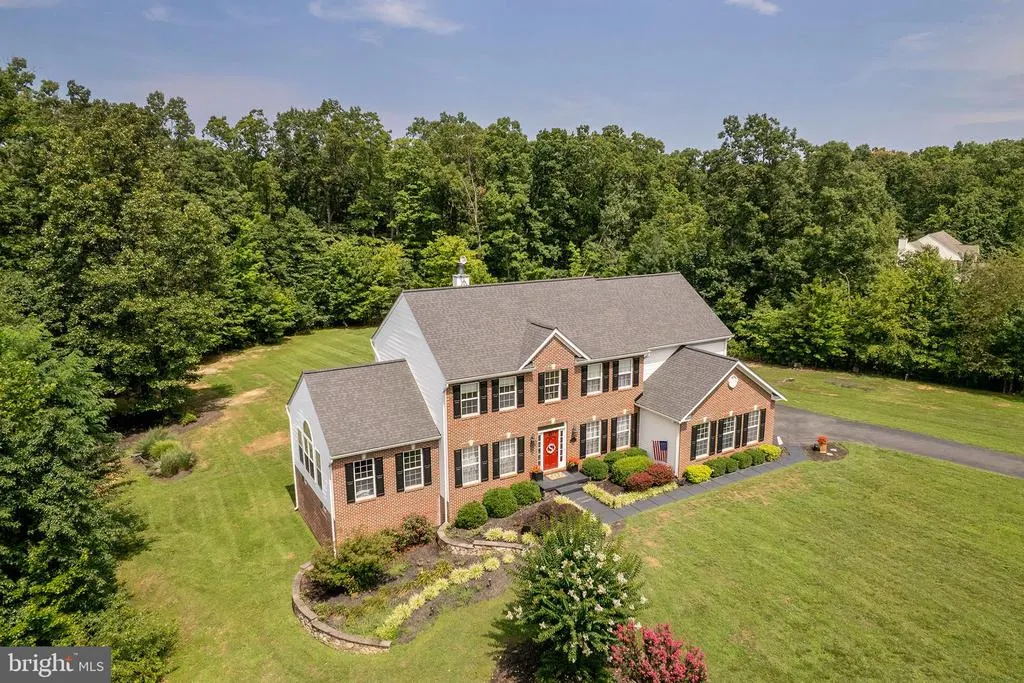
- StyleColonial
- Year Built2006
- Taxes$ 3554
- Price$ 759,000
- Bedrooms5
- Full Bathrooms3
- Half Bathrooms1
- Sqr Footage4220
- Lot Size2 Acres
Data Source:
Bright MLS
Property Description
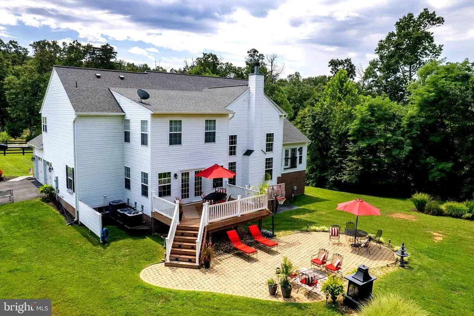
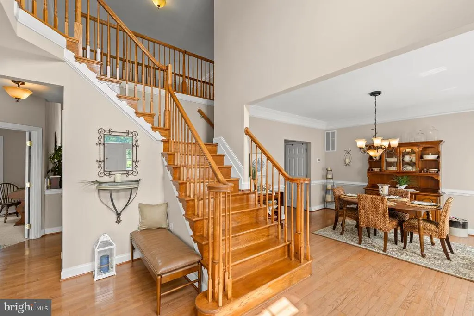
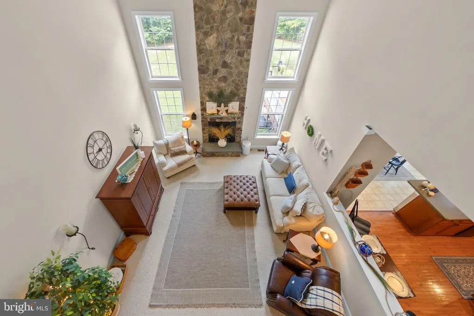
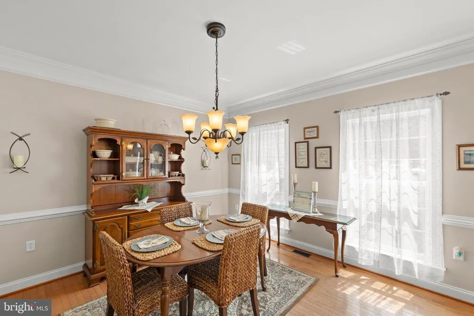
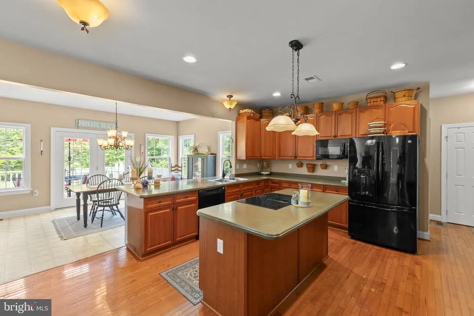
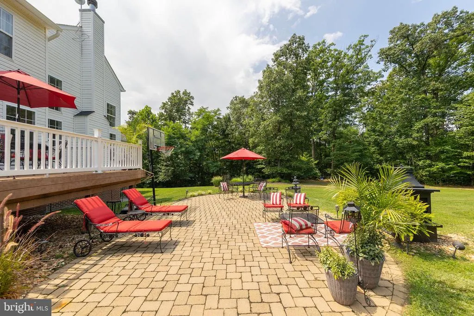
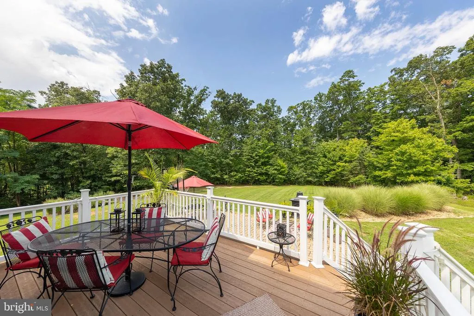
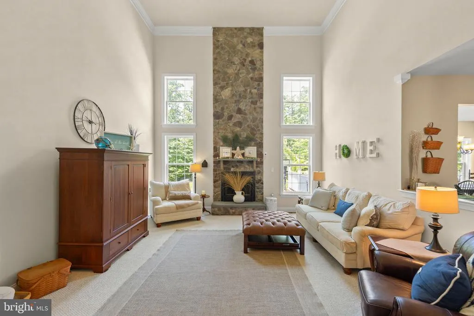
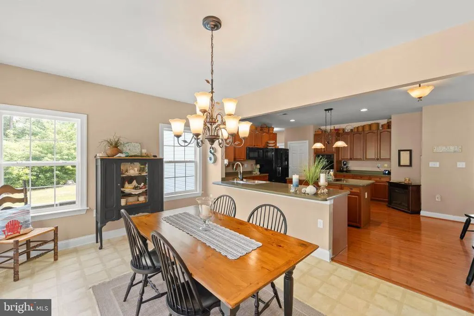
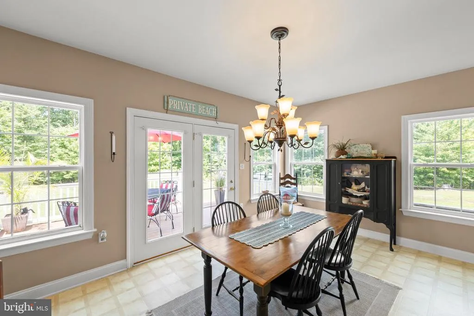
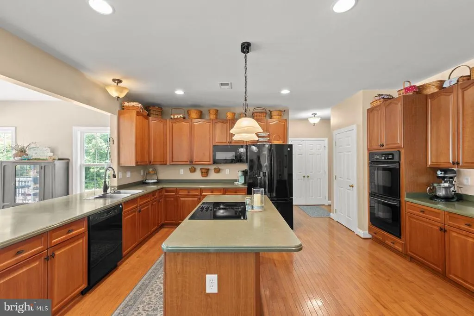
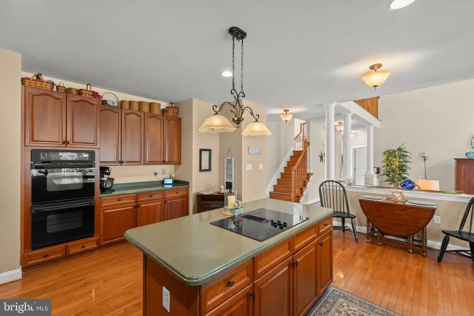
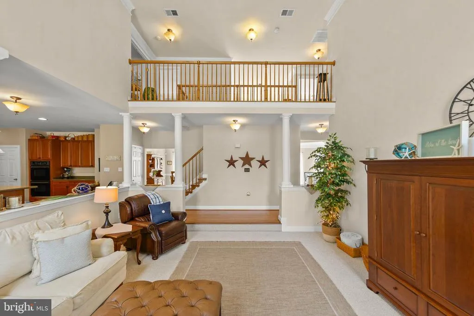
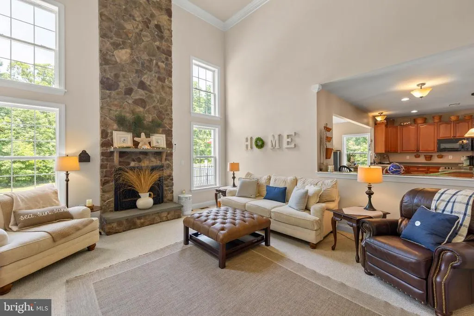
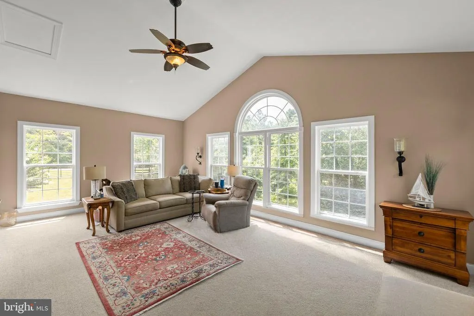
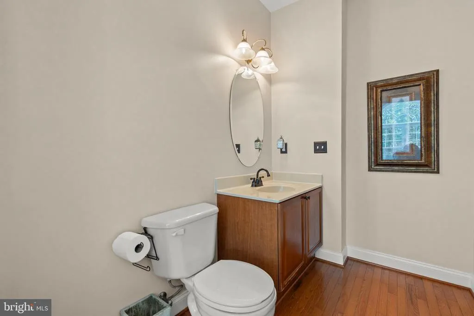
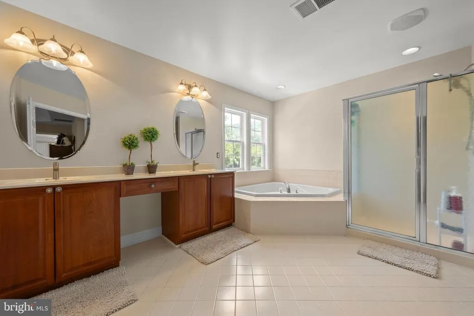
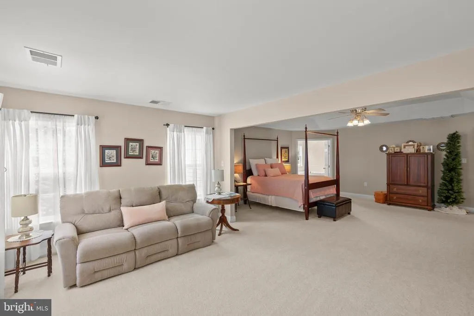
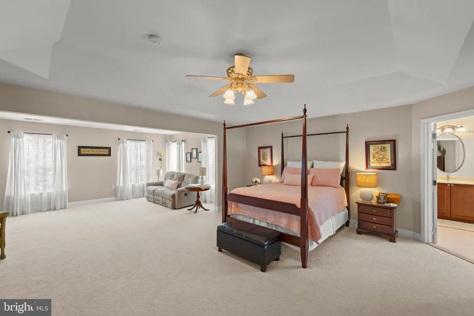
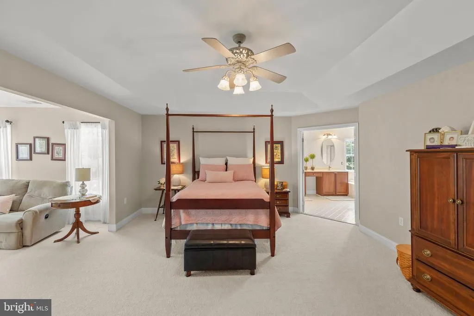
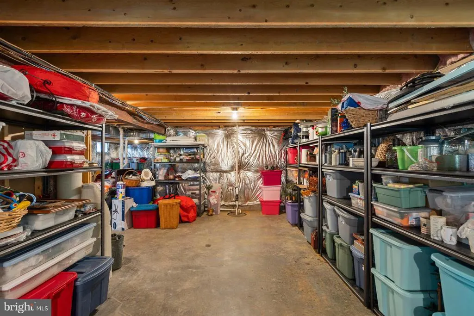
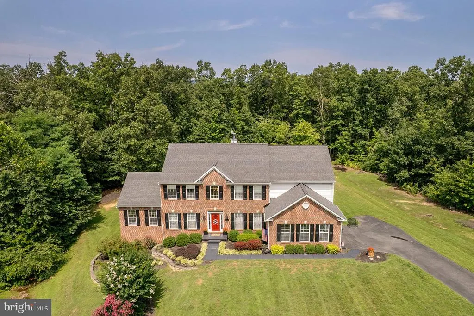
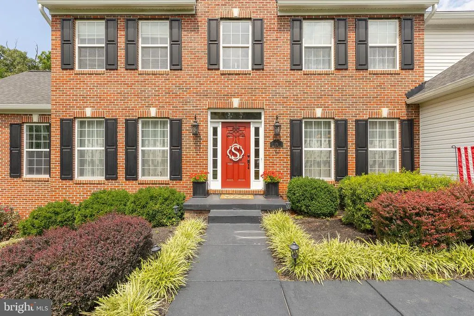
Beautiful 5 bedroom, 2.5-bath brick-front home situated on 2 private acres, offering the perfect blend of space, comfort, and recent updates. Shower on the main floor in laudry room, bonus room being used as a main floor bedroom. Major updates provide peace of mind, including a new roof (2025), HVAC systems replaced in 2023, 2024, and 2025, a new pressure tank, water heater, sump pump, Culligan water softener, and updated light fixtures. Enjoy outdoor living on the spacious deck and paver patio, ideal for entertaining or relaxing. Inside, the kitchen features hardwood flooring, Corian countertops, a pantry, and ample cabinet space. The main level showcases elegant crown molding, a convenient laundry room with a shower, and freshly painted rooms that give the home a bright, refreshed feel. The oversized primary suite includes a huge walk-in closet for exceptional storage. Full, unfinished, walkout level basement. Enjoy the privacy of country living while still being conveniently located to nearby amenities. Check out our 3D Tour attached to this listing!
| Elementary School | Middle School | High School |
|---|---|---|
| Orchard View Elementary School | Frederick County Middle School | James Wood High School |
| Price History | |
|---|---|
| 8/7/2026 | Listed $766,000 |
| 8/20/2026 | 1$759,000 |
General Features
| Living Area | 4220 |
|---|---|
| Sewer | On Site Septic |
| Heating | Forced Air |
| Cooling | Central A/C |
| Possession | Settlement |
| Appliances | Dishwasher,Refrigerator,Water Heater,Cooktop,Oven - Wall,Microwave |
| Zoning | RA |
| Garage Spaces | 2.00 |
| Patio/Porch Features | Deck(s),Patio(s) |
| Architectural Style | Colonial |
| Construction Materials | Vinyl Siding |
| School District | FREDERICK COUNTY PUBLIC SCHOOLS |
| Year Built | 2006 |
| View | Trees/Woods |
| Levels | 3 |
| Tax Year | 2025 |
| Ownership | Fee Simple |
| Cool Fuel | Electric |
| Accessibility | None |
| County | FREDERICK |
| New Construction | No |
| Property Type | Residential |
| HOA | No |
| Subdivision Name | EQUESTRIAN ESTATES |
| Garage Y/N | Yes |
| Water Access Y/N | No |
| Other Structures | Above Grade,Below Grade |
| Full Baths | 3 |
| Status | ACTIVE |
| Directions | Cedar Creek Grade,right onto Perry Rd,right onto Shields Dr |
| City | WINCHESTER |
| Disclosures | Prop Disclosure |
| Senior Community Y/N | No |
| Lot Size Units | Square Feet |
| Lot Size Square Feet | 87120.00 |
| Tax Assessed Value | 740400.0 |
| Tax Annual Amount | 3554.0 |
| Property Condition | Excellent |
| Structure Type | Detached |
| Condo/Coop Association fee Y/N | No |
| Bathrooms Full Main Level | 1 |
| Bathrooms Count Main Level | 2.00 |
| Price Per Sq Ft Total AG | 179.86 |
| Vacation Rental Y/N | No |
| Virtual Tour | https://www.zillow.com/view-imx/08164cff-7ecb-4b10-95be-221e4821d36b?wl=true&setAttribution=mls&initialViewType=pano |
| Total SQFT | 6390 |
| Standard Status | Active |
| Year Built Source | Assessor |
| Legal Subdivision | EQUESTRIAN ESTATES |
| Tax Lot | 9 |
Interior Features
| Interior Amenities | Family Room Off Kitchen,Kitchen - Island,Walk-in Closet(s),Wood Floors |
|---|---|
| Heating Fuel | Electric |
| Basement | Full,Unfinished,Walkout Level |
| Flooring | Carpet,Hardwood,Tile/Brick,Vinyl |
| Total Fireplaces | 1 |
| Fireplace Features | Stone |
| Hot Water | Electric |
| Basement (Y/N) | Yes |
| Heating Y/N | Yes |
| Fireplace Y/N | Yes |
| Above Grade Finished Area | 4220 |
| Half Baths | 1 |
| Central Air Y/N | Yes |
| Total Bedrooms | 5 |
| Room Type | Living Room,Dining Room,Primary Bedroom,Bedroom 2,Bedroom 3,Bedroom 4,Bedroom 5,Kitchen,Family Room,Den,Basement,Foyer,Sun/Florida Room,Laundry,Primary Bathroom,Full Bath,Half Bath |
| Main Level Bedrooms | 1 |
| Below Grade Finished Area Unit Type | Square Feet |
| LivingAreaSource | Assessor |
| Laundry Type | Main Floor |
| Below Grade Unfin Area Units | Square Feet |
| Below Grade Unfin SQFT | 2170 |
| Below Grade Unfin SQFT Source | Assessor |
| Below Grade Finished Area Source | Assessor |
| Bedrooms Count All Upper Levels | 4 |
| Bedrooms Count Upper Level 1 | 4 |
| Bathrooms Half Main Level | 1 |
| Bathrooms Full Upper Level 1 | 2 |
| Bathrooms Full All Upper Levels | 2 |
| Bathrooms Count Upper Level 1 | 2.00 |
| Bathrooms Count All Upper Levels | 2 |
| Above Grade Finished Area Source | Assessor |
| Above Grade Finished Area Unit Type | Square Feet |
| Total Baths | 4 |
Exterior Features
| Pool | No Pool |
|---|---|
| Fencing | Board |
| Parking Features | Paved Driveway |
| Lot Features | Backs to Trees,No Thru Street,Landscaping |
| Water Source | Well |
| Inclusions | washer/dryer sold as is (not part of home inspection) |
| Total Parking Spaces | 2 |
| Garage Features | Garage - Side Entry,Garage Door Opener |
| Type of Parking | Attached Garage |
| Land Use Code | 200R |
| Foundation Details | Concrete Perimeter |
| Water View Y/N | No |
| Lot Size Acres | 2.00 |
| Lot Size Source | Assessor |
| Waterfront Y/N | No |
| Land Assessed Value | 92500.00 |
| Navigable Water Y/N | No |
| Water Oriented Y/N | No |
| # of Attached Garage Spaces | 2 |
Room Details
| Room | Dimensions | Level | Flooring | Details |
|---|---|---|---|---|
| Basement | Lower 1 | Basement - Unfinished | ||
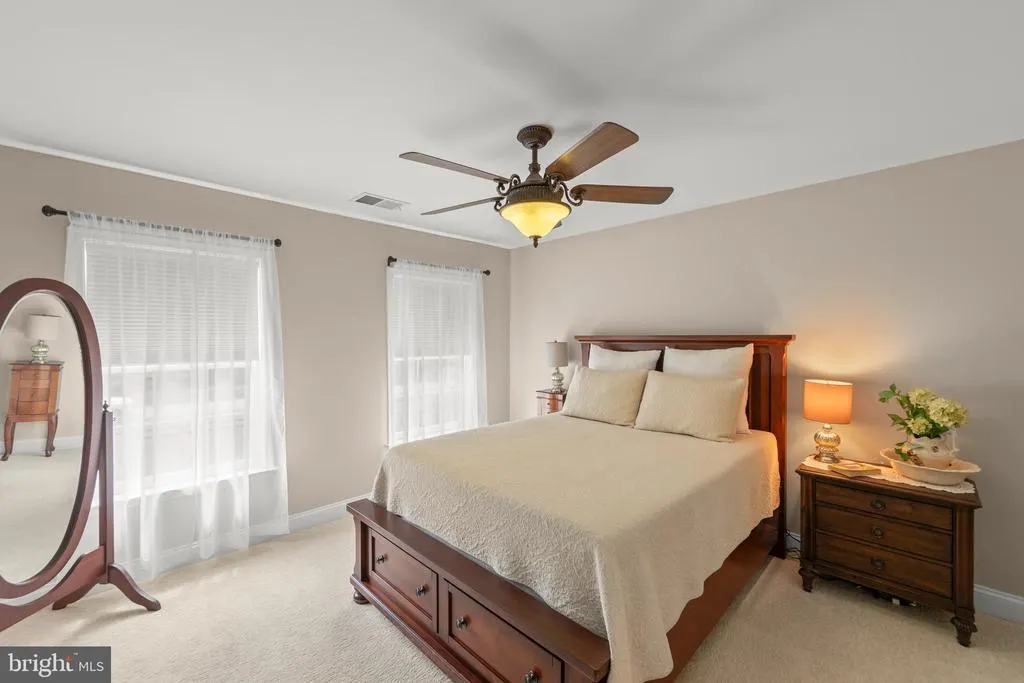
| Bedroom 2 | Upper 1 | Flooring - Carpet,Ceiling Fan(s) | ||
| Bedroom 3 | Upper 1 | Flooring - Carpet | ||
| Bedroom 4 | Upper 1 | Flooring - Carpet | ||
| Bedroom 5 | Main | Flooring - Carpet | ||
| Den | Main | Flooring - Carpet,Ceiling Fan(s),Cathedral/Vaulted Ceiling | ||
| Dining Room | Main | Flooring - Wood,Crown Molding,Chair Rail | ||
| Family Room | Main | Flooring - Carpet,Crown Molding,Fireplace - Wood Burning | ||
| Foyer | Main | Flooring - Wood,Crown Molding | ||
| Full Bath | Upper 1 | Flooring - Vinyl | ||
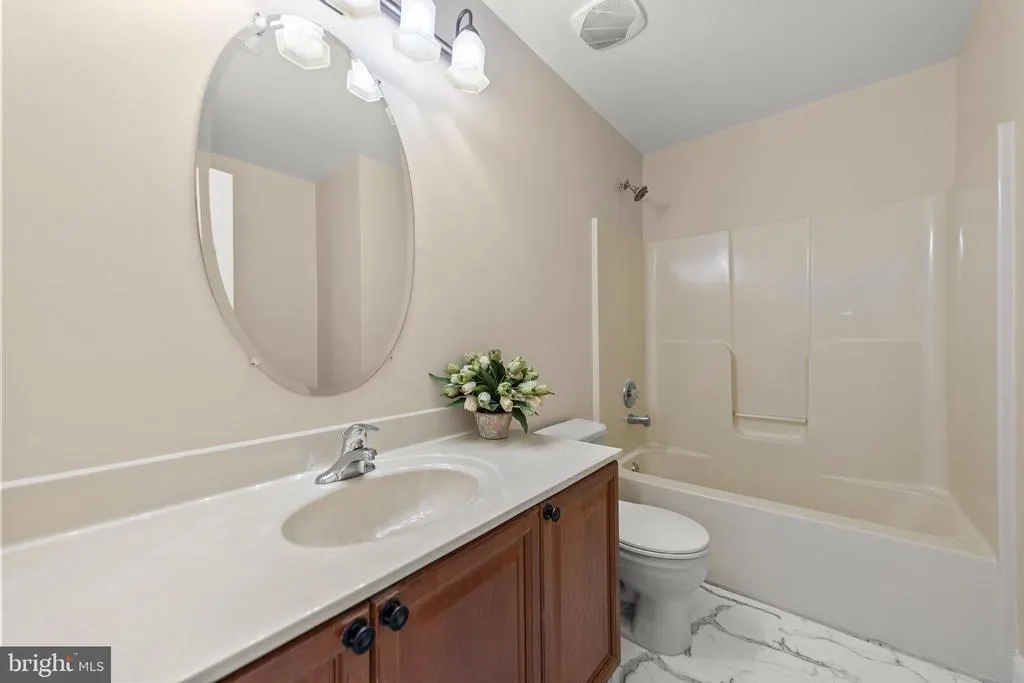
| Full Bath | Main | Bathroom - Tub Shower | ||
| Half Bath | Main | Flooring - HardWood | ||
| Kitchen | Main | Flooring - Wood,Pantry,Double Sink,Island,Kitchen - Eat-in,Kitchen - Electric Cooking | ||
| Laundry | Main | Flooring - Vinyl | ||
| Living Room | Main | Flooring - Wood,Crown Molding | ||
| Primary Bathroom | Upper 1 | Flooring - Tile/Brick,Bathroom - Soaking Tub,Bathroom - Walk-In Shower,Double Sink | ||
| Primary Bedroom | Upper 1 | Flooring - Carpet,Ceiling Fan(s),Primary Bedroom - Sitting Area | ||
| Sun/Florida Room | Main | Flooring - Vinyl |
Amenities
- Foreclosure
- Views
- Short Sale
- New Construction
- Adult 55+
- Lease To Own
- No HOA Fees
- Furnished
- Primary On Main
- Air Conditioning
- Seller Finance
- Green
- Fixer Upper
- Horse
- Golf
- Fireplace
- Deck
- Garage
- Basement
- Pool
Property vs Single Family Average in 22602
Price
Taxes
Year Built
Visits
 © BRIGHT, All Rights Reserved
