
Primary on Main
Address
2503 Oxon Run Drive, Temple Hills, MD
Price
$ 415,000
Property Attributes
- MLS#MDPG2207582
- TypeSingle Family
- Listing Status ACTIVE
- CountyPRINCE GEORGES
- CityTemple Hills
- NeighborhoodHillcrest Estates
- Zip20748
- StyleRaised Ranch/Rambler
- Year Built1956
- Taxes$ 4438
- Price$ 415,000
- Bedrooms3
- Full Bathrooms2
- Half Bathrooms1
- Sqr Footage1191
- Lot Size0.17 Acres
Data Source:
Bright MLS
Property Description
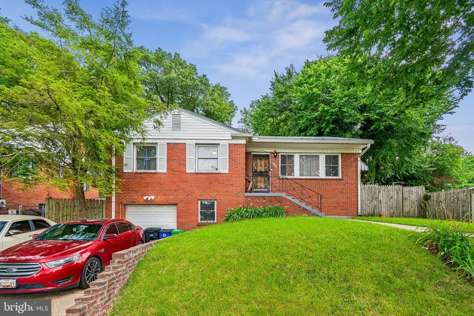
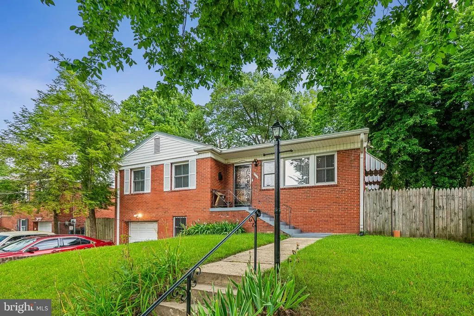
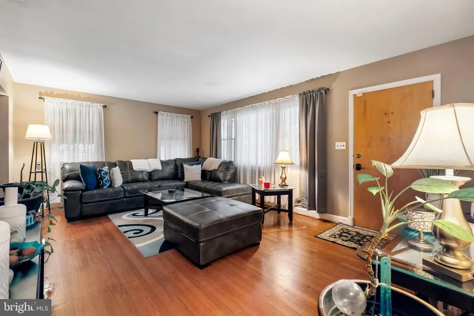
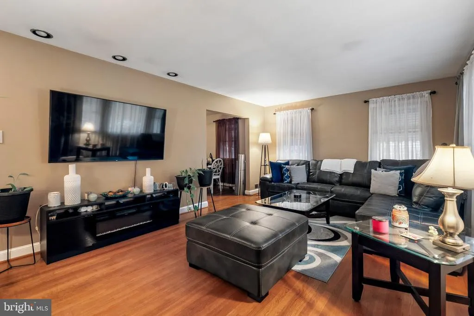
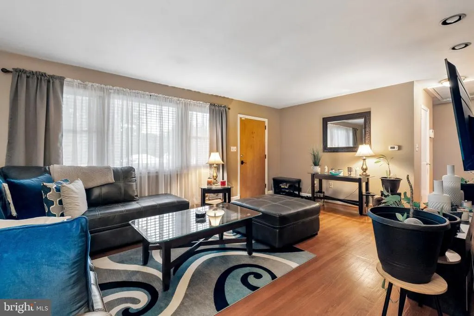
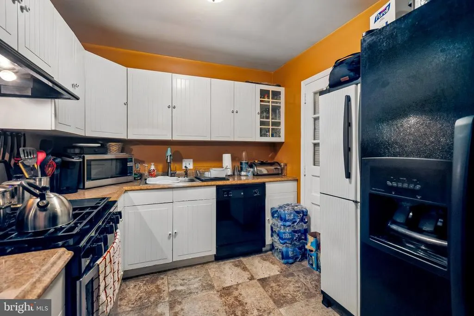
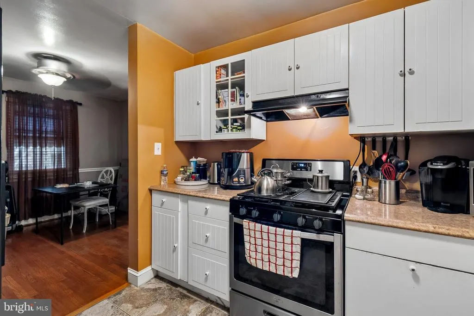
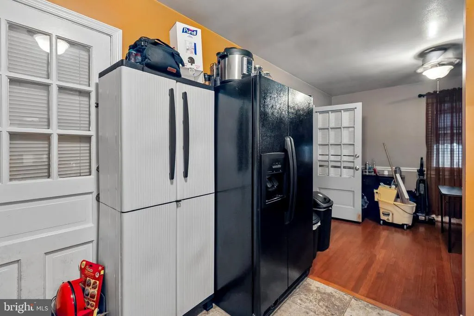
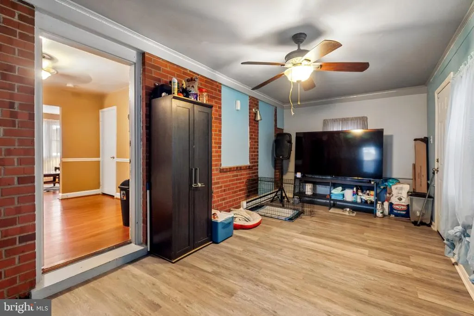
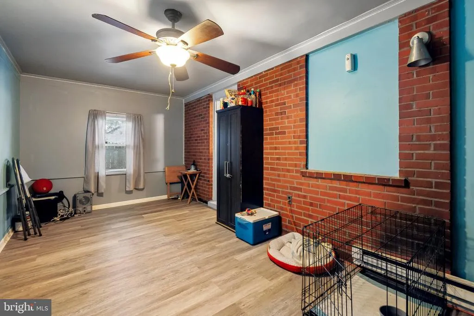
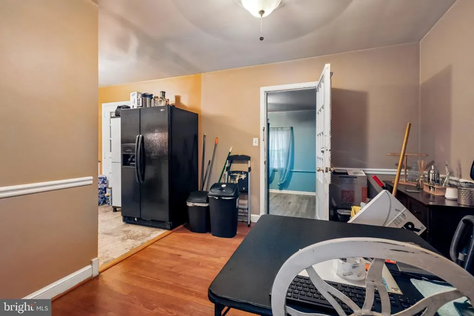
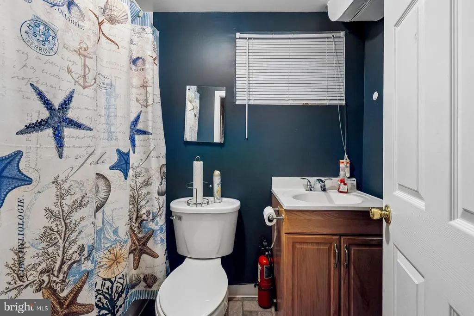
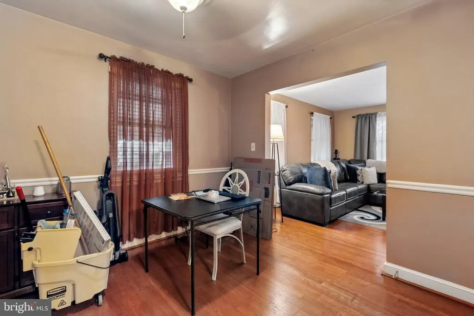
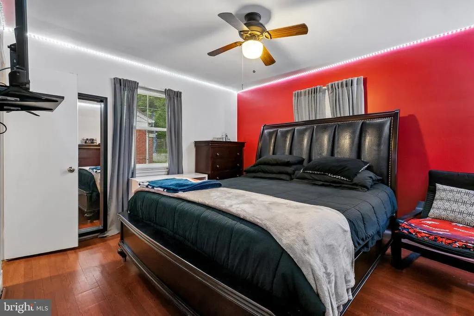
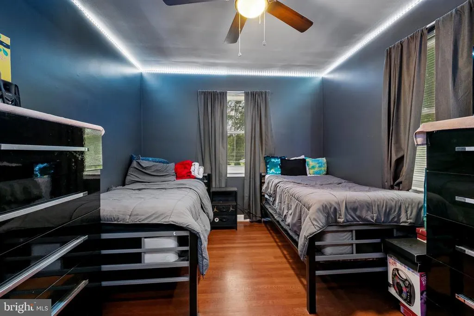
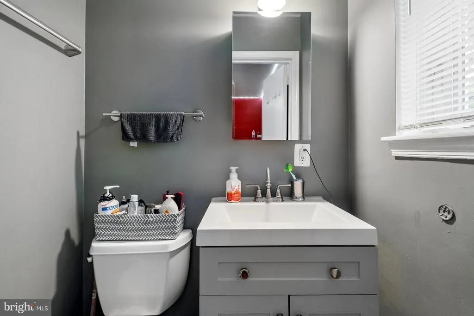
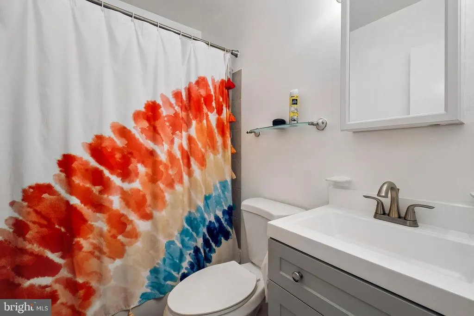
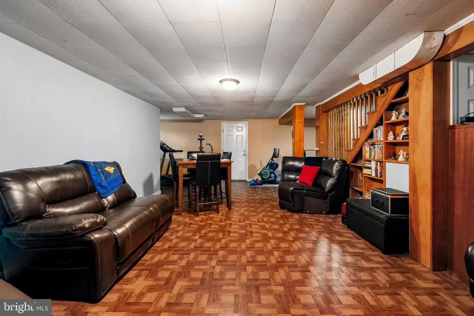
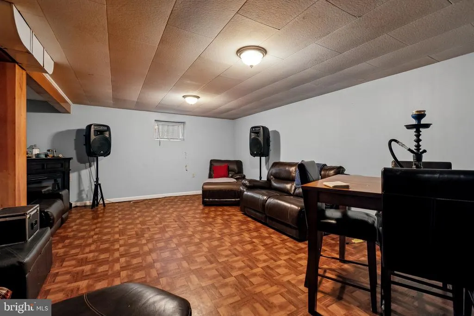
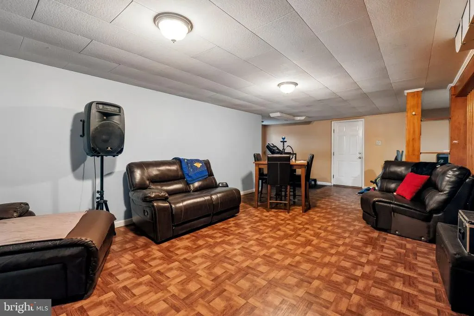
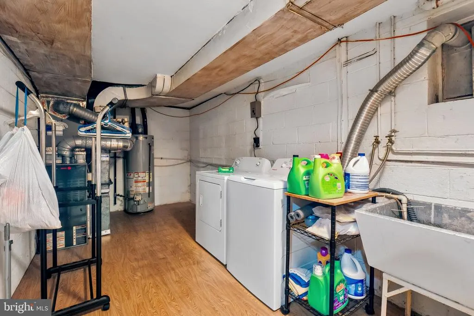
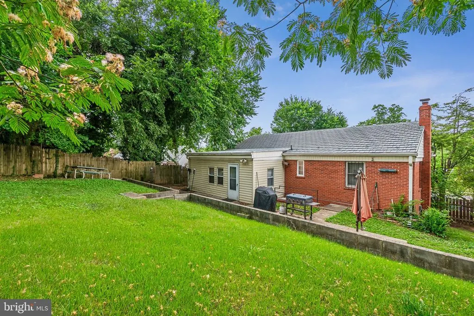
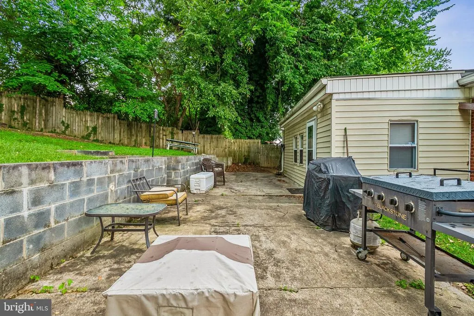
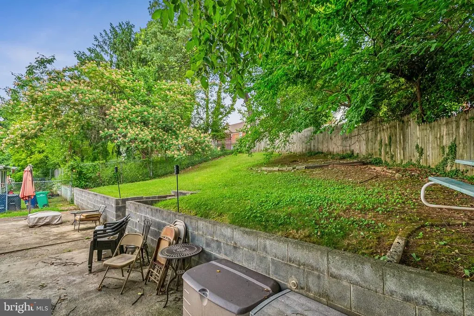
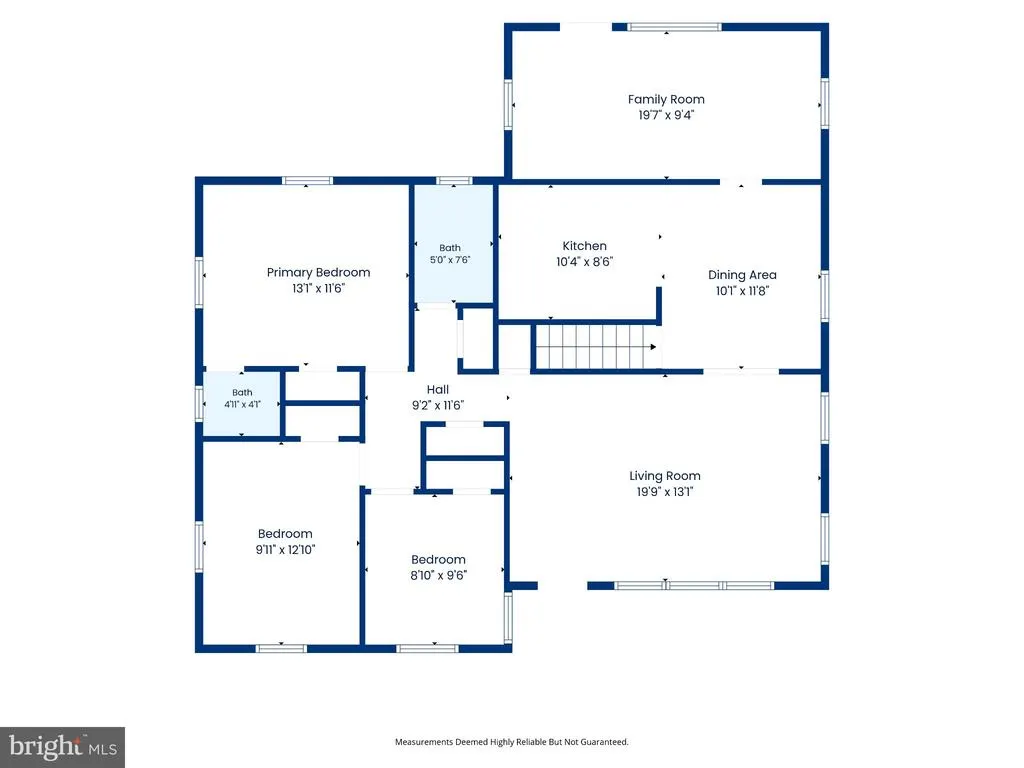
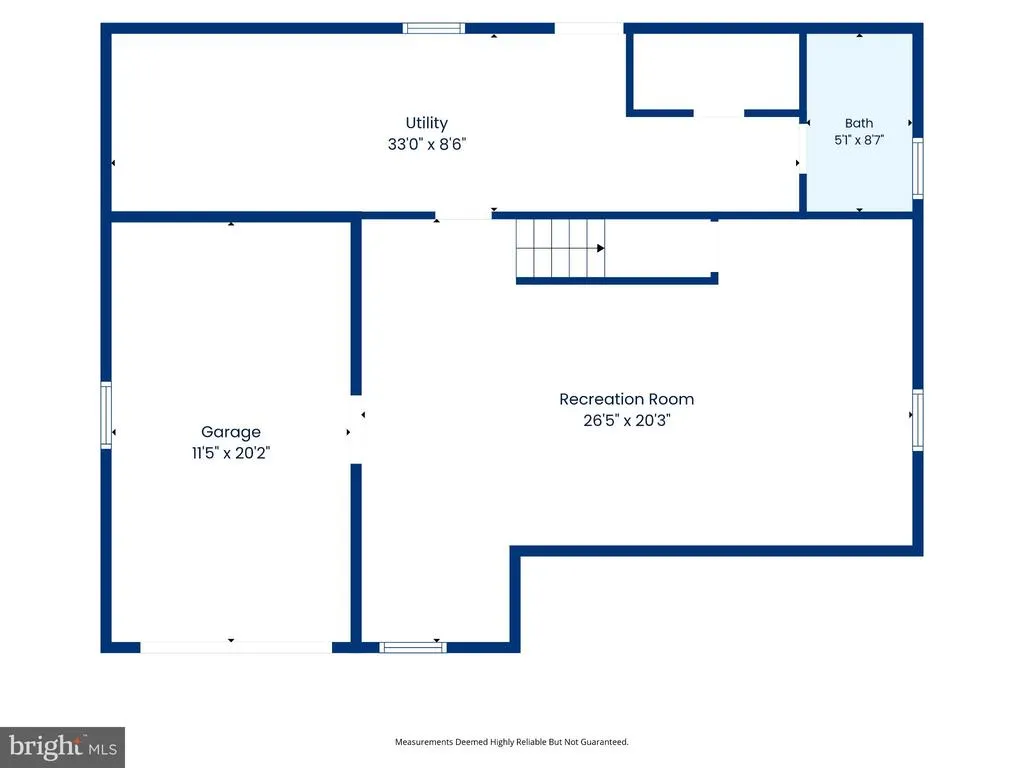
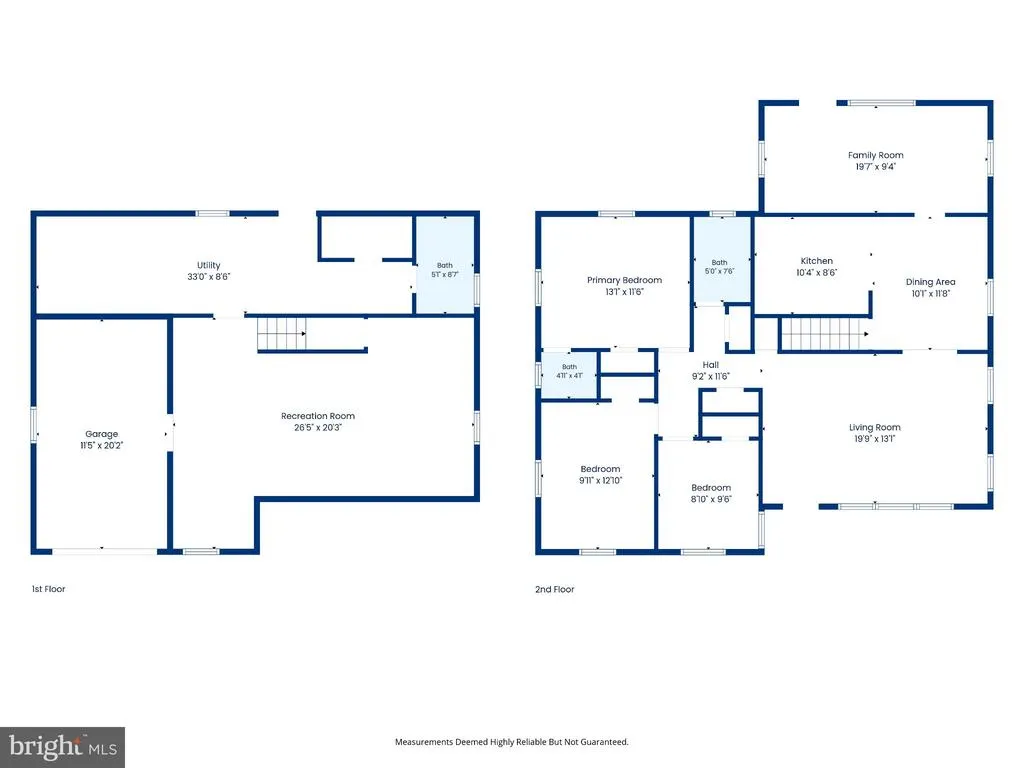
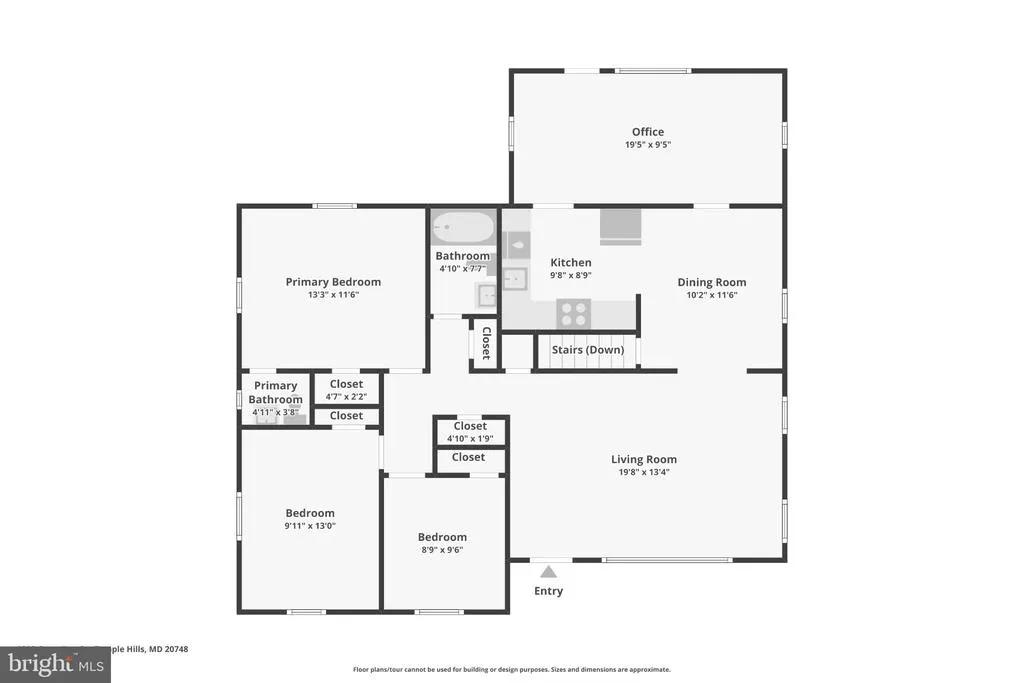
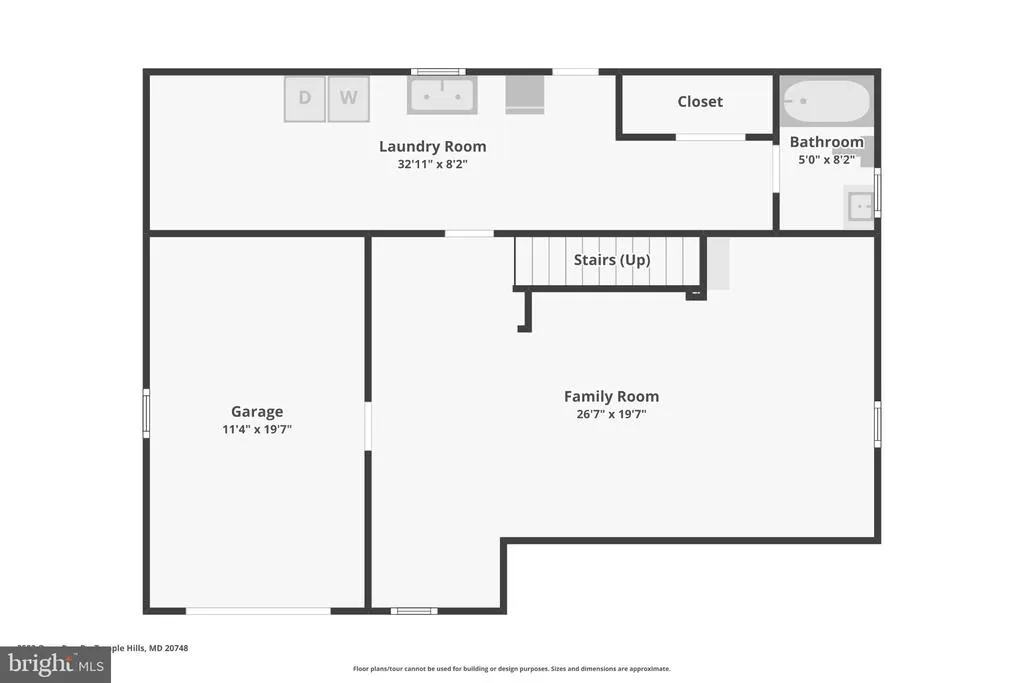
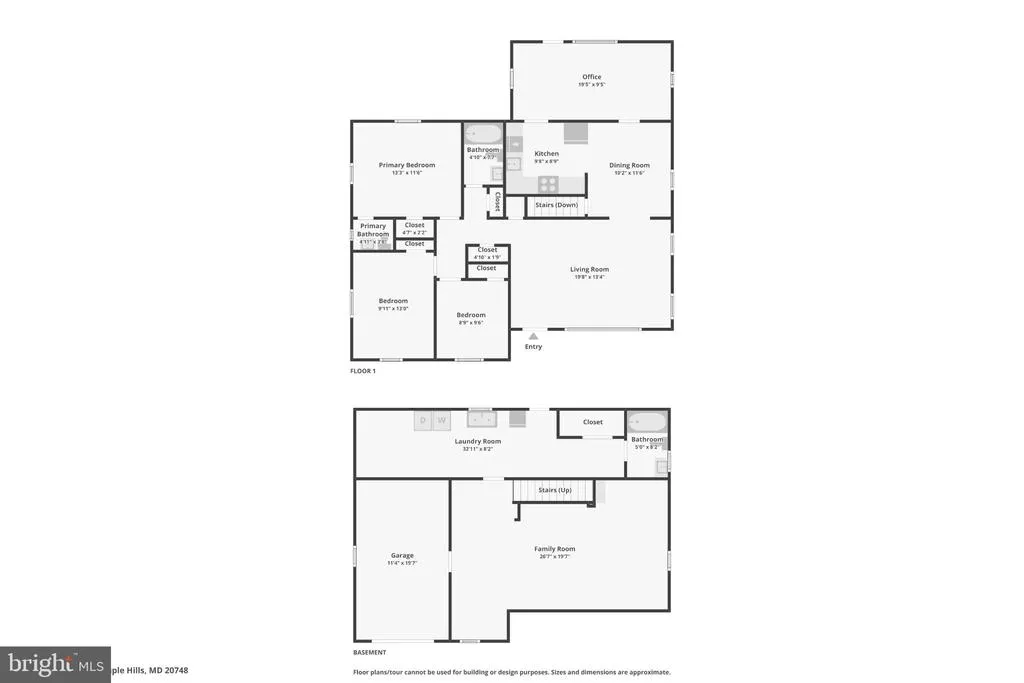
More space than meets the eye! Big space. Flexible layout. Serious value. Welcome to 2503 Oxon Run Drive, a solid brick 3-bedroom, 2.5-bath home offering far more room than you expect. The main level features hardwood floors, a bright oversized living room, separate dining area, three bedrooms, a private primary half bath, and a sun-filled bonus room ideal for a home office, playroom, or second family room. The lower level is built for entertaining, with a massive recreation room, full bath, laundry and storage area, and direct access to the attached garage. Movie nights, game days, workouts, remote workthere is space for all of it. Outside, enjoy a large fenced backyard, patio, mature trees, driveway parking, and plenty of room to create your own outdoor retreat. Conveniently located near shopping, transit, major commuter routes, and Washington, D.C. Three bedrooms. Two living levels. Multiple bonus spaces. One opportunity you do not want to miss.
| Price History | |
|---|---|
| 6/18/2026 | Listed $415,000 |
General Features
| Living Area | 1191 |
|---|---|
| Sewer | Public Sewer |
| Heating | None |
| Cooling | None |
| Utilities | None |
| Possession | Settlement |
| Appliances | Oven/Range - Gas,Refrigerator |
| Zoning | RSF65 |
| Garage Spaces | 1.00 |
| Architectural Style | Raised Ranch/Rambler |
| Construction Materials | Brick |
| School District | Prince George's County Public Schools |
| Year Built | 1956 |
| Levels | 2 |
| Tax Year | 2026 |
| Ownership | Fee Simple |
| Cool Fuel | None |
| Section | 01 |
| Accessibility | None |
| County | PRINCE GEORGES |
| New Construction | No |
| Property Type | Residential |
| HOA | No |
| Subdivision Name | HILLCREST ESTATES |
| Garage Y/N | Yes |
| Water Access Y/N | No |
| Other Structures | Above Grade,Below Grade |
| Full Baths | 2 |
| Status | ACTIVE |
| Directions | Use GPS |
| City | TEMPLE HILLS |
| Senior Community Y/N | No |
| Lot Size Units | Square Feet |
| Lot Size Square Feet | 7487.00 |
| Tax Assessed Value | 310800.0 |
| Tax Annual Amount | 4438.0 |
| Structure Type | Detached |
| Condo/Coop Association fee Y/N | No |
| Bathrooms Full Main Level | 2 |
| Bathrooms Count Main Level | 3.00 |
| Price Per Sq Ft Total AG | 348.45 |
| Lease Considered Y/N | No |
| Vacation Rental Y/N | No |
| Virtual Tour | https://www.zillow.com/view-imx/5677c35b-1191-4e46-b9fd-3cb1757cc7f2?initialViewType=pano |
| Total SQFT | 1191 |
| Standard Status | Active |
| Year Built Source | Estimated |
| Legal Subdivision | HILLCREST ESTATES |
| Tax Lot | 21 |
Interior Features
| Interior Amenities | Dining Area,Floor Plan - Traditional |
|---|---|
| Heating Fuel | Natural Gas |
| Basement | Fully Finished |
| Hot Water | Natural Gas |
| Basement (Y/N) | Yes |
| Fireplace Y/N | No |
| Above Grade Finished Area | 1191 |
| Half Baths | 1 |
| Central Air Y/N | No |
| Total Bedrooms | 3 |
| Main Level Bedrooms | 3 |
| Below Grade Finished Area Unit Type | Square Feet |
| LivingAreaSource | Assessor |
| Laundry Type | Basement |
| Below Grade Finished Area Source | Assessor |
| Bathrooms Half Main Level | 1 |
| Above Grade Finished Area Source | Assessor |
| Above Grade Finished Area Unit Type | Square Feet |
| Total Baths | 3 |
Exterior Features
| Pool | No Pool |
|---|---|
| Water Source | Public |
| Inclusions | car garage with 2 parking units |
| Total Parking Spaces | 2 |
| Garage Features | Basement Garage,Built In,Garage - Front Entry |
| Type of Parking | Attached Garage,Driveway |
| Foundation Details | Concrete Perimeter |
| Spa | No |
| Water View Y/N | No |
| Lot Size Acres | 0.17 |
| Lot Size Source | Estimated |
| Waterfront Y/N | No |
| Land Assessed Value | 90600.00 |
| Navigable Water Y/N | No |
| Water Oriented Y/N | No |
| # of Attached Garage Spaces | 1 |
Amenities
- Foreclosure
- Views
- Short Sale
- New Construction
- Adult 55+
- Lease To Own
- No HOA Fees
- Furnished
- Primary On Main
- Air Conditioning
- Seller Finance
- Green
- Fixer Upper
- Horse
- Golf
- Fireplace
- Deck
- Garage
- Basement
- Pool
Property vs Single Family Average in 20748
Price
Taxes
Year Built
Visits
 © BRIGHT, All Rights Reserved
