
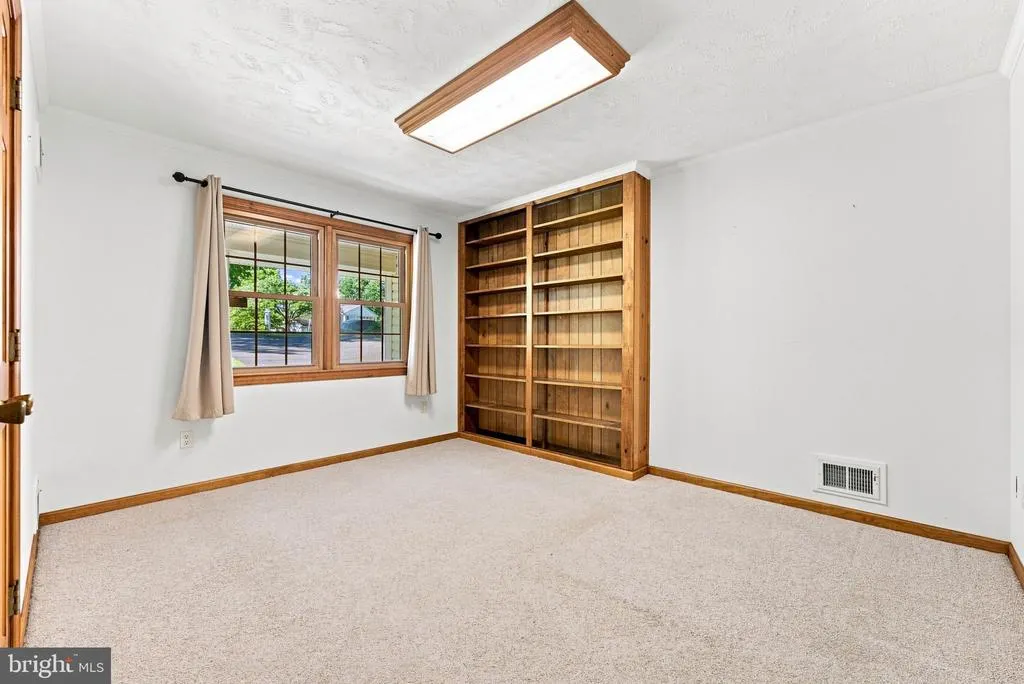
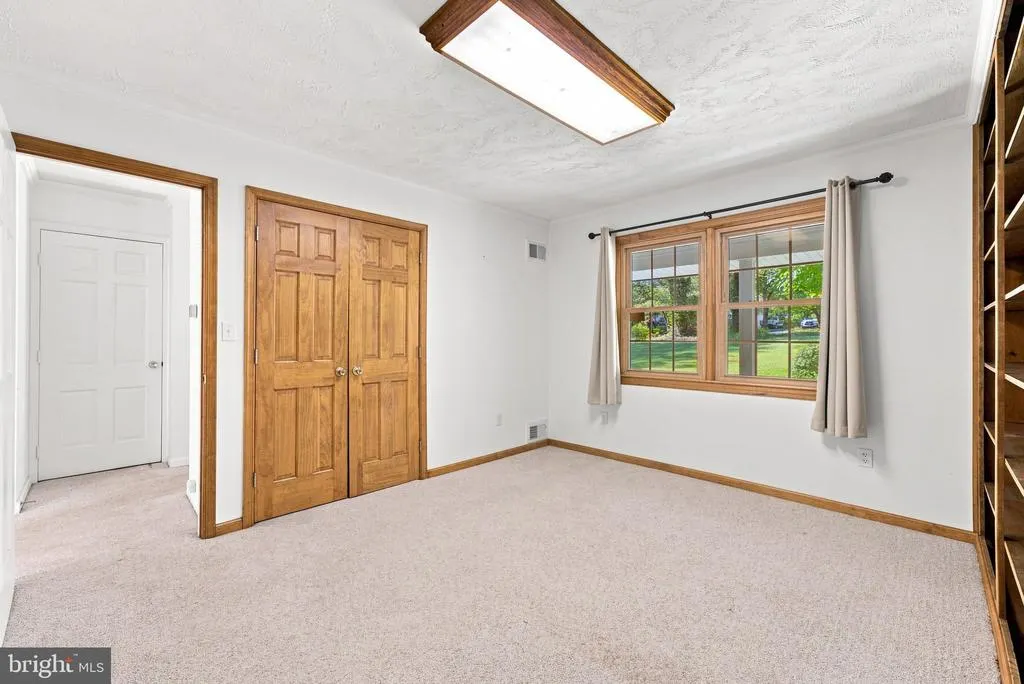
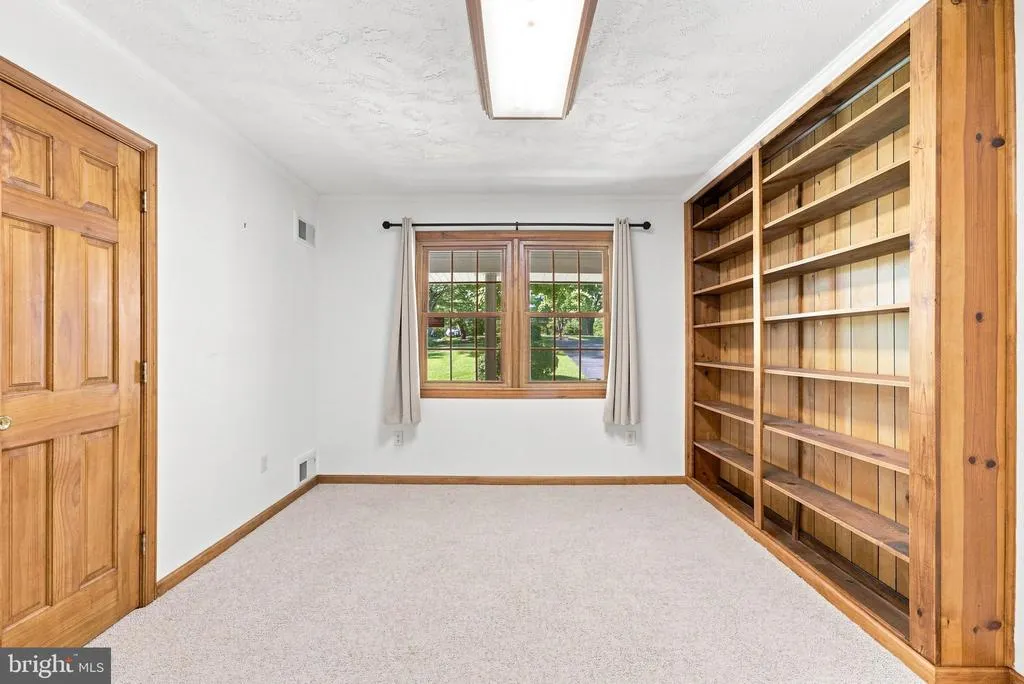
Views - Primary on Main
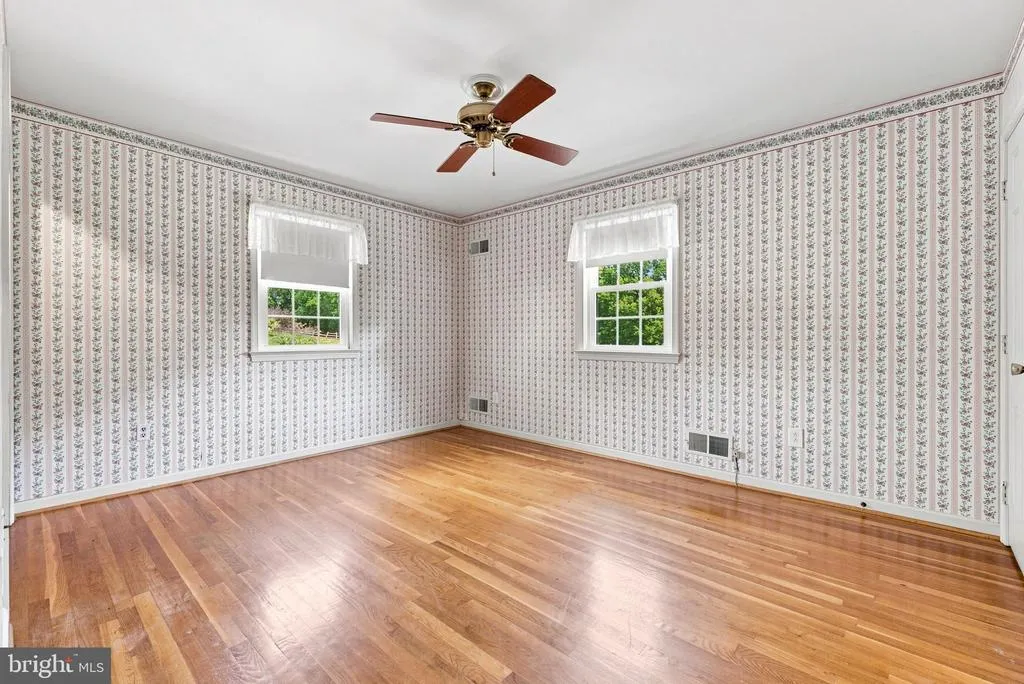
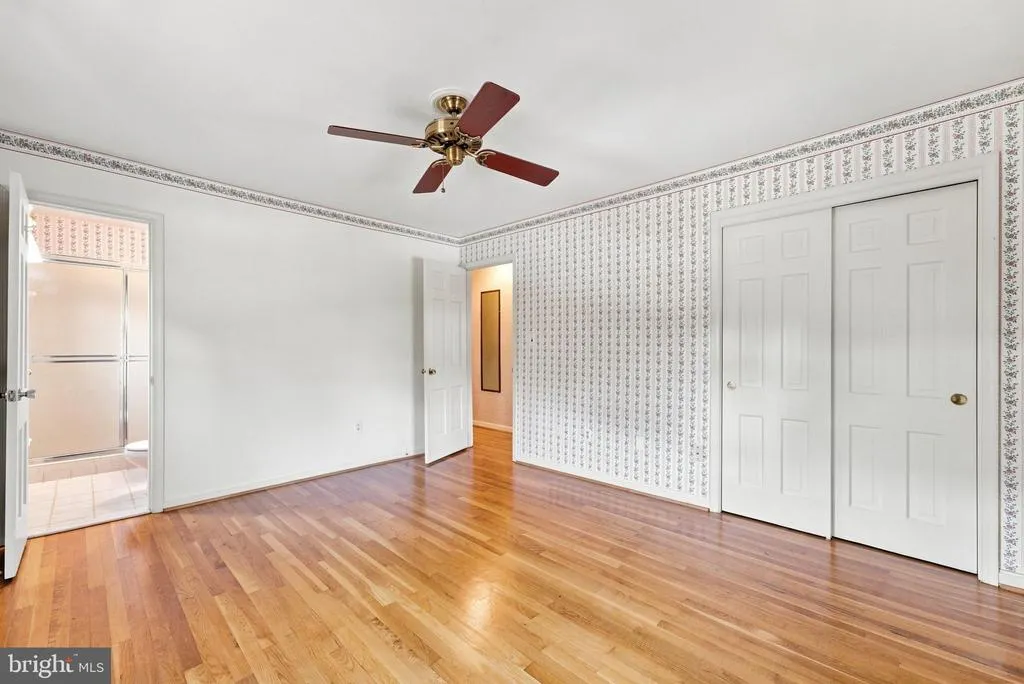
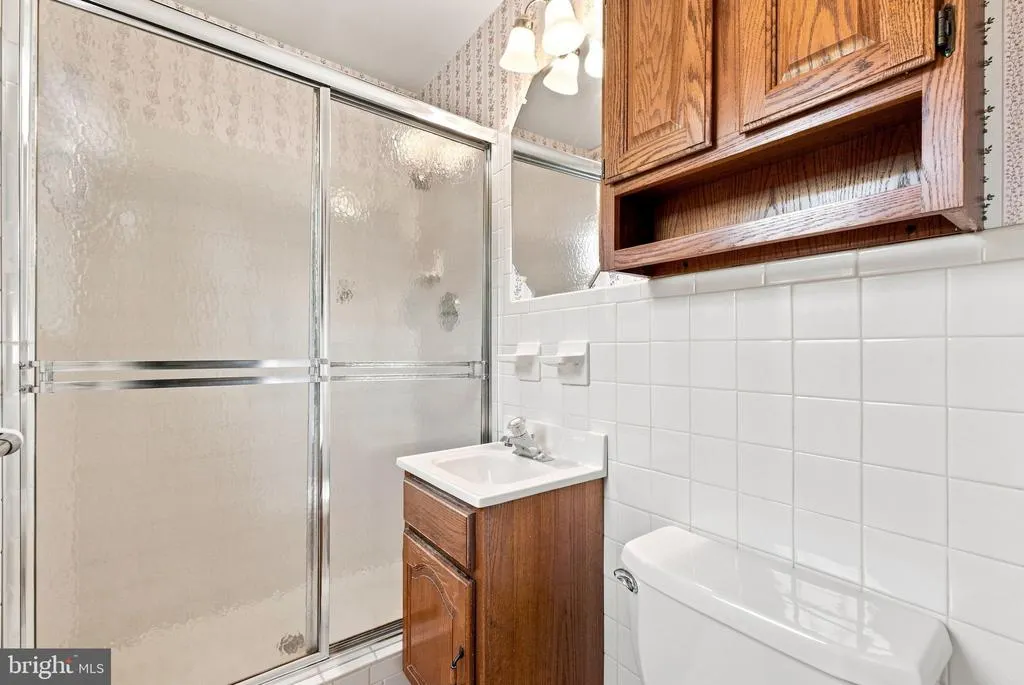
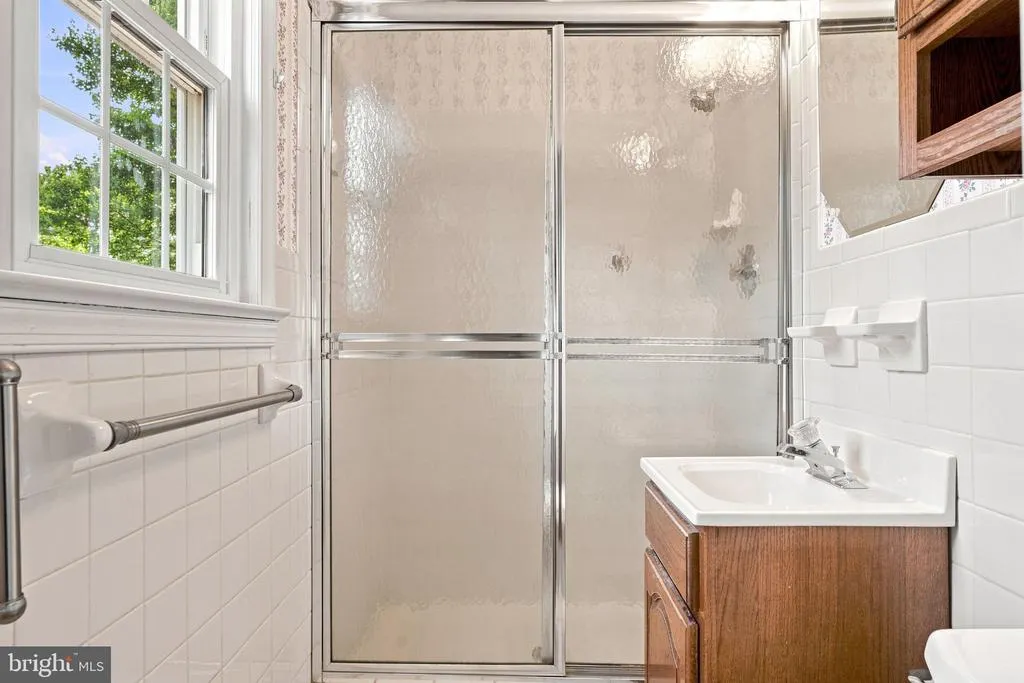
Address
8010 Hillcrest Drive, Manassas, VA
Price
$ 725,000
Property Attributes
- MLS#VAPW2126988
- TypeSingle Family
- Listing Status ACTIVE
- CountyPRINCE WILLIAM
- CityManassas
- NeighborhoodHillcrest Estates
- Zip20111
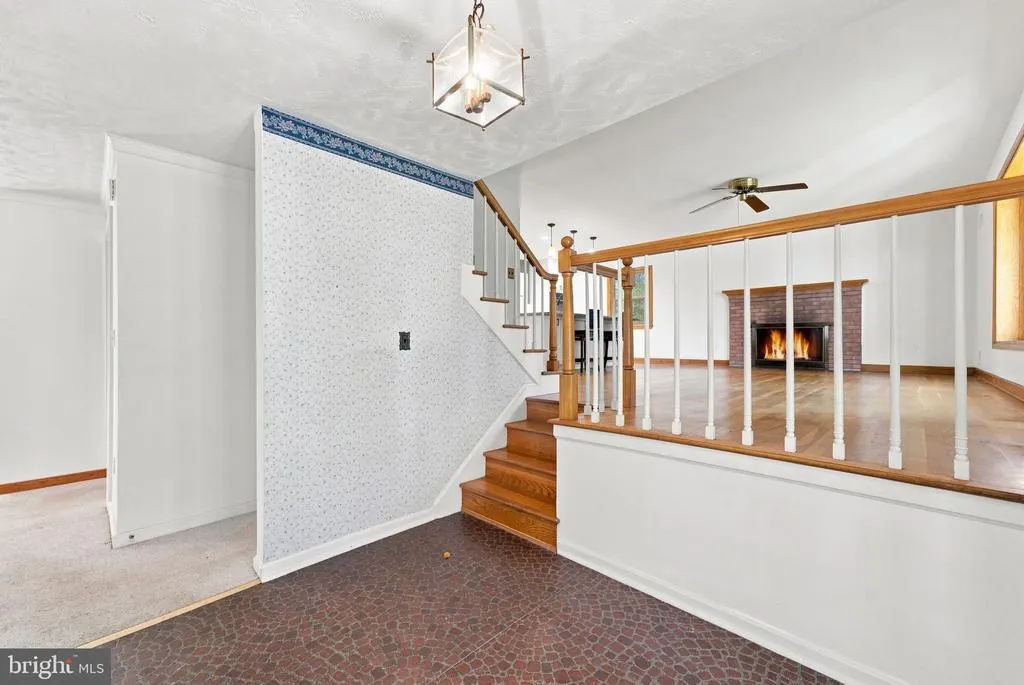
- StyleSplit Level
- Year Built1967
- Taxes$ 5455
- Price$ 725,000
- Bedrooms4
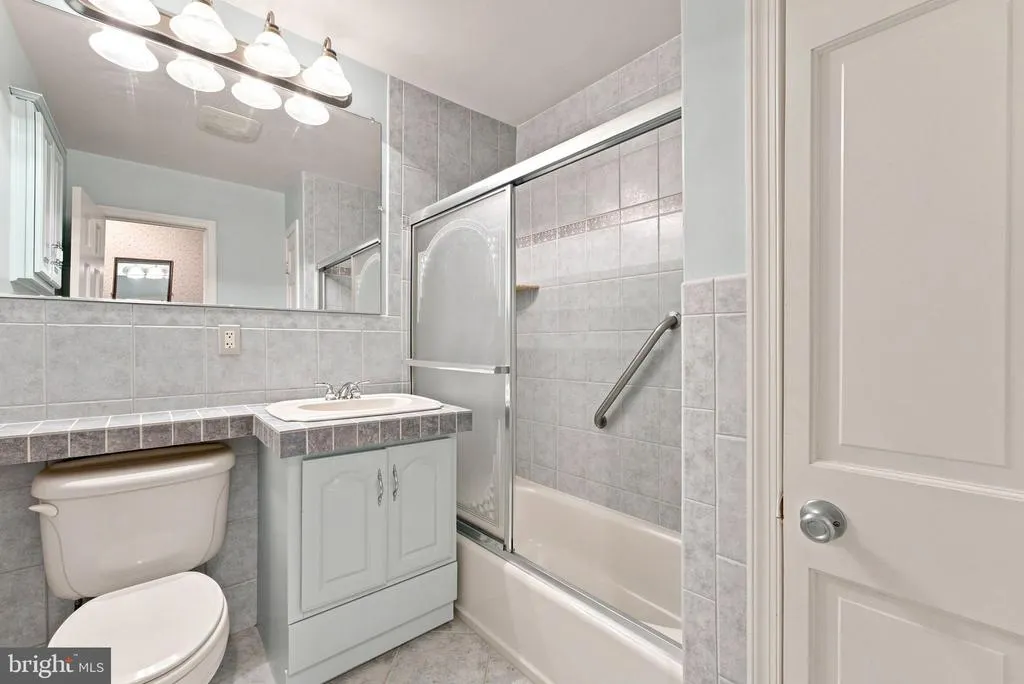
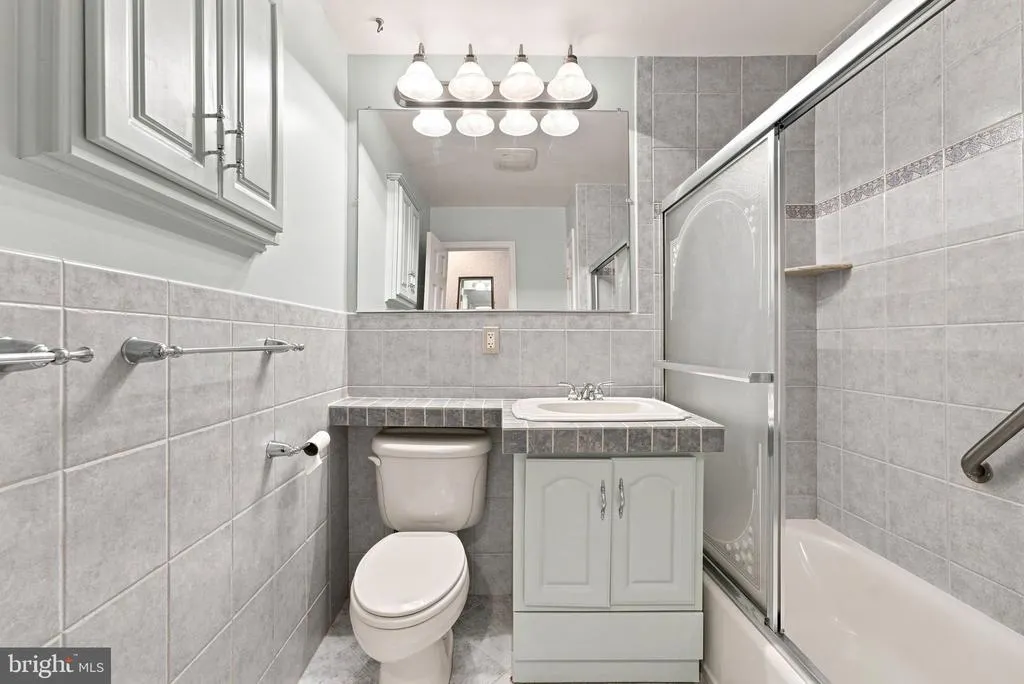
- Full Bathrooms3
- Half Bathrooms0
- Sqr Footage2429
- Lot Size2.03 Acres
Data Source:
Bright MLS
Property Description
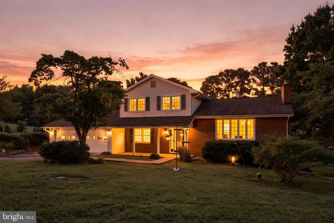
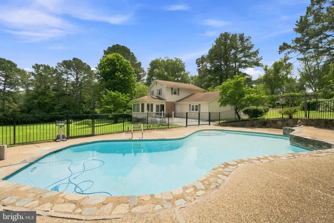
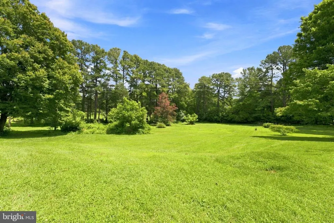
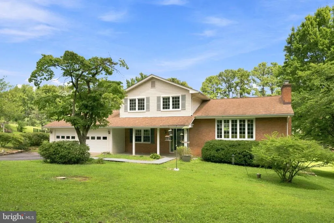
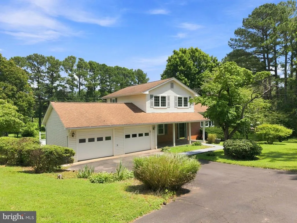
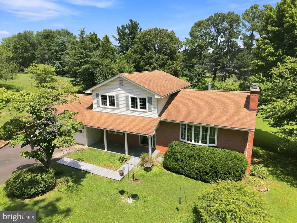
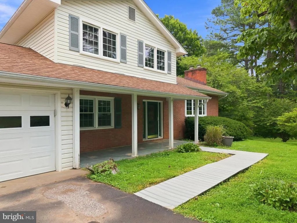
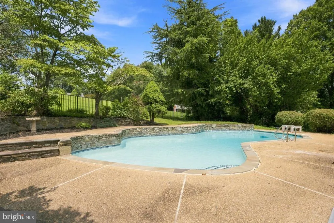
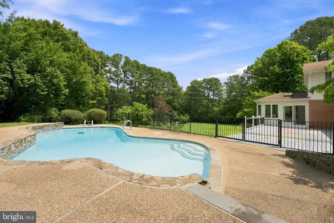
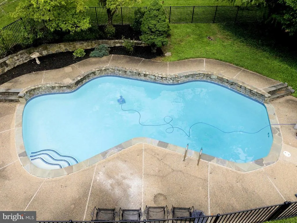
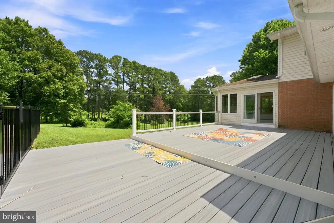
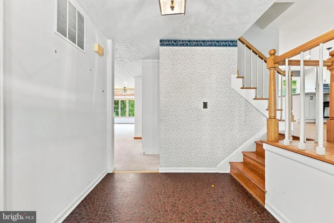
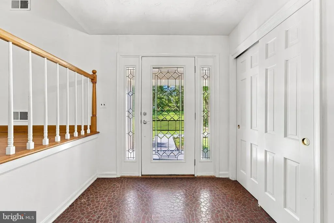
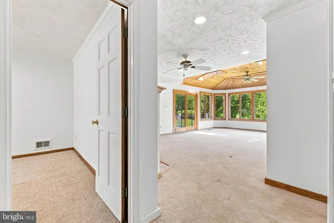
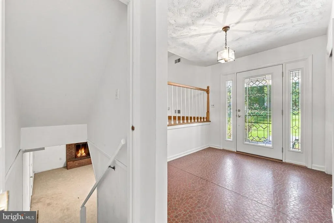
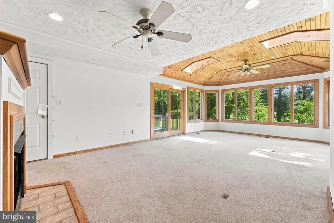
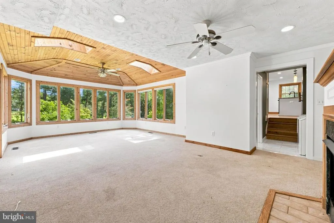
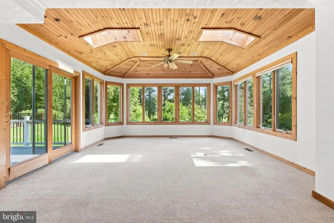
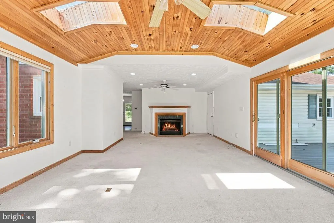
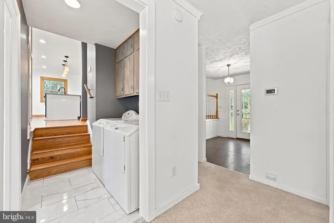
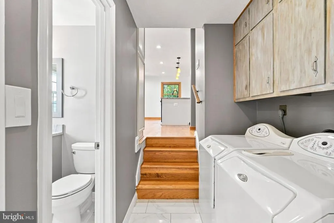
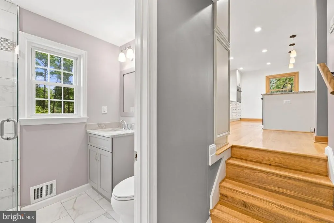
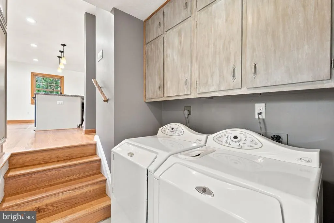
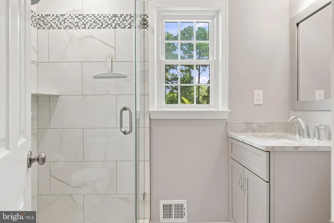
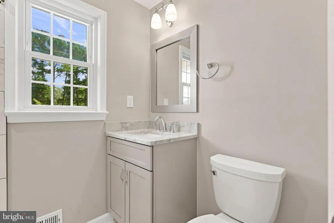
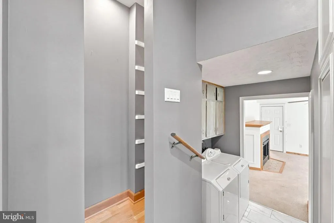
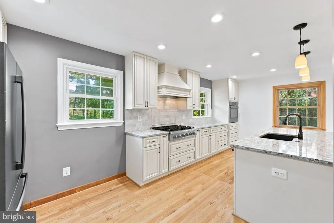
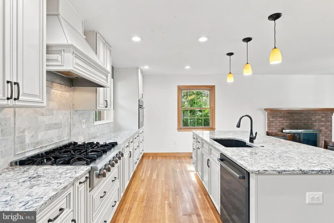
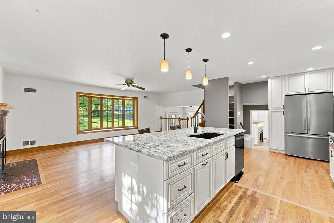
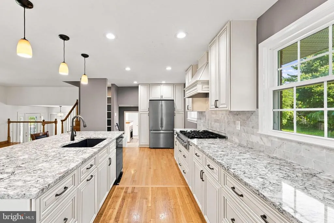
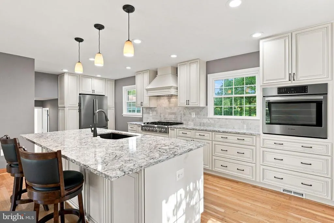
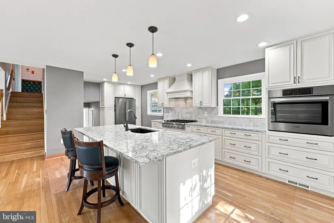
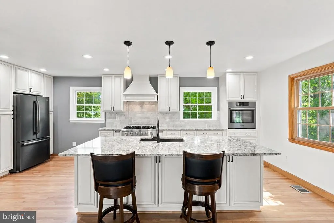
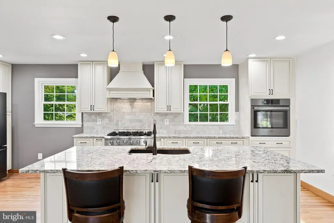
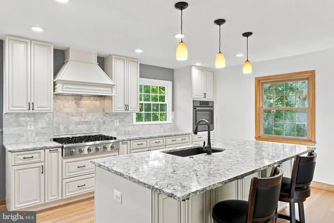
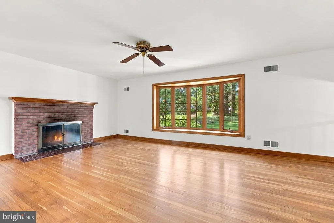
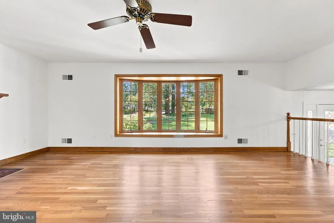
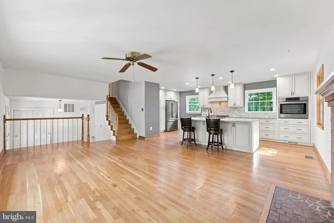
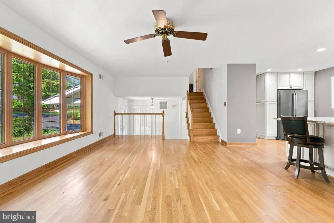
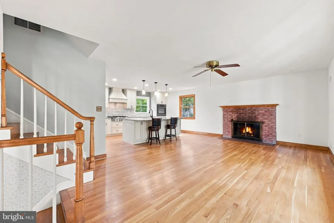
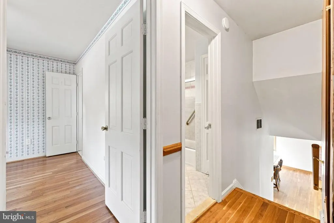
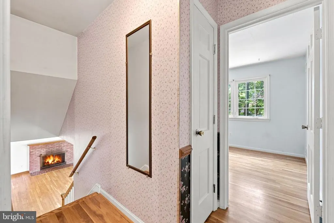
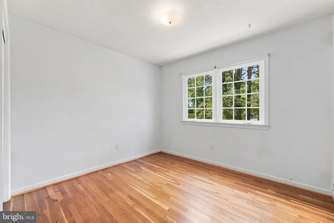
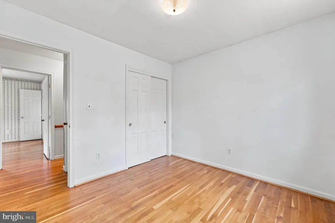
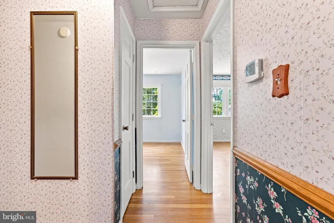
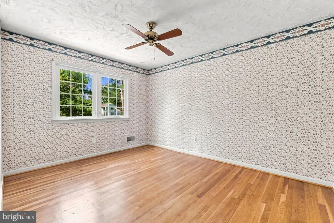
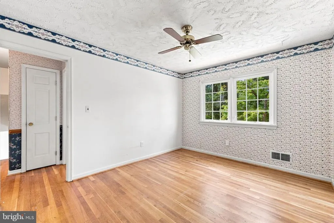
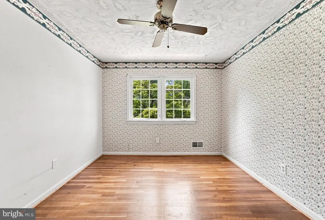
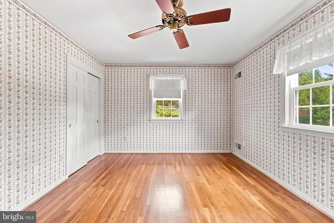
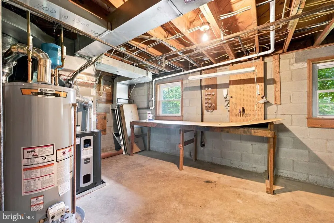
Nestled on just over 2 private acres in sought-after Manassas, Virginia, this one of a kind split-level home offers the perfect blend of modern updates, comfortable living, and exceptional outdoor amenities. Step inside to discover a stunning custom-renovated kitchen featuring brand-new cabinetry, sleek countertops, and new appliancesdesigned for both everyday living and effortless entertaining. The versatile floor plan offers four bedrooms, including three spacious bedrooms on the upper level highlighted by the primary suite and a main-level bedroom that is perfect for guests or a home office. With three full bathrooms, there's plenty of space for family and visitors alike. Just off the main living area, the sunroom is filled with natural light and provides picturesque views of the expansive backyard. It opens directly onto the new Trex deck, creating a seamless transition to outdoor living and leading to your own private in-ground swimming poolan ideal setting for entertaining, relaxing, and enjoying the peaceful surroundings. Situated on over 2 acres, the property offers a rare combination of privacy, open space, and room to roam, while remaining conveniently close to shopping, dining, commuter routes, and everything Manassas has to offer. Complete with a two-car garage, this move-in-ready home is the perfect blend of style, functionality, and resort-like outdoor living. Don't miss this incredible opportunity to make it yours! Recent upgrades include Full Kitchen (2019), Water Heater (2020), HVAC (2025), Trex Deck (2025), Pool Fence (2025)
| Price History | |
|---|---|
| 8/3/2026 | Listed $725,000 |
General Features
| Living Area | 2429 |
|---|---|
| Sewer | Septic Exists |
| Heating | Forced Air |
| Cooling | Ceiling Fan(s),Central A/C |
| Possession | Immediate,Settlement |
| Roof | Shingle |
| Appliances | Dishwasher,Dryer,Microwave,Oven/Range - Electric,Refrigerator,Washer,Water Heater,Icemaker |
| Zoning | A1 |
| Garage Spaces | 2.00 |
| Patio/Porch Features | Deck(s) |
| Architectural Style | Split Level |
| Construction Materials | Combination |
| School District | PRINCE WILLIAM COUNTY PUBLIC SCHOOLS |
| Year Built | 1967 |
| View | Pasture,Trees/Woods |
| Levels | 2 |
| Tax Year | 2026 |
| Ownership | Fee Simple |
| Cool Fuel | Electric |
| Section | 1 |
| Accessibility | None |
| County | PRINCE WILLIAM |
| New Construction | No |
| Property Type | Residential |
| HOA | No |
| Subdivision Name | HILLCREST ESTATES |
| Garage Y/N | Yes |
| Water Access Y/N | No |
| Other Structures | Above Grade,Below Grade |
| Full Baths | 3 |
| Status | ACTIVE |
| Directions | Use GPS |
| City | MANASSAS |
| Senior Community Y/N | No |
| Lot Size Units | Square Feet |
| Lot Size Square Feet | 88344.00 |
| Tax Assessed Value | 566100.0 |
| Tax Annual Amount | 5455.0 |
| Structure Type | Detached |
| Condo/Coop Association fee Y/N | No |
| Bathrooms Full Main Level | 1 |
| Bathrooms Count Main Level | 1.00 |
| Price Per Sq Ft Total AG | 340.38 |
| Historic Y/N | No |
| Vacation Rental Y/N | No |
| Total SQFT | 2728 |
| Standard Status | Active |
| Year Built Source | Assessor |
| Legal Subdivision | HILLCREST ESTATES |
| Tax Lot | 22A |
| Association Recreation Fee | No |
Interior Features
| Interior Amenities | Dining Area,Combination Kitchen/Living,Primary Bath(s),Entry Level Bedroom,Built-Ins,Wood Floors |
|---|---|
| Heating Fuel | Natural Gas |
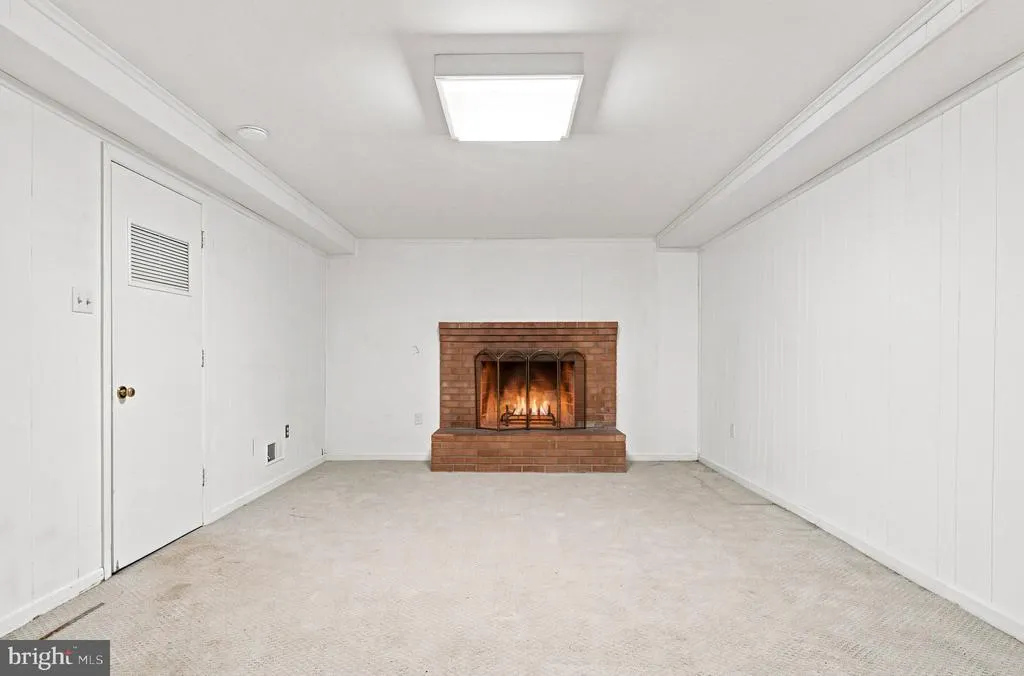
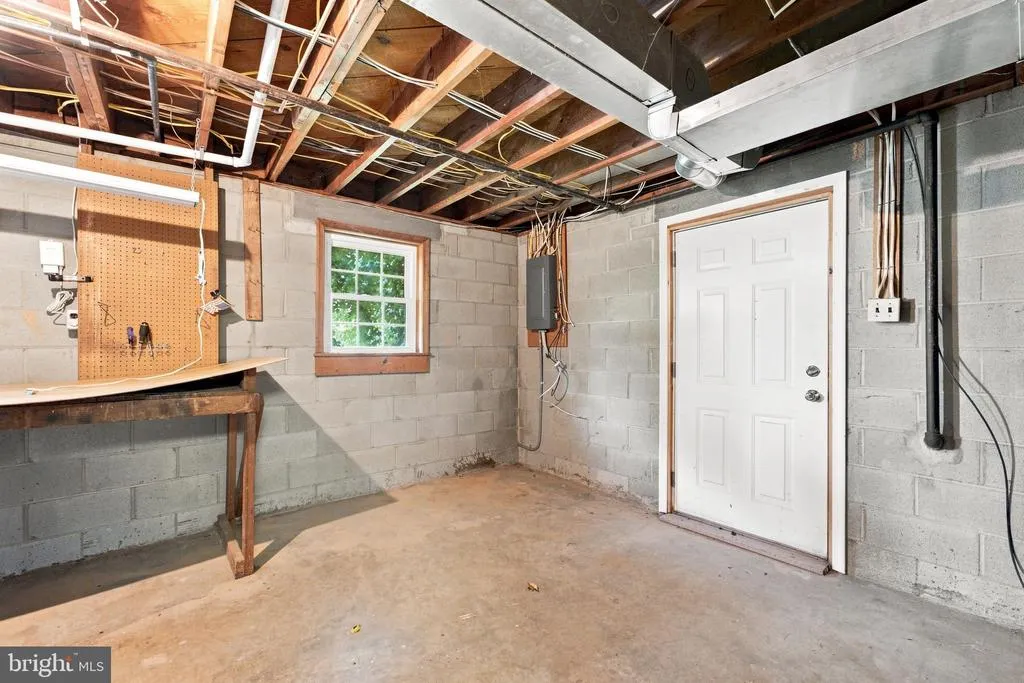
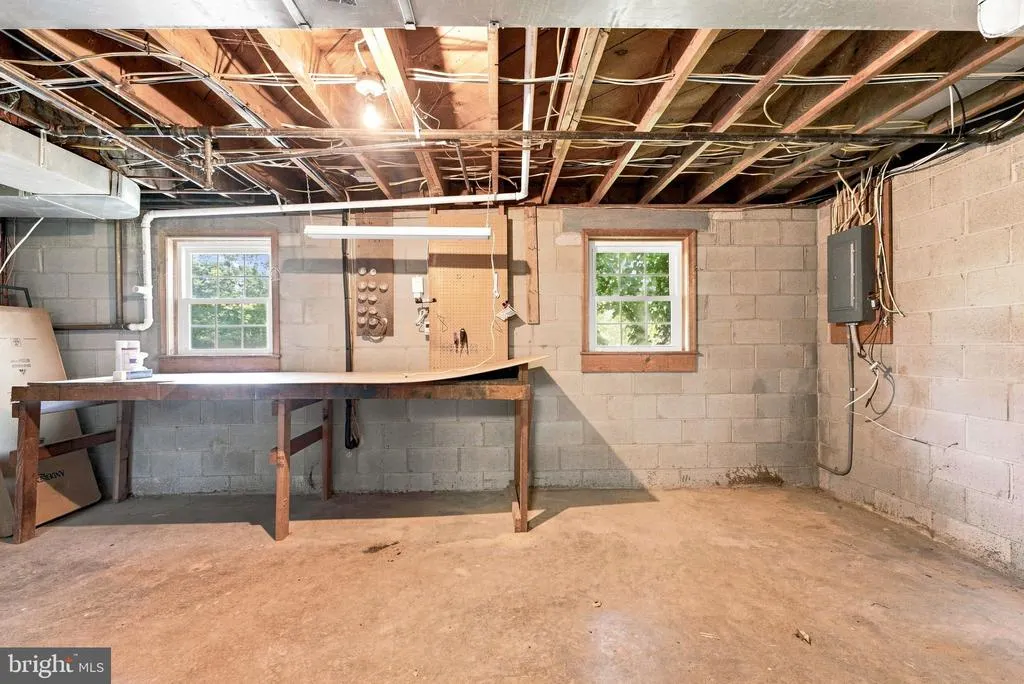
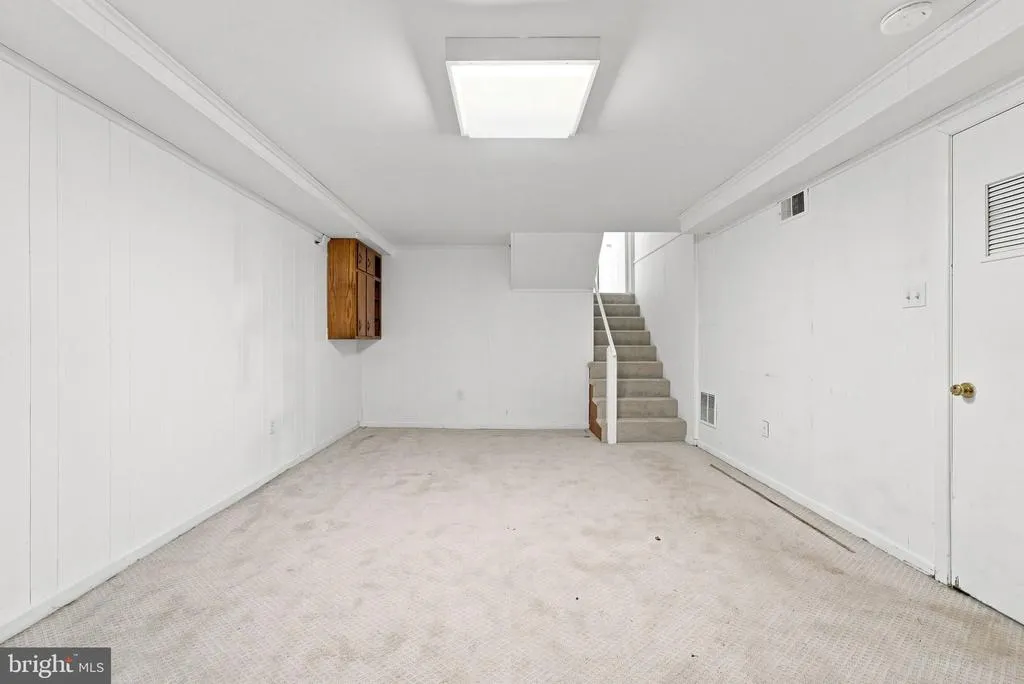
| Basement | Connecting Stairway,Side Entrance,Combination,Daylight,Partial,Improved,Walkout Level,Workshop |
| Total Fireplaces | 3 |
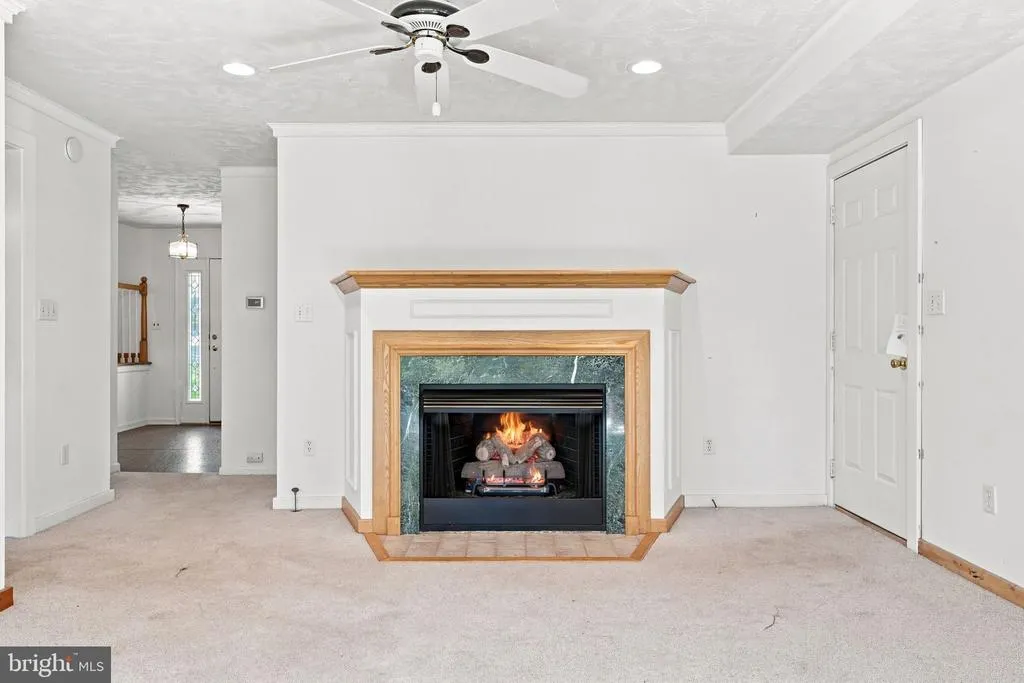
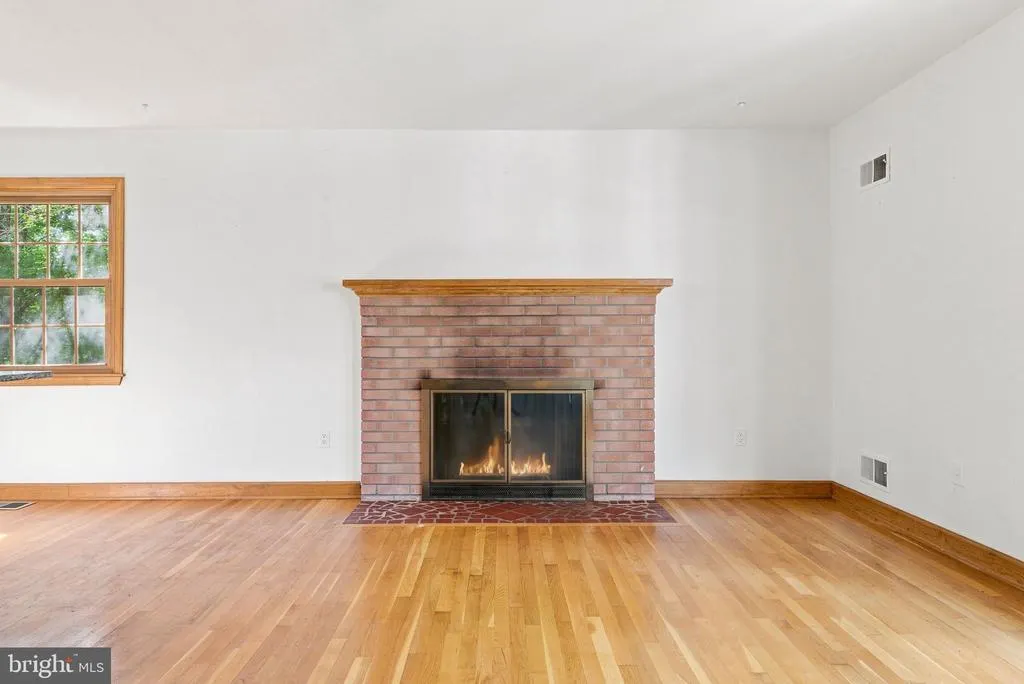
| Fireplace Features | Gas/Propane,Fireplace - Glass Doors,Mantel(s) |
| Hot Water | Natural Gas |
| Basement (Y/N) | Yes |
| Heating Y/N | Yes |
| Fireplace Y/N | Yes |
| Above Grade Finished Area | 2130 |
| Central Air Y/N | Yes |
| Total Bedrooms | 4 |
| Below Grade Finished Area | 299 |
| Room Type | Living Room,Primary Bedroom,Bedroom 2,Bedroom 3,Game Room,Family Room,Basement,Study,Great Room,Laundry,Utility Room |
| Main Level Bedrooms | 1 |
| Below Grade Finished Area Unit Type | Square Feet |
| LivingAreaSource | Estimated |
| Below Grade Unfin Area Units | Square Feet |
| Below Grade Unfin SQFT | 299 |
| Below Grade Unfin SQFT Source | Assessor |
| Below Grade Finished Area Source | Assessor |
| Bedrooms Count All Upper Levels | 3 |
| Bedrooms Count Upper Level 2 | 3 |
| Bathrooms Full Upper Level 2 | 2 |
| Bathrooms Full All Upper Levels | 2 |
| Bathrooms Count Upper Level 2 | 2.00 |
| Bathrooms Count Upper Level 1 | 0.00 |
| Bathrooms Count Lower Level 1 | 0.00 |
| Bathrooms Count All Upper Levels | 2 |
| Above Grade Finished Area Source | Estimated |
| Above Grade Finished Area Unit Type | Square Feet |
| Total Baths | 3 |
Exterior Features
| Exterior Amenities | Extensive Hardscape |
|---|---|
| Pool | Yes - Personal |
| Lot Features | Backs to Trees,Landscaping,Partly Wooded,Private |
| Water Source | Well |
| Total Parking Spaces | 2 |
| Garage Features | Garage Door Opener |
| Type of Parking | Attached Garage |
| Land Use Code | 131 |
| Foundation Details | Other |
| Water View Y/N | No |
| Lot Size Acres | 2.03 |
| Lot Size Source | Assessor |
| Waterfront Y/N | No |
| Road Responsibility | City/County |
| Land Assessed Value | 186400.00 |
| Navigable Water Y/N | No |
| Water Oriented Y/N | No |
| # of Attached Garage Spaces | 2 |
Room Details
| Room | Dimensions | Level | Flooring | Details |
|---|---|---|---|---|
| Basement | Unspecified | |||
| Bedroom 2 | Unspecified | |||
| Bedroom 3 | Unspecified | |||
| Family Room | Unspecified | |||
| Game Room | Unspecified | |||
| Great Room | Unspecified | |||
| Laundry | Unspecified | |||
| Living Room | Unspecified | |||
| Primary Bedroom | Unspecified | |||
| Study | Unspecified | |||
| Utility Room | Unspecified |
Amenities
- Foreclosure
- Views
- Short Sale
- New Construction
- Adult 55+
- Lease To Own
- No HOA Fees
- Furnished
- Primary On Main
- Air Conditioning
- Seller Finance
- Green
- Fixer Upper
- Horse
- Golf
- Fireplace
- Deck
- Garage
- Basement
- Pool
Property vs Single Family Average in 20111
Price
Taxes
Year Built
Visits
 © BRIGHT, All Rights Reserved
