
Price Reduction - Golf Course
Address
17305 Summerwood Lane, Accokeek, MD
Price
$ 617,500
Property Attributes
- MLS#MDPG2207708
- TypeSingle Family
- Listing Status ACTIVE
- CountyPRINCE GEORGES
- CityAccokeek
- NeighborhoodSummerwood-Plat Eight>
- Zip20607
- StyleColonial
- Year Built2007
- Taxes$ 7135
- Price$ 617,500
- Bedrooms4
- Full Bathrooms3
- Half Bathrooms1
- Sqr Footage2716
- Lot Size0.24 Acres
Data Source:
Bright MLS
Property Description
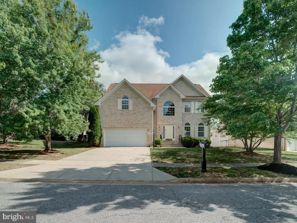
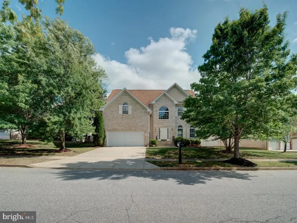
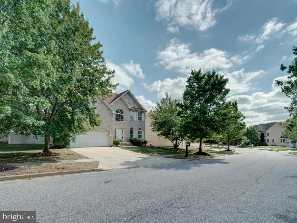
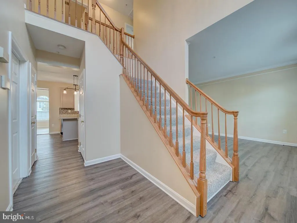
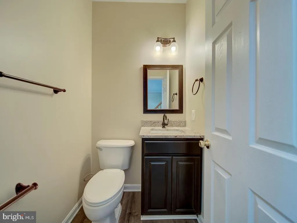
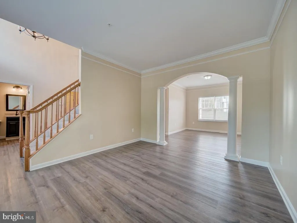
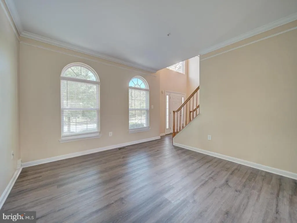
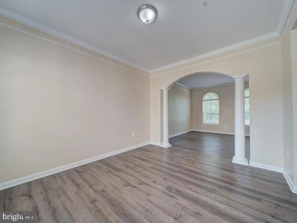
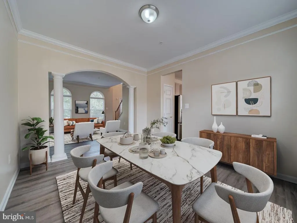
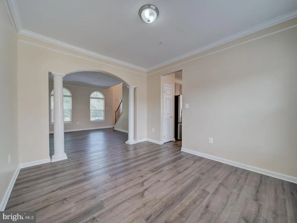
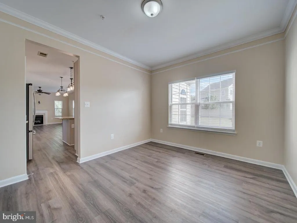
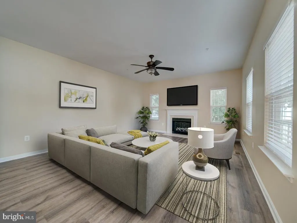
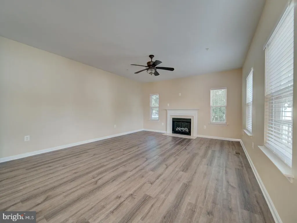
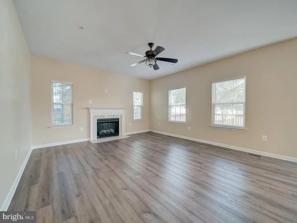
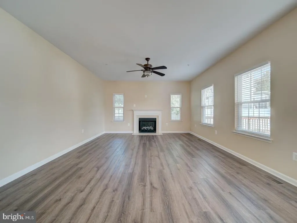
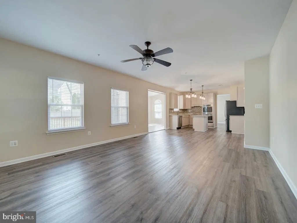
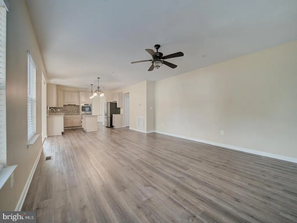
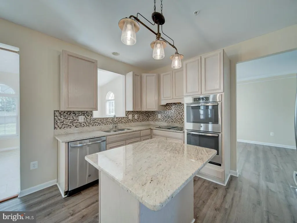
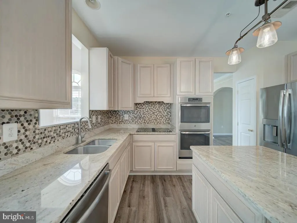
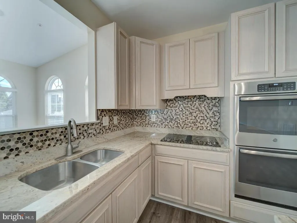
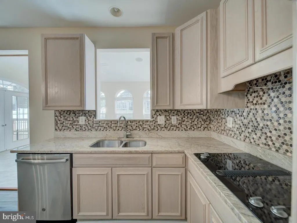
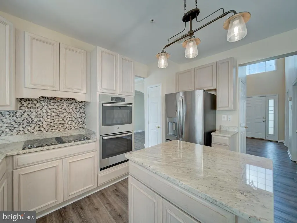
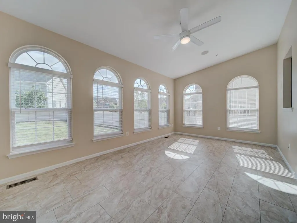
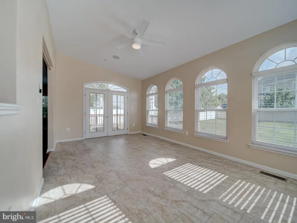
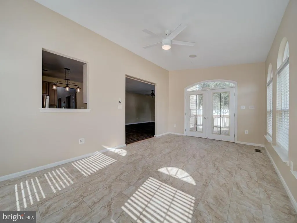
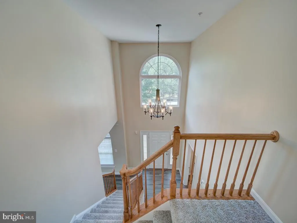
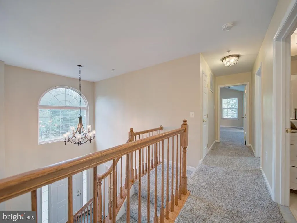
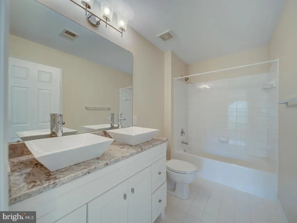
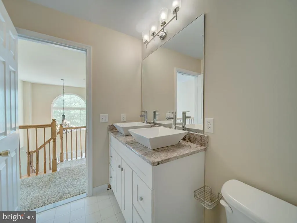
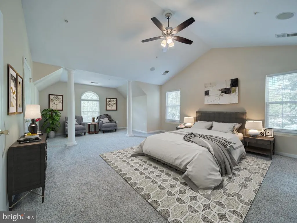
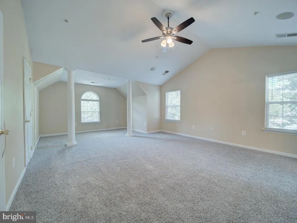
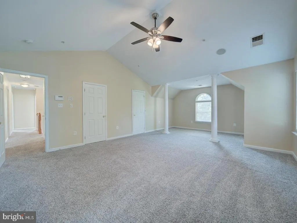
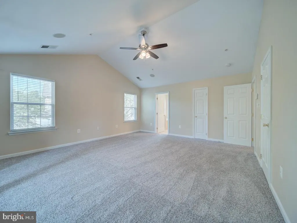
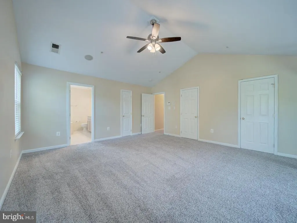
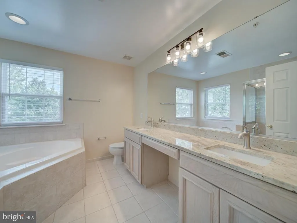
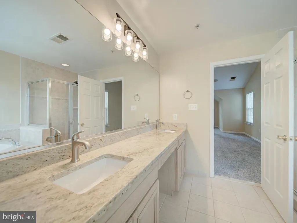
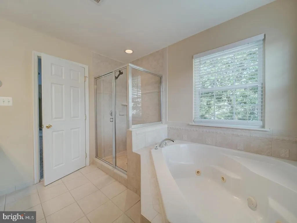
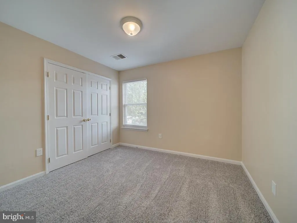

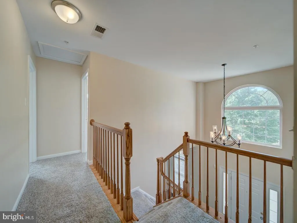
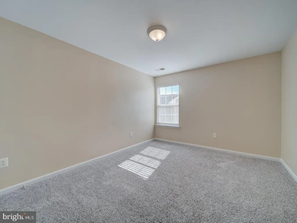
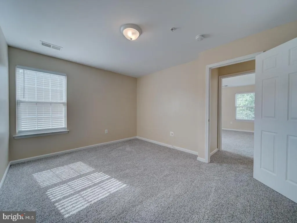
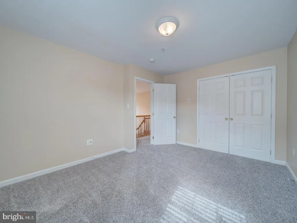
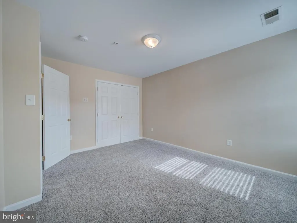
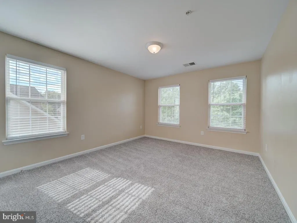
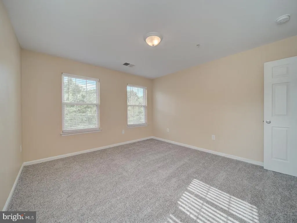
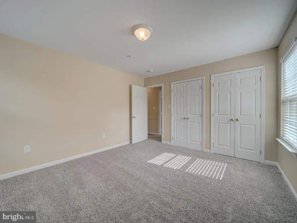
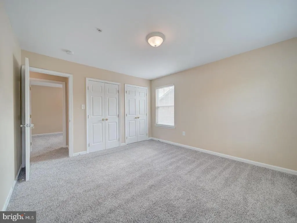
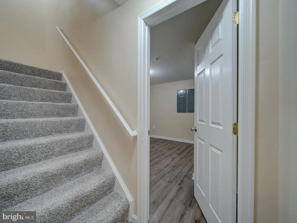
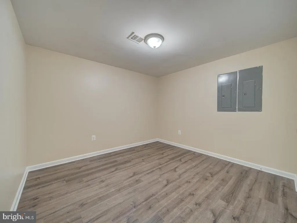

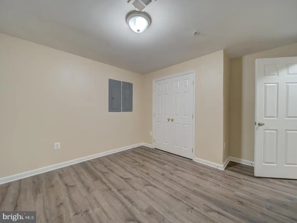
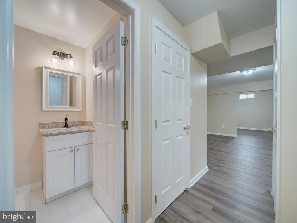
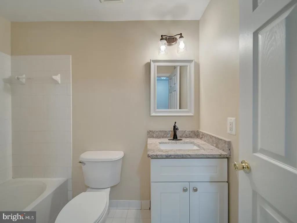
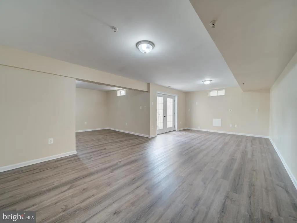

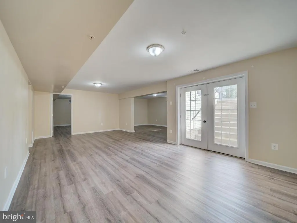
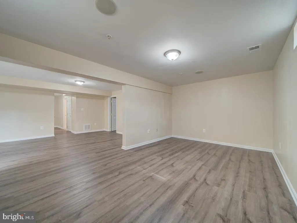
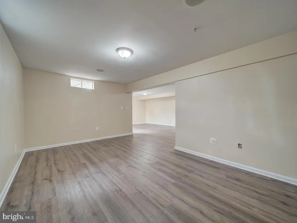
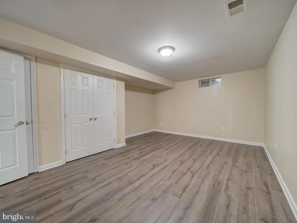
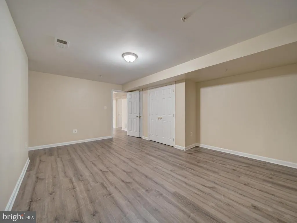
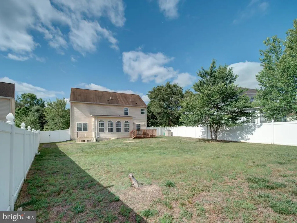
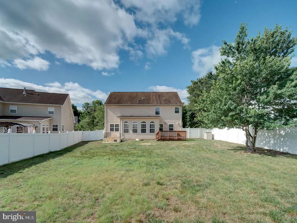
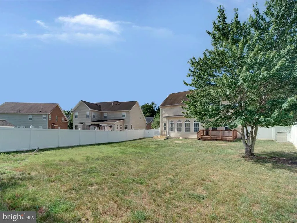
Welcome Home to Your Family Oasis in Accokeek, MD! Step into this stunning and spacious colonial located in the highly sought-after Summerwood community of Accokeek. Offering approximately 2,716 square feet of comfortable living space, this beautifully maintained home features 4 bedrooms, 3.5 bathrooms, and a layout designed for both everyday living and entertaining. The main level features formal living and dining rooms along with a spacious kitchen offering granite countertops, a center island, and an open layout ideal for gathering with family and friends. Upstairs, the expansive owners suite includes a sitting area, vaulted ceilings, a separate shower, and two walk-in closets, creating a private retreat within the home. The finished basement offers additional flexible living space perfect for guests, working from home, recreation, or multi-generational living. Enjoy the convenience of a two-car garage and community amenities including parks, playgrounds, and walking trails. Ideally located close to schools, shopping, marinas, parks, and entertainment including Fort Washington Park, Piscataway National Park, National Golf Club, MGM National Harbor, and Tanger Outlets. Commuters will appreciate easy access via Indian Head Highway to the Naval Surface Warfare Center, Joint Base Andrews, Northern Virginia, and Washington, DC. Nearby shopping makes daily errands convenient, while Accokeek Neighborhood Park offers scenic outdoor recreation. Whether hosting gatherings or enjoying quiet evenings at home, this property offers the perfect combination of comfort, space, and lifestyle. This isnt just a home its where your next chapter begins.
| High School |
|---|
| Gwynn Park High School |
| Price History | |
|---|---|
| 6/19/2026 | Listed $635,000 |
| 7/8/2026 | 2$627,500 |
| 7/29/2026 | 2$617,500 |
General Features
| Living Area | 2716 |
|---|---|
| Sewer | Public Sewer |
| Heating | Heat Pump(s) |
| Cooling | Heat Pump(s) |
| Utilities | Cable TV Available |
| Possession | Immediate,Negotiable |
| Zoning | RR |
| HOA Fee | 80.00 |
| Garage Spaces | 2.00 |
| Patio/Porch Features | Deck(s) |
| Architectural Style | Colonial |
| Security Features | Security System |
| Construction Materials | Brick Front,Vinyl Siding |
| School District | PRINCE GEORGE'S COUNTY PUBLIC SCHOOLS |
| Year Built | 2007 |
| Levels | 3 |
| Tax Year | 2026 |
| Ownership | Fee Simple |
| Cool Fuel | Electric |
| Accessibility | None |
| Assoc Fee Paid Per | Monthly |
| County | PRINCE GEORGES |
| New Construction | No |
| Property Type | Residential |
| HOA | Yes |
| Subdivision Name | SUMMERWOOD-PLAT EIGHT> |
| Garage Y/N | Yes |
| Water Access Y/N | No |
| Other Structures | Above Grade |
| Full Baths | 3 |
| Status | ACTIVE |
| Directions | Agents: please use GPS or Google Maps for driving directions to the property. |
| City | ACCOKEEK |
| Disclosures | Prop Disclaimer |
| Senior Community Y/N | No |
| Lot Size Units | Square Feet |
| Lot Size Square Feet | 10483.00 |
| Tax Assessed Value | 515600.0 |
| Tax Annual Amount | 7135.0 |
| Property Condition | Good |
| Structure Type | Detached |
| Condo/Coop Association fee Y/N | No |
| Bathrooms Count Main Level | 1.00 |
| Price Per Sq Ft Total AG | 227.36 |
| Acceptable Financing | Cash,Conventional,FHA,FHA 203(k),FMHA,FNMA,VA,Other,Private |
| Historic Y/N | Yes |
| Lease Considered Y/N | No |
| Vacation Rental Y/N | No |
| Total SQFT | 4024 |
| Standard Status | Active |
| Year Built Source | Assessor |
| Legal Subdivision | SUMMERWOOD-PLAT EIGHT> |
| Tax Lot | 19 |
Interior Features
| Heating Fuel | Electric |
|---|---|
| Basement | Interior Access |
| Total Fireplaces | 1 |
| Hot Water | Electric |
| Basement (Y/N) | Yes |
| Heating Y/N | Yes |
| Fireplace Y/N | Yes |
| Above Grade Finished Area | 2716 |
| Half Baths | 1 |
| Central Air Y/N | No |
| Total Bedrooms | 4 |
| Room Type | Family Room |
| LivingAreaSource | Assessor |
| Below Grade Unfin Area Units | Square Feet |
| Below Grade Unfin SQFT | 1308 |
| Below Grade Unfin SQFT Source | Assessor |
| Bedrooms Count All Upper Levels | 4 |
| Bedrooms Count Upper Level 1 | 4 |
| Bathrooms Half Main Level | 1 |
| Bathrooms Full Upper Level 1 | 2 |
| Bathrooms Full Lower Level 1 | 1 |
| Bathrooms Full All Upper Levels | 2 |
| Bathrooms Full All Lower Levels | 1 |
| Bathrooms Count Upper Level 1 | 2.00 |
| Bathrooms Count Lower Level 1 | 1.00 |
| Bathrooms Count All Upper Levels | 2 |
| Bathrooms Count All Lower Levels | 1 |
| Above Grade Finished Area Source | Assessor |
| Above Grade Finished Area Unit Type | Square Feet |
| Total Baths | 4 |
Exterior Features
| Pool | No Pool |
|---|---|
| Water Source | Public |
| Total Parking Spaces | 2 |
| Garage Features | Garage - Front Entry |
| Type of Parking | Attached Garage |
| Land Use Code | R |
| Foundation Details | Other |
| Water View Y/N | No |
| Lot Size Acres | 0.24 |
| Lot Size Source | Assessor |
| Waterfront Y/N | No |
| Navigable Water Y/N | No |
| Water Oriented Y/N | No |
| # of Attached Garage Spaces | 2 |
Room Details
| Room | Dimensions | Level | Flooring | Details |
|---|---|---|---|---|
| Family Room | Main | Flooring - Carpet,Fireplace - Electric |
Amenities
- Foreclosure
- Views
- Short Sale
- New Construction
- Adult 55+
- Lease To Own
- No HOA Fees
- Furnished
- Primary On Main
- Air Conditioning
- Seller Finance
- Green
- Fixer Upper
- Horse
- Golf
- Fireplace
- Deck
- Garage
- Basement
- Pool
Property vs Single Family Average in 20607
Price
Taxes
Year Built
Visits
 © BRIGHT, All Rights Reserved
