
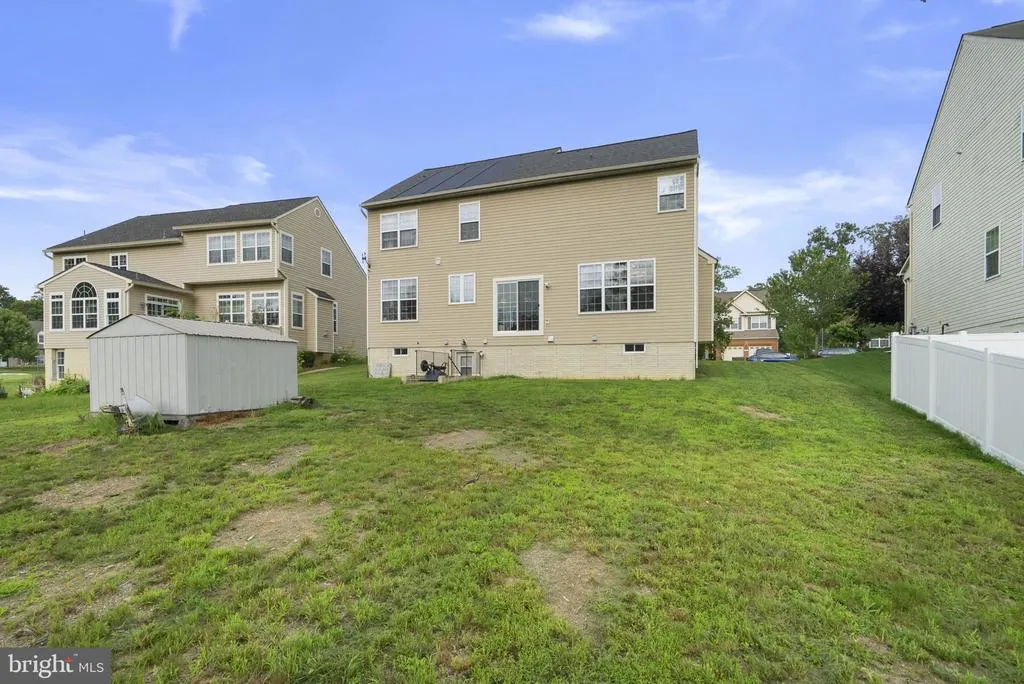
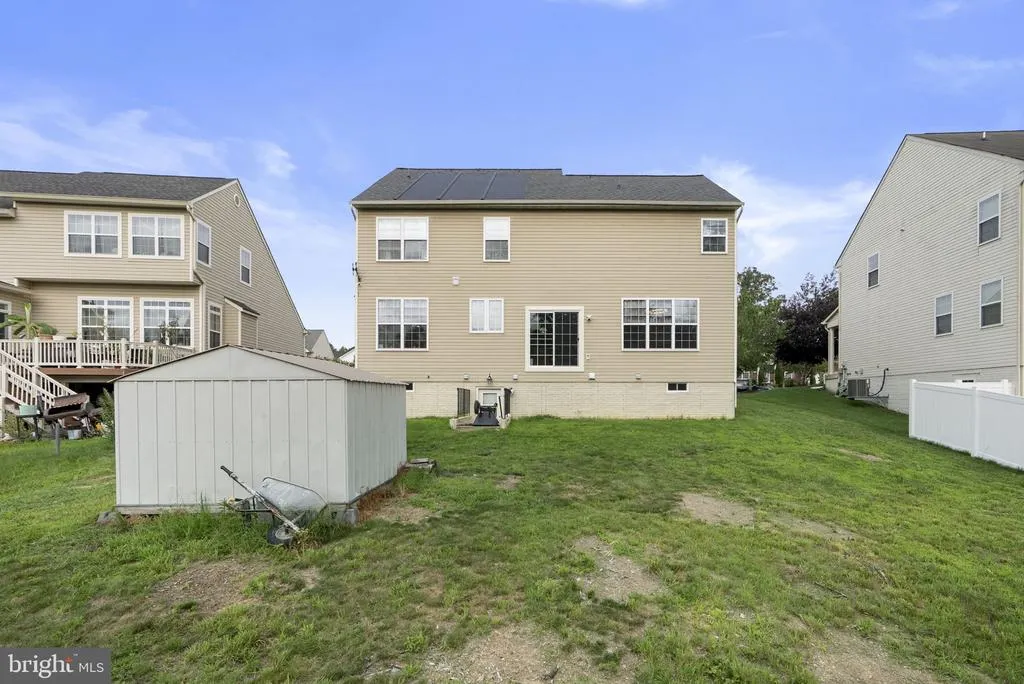
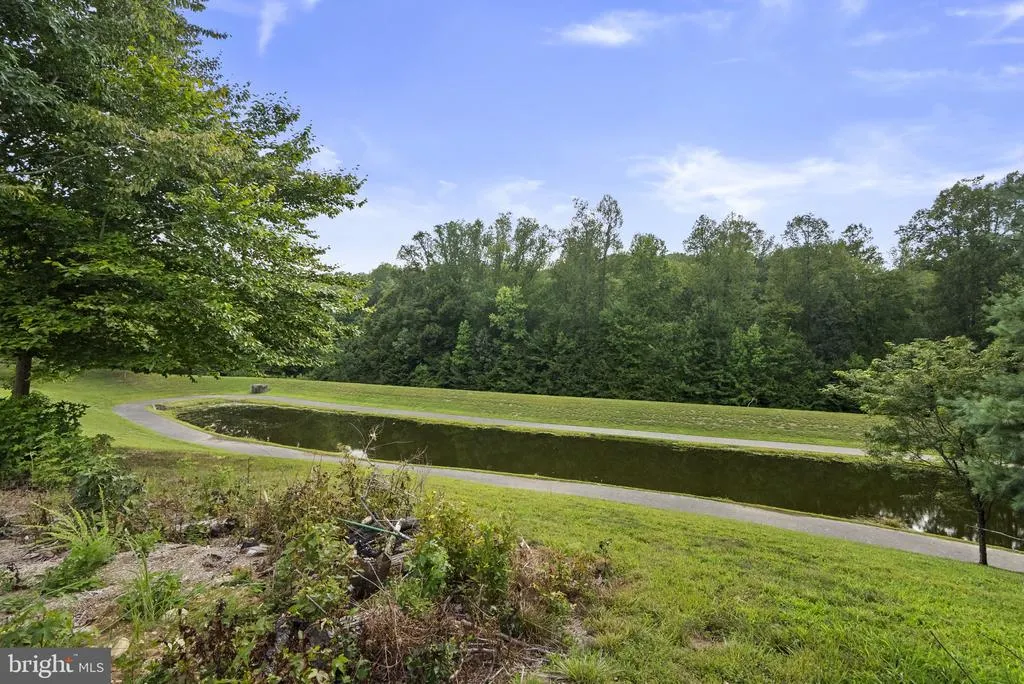
Water Views - Eco Friendly
Address
17105 Madrillon Way, Accokeek, MD
Price
$ 625,000
Property Attributes
- MLS#MDPG2214934
- TypeSingle Family
- Listing Status ACTIVE
- CountyPRINCE GEORGES
- CityAccokeek
- NeighborhoodSummerwood-Plat Eight>
- Zip20607
- StyleColonial
- Year Built2010
- Taxes$ 7161
- Price$ 625,000
- Bedrooms4
- Full Bathrooms2
- Half Bathrooms1
- Sqr Footage2788
- Lot Size0.24 Acres
Data Source:
Bright MLS
Property Description
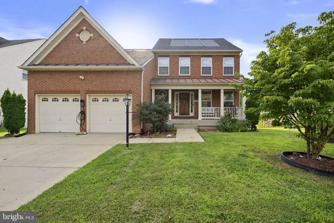
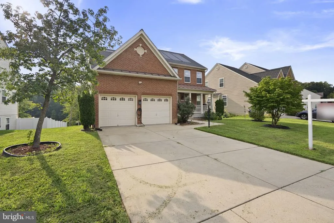
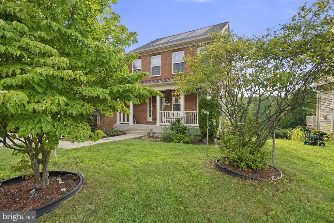
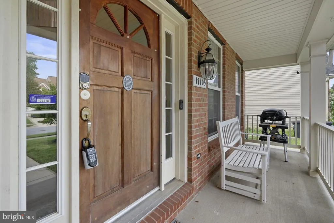
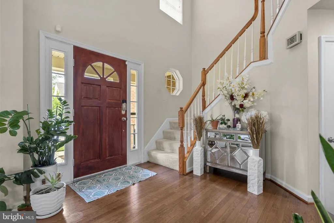

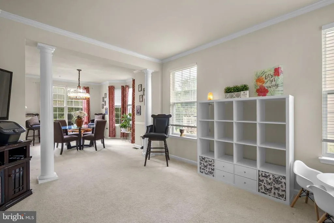
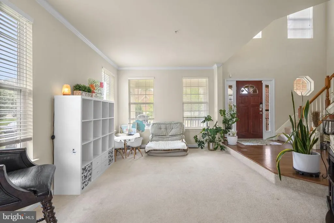
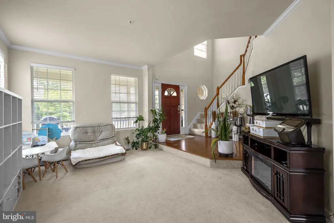
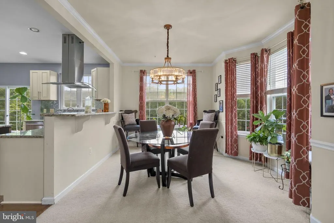
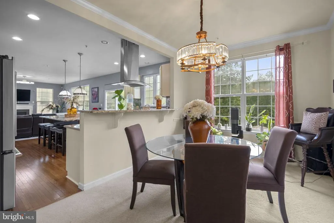
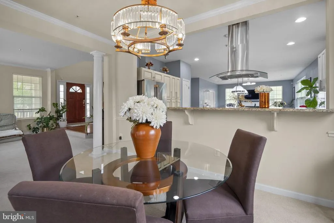
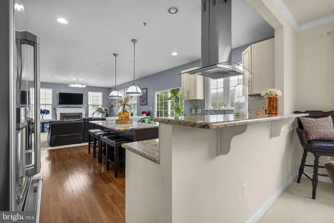
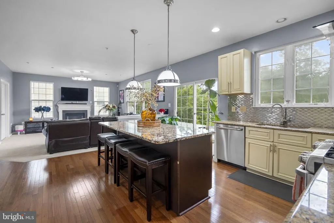
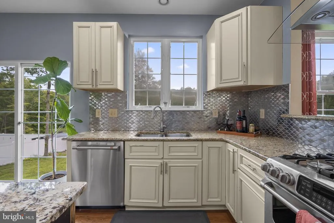
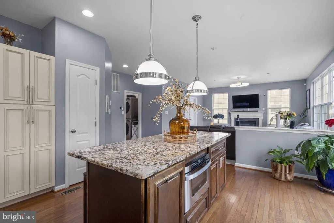
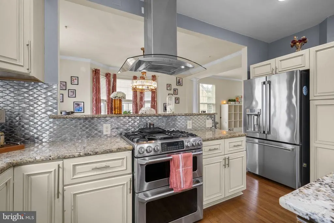
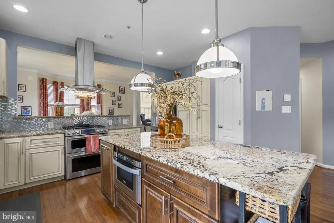
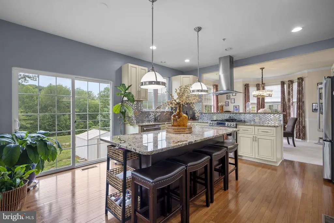
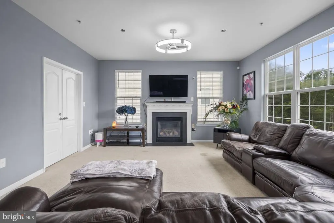
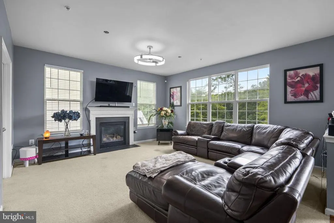
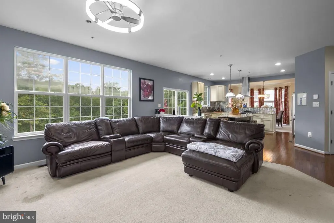
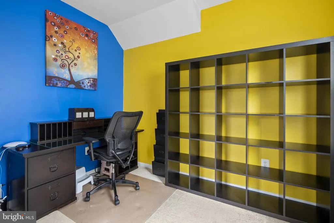
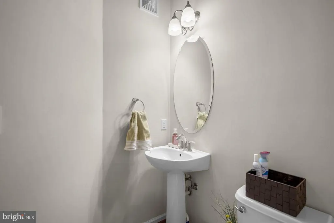
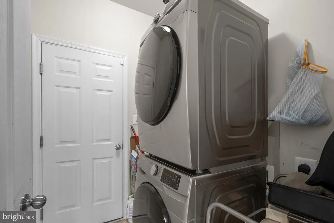
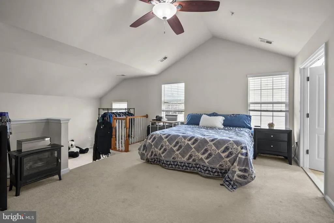
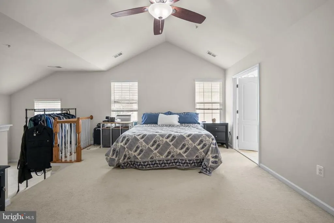
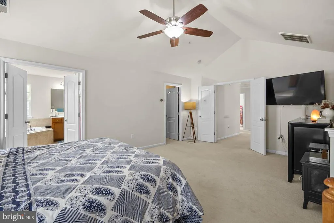
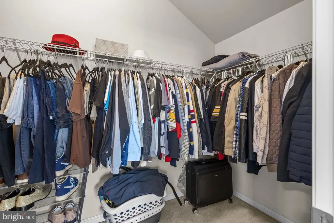
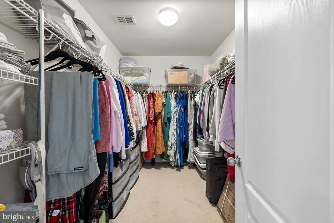
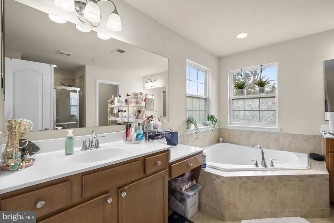
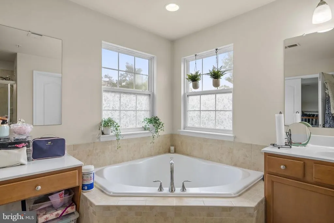
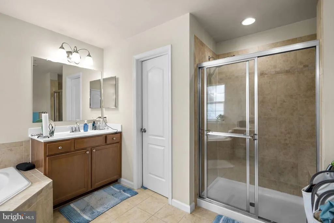
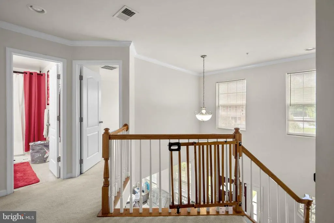
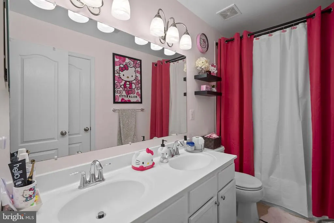
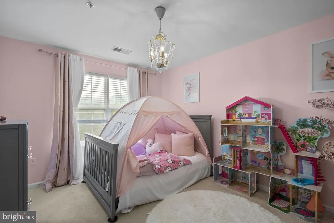
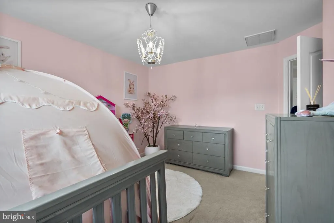
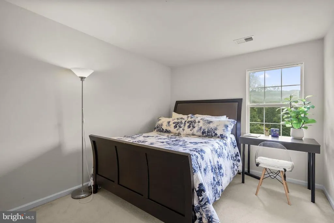
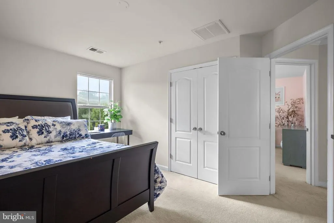
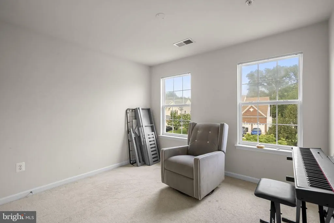
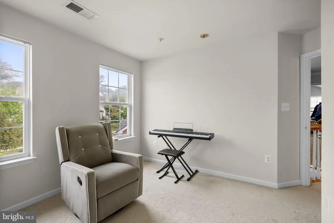
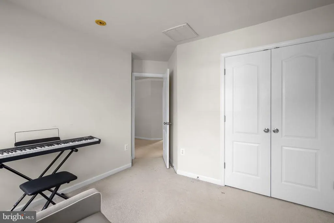
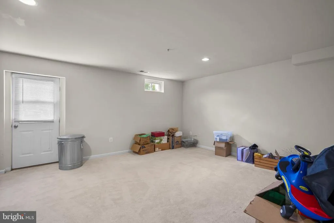
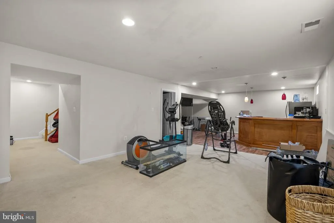
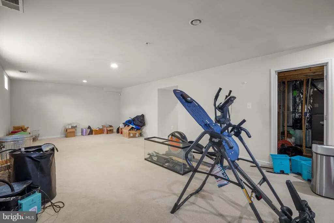
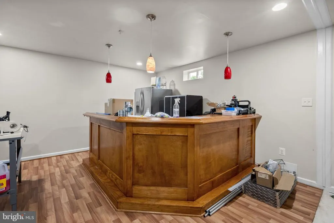
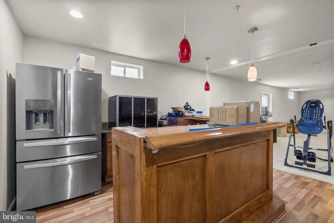
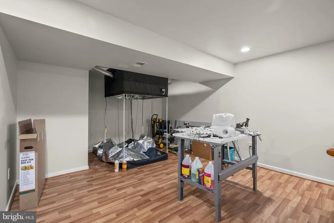
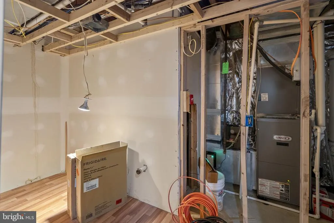
Welcome to 17105 Madrillon Way, a spacious 4-bedroom, 2.5-bath single-family home located in the desirable Summerwood community of Accokeek, Maryland. Designed with both comfort and functionality in mind, the main level features a dedicated home office, a spacious living area perfect for everyday living and entertaining, and an updated kitchen with plenty of room to gather. Upstairs, you'll find four generously sized bedrooms, including a comfortable primary suite. The open-concept basement offers tremendous flexibility for a recreation room, home gym, theater, playroom, or additional living space. A bathroom rough-in is already in place, providing an opportunity to expand and customize the lower level to fit your needs.The home is also equipped with a solar energy system, offering the potential for added utility savings and improved energy efficiency. With plenty of space, a versatile floor plan, energy-saving features, and a sought-after location, this home offers an excellent opportunity to make Summerwood your new neighborhood. Priced to selldon't miss your chance to make 17105 Madrillon Way home!
| Price History | |
|---|---|
| 8/12/2026 | Listed $625,000 |
General Features
| Living Area | 2788 |
|---|---|
| Sewer | Public Sewer |
| Heating | Forced Air,Programmable Thermostat |
| Cooling | Central A/C,Ceiling Fan(s) |
| Possession | Immediate,0-30 Days CD |
| Appliances | Washer/Dryer Hookups Only,Dishwasher,Disposal,Dryer,Exhaust Fan,Extra Refrigerator/Freezer,Microwave,Oven/Range - Gas,Refrigerator,Washer,Stove |
| Zoning | RR |
| HOA Fee | 182.00 |
| Architectural Style | Colonial |
| Construction Materials | Combination,Brick |
| School District | PRINCE GEORGE'S COUNTY PUBLIC SCHOOLS |
| Year Built | 2010 |
| View | Water |
| Levels | 2 |
| Tax Year | 2025 |
| Ownership | Fee Simple |
| Cool Fuel | Electric |
| Accessibility | None |
| Assoc Fee Paid Per | Quarterly |
| County | PRINCE GEORGES |
| New Construction | No |
| Property Type | Residential |
| HOA | Yes |
| Subdivision Name | SUMMERWOOD-PLAT EIGHT> |
| Garage Y/N | No |
| Water Access Y/N | No |
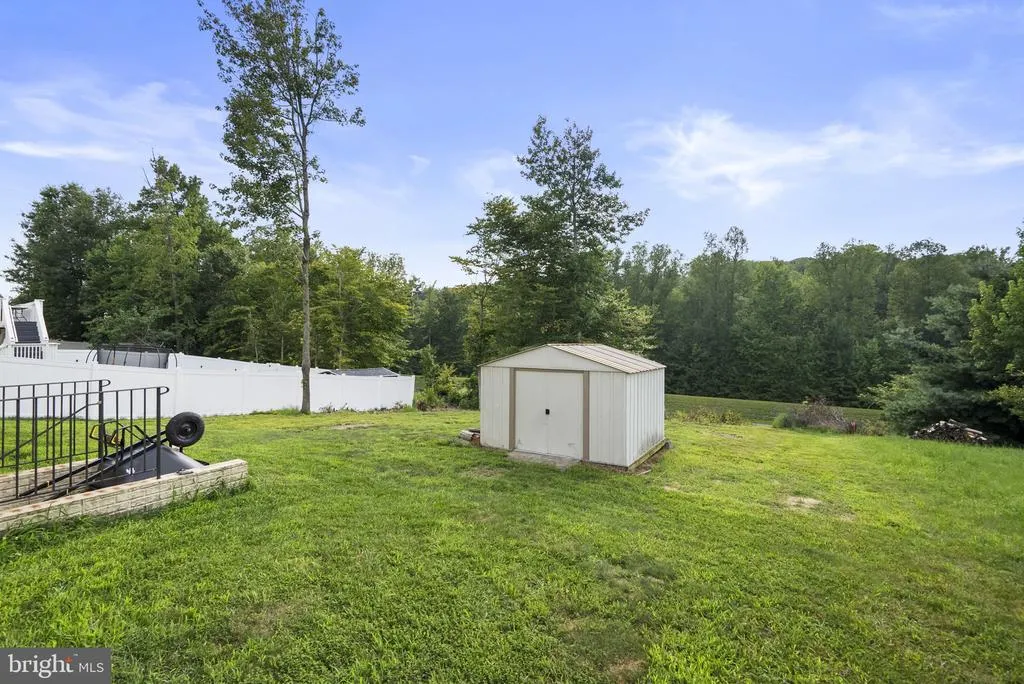
| Other Structures | Above Grade,Below Grade |
| Full Baths | 2 |
| Status | ACTIVE |
| Directions | See GPS |
| City | ACCOKEEK |
| Senior Community Y/N | No |
| Lot Size Units | Square Feet |
| Lot Size Square Feet | 10558.00 |
| Tax Assessed Value | 516267.0 |
| Tax Annual Amount | 7161.0 |
| Structure Type | Detached |
| Condo/Coop Association fee Y/N | No |
| Bathrooms Count Main Level | 1.00 |
| Price Per Sq Ft Total AG | 224.18 |
| Acceptable Financing | FHA,VA,USDA,Conventional,Cash |
| Vacation Rental Y/N | No |
| Total SQFT | 4076 |
| Standard Status | Active |
| Year Built Source | Assessor |
| Legal Subdivision | SUMMERWOOD-PLAT EIGHT> |
| Tax Lot | 31 |
Interior Features
| Interior Amenities | Kitchen - Table Space,Dining Area,Kitchen - Island,Chair Railings,Crown Moldings,Upgraded Countertops,Primary Bath(s),Window Treatments,Wet/Dry Bar,Wood Floors |
|---|---|
| Heating Fuel | Natural Gas |
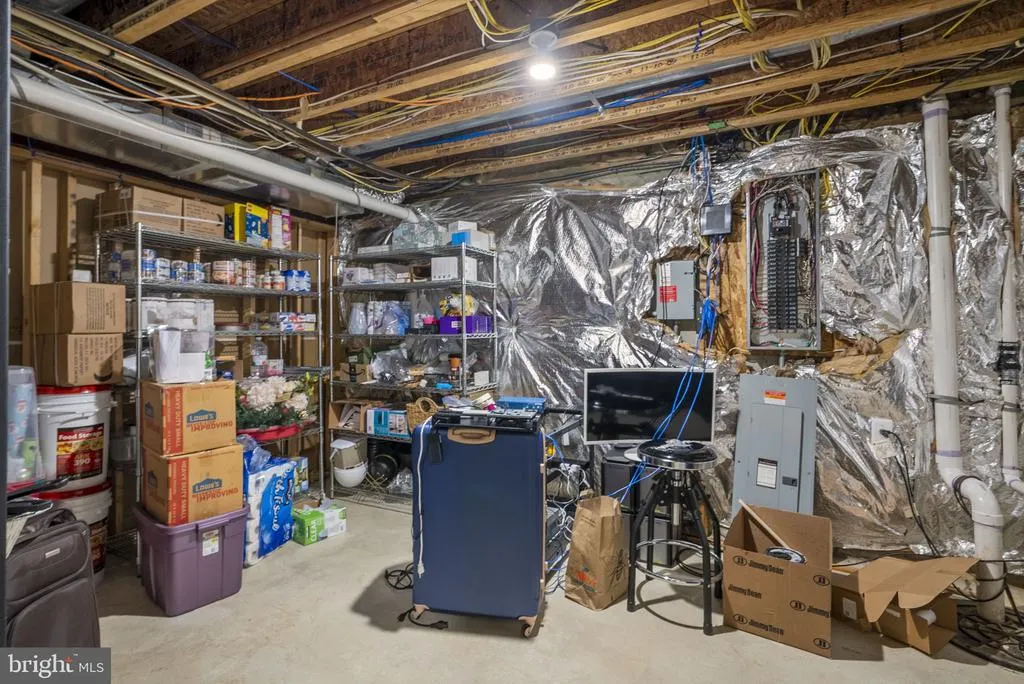
| Basement | Connecting Stairway,Rear Entrance,Partially Finished,Rough Bath Plumb,Sump Pump |
| Total Fireplaces | 1 |
| Fireplace Features | Equipment |
| Hot Water | Natural Gas |
| Basement (Y/N) | Yes |
| Heating Y/N | Yes |
| Fireplace Y/N | Yes |
| Above Grade Finished Area | 2788 |
| Half Baths | 1 |
| Central Air Y/N | Yes |
| Total Bedrooms | 4 |
| Room Type | Living Room,Dining Room,Primary Bedroom,Bedroom 2,Bedroom 3,Bedroom 4,Kitchen,Game Room,Family Room,Foyer,Study,Laundry,Other,Utility Room |
| Below Grade Finished Area Unit Type | Square Feet |
| LivingAreaSource | Assessor |
| Below Grade Unfin Area Units | Square Feet |
| Below Grade Unfin SQFT | 1288 |
| Below Grade Unfin SQFT Source | Assessor |
| Below Grade Finished Area Source | Assessor |
| Bedrooms Count All Upper Levels | 4 |
| Bedrooms Count Upper Level 1 | 4 |
| Bathrooms Half Main Level | 1 |
| Bathrooms Full Upper Level 1 | 2 |
| Bathrooms Full All Upper Levels | 2 |
| Bathrooms Count Upper Level 1 | 2.00 |
| Bathrooms Count Lower Level 1 | 0.00 |
| Bathrooms Count All Upper Levels | 2 |
| Above Grade Finished Area Source | Assessor |
| Above Grade Finished Area Unit Type | Square Feet |
| Total Baths | 3 |
Exterior Features
| Pool | No Pool |
|---|---|
| Water Source | Public |
| Type of Parking | Off Street,On Street |
| Land Use Code | R |
| Foundation Details | Permanent |
| Water View Y/N | Yes |
| Lot Size Acres | 0.24 |
| Lot Size Source | Assessor |
| Waterfront Y/N | No |
| Land Assessed Value | 151300.00 |
| Navigable Water Y/N | No |
| Water Oriented Y/N | No |
Room Details
| Room | Dimensions | Level | Flooring | Details |
|---|---|---|---|---|
| Bedroom 2 | Upper 1 | Flooring - Carpet | ||
| Bedroom 3 | Upper 1 | Flooring - Carpet | ||
| Bedroom 4 | Upper 1 | Flooring - Carpet | ||
| Dining Room | Main | Flooring - Carpet | ||
| Family Room | Main | Flooring - Carpet,Fireplace - Gas | ||
| Foyer | Main | Flooring - HardWood | ||
| Game Room | Lower 1 | Flooring - Carpet | ||
| Kitchen | Main | |||
| Laundry | Main | |||
| Living Room | Main | Flooring - Carpet | ||
| Other | Lower 1 | Flooring - Other | ||
| Primary Bedroom | Upper 1 | Flooring - Carpet | ||
| Study | Main | Flooring - Carpet | ||
| Utility Room | Lower 1 | Flooring - Concrete |
Amenities
- Foreclosure
- Views
- Short Sale
- New Construction
- Adult 55+
- Lease To Own
- No HOA Fees
- Furnished
- Primary On Main
- Air Conditioning
- Seller Finance
- Green
- Fixer Upper
- Horse
- Golf
- Fireplace
- Deck
- Garage
- Basement
- Pool
Property vs Single Family Average in 20607
Price
Taxes
Year Built
Visits
 © BRIGHT, All Rights Reserved
