
Primary on Main - Eco Friendly
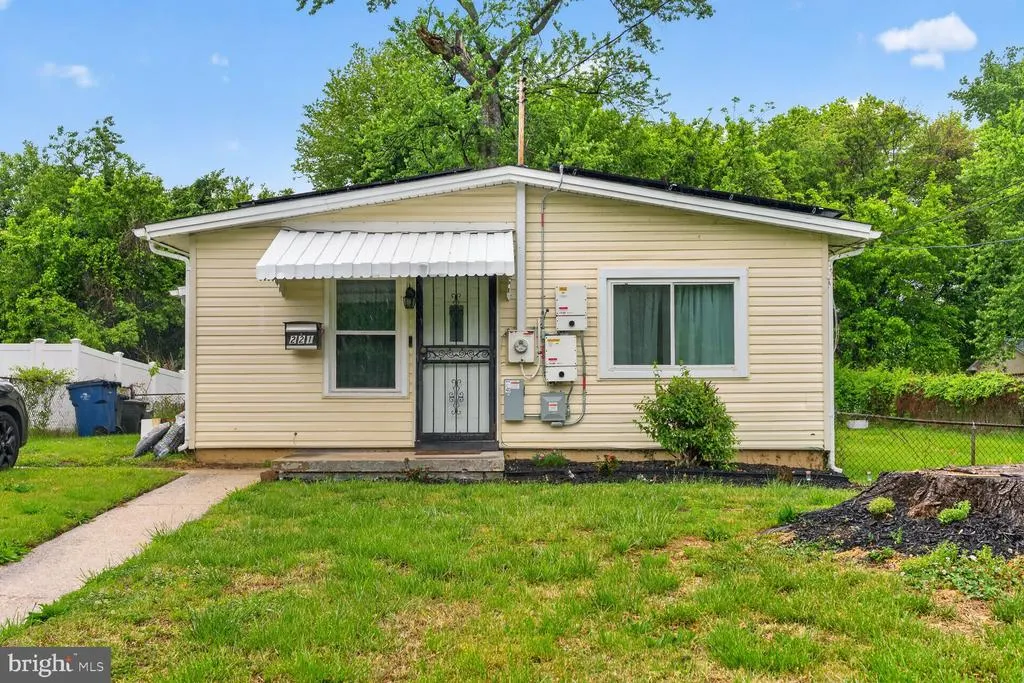
Address
221 Seneca Drive, Oxon Hill, MD
Price
$ 330,000
Property Attributes
- MLS#MDPG2212700
- TypeSingle Family
- Listing Status ACTIVE
- CountyPRINCE GEORGES
- CityOxon Hill
- NeighborhoodForest Heights
- Zip20745
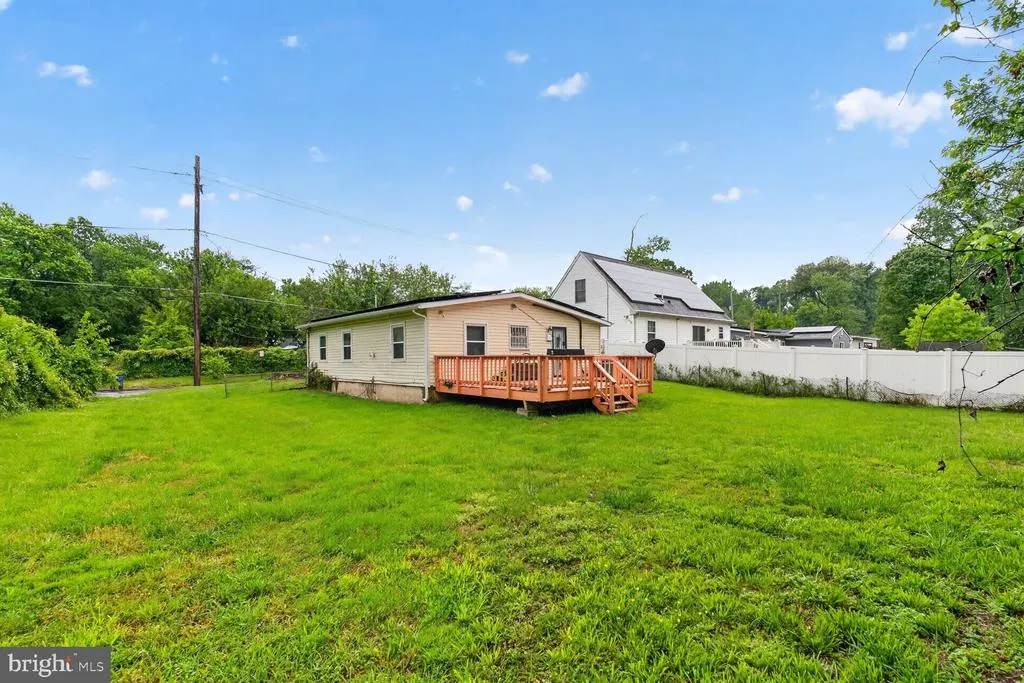
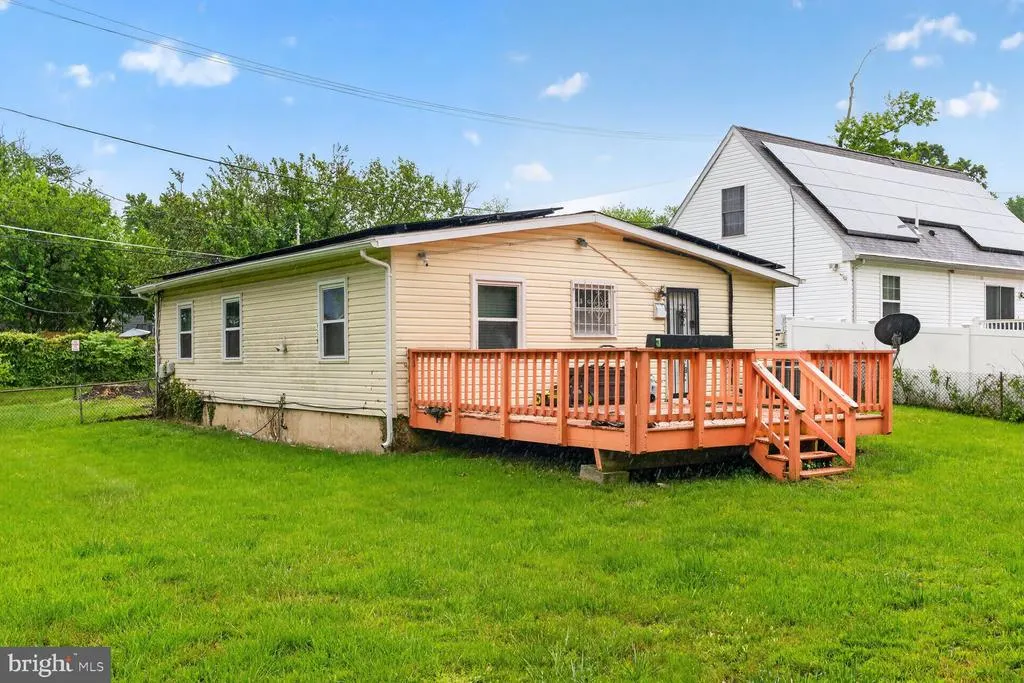
- StyleRanch/Rambler
- Year Built1954
- Taxes$ 4666
- Price$ 330,000
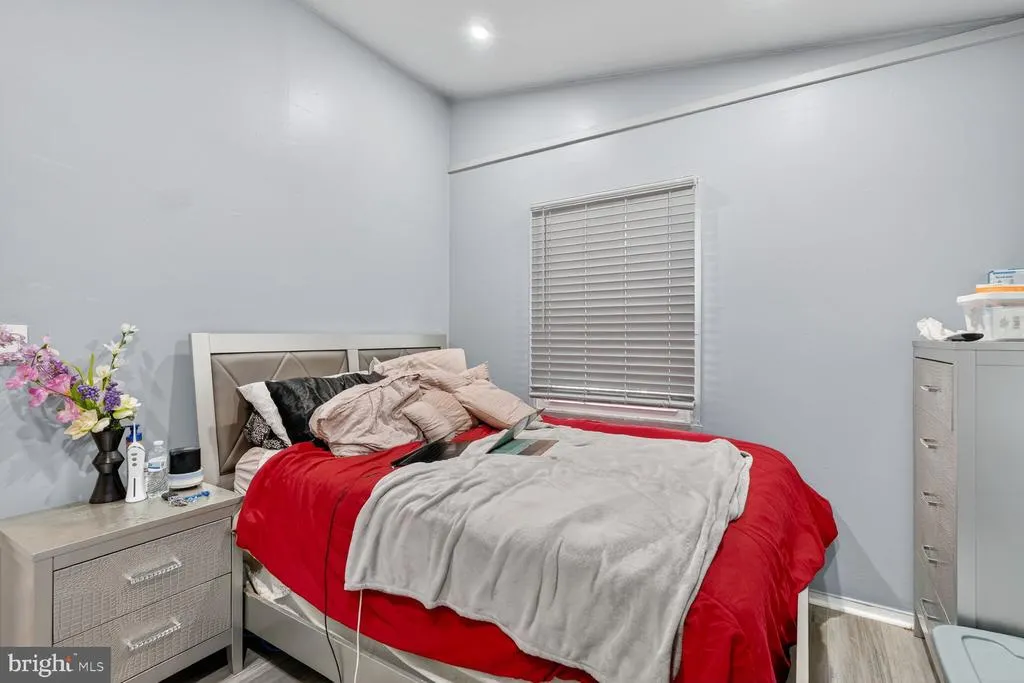
- Bedrooms3
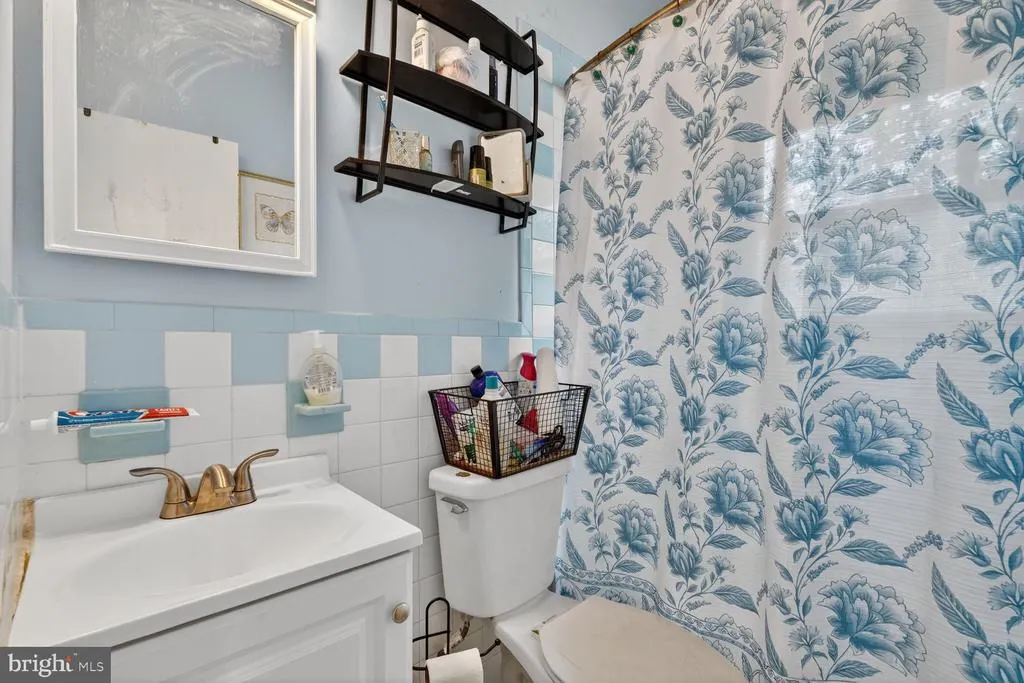
- Full Bathrooms1
- Half Bathrooms0
- Sqr Footage1009
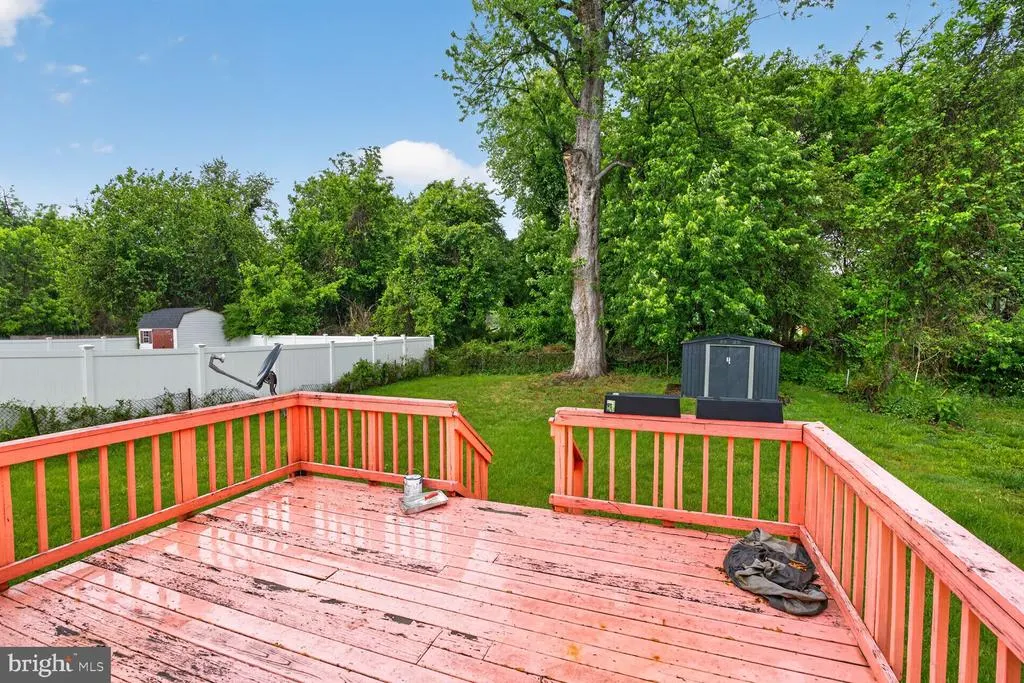
- Lot Size0.16 Acres
Data Source:
Bright MLS
Property Description
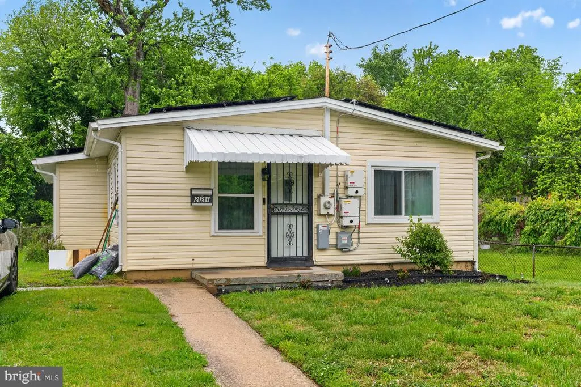
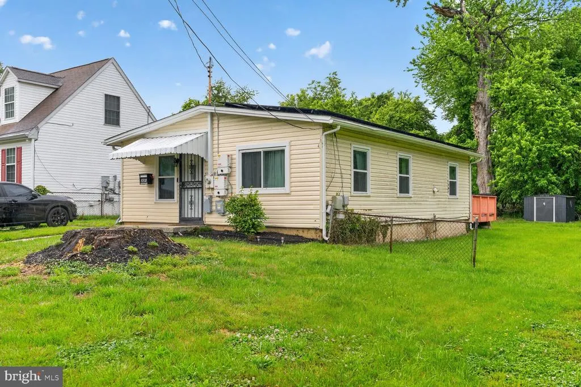
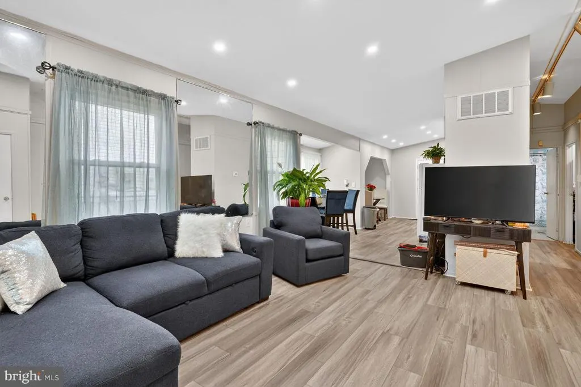
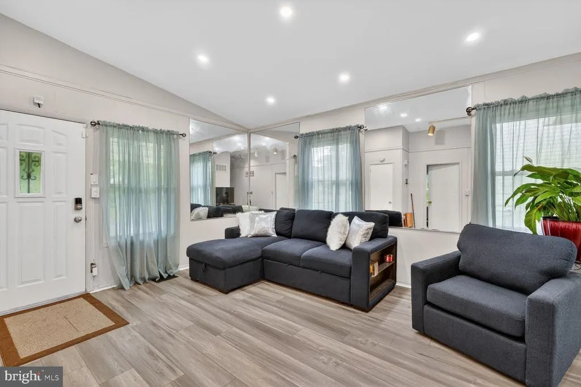
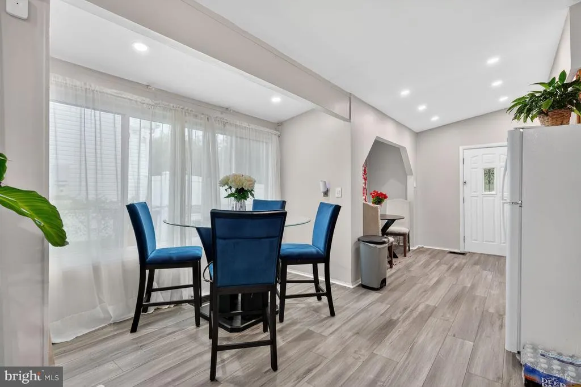
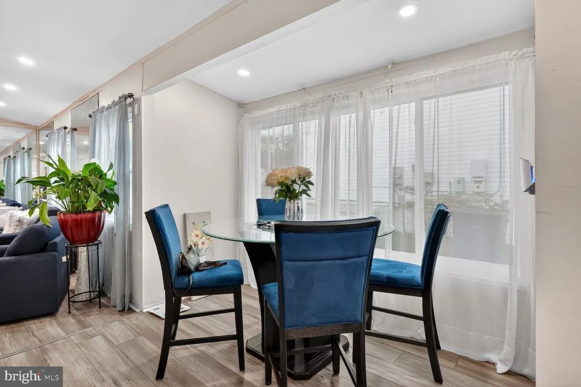
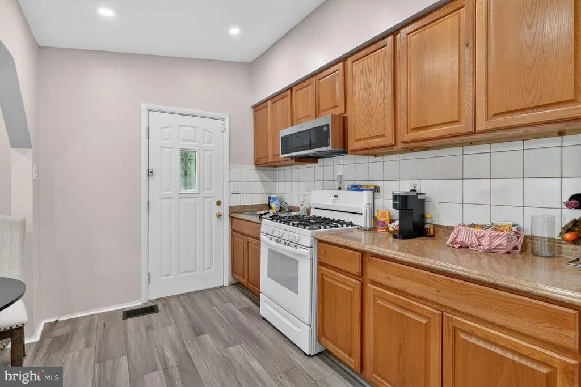
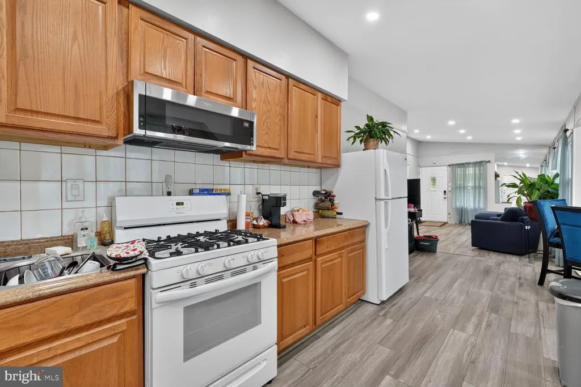
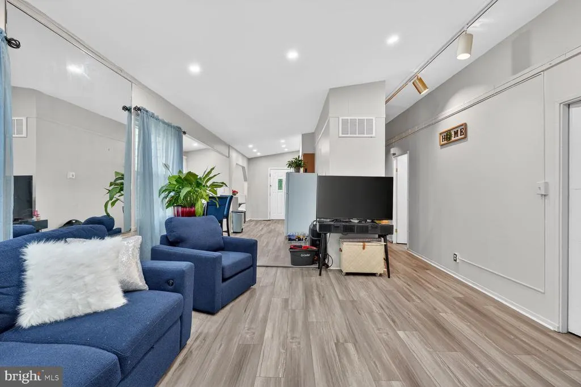
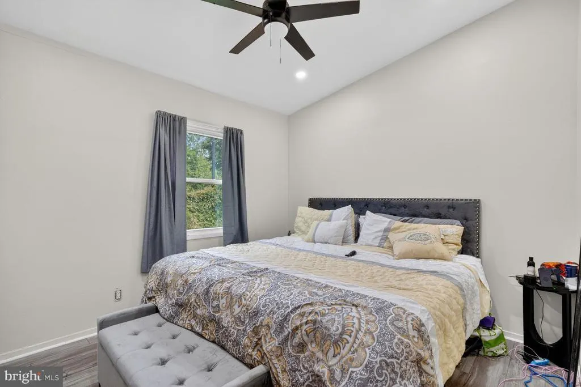
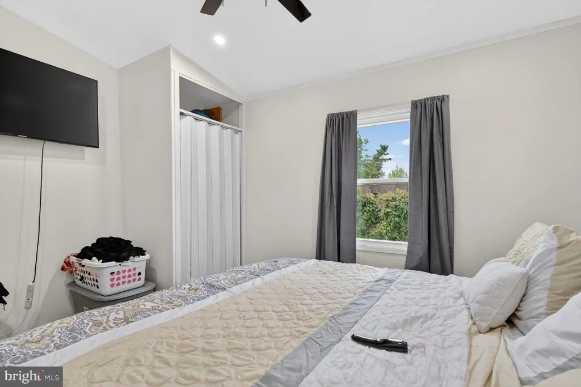
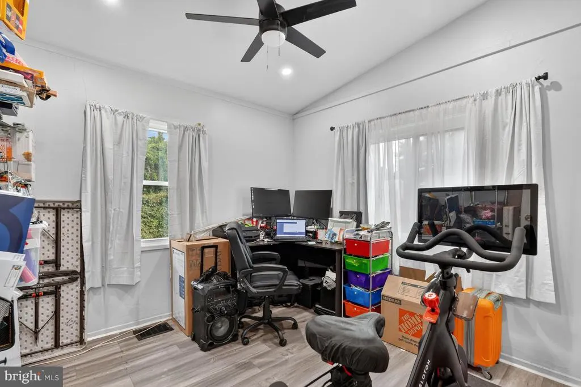
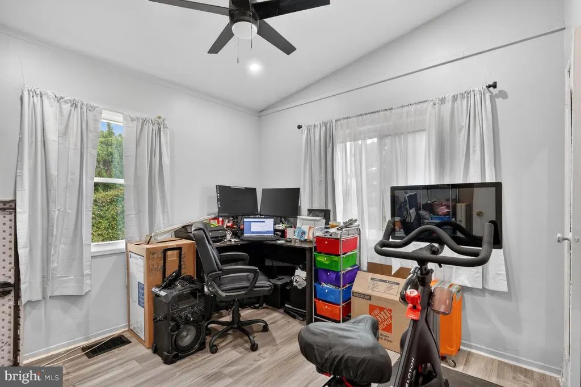
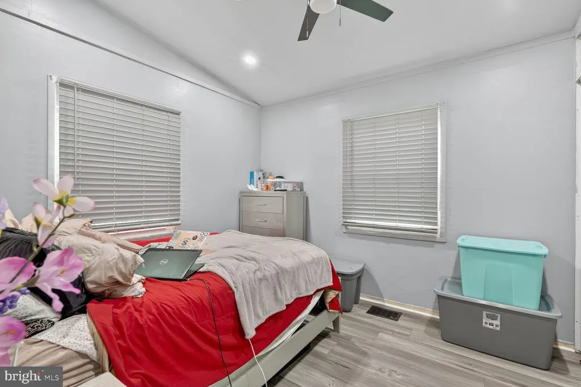
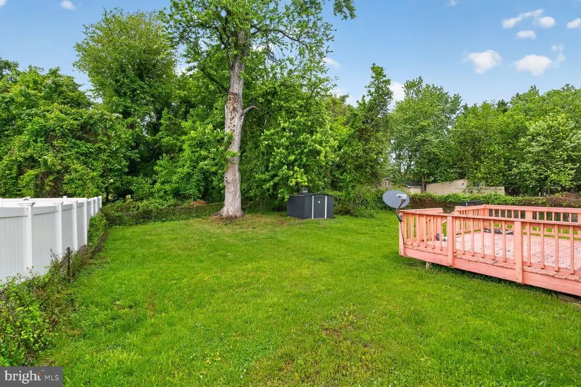
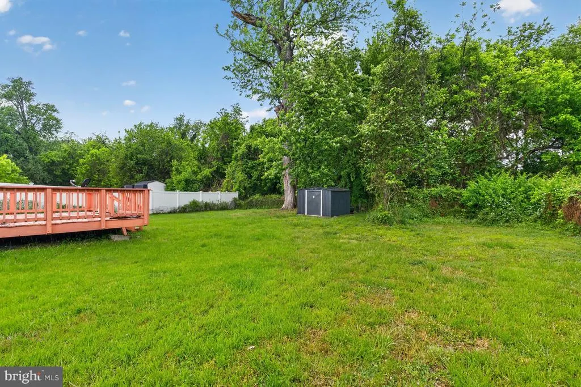
Modern comfort and stunning upgrades just minutes from National Harbor and D.C.! Welcome to 221 Seneca Drivean elegant expression of comfort, community, and thoughtful refinement. Meticulously maintained and warmly inviting, this residence offers a serene retreat within a neighborhood celebrated for its strong sense of connection and charm. Moments from Oxon Hill Farm, enjoy access to scenic trails, expansive green space, and outdoor recreation, along with nearby playgrounds suited for all ages. Ideally situated for todays commuter, the home provides effortless access to Interstate 495 and Interstate 295, and is just minutes from National Harbor. Its proximity to the Washington, DCVirginia corridor ensures seamless connectivity for both work and leisure. A series of meaningful capital improvements enhance both aesthetics and long-term value, including a newer furnace (3 years), central A/C installed in 2024, and significant 2023 upgrades such as a new roof, energy-efficient windows, and refined luxury vinyl plank flooring. Recessed lighting, added in 2024, further elevates the homes ambiance with a clean, modern glow throughout. Energy efficiency is a standout feature, highlighted by the addition of solar panels in 2026 (PPA), delivering remarkably low operating costscurrently averaging approximately $9 per month in electricity. Offering a rare balance of tranquility, accessibility, and modern upgrades, this move-in ready residence is ideally suited for both everyday living and effortless entertainingan exceptional opportunity to own a home of enduring quality and care.
| Price History | |
|---|---|
| 7/27/2026 | Listed $330,000 |
General Features
| Living Area | 1009 |
|---|---|
| Sewer | Public Sewer |
| Heating | Forced Air |
| Cooling | Central A/C,Ceiling Fan(s) |
| Possession | Settlement |
| Roof | Architectural Shingle |
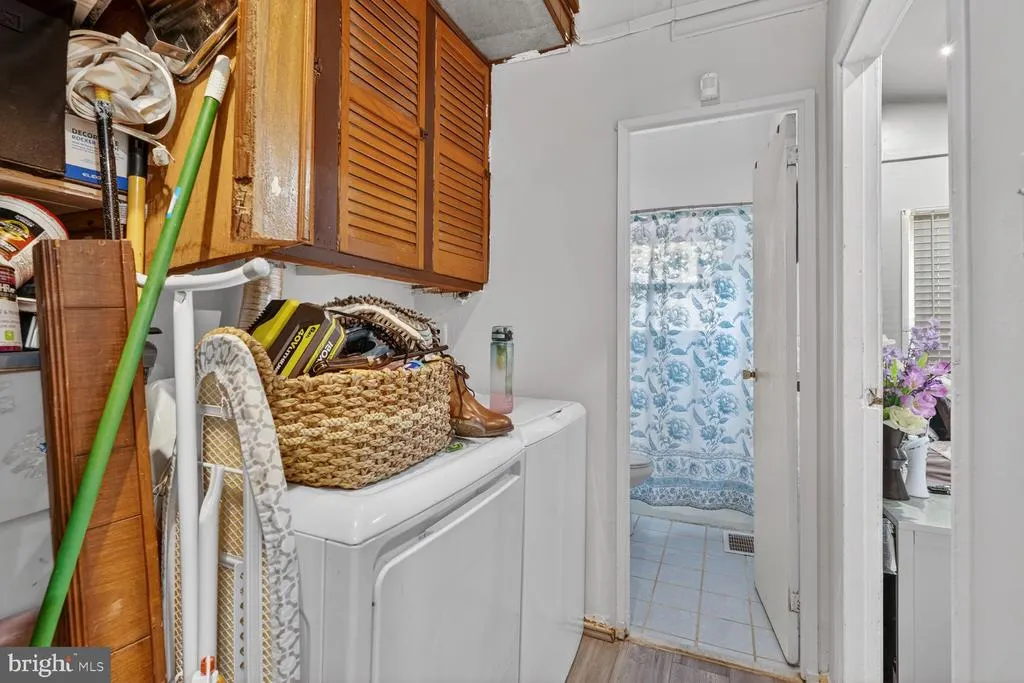
| Appliances | Exhaust Fan,Oven/Range - Gas,Refrigerator,Washer,Built-In Microwave,Disposal,Dryer,Water Heater |
| Zoning | RSF65 |
| Patio/Porch Features | Deck(s) |
| Architectural Style | Ranch/Rambler |
| Security Features | Carbon Monoxide Detector(s),Smoke Detector |
| Construction Materials | Frame |
| School District | PRINCE GEORGE'S COUNTY PUBLIC SCHOOLS |
| Year Built | 1954 |
| Levels | 1 |
| Tax Year | 2025 |
| Ownership | Fee Simple |
| Cool Fuel | Electric |
| Section | 17 |
| Accessibility | Other |
| County | PRINCE GEORGES |
| New Construction | No |
| Property Type | Residential |
| HOA | No |
| Subdivision Name | FOREST HEIGHTS |
| Garage Y/N | No |
| Water Access Y/N | No |
| Other Structures | Above Grade,Below Grade |
| Transportation | Bus Stop less than 1 mile,Commuter Lots less than 5 miles |
| Full Baths | 1 |
| Status | ACTIVE |
| Directions | 221 Seneca Drive |
| City | OXON HILL |
| Senior Community Y/N | No |
| Lot Size Units | Square Feet |
| Lot Size Square Feet | 6760.00 |
| Tax Assessed Value | 270033.0 |
| Tax Annual Amount | 4666.0 |
| Property Condition | Excellent |
| Structure Type | Detached |
| Condo/Coop Association fee Y/N | No |
| Bathrooms Full Main Level | 1 |
| Bathrooms Count Main Level | 1.00 |
| Price Per Sq Ft Total AG | 327.06 |
| Vacation Rental Y/N | No |
| Total SQFT | 1009 |
| Standard Status | Active |
| Year Built Source | Assessor |
| Legal Subdivision | FOREST HEIGHTS |
Interior Features
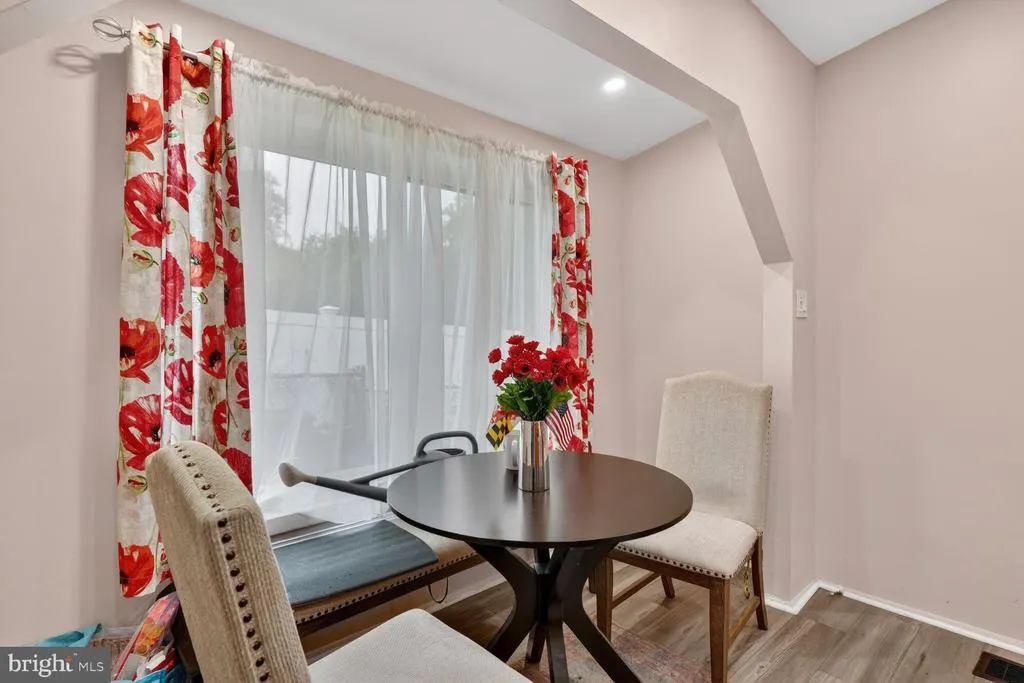
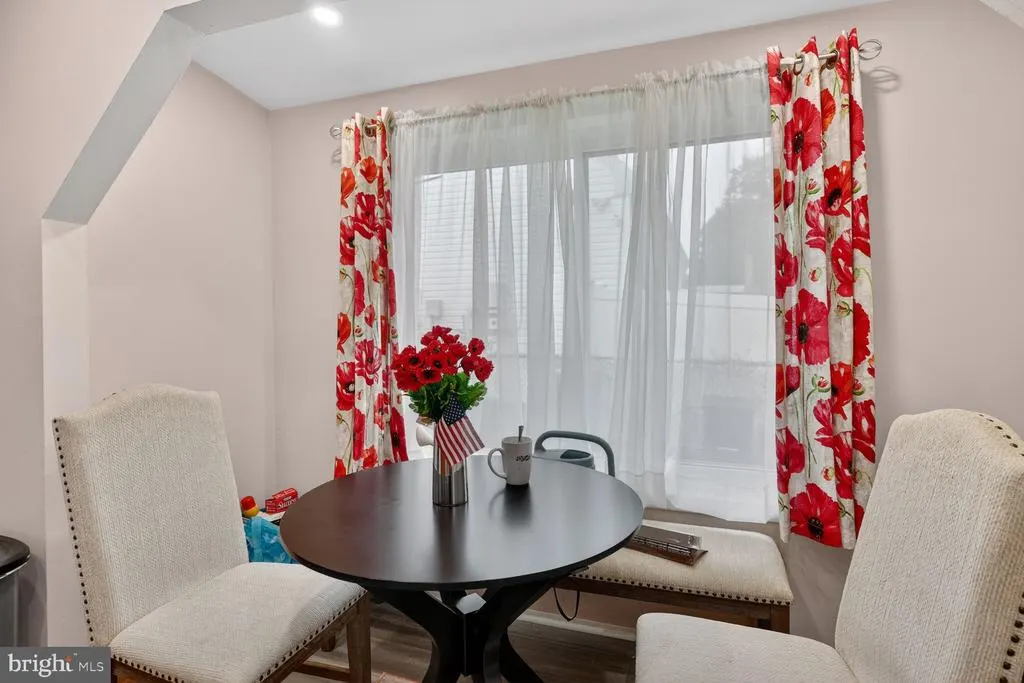
| Interior Amenities | Breakfast Area,Entry Level Bedroom,Floor Plan - Open,Bathroom - Tub Shower,Combination Kitchen/Living,Dining Area,Kitchen - Galley,Wood Floors,Other,Window Treatments |
|---|---|
| Heating Fuel | Natural Gas |
| Flooring | Luxury Vinyl Plank,Ceramic Tile,Carpet |
| Hot Water | Natural Gas |
| Basement (Y/N) | No |
| Heating Y/N | Yes |
| Window Features | Bay/Bow,Screens,Storm |
| Fireplace Y/N | No |
| Above Grade Finished Area | 1009 |
| Central Air Y/N | Yes |
| Total Bedrooms | 3 |
| Main Level Bedrooms | 3 |
| Below Grade Finished Area Unit Type | Square Feet |
| LivingAreaSource | Assessor |
| Laundry Type | Has Laundry,Main Floor |
| Below Grade Unfin Area Units | Square Feet |
| Below Grade Unfin SQFT Source | Assessor |
| Below Grade Finished Area Source | Assessor |
| Above Grade Finished Area Source | Assessor |
| Above Grade Finished Area Unit Type | Square Feet |
| Total Baths | 1 |
Exterior Features
| Pool | No Pool |
|---|---|
| Fencing | Chain Link,Rear |
| Parking Features | Concrete Driveway |
| Water Source | Public |
| Total Parking Spaces | 1 |
| Type of Parking | Off Street |
| Land Use Code | R |
| Foundation Details | Block |
| Water View Y/N | No |
| Lot Size Acres | 0.16 |
| Lot Size Source | Assessor |
| Waterfront Y/N | No |
| Door Features | Storm |
| Land Assessed Value | 100500.00 |
| Navigable Water Y/N | No |
| Water Oriented Y/N | No |
| Off Street - # of Spaces | 1 |
Amenities
- Foreclosure
- Views
- Short Sale
- New Construction
- Adult 55+
- Lease To Own
- No HOA Fees
- Furnished
- Primary On Main
- Air Conditioning
- Seller Finance
- Green
- Fixer Upper
- Horse
- Golf
- Fireplace
- Deck
- Garage
- Basement
- Pool
Property vs Single Family Average in 20745
Price
Taxes
Year Built
 © BRIGHT, All Rights Reserved
