
New Construction - Primary on Main
Address
118 Franklin Street, Bellefonte, PA
Price
$ 549,900
Property Attributes
- MLS#PACE2511684
- TypeSingle Family
- Listing Status ACTIVE
- CountyCENTRE
- CityBellefonte
- AreaWalker Twp
- NeighborhoodForest Heights
- Zip16823
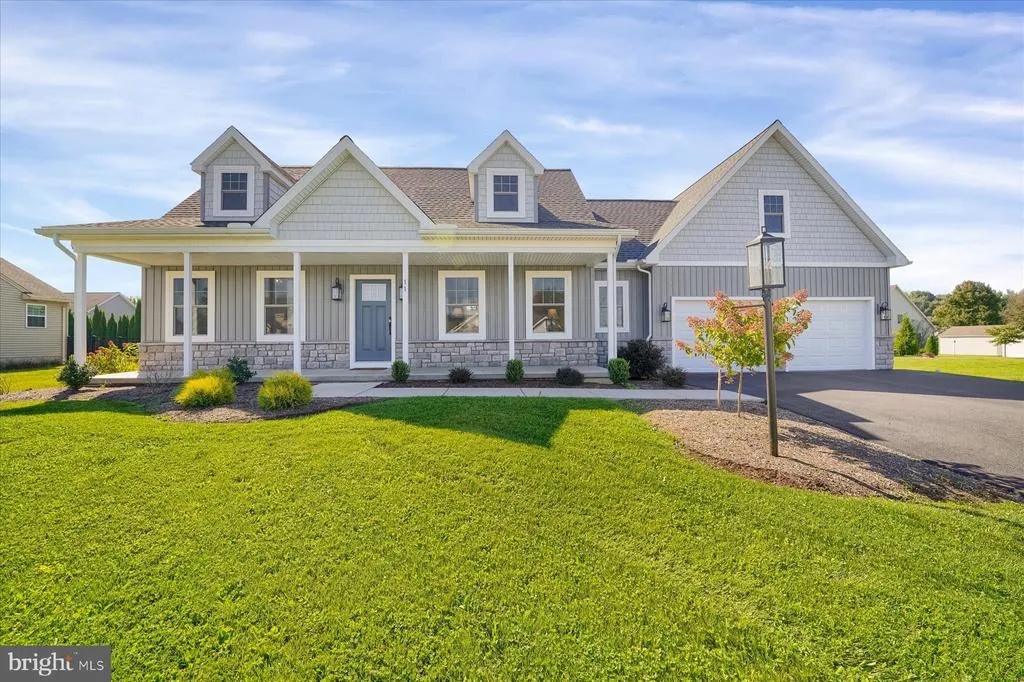
- StyleCape Cod
- Year Built2022
- Price$ 549,900
- Bedrooms3
- Full Bathrooms2
- Half Bathrooms0
- Sqr Footage1733
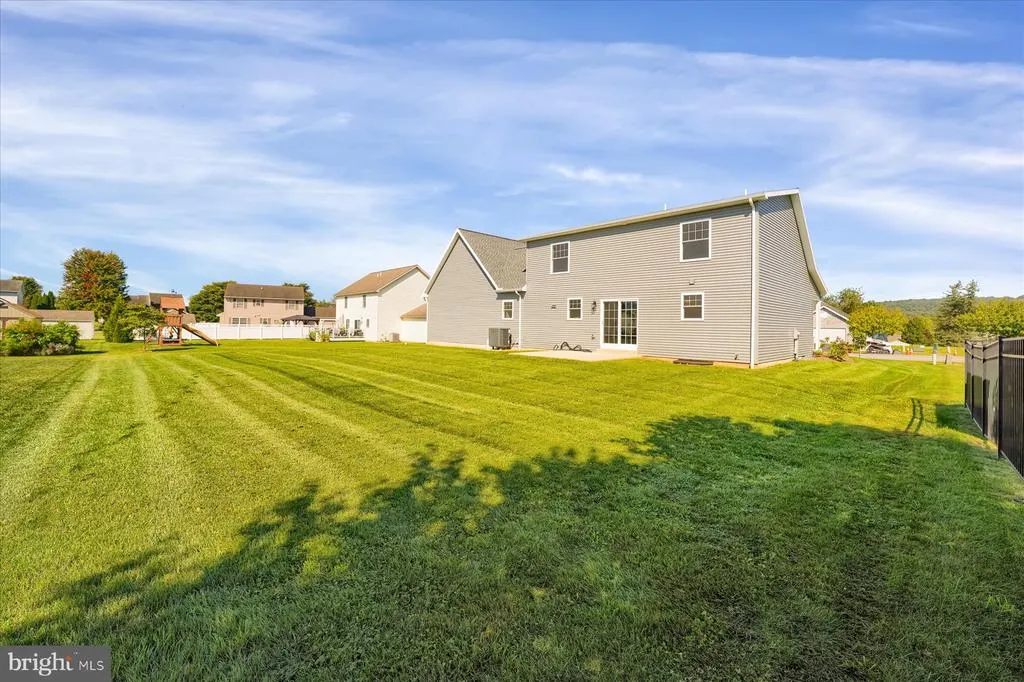
- Lot Size0.32 Acres
Data Source:
Bright MLS
Property Description
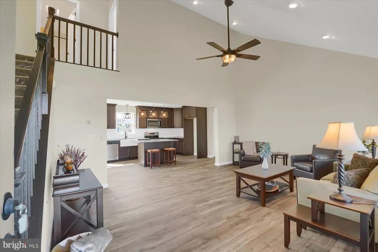
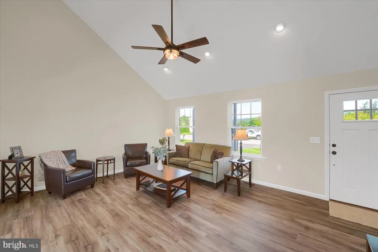
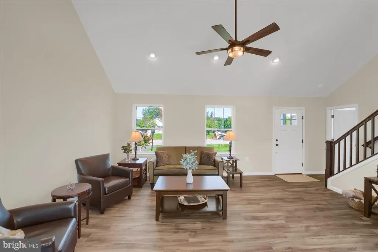
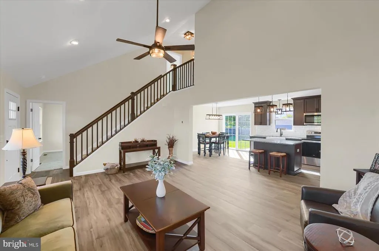
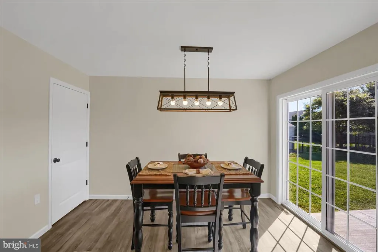
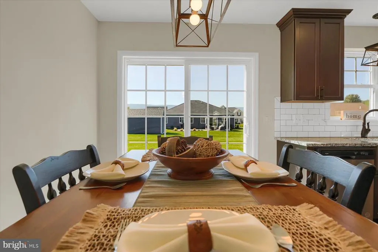
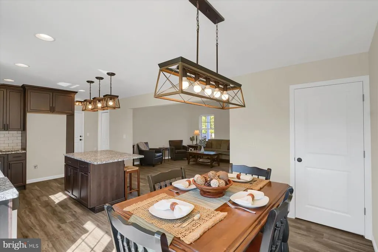
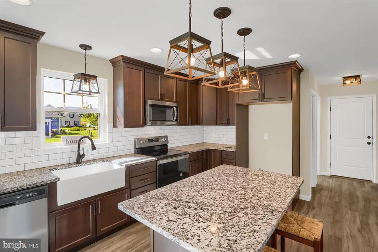
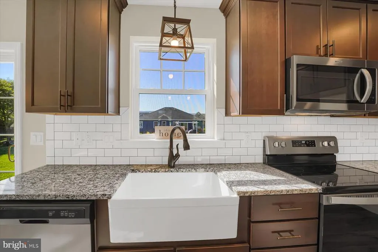
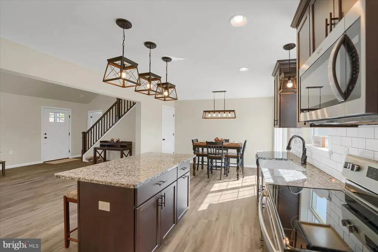
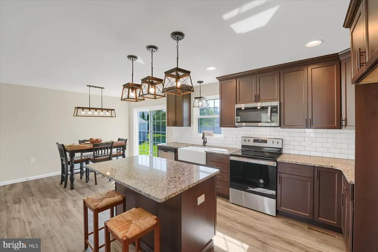
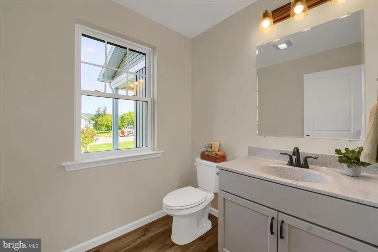
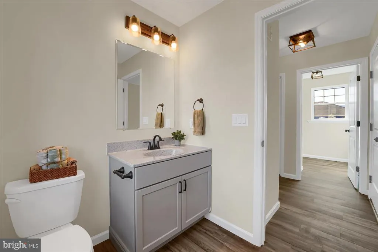
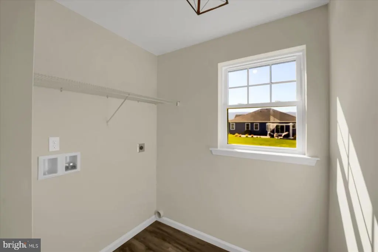
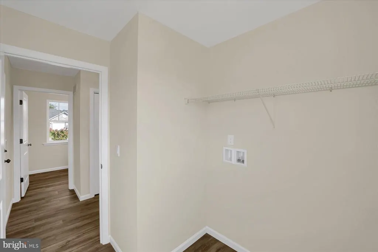
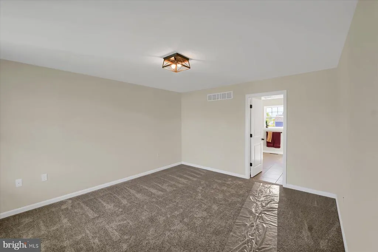
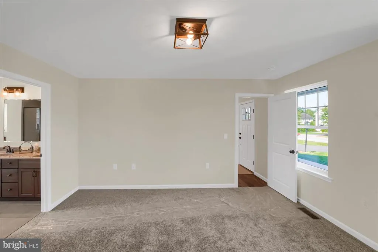
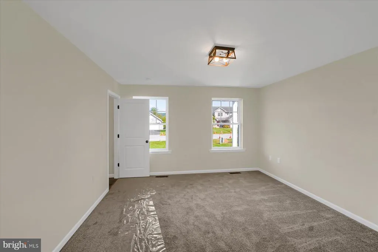
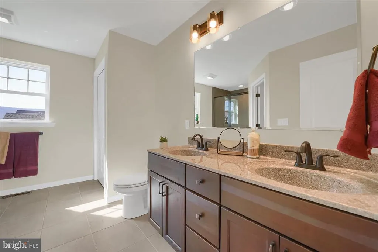
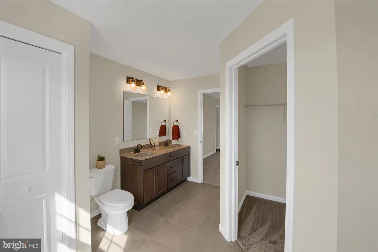
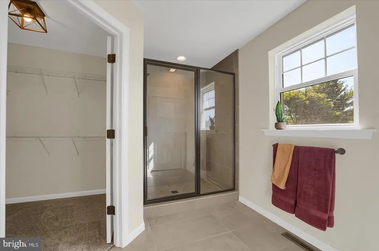
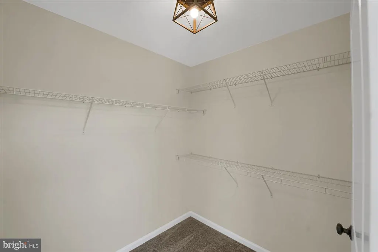
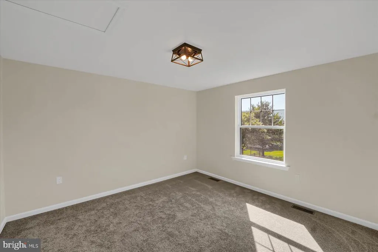
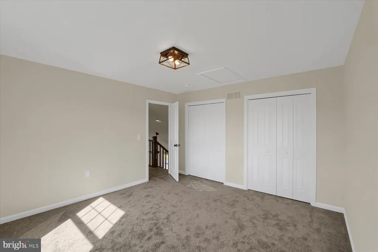
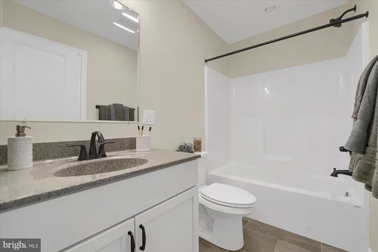
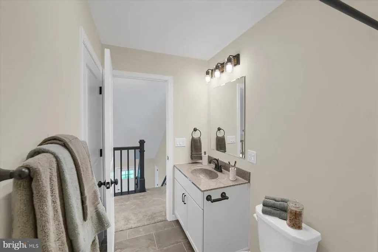
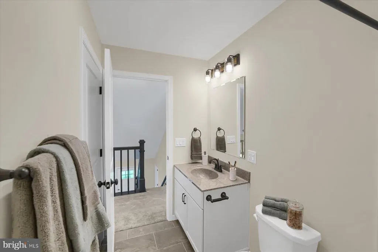
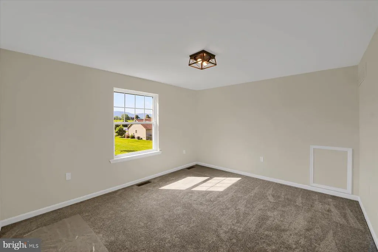
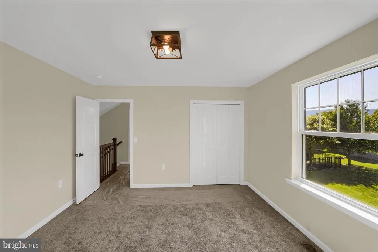
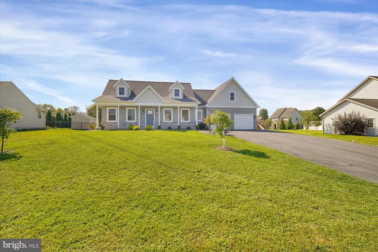
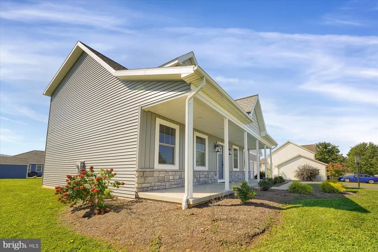
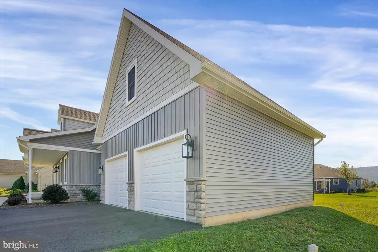
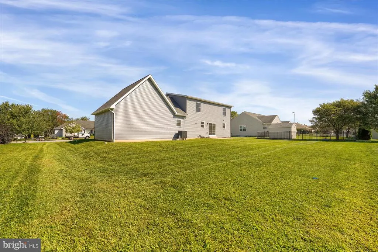
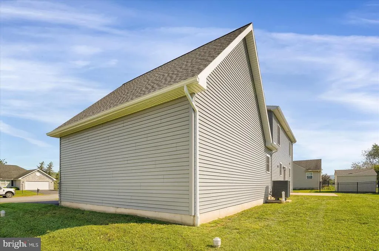
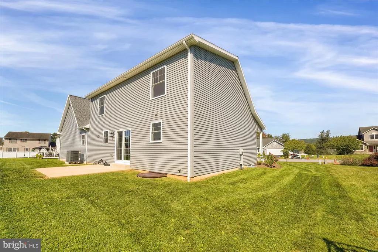
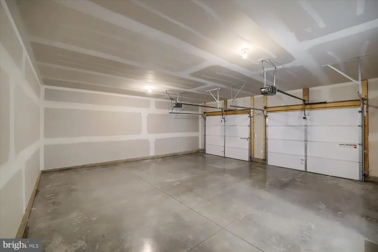
Boasting an array of sleek finishes and a thoughtful, open floor plan, this brand new 3 bedroom, 2.5 bath,1,733 square foot Cape Cod home is nestled in the Forest Heights neighborhood. Step through the front door into a luminous open living area featuring vaulted ceilings that leads into your modern kitchen featuring a spacious island, ample cabinet space, and a farmhouse sink. Coming in from the garage, youll find the pantry and coat closet, the conveniently located + private half bath and a sun-soaked laundry room. Enjoy the convenience of a first floor owners bedroom featuring a private bath with walk-in tile shower. Upstairs, you can find two additional bedrooms and a full bath. This Newport floorplan also features a 2-car garage, central air, and a patio. This phenomenal property is a must-see! Schedule your private showing today!
| High School |
|---|
| Bellefonte Area High School |
| Price History | |
|---|---|
| 9/17/2024 | Listed $559,900 |
| 11/13/2024 | 2$549,900 |
General Features
| Living Area | 1733 |
|---|---|
| Sewer | Public Sewer |
| Heating | Heat Pump(s) |
| Cooling | Central A/C |
| Possession | Immediate |
| Roof | Shingle |
| Appliances | Built-In Microwave,Dishwasher,Oven/Range - Electric |
| Zoning | R |
| HOA Fee | 85.00 |
| Garage Spaces | 2.00 |
| Association Fee Includes | Common Area Maintenance |
| Patio/Porch Features | Patio(s),Porch(es) |
| Architectural Style | Cape Cod |
| Construction Materials | Vinyl Siding,Stone |
| School District | BELLEFONTE AREA |
| Year Built | 2022 |
| Levels | 2 |
| Tax Year | 2022 |
| Ownership | Fee Simple |
| Cool Fuel | Electric |
| Accessibility | None |
| Assoc Fee Paid Per | Annually |
| County | CENTRE |
| New Construction | Yes |
| Property Type | Residential |
| HOA | Yes |
| Subdivision Name | FOREST HEIGHTS |
| Garage Y/N | Yes |
| Water Access Y/N | No |
| Other Structures | Above Grade,Below Grade |
| Full Baths | 2 |
| Status | ACTIVE |
| Directions | I-99 N to R on Forest Ave to R on Washington Ave to Franklin St home on the right |
| City | BELLEFONTE |
| Senior Community Y/N | No |
| MLS Area | Walker Twp (16414) |
| Lot Size Units | Square Feet |
| Lot Size Square Feet | 13939.20 |
| Tax Assessed Value | 0.0 |
| Tax Annual Amount | 0.0 |
| Home Warranty Y/N | Yes |
| Property Condition | Excellent |
| Structure Type | Detached |
| Condo/Coop Association fee Y/N | No |
| Bathrooms Full Main Level | 1 |
| Bathrooms Count Main Level | 1.00 |
| Price Per Sq Ft Total AG | 317.31 |
| Acceptable Financing | Cash,Conventional,FHA,PHFA,VA,USDA |
| Construction Completed Y/N | No |
| Vacation Rental Y/N | No |
| Total SQFT | 3073 |
| Standard Status | Active |
| Year Built Source | Estimated |
| Association Recreation Fee | No |
Interior Features
| Interior Amenities | Kitchen - Eat-In |
|---|---|
| Heating Fuel | Electric |
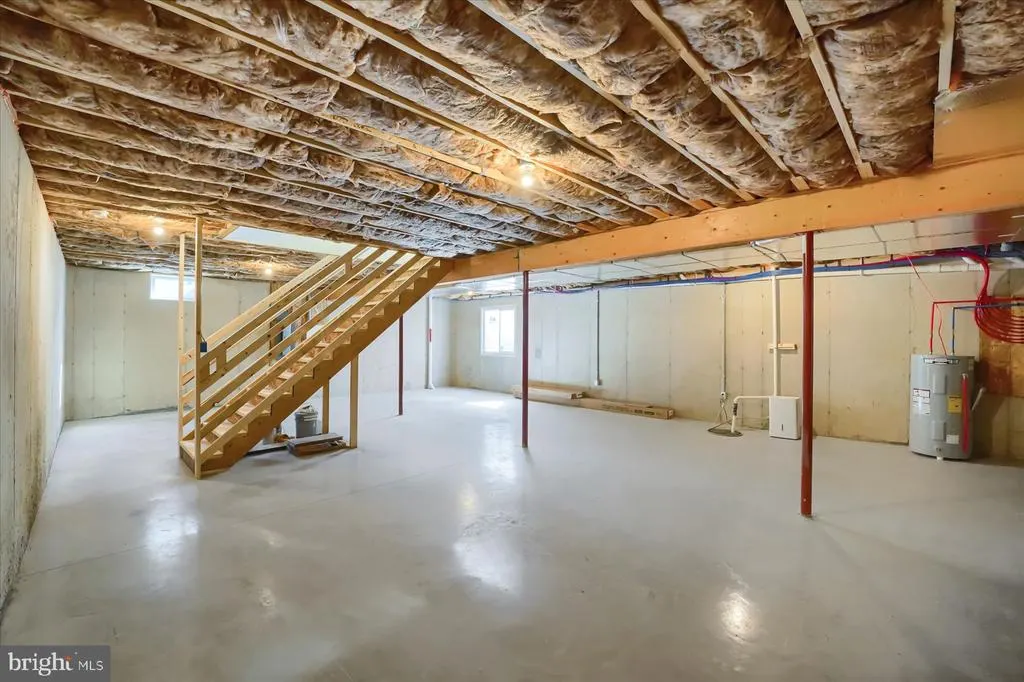
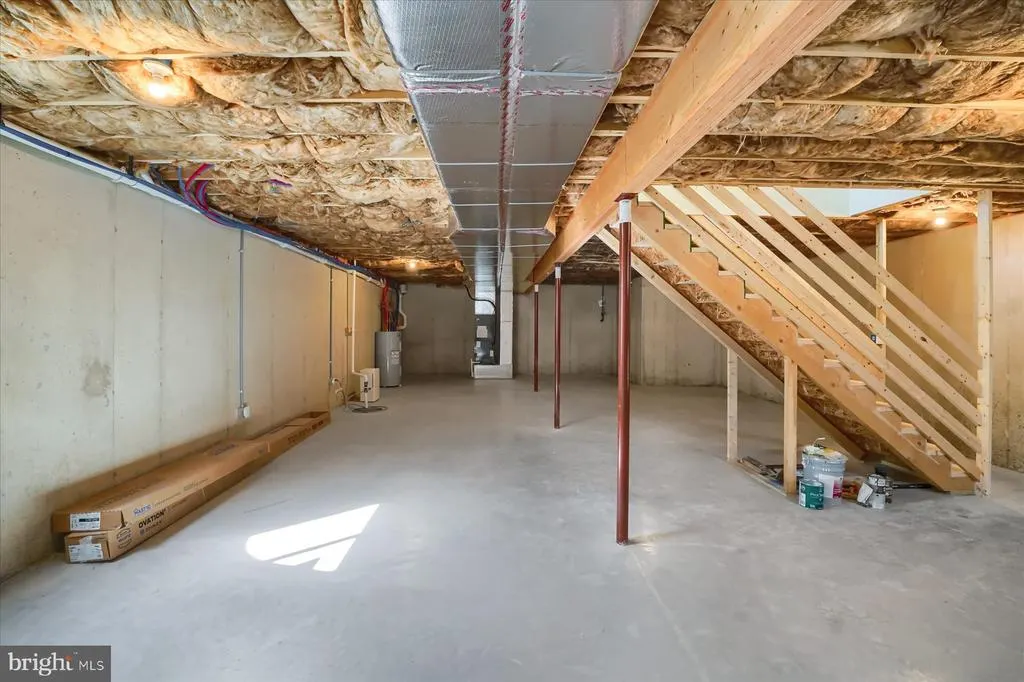
| Basement | Unfinished,Full |
| Hot Water | Electric |
| Basement (Y/N) | Yes |
| Heating Y/N | Yes |
| Fireplace Y/N | No |
| Above Grade Finished Area | 1733 |
| Central Air Y/N | Yes |
| Total Bedrooms | 3 |
| Room Type | Living Room,Primary Bedroom,Bedroom 2,Bedroom 3,Kitchen,Laundry,Primary Bathroom,Full Bath,Half Bath,Additional Bedroom |
| Main Level Bedrooms | 1 |
| Below Grade Finished Area Unit Type | Square Feet |
| LivingAreaSource | Estimated |
| Below Grade Unfin Area Units | Square Feet |
| Below Grade Unfin SQFT | 1340 |
| Below Grade Unfin SQFT Source | Estimated |
| Below Grade Finished Area Source | Estimated |
| Bedrooms Count All Upper Levels | 2 |
| Bedrooms Count Upper Level 1 | 2 |
| Bathrooms Full Upper Level 1 | 1 |
| Bathrooms Full All Upper Levels | 1 |
| Bathrooms Count Upper Level 1 | 1.00 |
| Bathrooms Count All Upper Levels | 1 |
| Above Grade Unfin Area Units | Square Feet |
| Above Grade Unfin SQFT Source | Estimated |
| Above Grade Finished Area Source | Estimated |
| Above Grade Finished Area Unit Type | Square Feet |
| Total Baths | 2 |
Exterior Features
| Pool | No Pool |
|---|---|
| Lot Features | Landscaping |
| Water Source | Public |
| Inclusions | dishwasher,microwave,stove |
| Total Parking Spaces | 2 |
| Garage Features | Built In,Inside Access |
| Type of Parking | Attached Garage |
| Foundation Details | Block |
| Water View Y/N | No |
| Lot Size Acres | 0.32 |
| Lot Size Source | Estimated |
| Waterfront Y/N | No |
| Navigable Water Y/N | No |
| Water Oriented Y/N | No |
| # of Attached Garage Spaces | 2 |
Room Details
| Room | Dimensions | Level | Flooring | Details |
|---|---|---|---|---|
| Additional Bedroom | 13x14 | Upper 1 | 13x14 | |
| Additional Bedroom | 13x13 | Upper 1 | 13x13 | |
| Bedroom 2 | Upper 1 | |||
| Bedroom 3 | Upper 1 | |||
| Full Bath | 13x12 | Main | 13x12 | |
| Full Bath | 5x8 | Upper 1 | 5x8 | |
| Half Bath | 6x7 | Main | 6x7 | |
| Kitchen | 12x22 | Main | 12x22 | |
| Laundry | 7x8 | Main | 7x8 | |
| Living Room | 19x16 | Main | 19x16 | |
| Primary Bathroom | Main | |||
| Primary Bedroom | Main | |||
| Primary Bedroom | 13x15 | Main | 13x15 |
Amenities
- Foreclosure
- Views
- Short Sale
- New Construction
- Adult 55+
- Lease To Own
- No HOA Fees
- Furnished
- Primary On Main
- Air Conditioning
- Seller Finance
- Green
- Fixer Upper
- Horse
- Golf
- Fireplace
- Deck
- Garage
- Basement
- Pool
Property vs Single Family Average in 16823
Price
Year Built
Visits
 © BRIGHT, All Rights Reserved
