
Price Reduction - Views - Golf Course - Primary on Main
Address
1 Bunker, Grasonville, MD
Price
$ 724,999
Property Attributes
- MLS#MDQA2016492
- TypeSingle Family
- Listing Status ACTIVE
- CountyQUEEN ANNES
- CityGrasonville
- NeighborhoodProspect Bay
- Zip21638
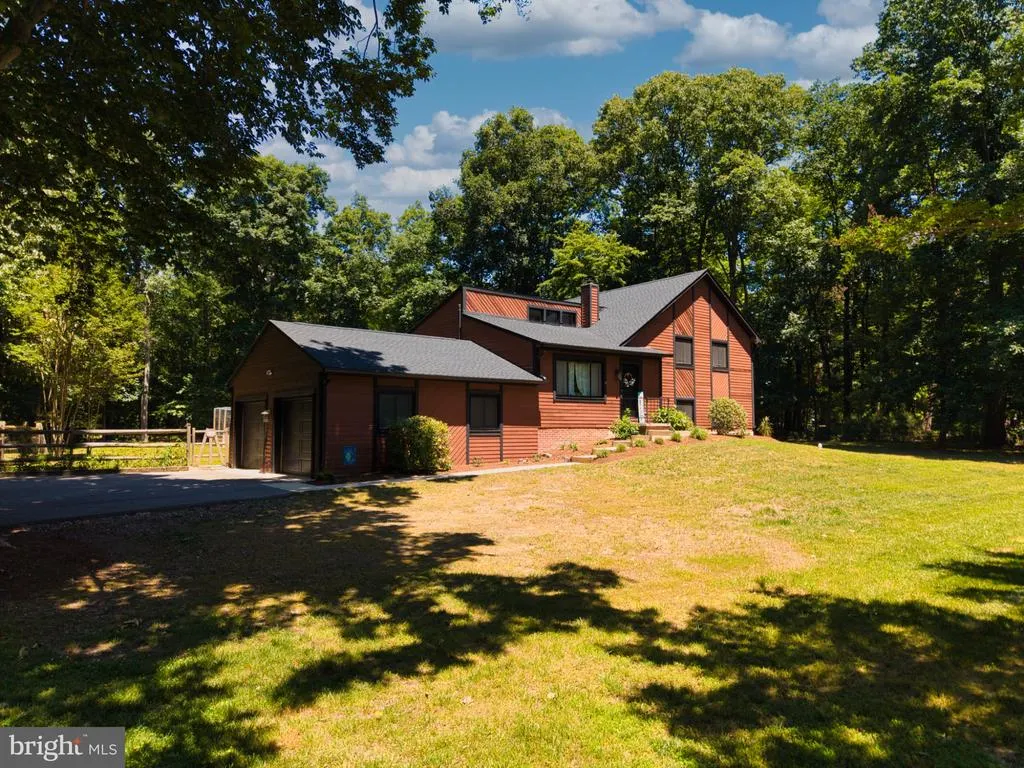
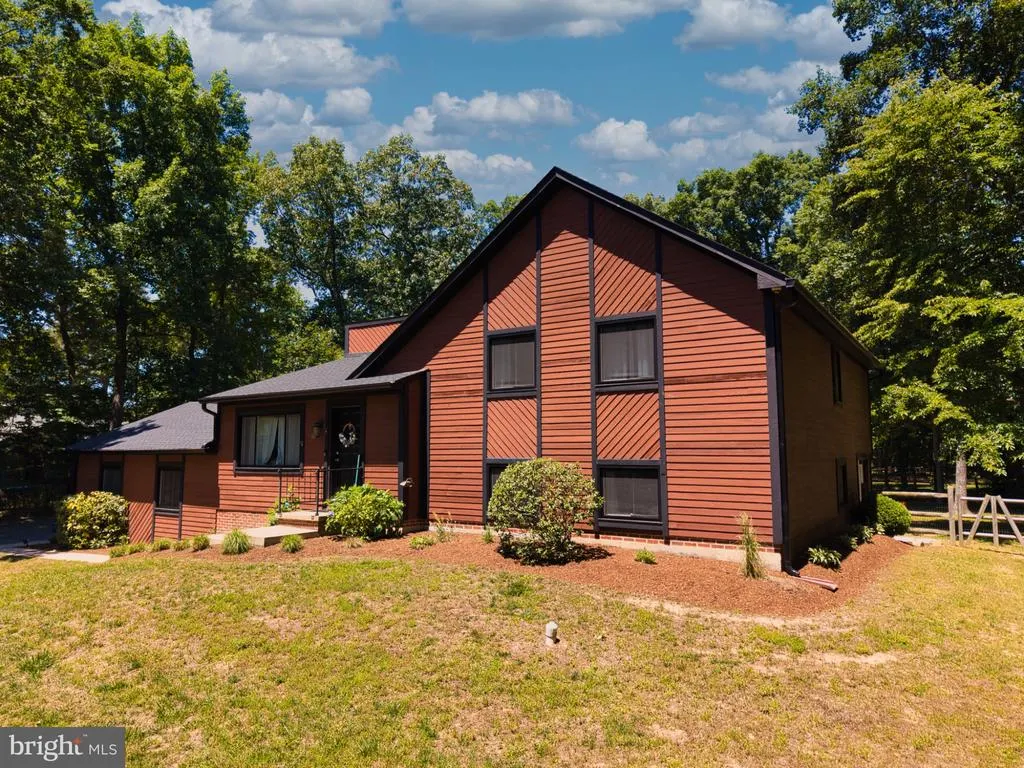
- StyleSplit Level
- Year Built1986
- Taxes$ 4561
- Price$ 724,999
- Bedrooms4
- Full Bathrooms3
- Half Bathrooms0
- Sqr Footage2604
- Lot Size1.22 Acres
Data Source:
Bright MLS
Property Description
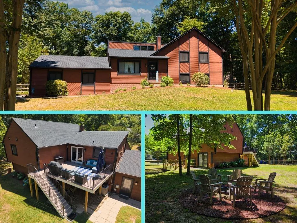
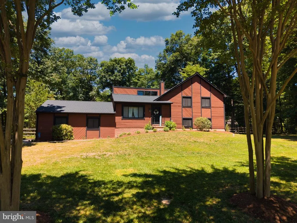
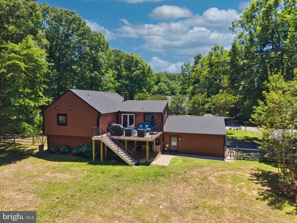
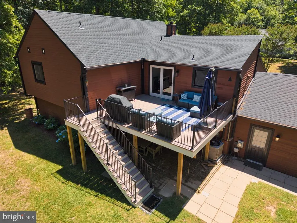
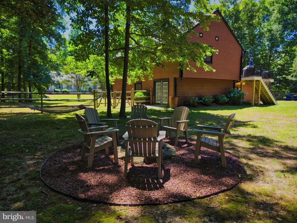
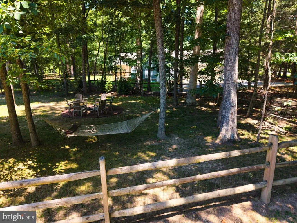
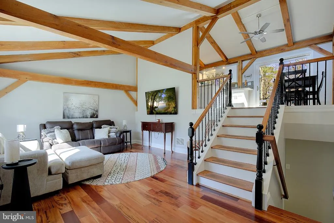
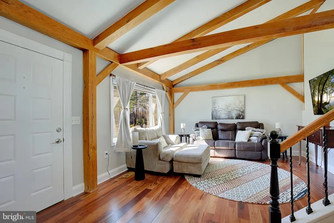
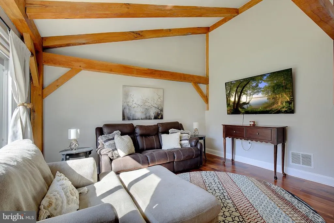
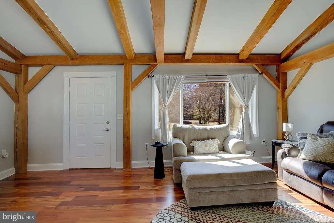
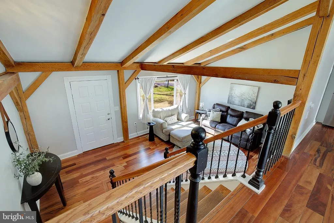
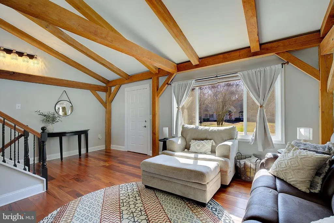
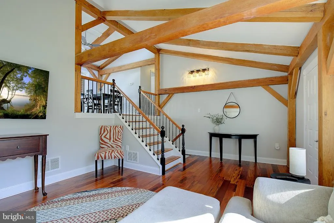
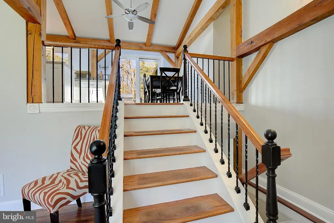
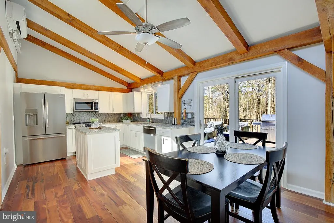
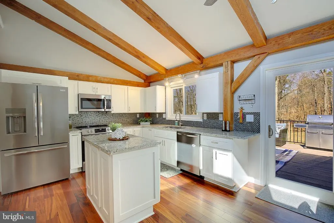
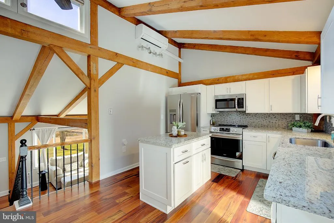
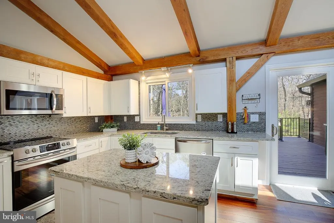
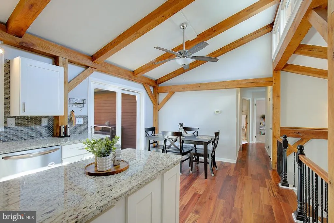
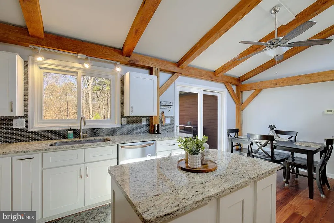
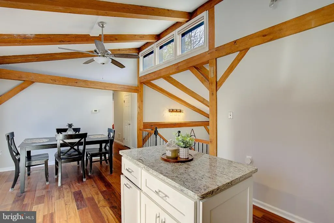
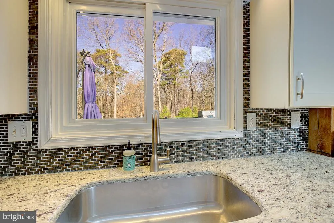
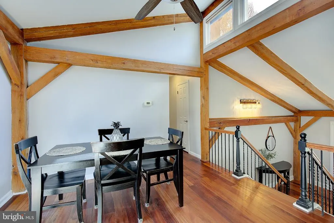
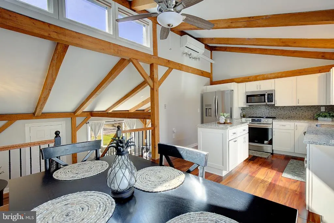
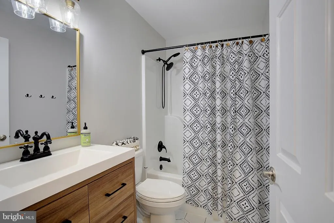
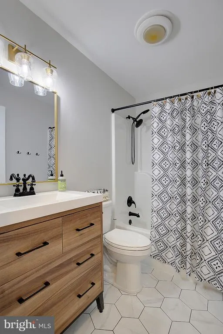
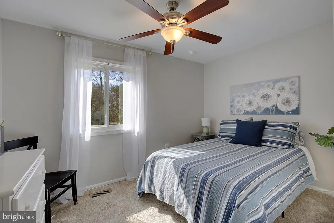
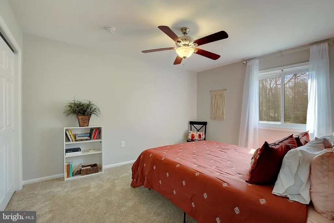
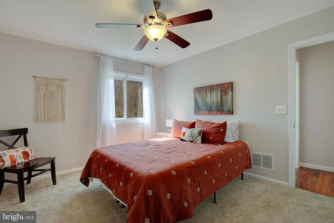
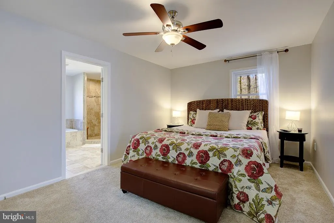
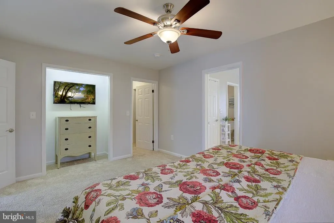
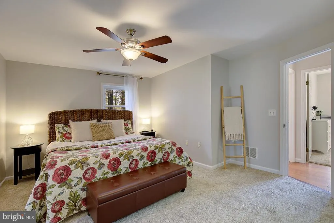
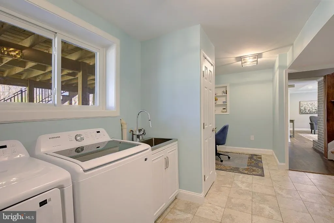
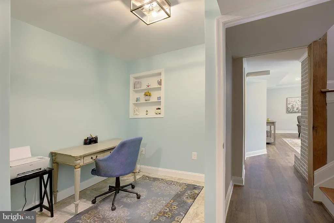
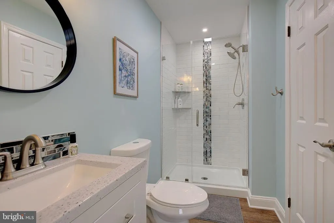
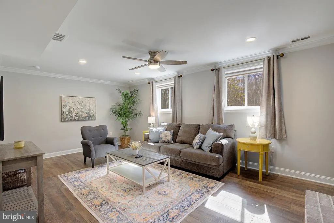
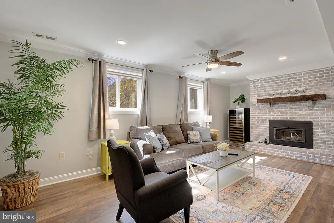
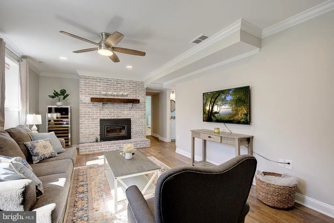
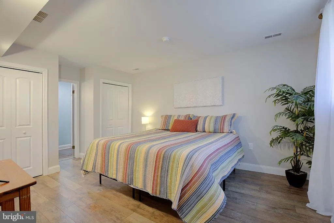
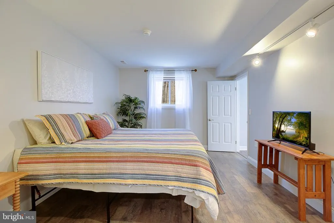
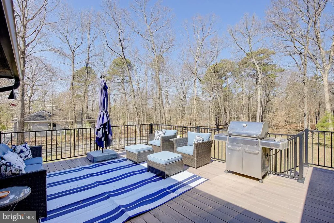
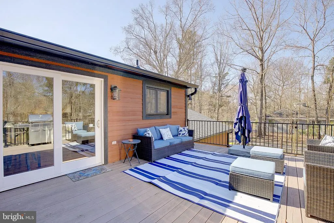
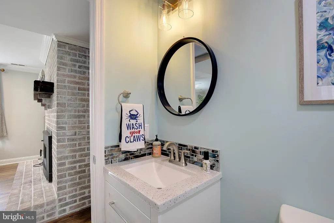
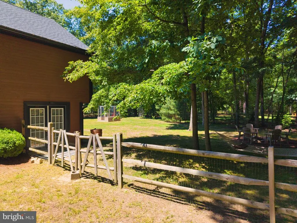
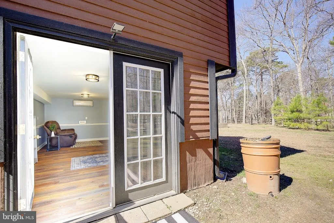
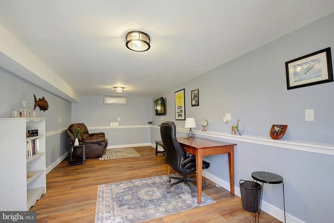
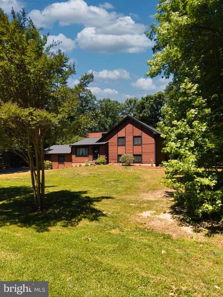
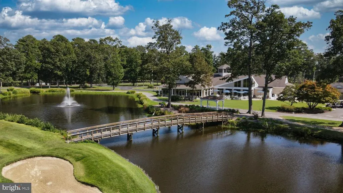
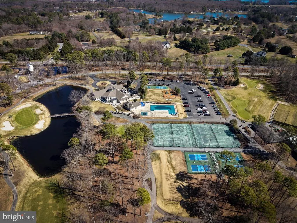

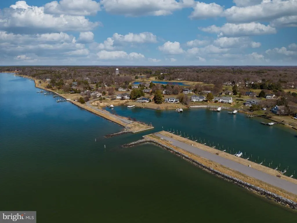
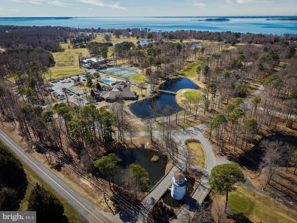
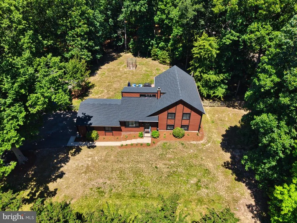
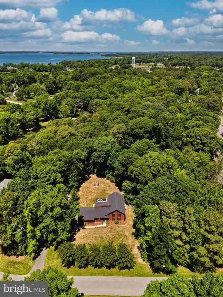
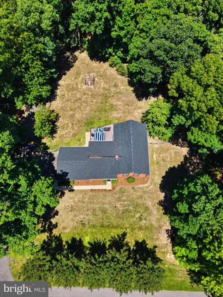
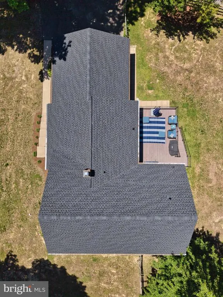
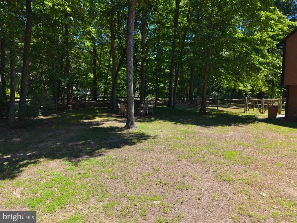
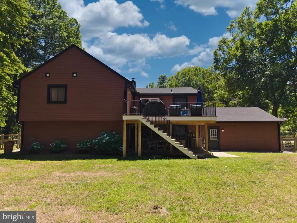
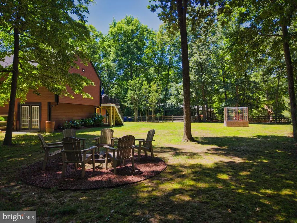
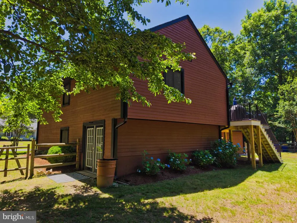
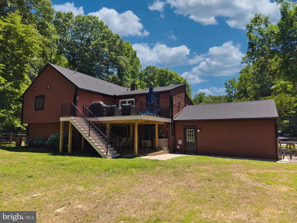
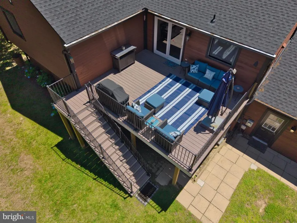
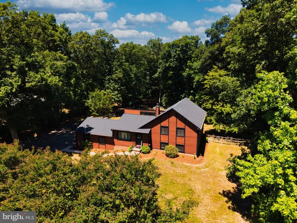
Highly motived sellers enjoyed Prospect Bay and want you to as well--they just reduced again making it super attractive. Discover the charm of this beautifully renovated split-level home in the desirable Prospect Bay community. With 4 spacious bedrooms and 3 full baths, this residence boasts an inviting interior featuring upgraded countertops, LVP floors, and cozy exposed beams. The heart of the home is the combination kitchen/dining area, perfect for gatherings that can flow outside to the new expanded deck. With one bedroom, full bath and living room on lower level it could be the perfect in-law suite or college student apartment. Enjoy the serene 1.22-acre corner lot with firepit, trees perfect for hammock, backing to mature trees, offering a peaceful views. The community amenities include a pool, golf course, marina, community pool, tennis & pickleball courts and playgrounds, fostering a vibrant neighborhood spirit. Enjoy easy access to the Prospect Bay sanctuary for boating and fishing enthusiasts. Located in a friendly community with excellent schools and nearby parks, this home is perfect for those seeking comfort and convenience. BONUS: Outdoor Office with private entrance on back right corner of house. PLUS: Community has a few boat slips available for rent!
| Price History | |
|---|---|
| 3/15/2026 | Listed $849,000 |
| 4/22/2026 | 5$814,999 |
| 6/13/2026 | 2$799,000 |
| 7/14/2026 | 4$769,000 |
| 8/3/2026 | 6$724,999 |
General Features
| Living Area | 2604 |
|---|---|
| Sewer | Public Sewer |
| Heating | Heat Pump(s) |
| Cooling | Other |
| Possession | Negotiable |
| Roof | Architectural Shingle |
| Appliances | Built-In Microwave,Dishwasher,Dryer - Electric,Oven/Range - Electric,Refrigerator,Washer,Water Heater |
| Zoning | NC-1 |
| HOA Fee | 678.00 |
| Garage Spaces | 2.00 |
| Association Fee Includes | Other,Pier/Dock Maintenance,Pool(s),Recreation Facility,Road Maintenance |
| Patio/Porch Features | Deck(s) |
| Architectural Style | Split Level |
| Construction Materials | Frame |
| School District | QUEEN ANNE'S COUNTY PUBLIC SCHOOLS |
| Year Built | 1986 |
| Electric | 200+ Amp Service |
| View | Garden/Lawn,Trees/Woods |
| Levels | 2.5 |
| Other Fees | 150.00 |
| Tax Year | 2026 |
| Ownership | Fee Simple |
| Cool Fuel | Electric |
| Section | 3 |
| Accessibility | None |
| Assoc Fee Paid Per | Monthly |
| County | QUEEN ANNES |
| New Construction | No |
| Property Type | Residential |
| Association Amenities | Boat Dock/Slip,Golf Club,Golf Course,Pool - Outdoor,Tot Lots/Playground |
| HOA | Yes |
| Subdivision Name | PROSPECT BAY |
| Garage Y/N | Yes |
| Water Access Y/N | Yes |
| Other Structures | Above Grade |
| Total Rooms | 12 |
| Full Baths | 3 |
| Status | ACTIVE |
| Directions | From Rt 50 East,Take the exit for Chester River Beach Road,turn RIGHT off the exit,make a LEFT onto Main Street,turn RIGHT on Perrrys Corner,turn RIGHT on Prospect Bay,turn RIGHT into community of Pr |
| City | GRASONVILLE |
| Body of Water | Prospect bay sanctuary |
| Disclosures | Prop Disclaimer |
| Other Fees Frequency | Quarterly |
| Association Name | PROSPECT PLANTATION WEST HOA INC. T/A PROSPECT BAY |
| Senior Community Y/N | No |
| Lot Size Units | Square Feet |
| Lot Size Square Feet | 53143.00 |
| Tax Assessed Value | 525667.0 |
| Tax Annual Amount | 4561.0 |
| Home Warranty Y/N | No |
| Property Condition | Excellent |
| Structure Type | Detached |
| Condo/Coop Association fee Y/N | No |
| Bathrooms Full Main Level | 2 |
| Bathrooms Count Main Level | 2.00 |
| Price Per Sq Ft Total AG | 278.42 |
| Acceptable Financing | Cash,Conventional,FHA,FHA 203(k),VA |
| Lease Considered Y/N | No |
| Vacation Rental Y/N | No |
| Total SQFT | 2604 |
| Location Type | Corner Lot/Unit |
| Standard Status | Active |
| Year Built Source | Estimated |
| Tax Lot | 239 |
| Association Recreation Fee | No |
Interior Features
| Interior Amenities | Carpet,Ceiling Fan(s),Combination Kitchen/Dining,Entry Level Bedroom,Exposed Beams,Primary Bath(s),Upgraded Countertops,Walk-in Closet(s),Wood Floors |
|---|---|
| Heating Fuel | Electric |
| Total Fireplaces | 1 |
| Fireplace Features | Wood |
| Hot Water | Electric |
| Basement (Y/N) | No |
| Heating Y/N | Yes |
| Fireplace Y/N | Yes |
| Above Grade Finished Area | 2604 |
| Central Air Y/N | No |
| Total Bedrooms | 4 |
| Room Type | Living Room,Primary Bedroom,Bedroom 2,Kitchen,Family Room,Bedroom 1,Laundry,Office,Bathroom 1,Bathroom 2,Primary Bathroom |
| Main Level Bedrooms | 3 |
| LivingAreaSource | Estimated |
| Laundry Type | Lower Floor |
| Bedrooms Count All Lower Levels | 1 |
| Bedrooms Count Lower Level 1 | 1 |
| Bathrooms Full Lower Level 1 | 1 |
| Bathrooms Full All Lower Levels | 1 |
| Bathrooms Count Lower Level 1 | 1.00 |
| Bathrooms Count All Lower Levels | 1 |
| Above Grade Finished Area Source | Estimated |
| Above Grade Finished Area Unit Type | Square Feet |
| Total Baths | 3 |
Exterior Features
| Pool | Yes - Community |
|---|---|
| Lot Features | Backs to Trees,Corner,Cul-de-sac |
| Water Source | Public |
| Inclusions | Freestanding garden,firepit |
| Total Parking Spaces | 2 |
| Garage Features | Additional Storage Area,Garage - Side Entry,Inside Access,Oversized |
| Type of Parking | Attached Garage,Driveway,Off Street |
| Land Use Code | R |
| Foundation Details | Slab |
| Water View Y/N | No |
| Lot Size Acres | 1.22 |
| Water Body Type | Bay |
| Lot Size Source | Estimated |
| Waterfront Y/N | No |
| Water Access Features | Boat - Powered,Fishing Allowed |
| Land Assessed Value | 252200.00 |
| Navigable Water Y/N | Yes |
| Water Oriented Y/N | Yes |
| # of Attached Garage Spaces | 2 |
Room Details
| Room | Dimensions | Level | Flooring | Details |
|---|---|---|---|---|
| Bathroom 1 | Lower 1 | |||
| Bathroom 2 | Main | |||
| Bedroom 1 | Lower 1 | |||
| Bedroom 1 | Main | |||
| Bedroom 2 | Main | |||
| Family Room | Lower 1 | Fireplace - Wood Burning | ||
| Kitchen | Main | Dining Area,Island | ||
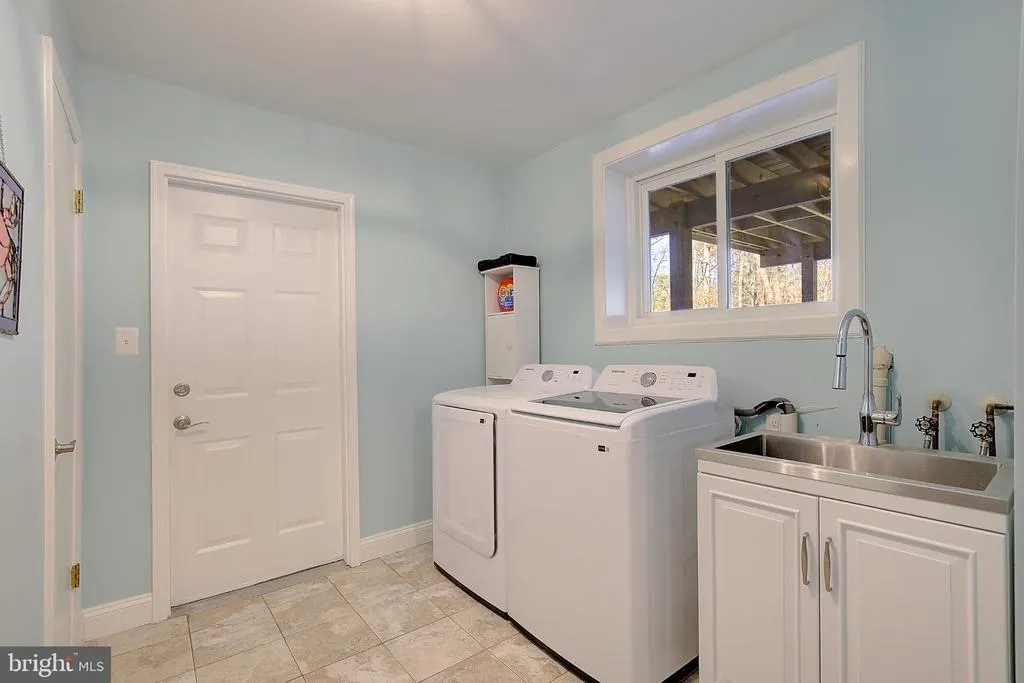
| Laundry | Lower 1 | |||
| Living Room | Main | Cathedral/Vaulted Ceiling | ||
| Office | Lower 1 | |||
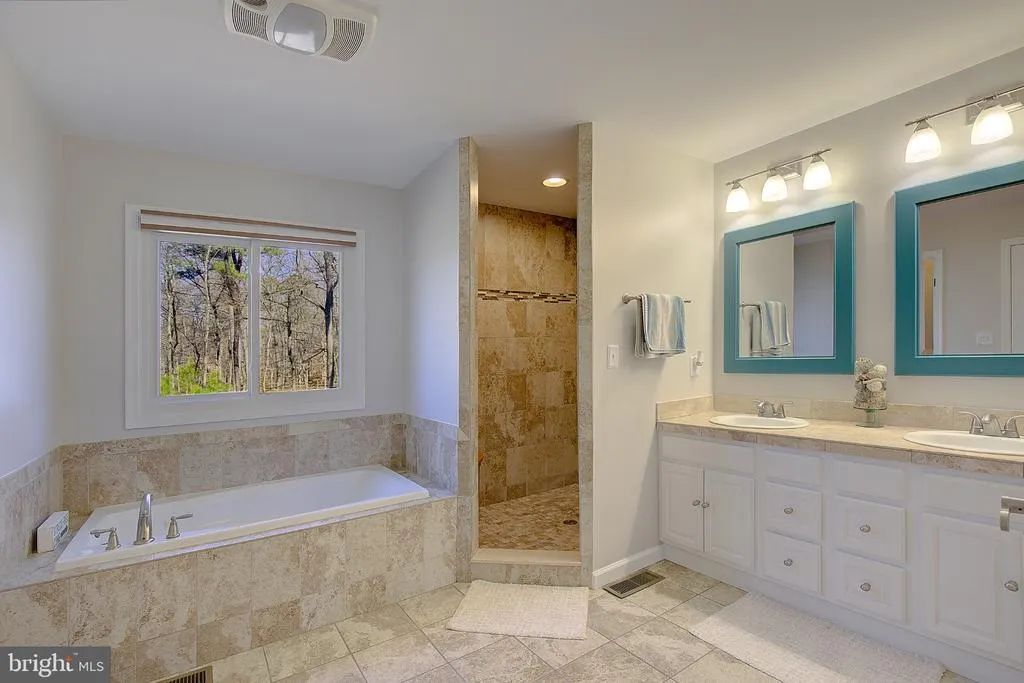
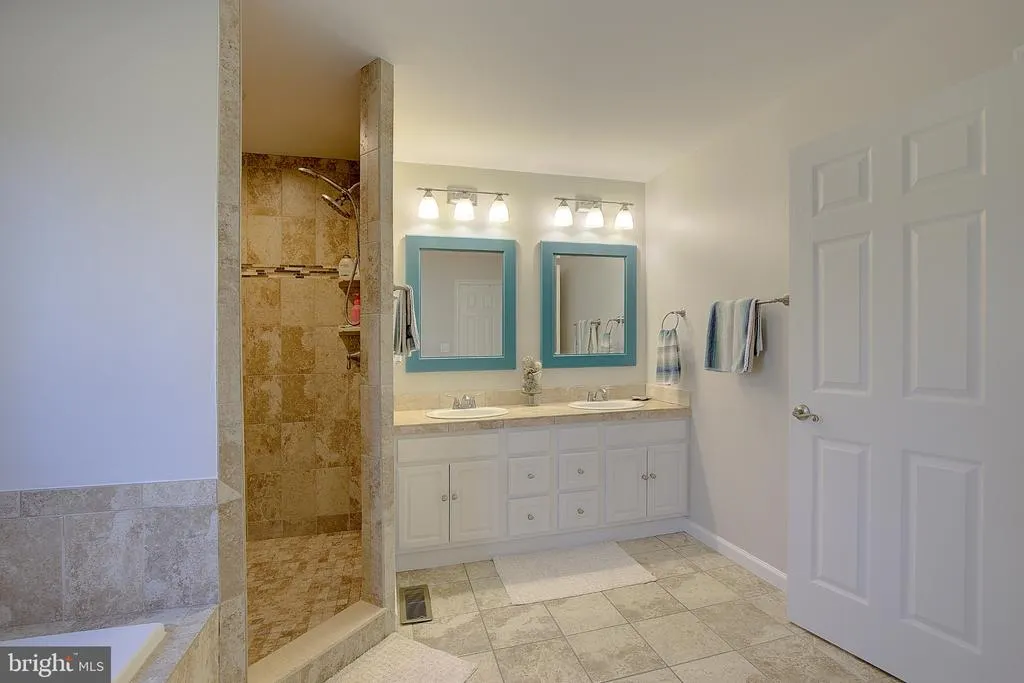
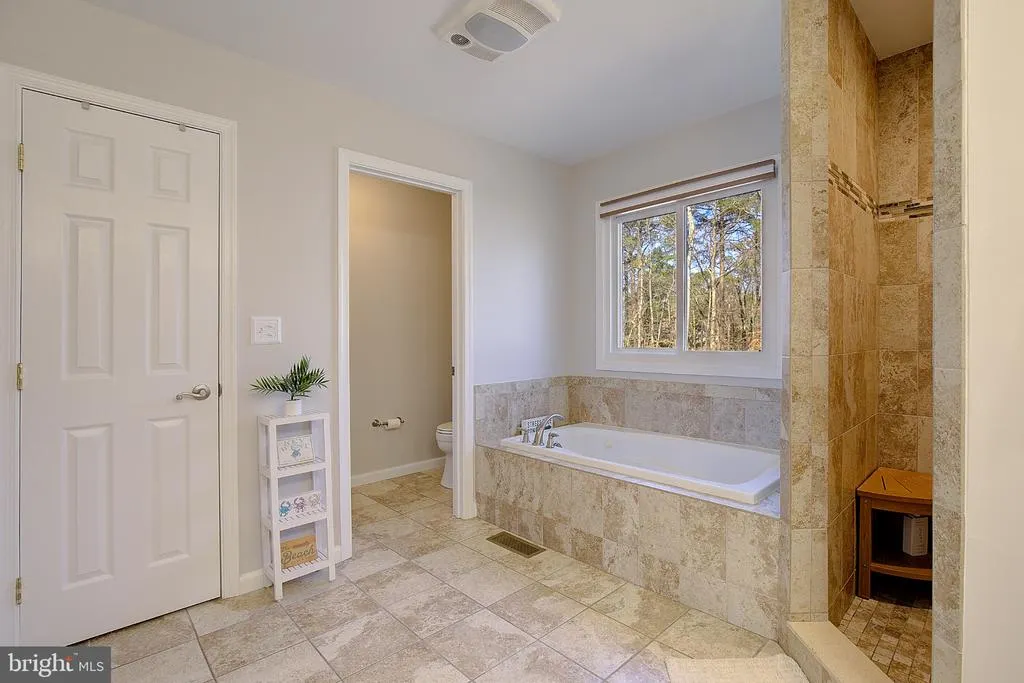
| Primary Bathroom | Main | Bathroom - Soaking Tub,Bathroom - Walk-In Shower,Double Sink | ||
| Primary Bedroom | Main | Walk-In Closet(s) |
Amenities
- Foreclosure
- Views
- Short Sale
- New Construction
- Adult 55+
- Lease To Own
- No HOA Fees
- Furnished
- Primary On Main
- Air Conditioning
- Seller Finance
- Green
- Fixer Upper
- Horse
- Golf
- Fireplace
- Deck
- Garage
- Basement
- Pool
Property vs Single Family Average in 21638
Price
Taxes
Year Built
Visits
 © BRIGHT, All Rights Reserved
