
Price Reduction - Water Views - Golf Course - Primary on Main
Address
108 Prospect Bay Drive W, Grasonville, MD
Price
$ 819,000
Property Attributes
- MLS#MDQA2017368
- TypeSingle Family
- Listing Status ACTIVE
- CountyQUEEN ANNES
- CityGrasonville
- NeighborhoodProspect Bay
- Zip21638
- StyleContemporary
- Year Built1988
- Taxes$ 5440
- Price$ 819,000
- Bedrooms4
- Full Bathrooms2
- Half Bathrooms1
- Sqr Footage2552
- Lot Size1.03 Acres
Data Source:
Bright MLS
Property Description
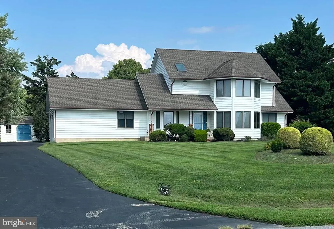
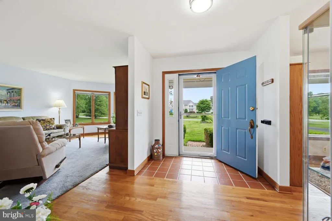
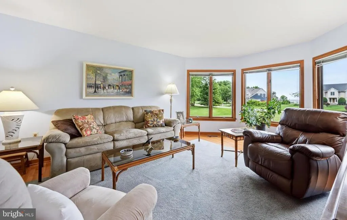
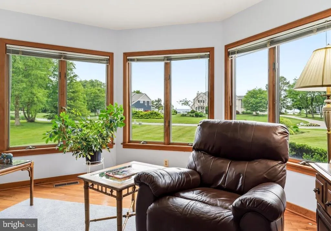
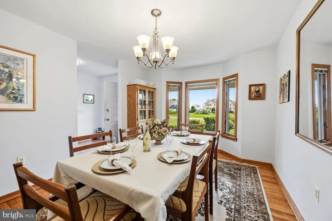
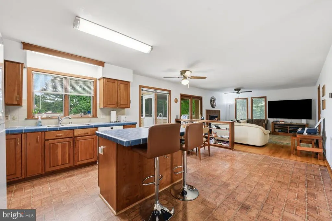
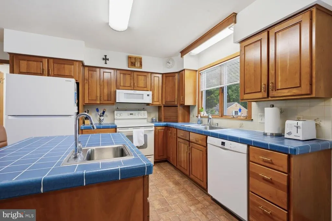
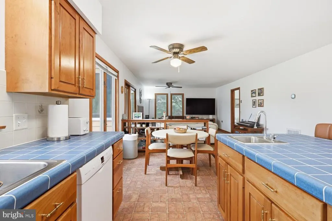
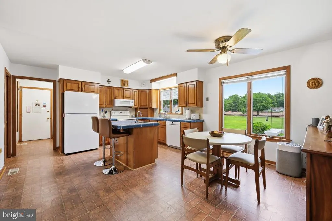
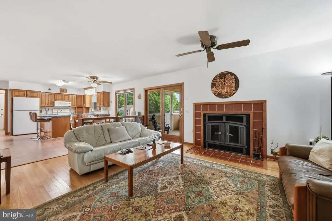
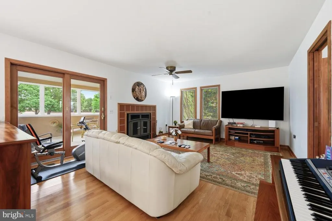
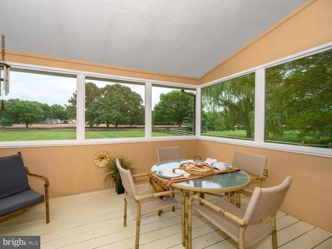
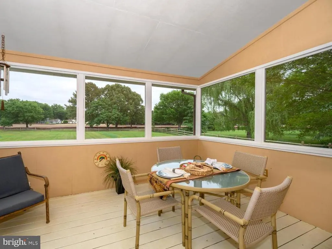
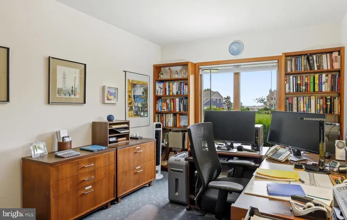
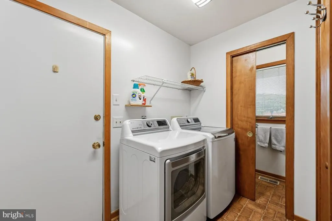
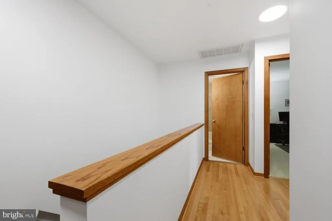
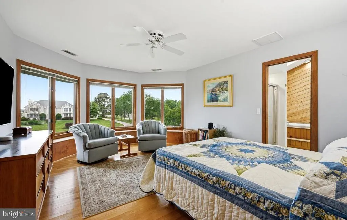
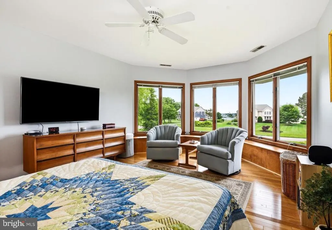
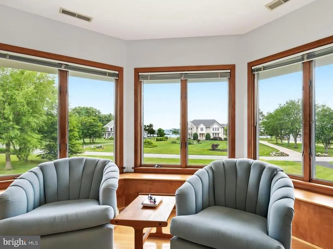
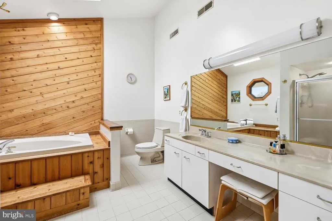
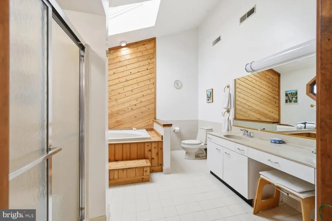
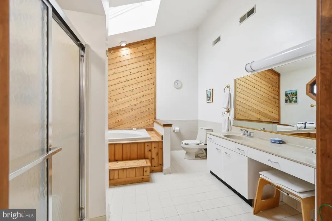
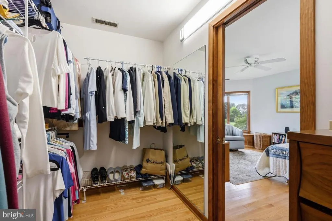
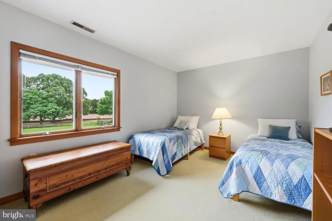
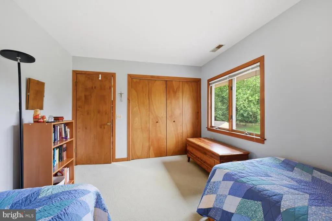
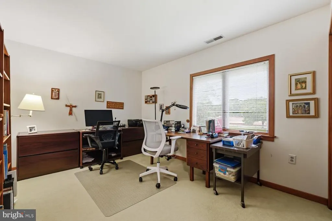
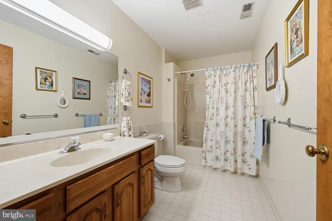
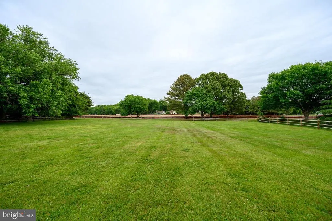
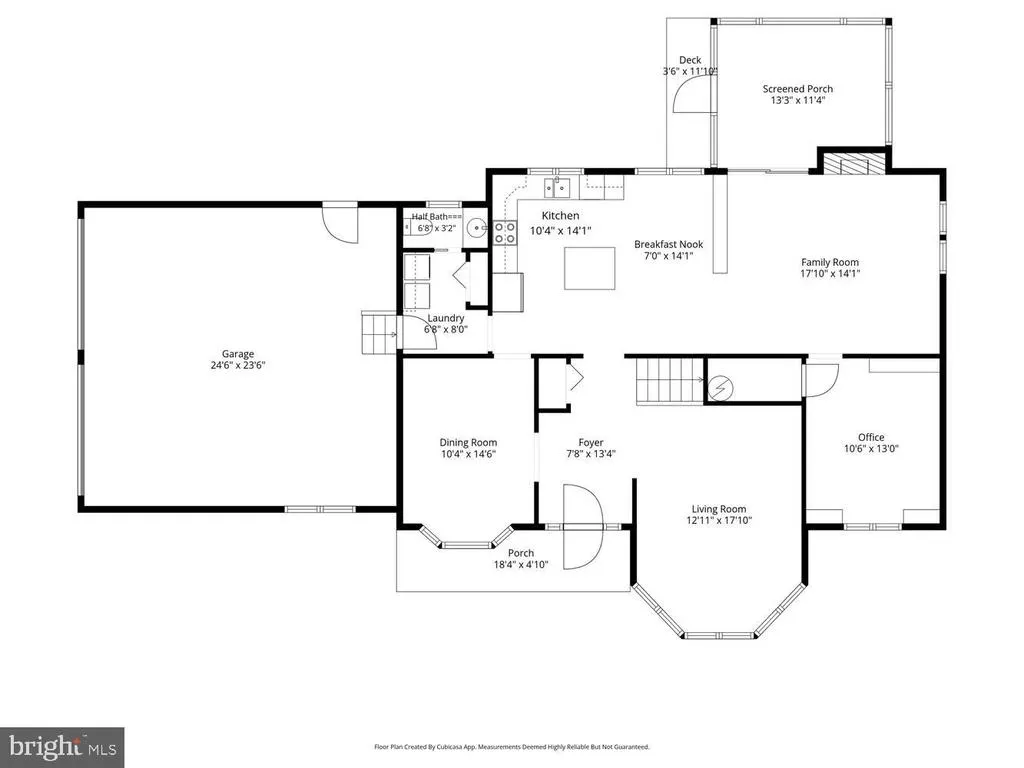
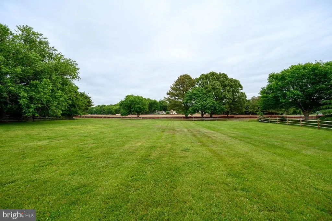
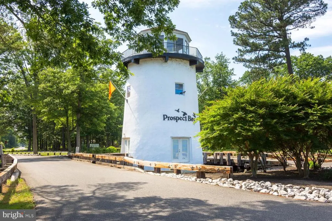
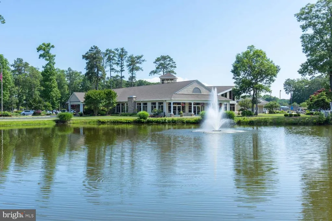
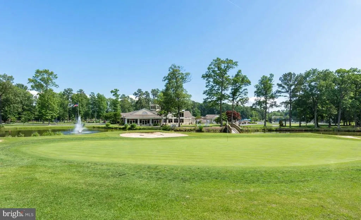
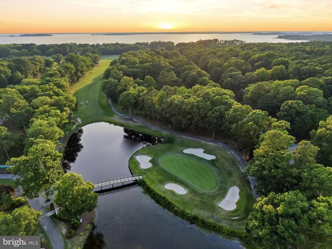
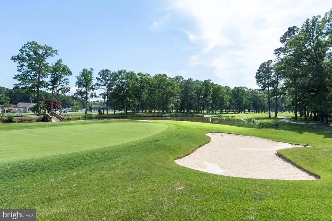
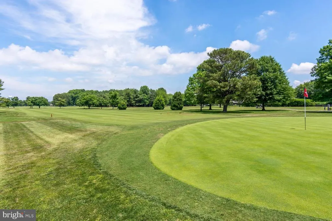
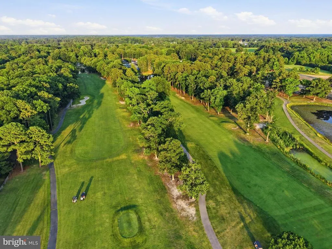
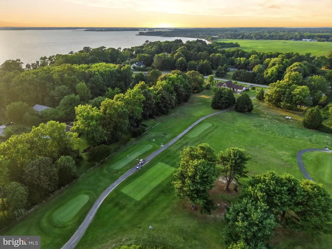
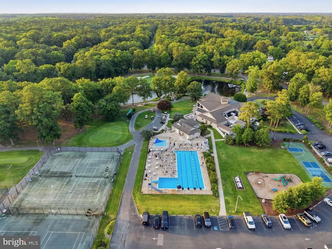
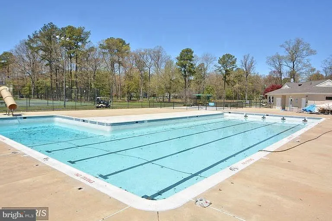
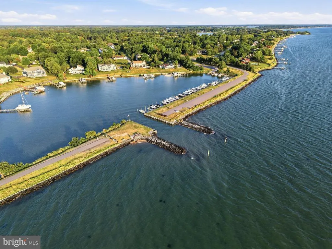
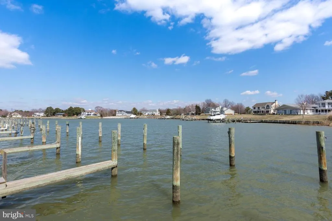
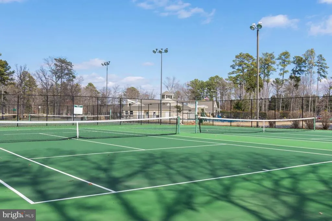
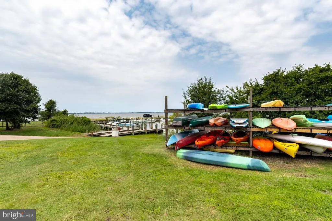
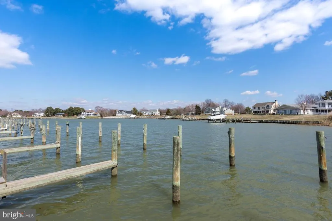

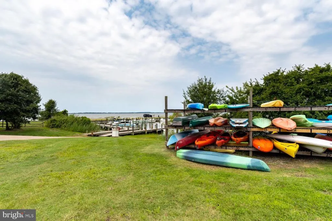
Much loved home sited on 1.03 acres offering sunset views over the water on one side and golf course views on the other. This spacious home features quality 2x6 construction, hardwood flooring, and Andersen windows that provide abundant natural light throughout. The kitchen measures approximately 19 x 14 and includes maple cabinetry, a center island, table space, and an open layout connecting directly to the family room. The family room features a fireplace with an efficient wood-burning insert and a wall mounted 77 inch LG OLED TV, about one year old. Separate living and dining rooms, both with bow windows, frame the beautiful water views. The main-level fourth bedroom includes built-in shelving and currently serves as a home office. The gracious primary suite features water views from a bow window, a large bath, and huge walk-in closet. Two additional good sized bedrooms and a full bath complete the upper level. The oversized two-car garage offers approximately 600 square feet with workshop space, pegboard walls, and extensive shelving. The blacktop driveway includes a large parking pad with room for up to six vehicles. Outdoor features include a screened porch overlooking the golf course and a 16 x 12 Amish-built shed designed to complement the home, complete with interior shelving. Additional features include a walk-in attic with shelving and extensive storage space, recently upgraded lighting, a built-in ironing board in the laundry area, and a Bruno stairlift on the wide staircase between the first and second floors, which can be removed if desired. Recent upgrades include new washer, dryer, refrigerator, microwave, dishwasher, and Trane heat pumps that are less than two years old. Located in the waterfront community of Prospect Bay, offering resort-style amenitiesincluding golf, a swimming pool, boat ramp, tennis courts and a clubhouse with restaurant.
| Price History | |
|---|---|
| 5/23/2026 | Listed $875,000 |
| 8/6/2026 | 7$819,000 |
General Features
| Living Area | 2552 |
|---|---|
| Sewer | Public Sewer |
| Heating | Heat Pump(s) |
| Cooling | Other |
| Possession | Settlement |
| Zoning | NC-1 |
| HOA Fee | 678.00 |
| Garage Spaces | 2.00 |
| Association Fee Includes | Management,Pool(s),Reserve Funds |
| Architectural Style | Contemporary |
| Construction Materials | Frame |
| School District | QUEEN ANNE'S COUNTY PUBLIC SCHOOLS |
| Year Built | 1988 |
| View | Water,Golf Course |
| Levels | 2 |
| Other Fees | 150.00 |
| Tax Year | 2025 |
| Ownership | Fee Simple |
| Cool Fuel | Electric |
| Section | 2 |
| Accessibility | Other |
| Assoc Fee Paid Per | Monthly |
| County | QUEEN ANNES |
| New Construction | No |
| Property Type | Residential |
| Association Amenities | Boat Ramp,Club House,Golf Course,Party Room,Pickleball Courts,Pool - Outdoor,Swimming Pool,Tennis Courts,Tot Lots/Playground,Water/Lake Privileges |
| HOA | Yes |
| Subdivision Name | PROSPECT BAY |
| Garage Y/N | Yes |
| Water Access Y/N | Yes |
| Other Structures | Above Grade,Below Grade |
| Full Baths | 2 |
| Status | ACTIVE |
| Directions | GPS,Waze |
| City | GRASONVILLE |
| Body of Water | Prospect and Eastern Bay |
| Other Fees Frequency | Quarterly |
| Association Name | PROSPECT BAY |
| Senior Community Y/N | No |
| Lot Size Units | Square Feet |
| Lot Size Square Feet | 44867.00 |
| Tax Assessed Value | 614900.0 |
| Tax Annual Amount | 5440.0 |
| Structure Type | Detached |
| Condo/Coop Association fee Y/N | No |
| Bathrooms Count Main Level | 1.00 |
| Price Per Sq Ft Total AG | 320.92 |
| Community Pool Features | In Ground |
| Vacation Rental Y/N | No |
| Total SQFT | 2552 |
| Standard Status | Active |
| Year Built Source | Assessor |
| Tax Lot | 143 |
Interior Features
| Interior Amenities | Bathroom - Soaking Tub,Bathroom - Walk-In Shower,Breakfast Area,Entry Level Bedroom,Family Room Off Kitchen,Floor Plan - Open,Formal/Separate Dining Room,Kitchen - Country,Kitchen - Island,Kitchen - |
|---|---|
| Heating Fuel | Electric |
| Total Fireplaces | 1 |
| Hot Water | Electric |
| Basement (Y/N) | No |
| Heating Y/N | Yes |
| Fireplace Y/N | Yes |
| Above Grade Finished Area | 2552 |
| Half Baths | 1 |
| Central Air Y/N | No |
| Total Bedrooms | 4 |
| Main Level Bedrooms | 1 |
| Below Grade Finished Area Unit Type | Square Feet |
| LivingAreaSource | Assessor |
| Below Grade Unfin Area Units | Square Feet |
| Below Grade Unfin SQFT Source | Assessor |
| Below Grade Finished Area Source | Assessor |
| Bedrooms Count All Upper Levels | 3 |
| Bedrooms Count Upper Level 1 | 3 |
| Bathrooms Half Main Level | 1 |
| Bathrooms Full Upper Level 1 | 2 |
| Bathrooms Full All Upper Levels | 2 |
| Bathrooms Count Upper Level 1 | 2.00 |
| Bathrooms Count All Upper Levels | 2 |
| Above Grade Finished Area Source | Assessor |
| Above Grade Finished Area Unit Type | Square Feet |
| Total Baths | 3 |
Exterior Features
| Pool | Yes - Community |
|---|---|
| Water Source | Public |
| Total Parking Spaces | 2 |
| Garage Features | Garage - Side Entry,Garage Door Opener,Inside Access,Oversized |
| Type of Parking | Attached Garage |
| Land Use Code | R |
| Foundation Details | Crawl Space |
| Water View Y/N | Yes |
| Lot Size Acres | 1.03 |
| Water Body Type | Bay |
| Lot Size Source | Assessor |
| Waterfront Y/N | No |
| Land Assessed Value | 312800.00 |
| Navigable Water Y/N | Yes |
| Water Oriented Y/N | Yes |
| # of Attached Garage Spaces | 2 |
Amenities
- Foreclosure
- Views
- Short Sale
- New Construction
- Adult 55+
- Lease To Own
- No HOA Fees
- Furnished
- Primary On Main
- Air Conditioning
- Seller Finance
- Green
- Fixer Upper
- Horse
- Golf
- Fireplace
- Deck
- Garage
- Basement
- Pool
Property vs Single Family Average in 21638
Price
Taxes
Year Built
Visits
 © BRIGHT, All Rights Reserved
