
Price Reduction - Primary on Main
Address
101 Chestnut Road, Stevensville, MD
Price
$ 450,000
Property Attributes
- MLS#MDQA2016882
- TypeSingle Family
- Listing Status ACTIVE
- CountyQUEEN ANNES
- CityStevensville
- NeighborhoodChesapeake Estates
- Zip21666
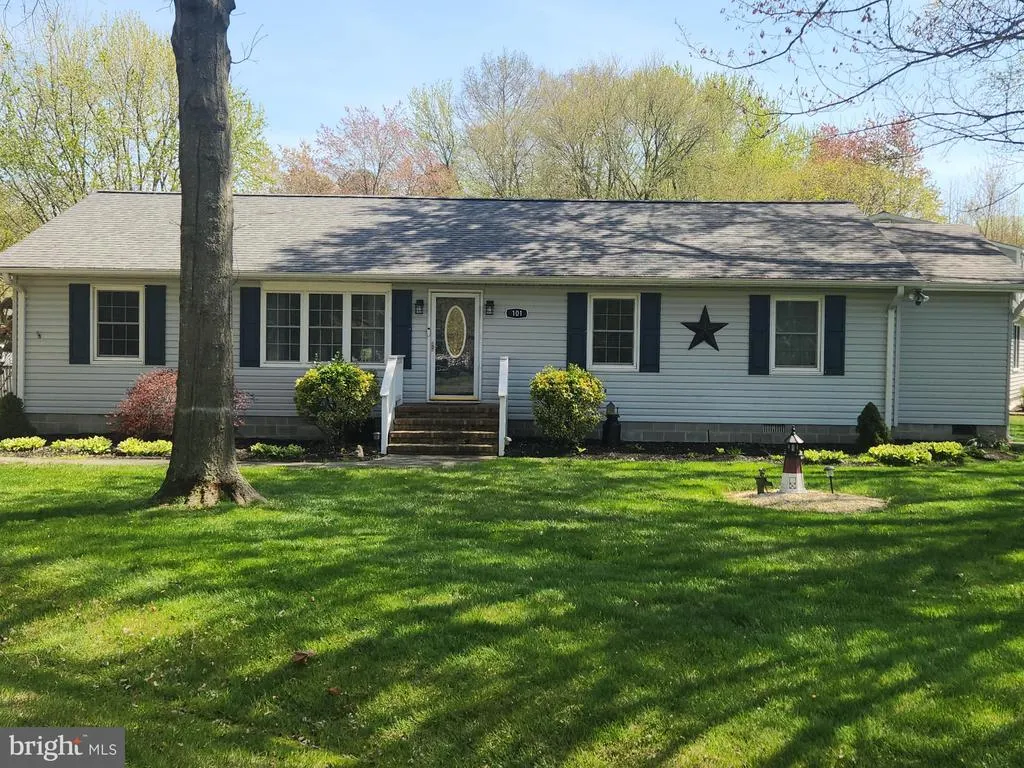
- StyleRanch/Rambler
- Year Built1978
- Taxes$ 3311
- Price$ 450,000
- Bedrooms3
- Full Bathrooms2
- Half Bathrooms0
- Sqr Footage1800
- Lot Size0.38 Acres
Data Source:
Bright MLS
Property Description
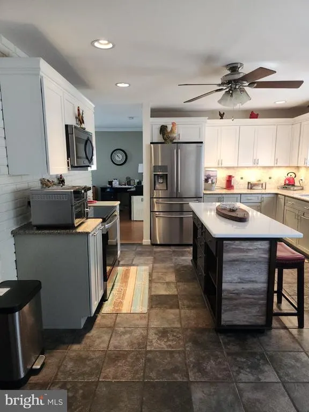
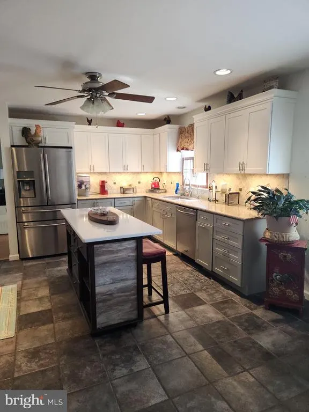
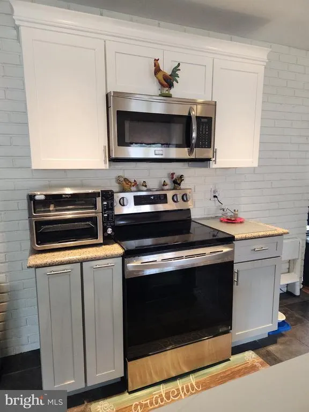
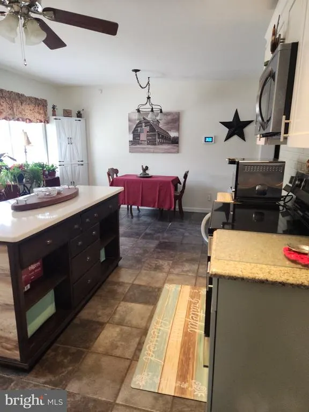
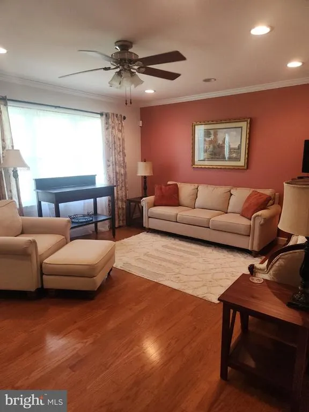
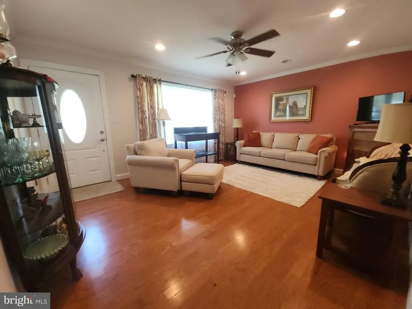
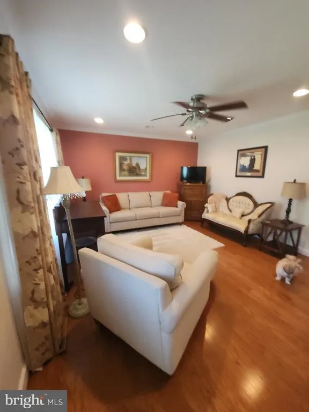
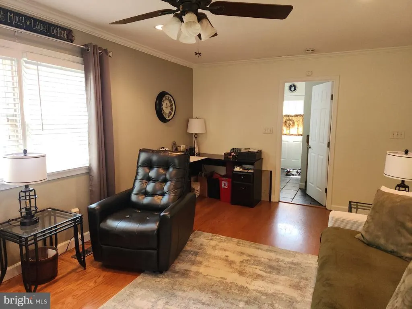
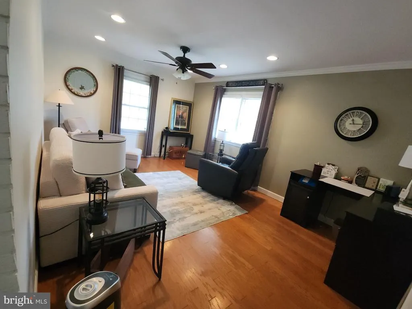
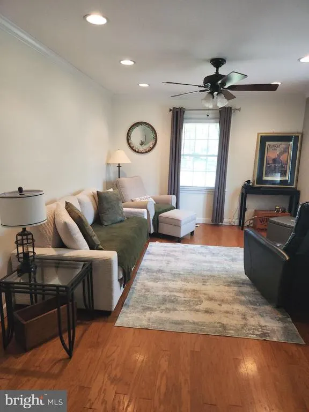
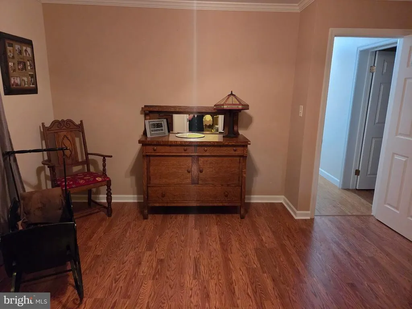
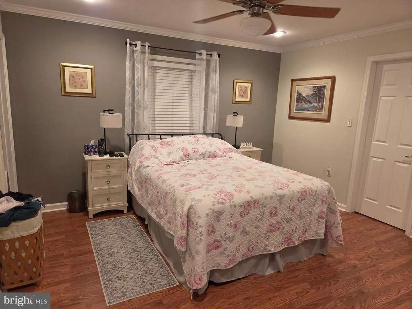
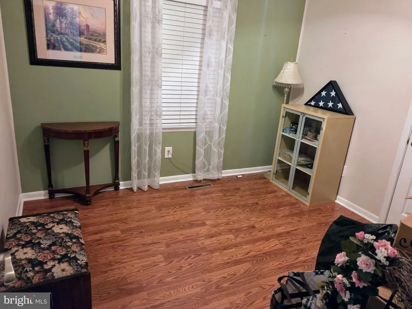
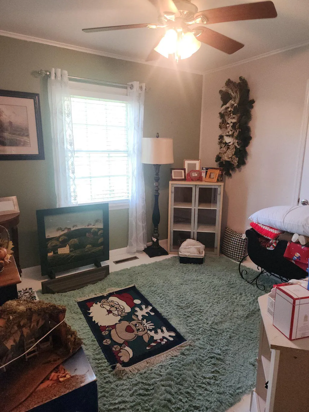
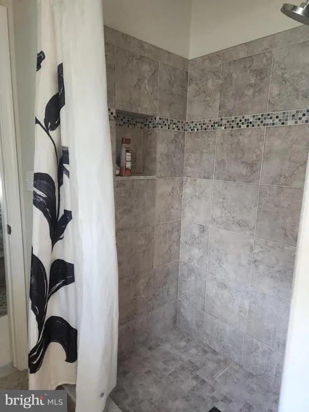
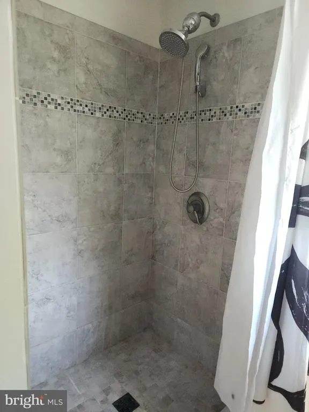
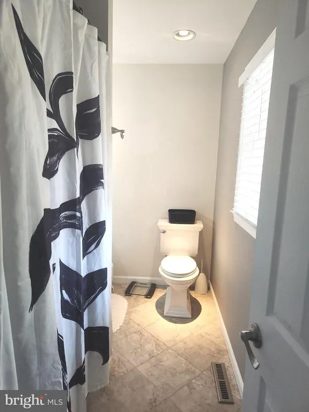
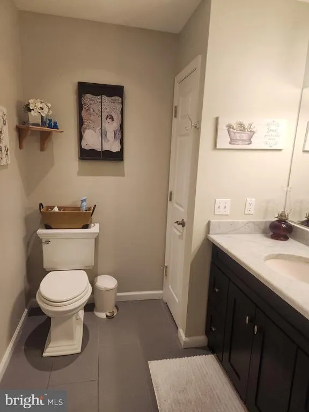
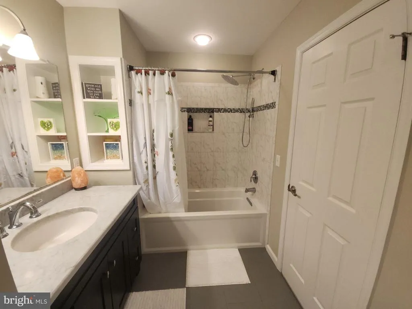
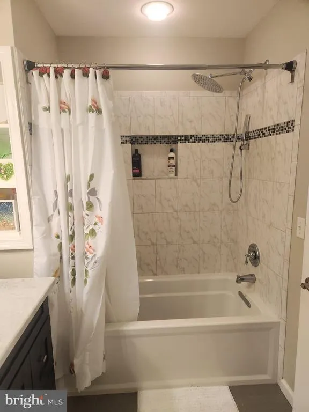
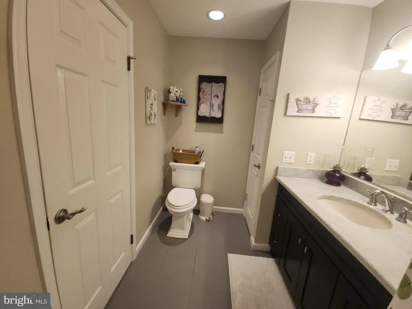
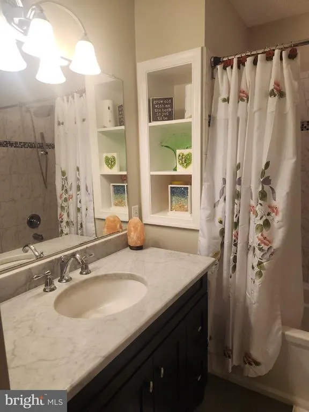
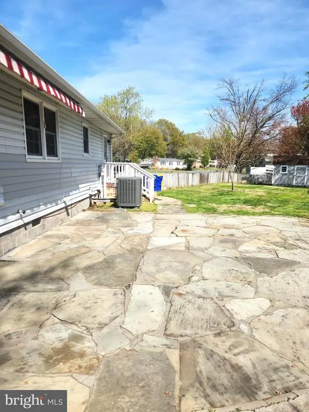
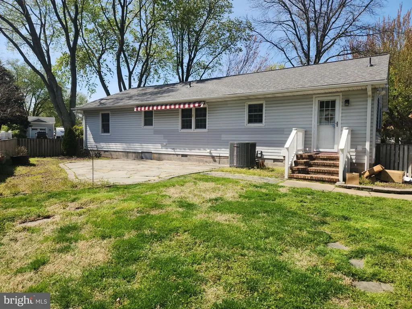
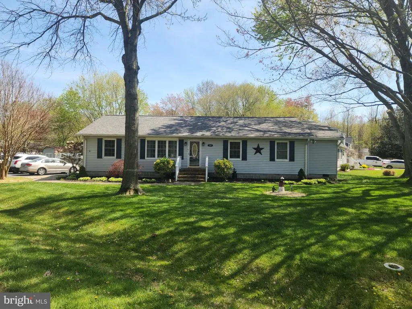
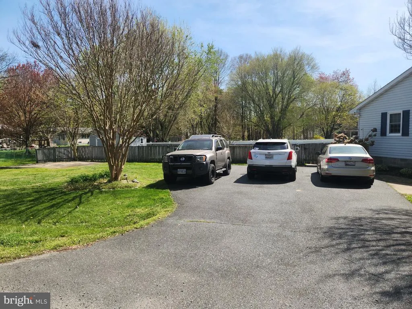
Nestled in a serene setting, this exquisite rambler home, thoughtfully renovated in 2007, offers a perfect blend of comfort and luxury. With three spacious bedrooms and two full bathrooms, this residence is designed for both relaxation and entertaining, making it an ideal retreat for those seeking an elevated lifestyle. Step inside to discover a warm and inviting interior, where traditional floor plans meet modern conveniences. The heart of the home features a beautifully appointed kitchen, complete with upgraded countertops, an island for casual dining, and ample table space for gatherings. Recessed lighting and ceiling fans enhance the ambiance, The bathrooms are designed with luxury in mind, featuring a walk-in shower and a tub shower, providing a spa-like experience at home. 2 of the 3 bedrooms boasts generous walk-in closets, ensuring ample storage and organization. Outside, the property is equally impressive. Set on a spacious 0.38-acre lot, the exterior features include a charming patio, perfect for al fresco dining or morning coffee, and an awning that provides shade on sunny days. The well-maintained landscaping is complemented by an outbuilding, offering additional storage or a workshop for hobbies. An asphalt driveway accommodates up to five vehicles, ensuring convenience for you and your guests. For those who appreciate the tranquility of water, this home is just moments away from the bay, providing opportunities for leisurely strolls along the water's edge or enjoying the soothing sounds of nature. The property is equipped with an electric alarm system, ensuring peace of mind while you enjoy your luxurious surroundings. this home has had many upgrades newer roof, newer HVAC. Crawl space has been incapsulated . New flooring in all bedrooms has just been completed. Home is being sold as-is.
| Price History | |
|---|---|
| 4/12/2026 | Listed $520,000 |
| 4/17/2026 | 5$499,000 |
| 6/3/2026 | 1$495,000 |
| 6/9/2026 | 5$474,900 |
| 8/7/2026 | 6$450,000 |
General Features
| Living Area | 1800 |
|---|---|
| Sewer | Private Septic Tank |
| Heating | Heat Pump(s) |
| Cooling | Heat Pump(s) |
| Utilities | Electric Available |
| Possession | 31-60 Days CD |
| Roof | Architectural Shingle |
| Appliances | Built-In Microwave,Built-In Range,Dishwasher,Dryer - Electric,Exhaust Fan,Microwave,Oven - Self Cleaning,Oven/Range - Electric,Washer,Water Conditioner - Owned,Water Heater |
| Zoning | NC-20 |
| HOA Fee | 110.00 |
| Association Fee Includes | Road Maintenance |
| Patio/Porch Features | Patio(s) |
| Architectural Style | Ranch/Rambler |
| Security Features | Electric Alarm |
| Construction Materials | Vinyl Siding |
| School District | QUEEN ANNE'S COUNTY PUBLIC SCHOOLS |
| Year Built | 1978 |
| Levels | 1 |
| Tax Year | 2026 |
| Ownership | Fee Simple |
| Cool Fuel | Electric |
| Accessibility | 32 + wide Doors |
| Assoc Fee Paid Per | Annually |
| County | QUEEN ANNES |
| New Construction | No |
| Property Type | Residential |
| HOA | Yes |
| Subdivision Name | CHESAPEAKE ESTATES |
| Garage Y/N | No |
| Water Access Y/N | No |
| Other Structures | Above Grade |
| Transportation | Commuter Lots less than 5 miles |
| Total Rooms | 9 |
| Full Baths | 2 |
| Status | ACTIVE |
| Directions | Rt 8 to Right on Chesapeake Estates Dr home is on the left sign in yard |
| City | STEVENSVILLE |
| Disclosures | Lead Based Paint - Federal,Lead Based Paint - State,Prop Disclaimer |
| Association Name | CHESAPEAKE ESTATES HOA |
| Senior Community Y/N | No |
| Lot Size Units | Square Feet |
| Lot Size Square Feet | 16553.00 |
| Tax Assessed Value | 371200.0 |
| Tax Annual Amount | 3311.0 |
| Home Warranty Y/N | No |
| Property Condition | Good |
| Structure Type | Detached |
| Condo/Coop Association fee Y/N | No |
| Bathrooms Full Main Level | 2 |
| Bathrooms Count Main Level | 2.00 |
| Price Per Sq Ft Total AG | 250.0 |
| Acceptable Financing | Assumption,Conventional,FHA |
| Historic Y/N | No |
| Lease Considered Y/N | No |
| Vacation Rental Y/N | No |
| Total SQFT | 1800 |
| Standard Status | Active |
| Year Built Source | Estimated |
| Association Recreation Fee | No |
Interior Features
| Interior Amenities | Bathroom - Walk-In Shower,Bathroom - Tub Shower,Breakfast Area,Ceiling Fan(s),Family Room Off Kitchen,Floor Plan - Traditional,Kitchen - Eat-In,Kitchen - Island,Kitchen - Table Space,Pantry,Recessed |
|---|---|
| Heating Fuel | Electric |
| Flooring | Concrete,Other |
| Hot Water | Electric |
| Basement (Y/N) | No |
| Heating Y/N | Yes |
| Window Features | Double Hung |
| Fireplace Y/N | No |
| Above Grade Finished Area | 1800 |
| Central Air Y/N | No |
| Total Bedrooms | 3 |
| Room Type | Bedroom 2,Bedroom 3,Kitchen,Family Room,Bedroom 1,Laundry,Other,Bathroom 1,Bathroom 2 |
| Main Level Bedrooms | 3 |
| LivingAreaSource | Estimated |
| Laundry Type | Has Laundry,Main Floor |
| Above Grade Finished Area Source | Estimated |
| Above Grade Finished Area Unit Type | Square Feet |
| Total Baths | 2 |
Exterior Features
| Exterior Amenities | Awning(s),Gutter System,Outbuilding(s) |
|---|---|
| Pool | No Pool |
| Fencing | Wood |
| Parking Features | Asphalt Driveway |
| Water Source | Well |
| Inclusions | Retractable awning |
| Total Parking Spaces | 5 |
| Type of Parking | Driveway |
| Foundation Details | Crawl Space |
| Spa | No |
| Water View Y/N | No |
| Lot Size Acres | 0.38 |
| Water Body Type | Bay |
| Lot Size Source | Estimated |
| Waterfront Y/N | No |
| Door Features | Storm,Insulated |
| Horse Y/N | No |
| Land Assessed Value | 182800.00 |
| Navigable Water Y/N | No |
| Water Oriented Y/N | Yes |
Room Details
| Room | Dimensions | Level | Flooring | Details |
|---|---|---|---|---|
| Bathroom 1 | Main | Bathroom - Walk-In Shower | ||
| Bathroom 2 | Main | Bathroom - Soaking Tub,Bathroom - Tub Shower | ||
| Bedroom 1 | Main | Ceiling Fan(s),Walk-In Closet(s) | ||
| Bedroom 2 | Main | Ceiling Fan(s),Walk-In Closet(s) | ||
| Bedroom 3 | Main | Ceiling Fan(s) | ||
| Family Room | Main | Ceiling Fan(s),Flooring - HardWood | ||
| Kitchen | Main | Ceiling Fan(s),Countertop(s) - Granite,Countertop(s) - Quartz,Double Sink,Flooring - Ceramic Tile | ||
| Laundry | Main | Flooring - Other | ||
| Other | Main |
Amenities
- Foreclosure
- Views
- Short Sale
- New Construction
- Adult 55+
- Lease To Own
- No HOA Fees
- Furnished
- Primary On Main
- Air Conditioning
- Seller Finance
- Green
- Fixer Upper
- Horse
- Golf
- Fireplace
- Deck
- Garage
- Basement
- Pool
Property vs Single Family Average in 21666
Price
Taxes
Year Built
 © BRIGHT, All Rights Reserved
