
Price Reduction - Views - Primary on Main
Address
109 Birch Road, Stevensville, MD
Price
$ 449,900
Property Attributes
- MLS#MDQA2017022
- TypeSingle Family
- Listing Status ACTIVE
- CountyQUEEN ANNES
- CityStevensville
- NeighborhoodChesapeake Estates
- Zip21666
- StyleRanch/Rambler
- Year Built1976
- Taxes$ 2884
- Price$ 449,900
- Bedrooms3
- Full Bathrooms2
- Half Bathrooms0
- Sqr Footage1548
- Lot Size0.34 Acres
Data Source:
Bright MLS
Property Description
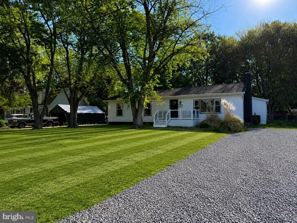
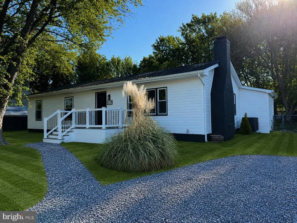
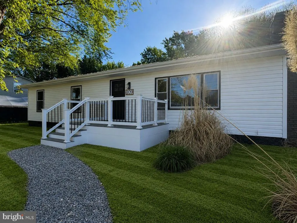
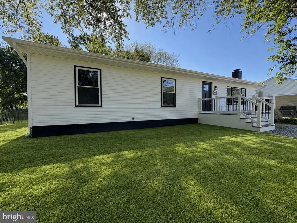
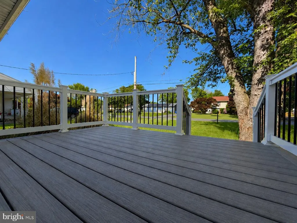
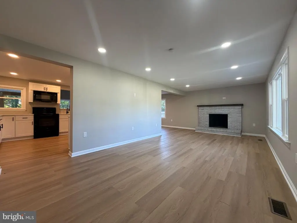
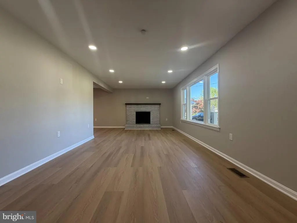
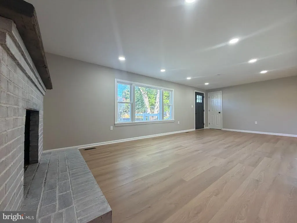
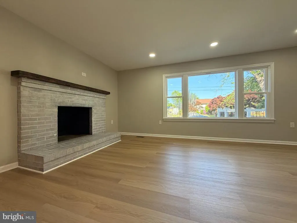
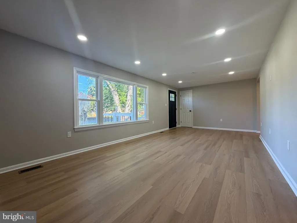
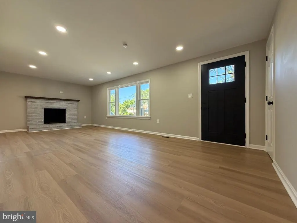
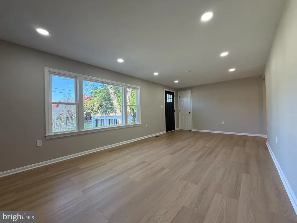
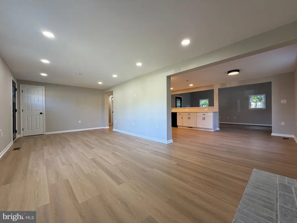
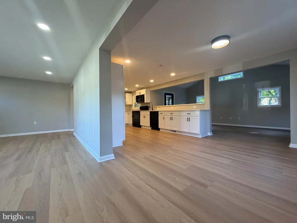
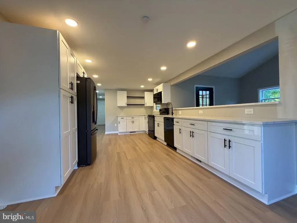
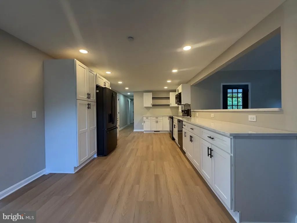
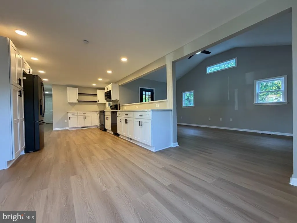
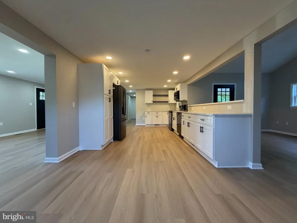
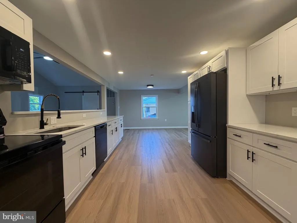
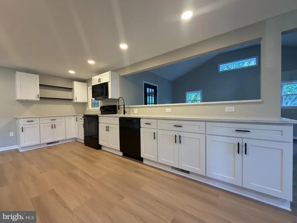
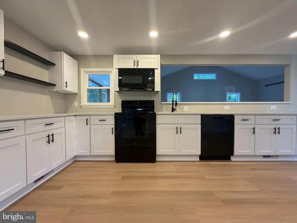
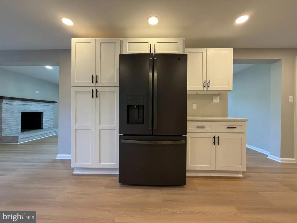
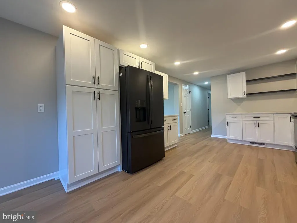
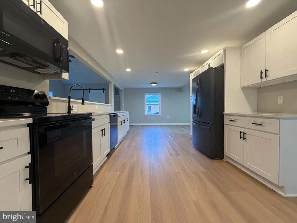
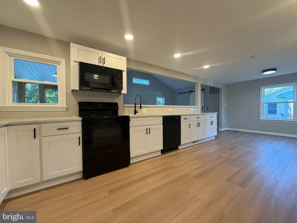
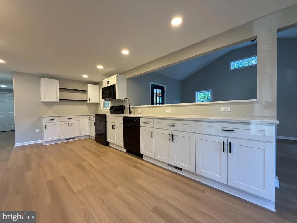
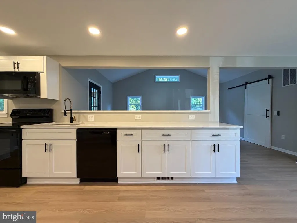
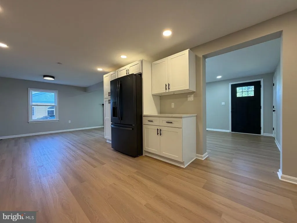
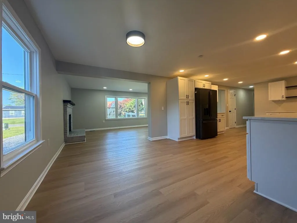
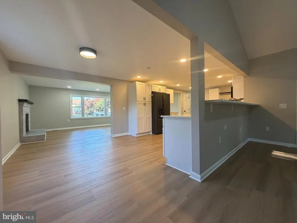
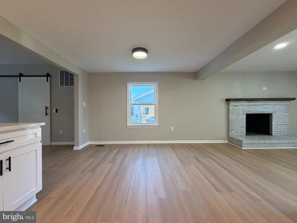
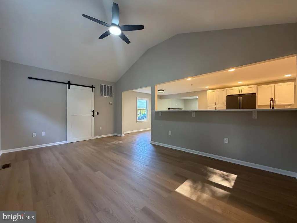
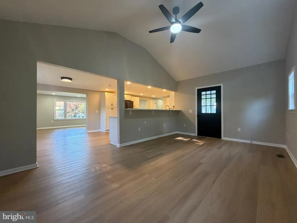
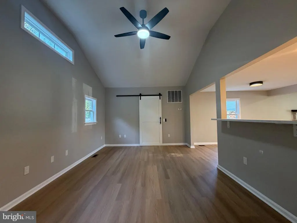
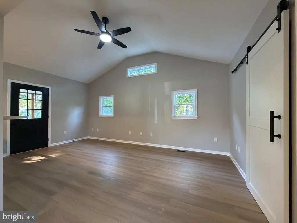
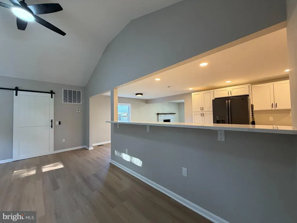
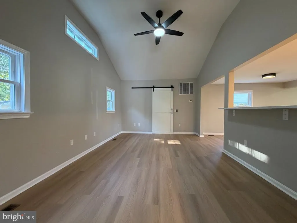
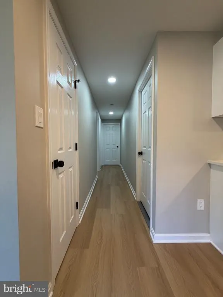
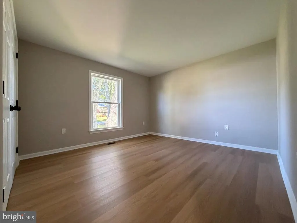
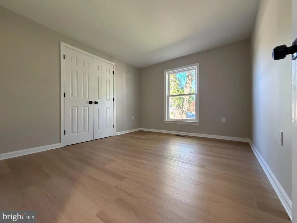
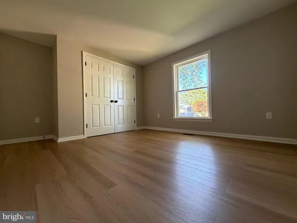
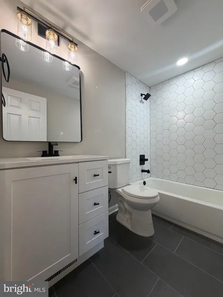
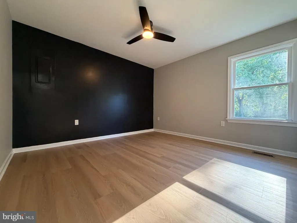
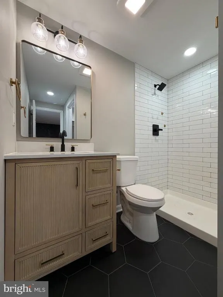
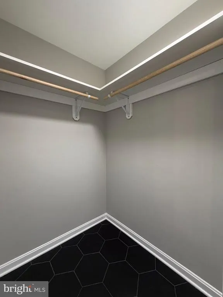
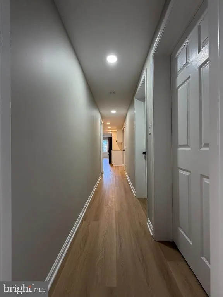
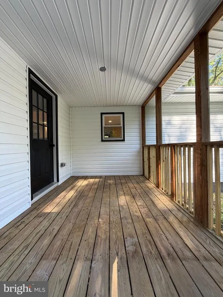
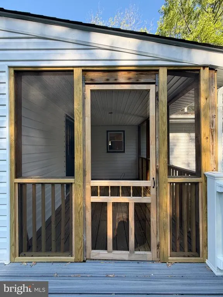
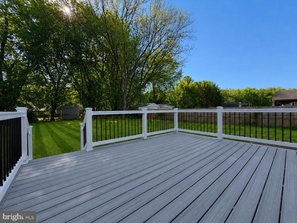
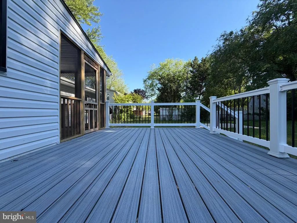
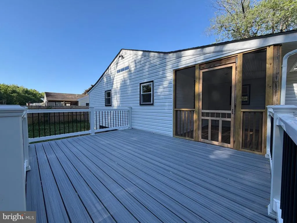
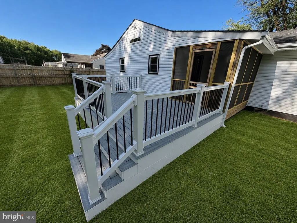
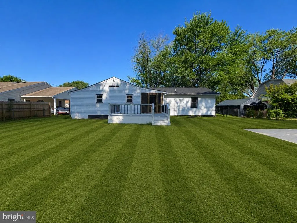
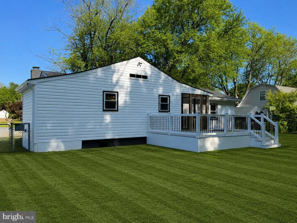
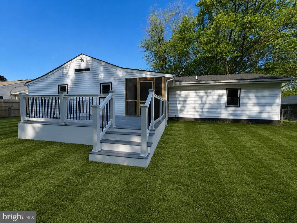
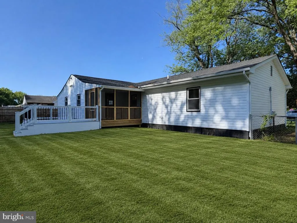
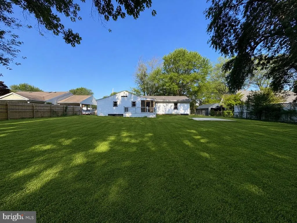
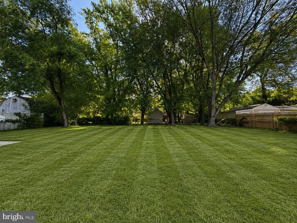
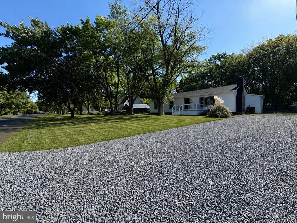
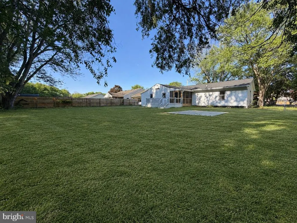
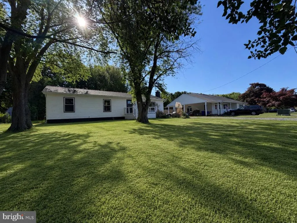
*BACK ON THE MARKET - BUYER HOME SALE CONTINGENCY FELL THROUGH! Welcome to this beautifully renovated and remodeled 3-bedroom, 2-bath home offering the perfect blend of modern style, comfort, and location. Designed with todays lifestyle in mind, this home features a bright open floor plan with spacious living and dining areas that flow seamlessly into the stunning gourmet kitchen. The kitchen is a true showstopper with elegant quartz countertops, a large center island, and ample space for cooking, gathering, and entertaining. Both full bathrooms have been tastefully updated with ceramic tile finishes and brand-new high-end vanities. The spacious primary suite offers a private retreat with its own en-suite bathroom for added comfort and convenience. Step outside to enjoy the level front and backyard spaces, ideal for outdoor entertaining, gardening, play, or simply relaxing. Located just one block from the Chesapeake Bay, youll love the nearby neighborhood waterfront park featuring picnic areas and fishing access. Conveniently situated for commuters, this home offers easy access to the Eastern Shore beaches, Washington, DC, and Baltimoremaking it the perfect place to enjoy coastal living with city convenience. Dont miss this exceptional opportunity! Seller will consider leasing the property to qualified tenants for $3000 per month plus $3000 security deposit.
| Price History | |
|---|---|
| 4/22/2026 | Listed $459,900 |
| 8/21/2026 | 5$439,900 |
General Features
| Living Area | 1548 |
|---|---|
| Sewer | Septic = # of BR |
| Heating | Heat Pump(s) |
| Cooling | Central A/C,Ceiling Fan(s) |
| Possession | Settlement |
| Roof | Architectural Shingle |
| Appliances | Built-In Microwave,Dishwasher,Disposal,Exhaust Fan,Icemaker,Oven/Range - Electric,Range Hood,Refrigerator,Stainless Steel Appliances,Washer/Dryer Hookups Only,Water Heater |
| Zoning | NC-20 |
| HOA Fee | 60.00 |
| Architectural Style | Ranch/Rambler |
| Security Features | Main Entrance Lock |
| Construction Materials | Vinyl Siding,Concrete |
| School District | QUEEN ANNE'S COUNTY PUBLIC SCHOOLS |
| Year Built | 1976 |
| View | Garden/Lawn,Street,Trees/Woods |
| Levels | 1 |
| Tax Year | 2026 |
| Ownership | Fee Simple |
| Cool Fuel | Electric |
| Accessibility | None |
| Assoc Fee Paid Per | Annually |
| County | QUEEN ANNES |
| New Construction | No |
| Property Type | Residential |
| Association Amenities | Picnic Area,Tot Lots/Playground |
| HOA | Yes |
| Subdivision Name | CHESAPEAKE ESTATES |
| Garage Y/N | No |
| Water Access Y/N | Yes |
| Other Structures | Above Grade,Below Grade |
| Total Rooms | 9 |
| Full Baths | 2 |
| Status | ACTIVE |
| Directions | Take exit 37 toward Romancoke onto MD-8 S (Romancoke Rd). Go for 4.0 miles. Turn right onto Chesapeake Estates Dr. Go for 0.3 miles. Turn left onto Birch Rd. Go for 440 ft. House will be on the left |
| City | STEVENSVILLE |
| Body of Water | Chesapeake Bay |
| Disclosures | Prop Disclosure,Prop Disclaimer |
| Senior Community Y/N | No |
| Lot Size Units | Square Feet |
| Lot Size Square Feet | 14810.00 |
| Tax Assessed Value | 328200.0 |
| Tax Annual Amount | 2884.0 |
| Home Warranty Y/N | No |
| Property Condition | Excellent |
| Structure Type | Detached |
| Condo/Coop Association fee Y/N | No |
| Bathrooms Full Main Level | 2 |
| Bathrooms Count Main Level | 2.00 |
| Price Per Sq Ft Total AG | 290.63 |
| Acceptable Financing | Cash,Conventional,FHA,VA,USDA |
| Lease Considered Y/N | Yes |
| Vacation Rental Y/N | No |
| Total SQFT | 1548 |
| Location Type | Bayblock |
| Standard Status | Active |
| Year Built Source | Estimated |
| Legal Subdivision | CHESAPEAKE ESTATES |
| Tax Lot | 13 |
Interior Features
| Interior Amenities | Attic,Ceiling Fan(s),Combination Dining/Living,Combination Kitchen/Dining,Combination Kitchen/Living,Dining Area,Entry Level Bedroom,Floor Plan - Open,Kitchen - Eat-In,Primary Bath(s),Recessed Lighti |
|---|---|
| Heating Fuel | Electric |
| Flooring | Carpet,Ceramic Tile,Luxury Vinyl Tile |
| Total Fireplaces | 1 |
| Hot Water | Electric |
| Basement (Y/N) | No |
| Heating Y/N | Yes |
| Fireplace Y/N | Yes |
| Above Grade Finished Area | 1548 |
| Central Air Y/N | Yes |
| Total Bedrooms | 3 |
| Room Type | Living Room,Dining Room,Primary Bedroom,Bedroom 2,Bedroom 3,Kitchen,Laundry,Bathroom 2,Primary Bathroom |
| Main Level Bedrooms | 3 |
| Below Grade Finished Area Unit Type | Square Feet |
| LivingAreaSource | Assessor |
| Laundry Type | Hookup |
| Below Grade Finished Area Source | Assessor |
| Above Grade Finished Area Source | Assessor |
| Above Grade Finished Area Unit Type | Square Feet |
| Total Baths | 2 |
Exterior Features
| Exterior Amenities | Exterior Lighting |
|---|---|
| Pool | No Pool |
| Lot Features | Backs to Trees,Cleared,Front Yard,Level,Open,Partly Wooded,Rear Yard,Rural,SideYard(s),Trees/Wooded |
| Water Source | Well |
| Total Parking Spaces | 4 |
| Type of Parking | Driveway |
| Foundation Details | Concrete Perimeter,Crawl Space |
| Water View Y/N | No |
| Lot Size Acres | 0.34 |
| Road Surface Type | Paved |
| Water Body Type | Bay |
| Lot Size Source | Estimated |
| Waterfront Y/N | No |
| Water Access Features | Fishing Allowed |
| Horse Y/N | No |
| Land Assessed Value | 182400.00 |
| Navigable Water Y/N | Yes |
| Water Oriented Y/N | Yes |
Room Details
| Room | Dimensions | Level | Flooring | Details |
|---|---|---|---|---|
| Bathroom 2 | Main | |||
| Bedroom 2 | Main | |||
| Bedroom 3 | Main | |||
| Dining Room | Main | |||
| Kitchen | Main | |||
| Laundry | Main | |||
| Living Room | Main | |||
| Primary Bathroom | Main | |||
| Primary Bedroom | Main |
Amenities
- Foreclosure
- Views
- Short Sale
- New Construction
- Adult 55+
- Lease To Own
- No HOA Fees
- Furnished
- Primary On Main
- Air Conditioning
- Seller Finance
- Green
- Fixer Upper
- Horse
- Golf
- Fireplace
- Deck
- Garage
- Basement
- Pool
Property vs Single Family Average in 21666
Price
Taxes
Year Built
Visits
 © BRIGHT, All Rights Reserved
