
Price Reduction - Views
Address
201 Ackerman Drive, Stevensville, MD
Price
$ 625,000
Property Attributes
- MLS#MDQA2017414
- TypeSingle Family
- Listing Status ACTIVE
- CountyQUEEN ANNES
- CityStevensville
- NeighborhoodRomancoke On The Bay
- Zip21666
- StyleColonial
- Year Built2022
- Taxes$ 4626
- Price$ 625,000
- Bedrooms4
- Full Bathrooms2
- Half Bathrooms1
- Sqr Footage2764
- Lot Size0.31 Acres
Data Source:
Bright MLS
Property Description
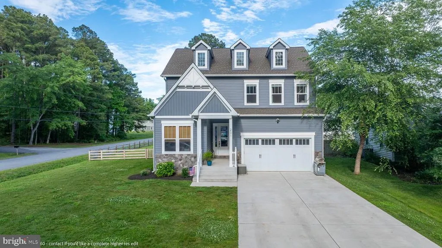
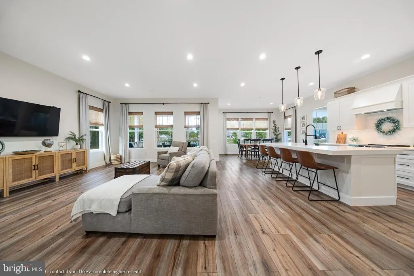
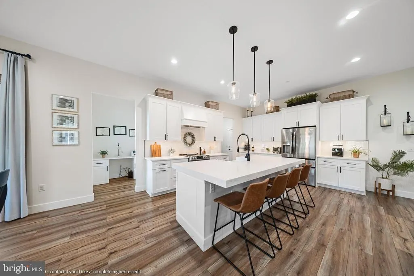
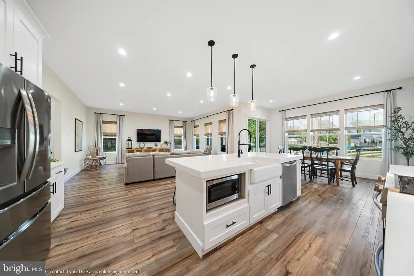
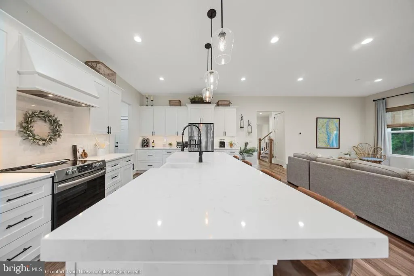
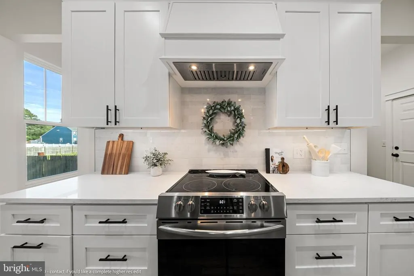
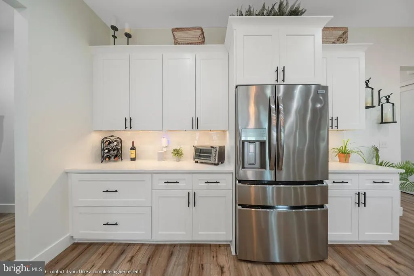
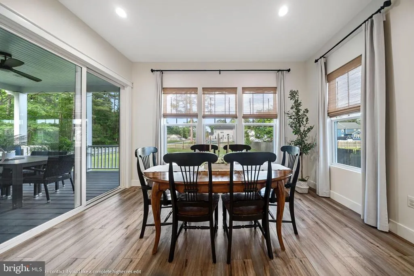
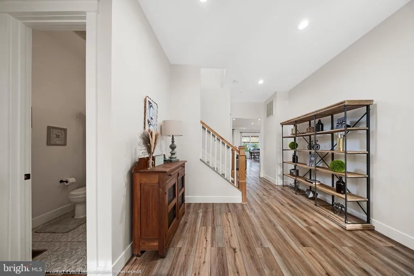
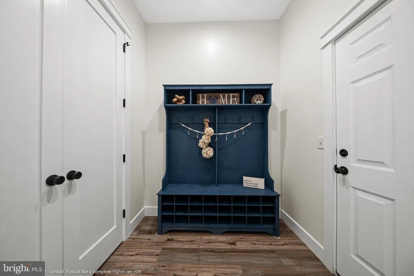
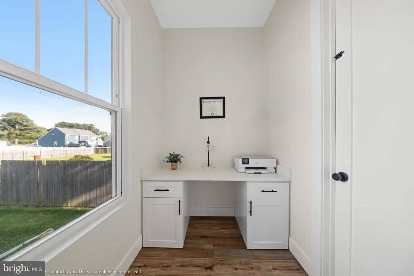
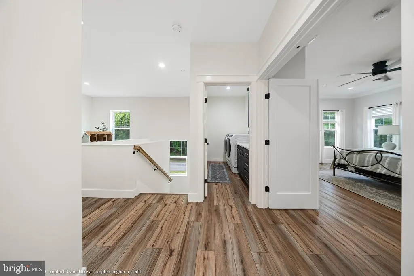
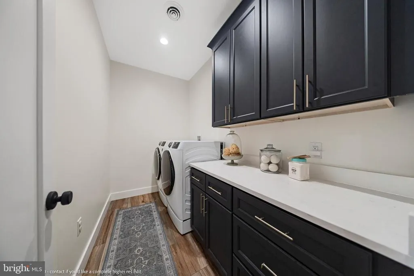
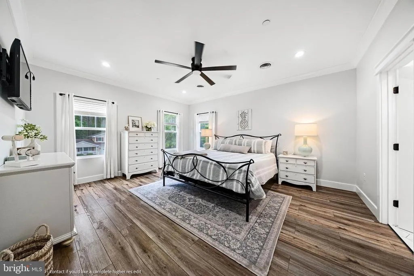
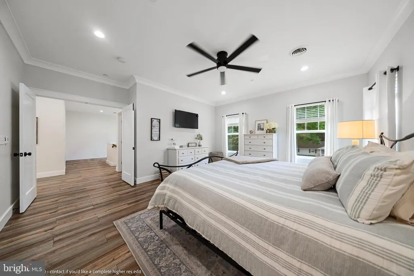
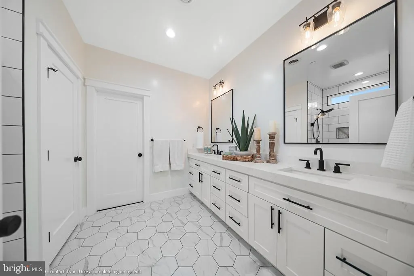
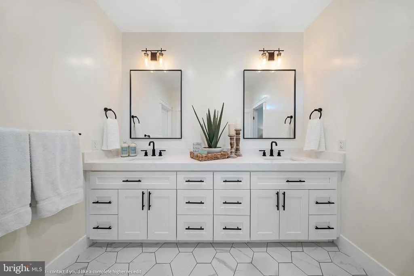
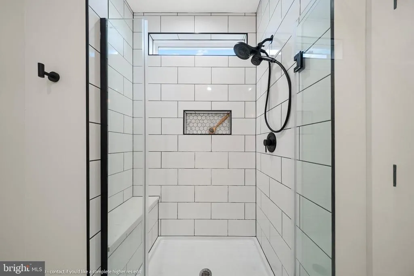
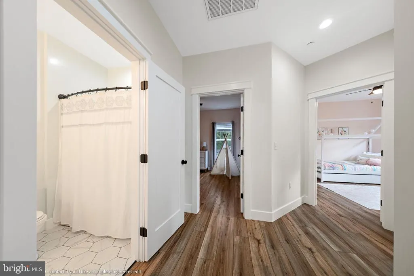
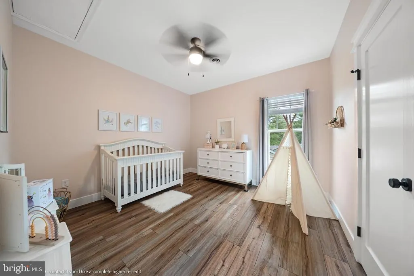
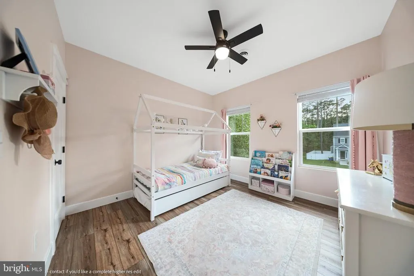
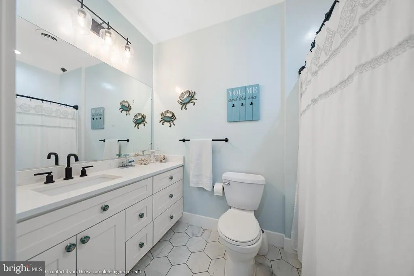
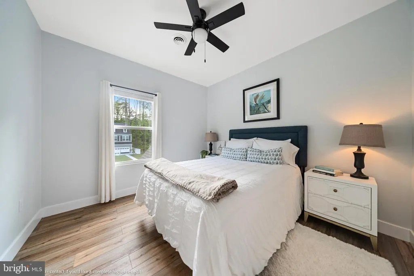
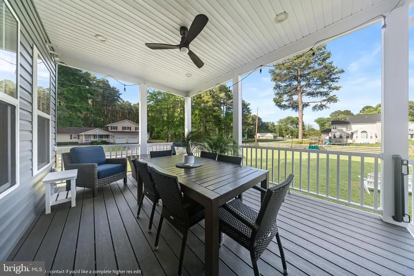
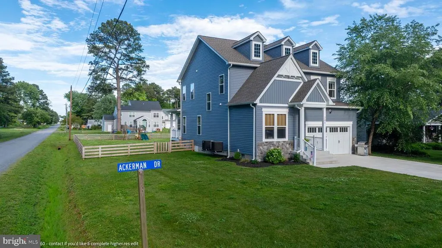
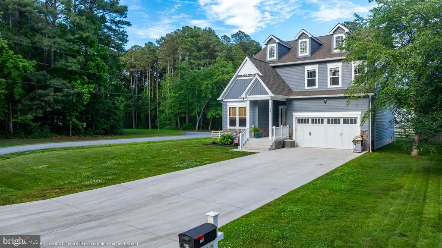
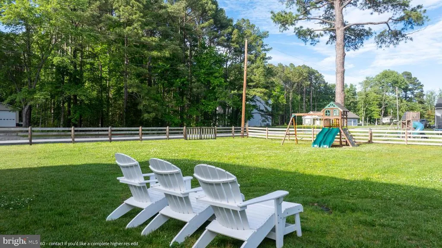
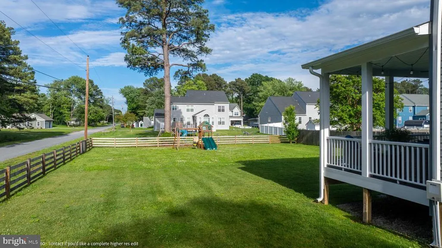
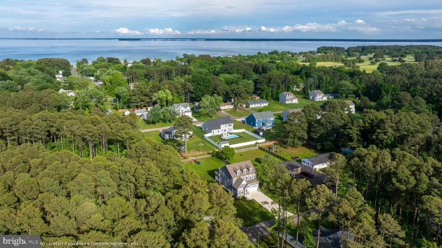
Newer construction opportunity, built in 2022, located in the sought-after water-privileged Romancoke on the Bay community, residents enjoy a private community beach and boat launch with sweeping sunset views over the Chesapeake Bay. This thoughtfully designed craftsman-style home offers over 2,700 sqft of living space. Featuring 10 main living level ceiling height, 9 ceilings on the bedroom level. The kitchen features quartz countertops, cast iron farmhouse sink, cabinet crown molding, stainless steel appliances, a center island, and ample cabinet space, opening to the spacious living and dining area for everyday living and entertaining. The dining room leads out to a covered porch in the rear. The primary suite is designed as a private retreat with a spacious bedroom, walk-in closet, and ensuite bath featuring an oversized double vanity and shower. Three additional bedrooms provide flexibility for guests, family, or a home office. Other highlights include a laundry room on the bedroom level, hidden walk in pantry and office area off of the kitchen, mud room leading from garage, generous storage, a flex room on each living level that could be converted into additional bedrooms. Other upgrades to note poured concrete slab in the crawlspace, solid pine interior doors and trim, separate HVAC systems for each living level, oversized concrete driveway poured 5 thick with extra rebar and an attached 2-car garage. Too many upgrades to list! Situated on an open and spacious fenced in lot.
| Elementary School | Middle School | High School |
|---|---|---|
| Matapeake Elementary School | Matapeake Middle School | Kent Island High School |
| Price History | |
|---|---|
| 5/27/2026 | Listed $680,000 |
| 6/6/2026 | 3$665,000 |
| 6/22/2026 | 3$649,900 |
| 7/9/2026 | 3$635,000 |
| 8/19/2026 | 2$625,000 |
General Features
| Living Area | 2764 |
|---|---|
| Sewer | Public Sewer |
| Heating | Central,Forced Air,Programmable Thermostat |
| Cooling | Ceiling Fan(s),Central A/C |
| Possession | Settlement |
| Zoning | NC-20 |
| HOA Fee | 50.00 |
| Garage Spaces | 2.00 |
| Association Fee Includes | None |
| Architectural Style | Colonial |
| Construction Materials | Stone,Vinyl Siding |
| School District | QUEEN ANNE'S COUNTY PUBLIC SCHOOLS |
| Year Built | 2022 |
| Levels | 2 |
| Tax Year | 2025 |
| Ownership | Fee Simple |
| Cool Fuel | Electric |
| Section | 2 |
| Accessibility | None |
| Assoc Fee Paid Per | Annually |
| County | QUEEN ANNES |
| New Construction | No |
| Property Type | Residential |
| Association Amenities | Boat Ramp,Club House |
| HOA | Yes |
| Subdivision Name | ROMANCOKE ON THE BAY |
| Garage Y/N | Yes |
| Water Access Y/N | Yes |
| Other Structures | Above Grade,Below Grade |
| Full Baths | 2 |
| Status | ACTIVE |
| Directions | Coming down Rt 50 turn South on Rt 8- Right on Penny Lane to Claiborne- to left on Ackerman Drive |
| City | STEVENSVILLE |
| Body of Water | Cheapeake Bay |
| Senior Community Y/N | No |
| Lot Size Units | Square Feet |
| Lot Size Square Feet | 13400.00 |
| Tax Assessed Value | 515200.0 |
| Tax Annual Amount | 4626.0 |
| Structure Type | Detached |
| Condo/Coop Association fee Y/N | No |
| Bathrooms Count Main Level | 1.00 |
| Price Per Sq Ft Total AG | 226.12 |
| Vacation Rental Y/N | No |
| Total SQFT | 3364 |
| Standard Status | Active |
| Year Built Source | Assessor |
| Legal Subdivision | ROMANCOKE ON THE BAY |
| Tax Lot | 14 |
Interior Features
| Heating Fuel | Electric |
|---|---|
| Hot Water | Electric |
| Basement (Y/N) | No |
| Heating Y/N | Yes |
| Fireplace Y/N | No |
| Above Grade Finished Area | 2764 |
| Half Baths | 1 |
| Central Air Y/N | Yes |
| Total Bedrooms | 4 |
| Below Grade Finished Area Unit Type | Square Feet |
| LivingAreaSource | Assessor |
| Below Grade Unfin Area Units | Square Feet |
| Below Grade Unfin SQFT | 600 |
| Below Grade Unfin SQFT Source | Estimated |
| Below Grade Finished Area Source | Assessor |
| Bedrooms Count All Upper Levels | 4 |
| Bedrooms Count Upper Level 1 | 4 |
| Bathrooms Half Main Level | 1 |
| Bathrooms Full Upper Level 1 | 2 |
| Bathrooms Full All Upper Levels | 2 |
| Bathrooms Count Upper Level 1 | 2.00 |
| Bathrooms Count All Upper Levels | 2 |
| Above Grade Finished Area Source | Assessor |
| Above Grade Finished Area Unit Type | Square Feet |
| Total Baths | 3 |
Exterior Features
| Pool | No Pool |
|---|---|
| Water Source | Private,Well |
| Total Parking Spaces | 2 |
| Garage Features | Garage - Front Entry |
| Type of Parking | Attached Garage,Driveway |
| Land Use Code | R |
| Foundation Details | Crawl Space |
| Water View Y/N | No |
| Lot Size Acres | 0.31 |
| Water Body Type | Bay |
| Lot Size Source | Assessor |
| Waterfront Y/N | No |
| Land Assessed Value | 182100.00 |
| Navigable Water Y/N | Yes |
| Water Oriented Y/N | Yes |
| # of Attached Garage Spaces | 2 |
Amenities
- Foreclosure
- Views
- Short Sale
- New Construction
- Adult 55+
- Lease To Own
- No HOA Fees
- Furnished
- Primary On Main
- Air Conditioning
- Seller Finance
- Green
- Fixer Upper
- Horse
- Golf
- Fireplace
- Deck
- Garage
- Basement
- Pool
Property vs Single Family Average in 21666
Price
Taxes
Year Built
 © BRIGHT, All Rights Reserved
