
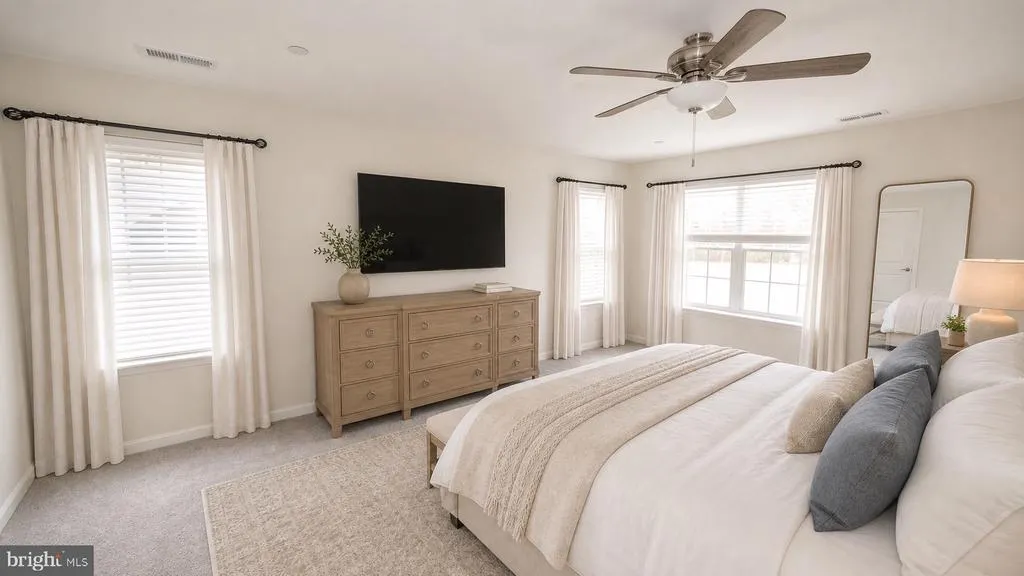
Price Reduction - Primary on Main
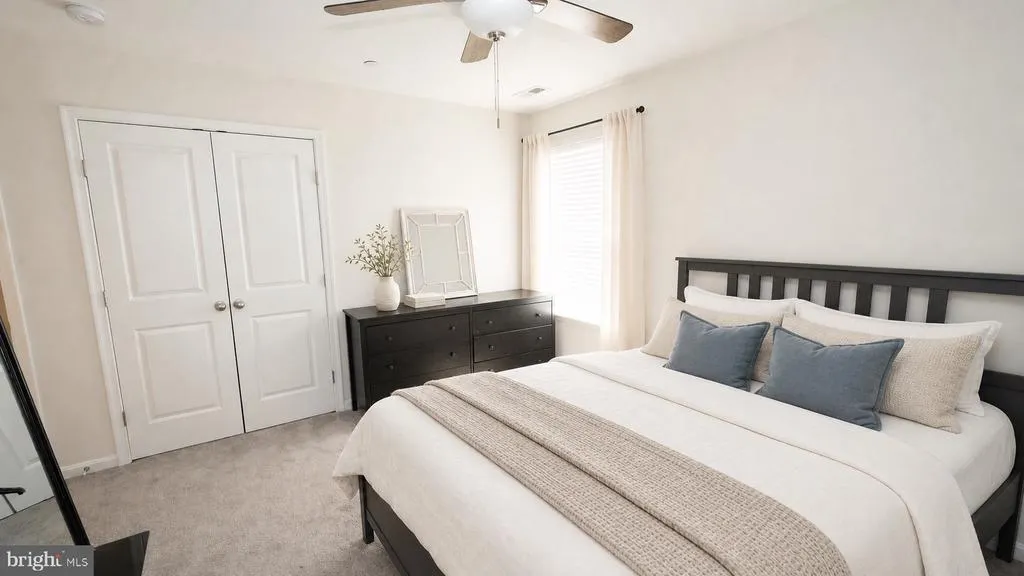
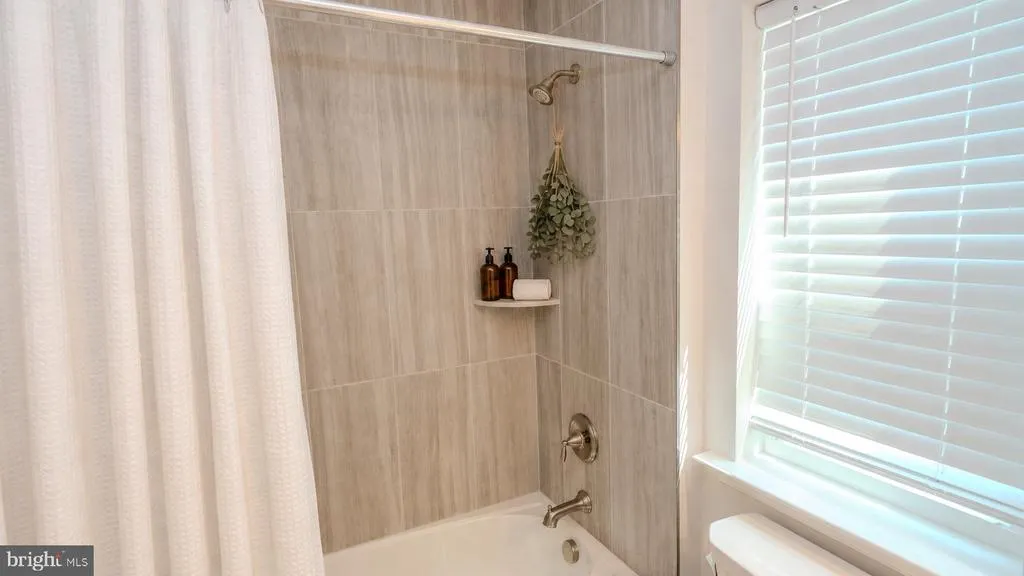
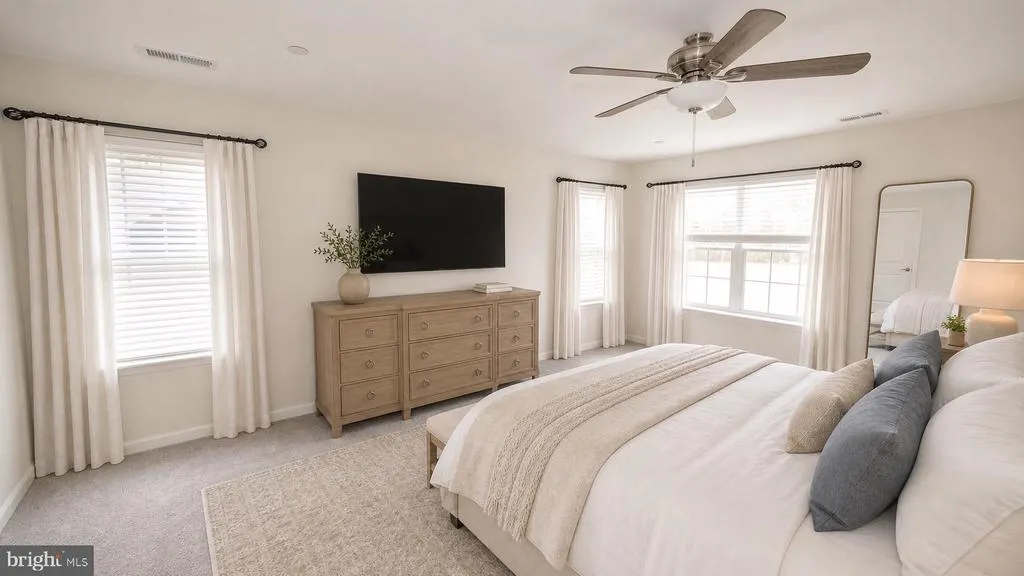
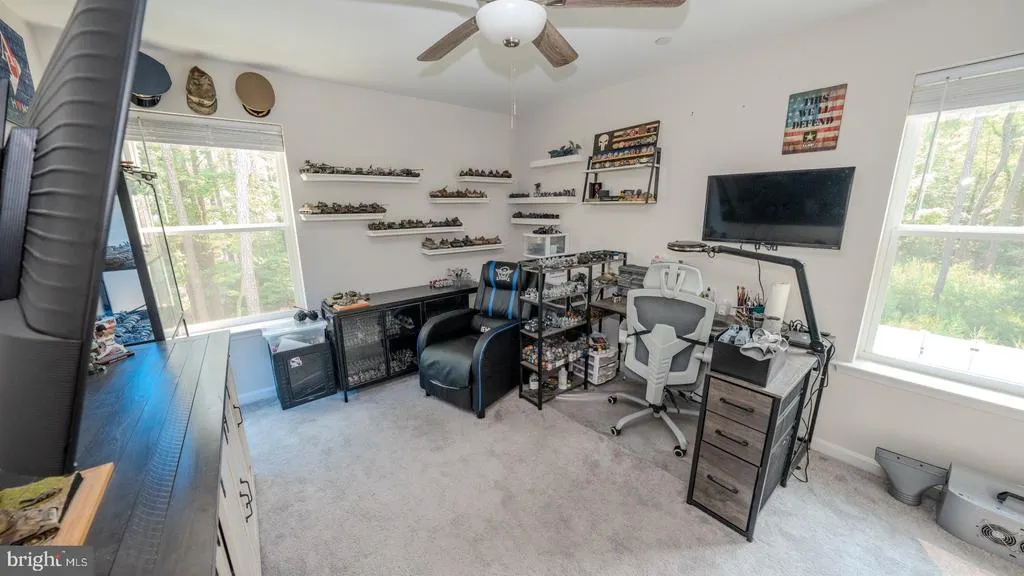
Address
200 Ackerman Drive, Stevensville, MD
Price
$ 594,999
Property Attributes
- MLS#MDQA2018090
- TypeSingle Family
- Listing Status ACTIVE
- CountyQUEEN ANNES
- CityStevensville
- NeighborhoodRomancoke On The Bay
- Zip21666
- StyleColonial
- Year Built2024
- Taxes$ 3517
- Price$ 594,999
- Bedrooms4
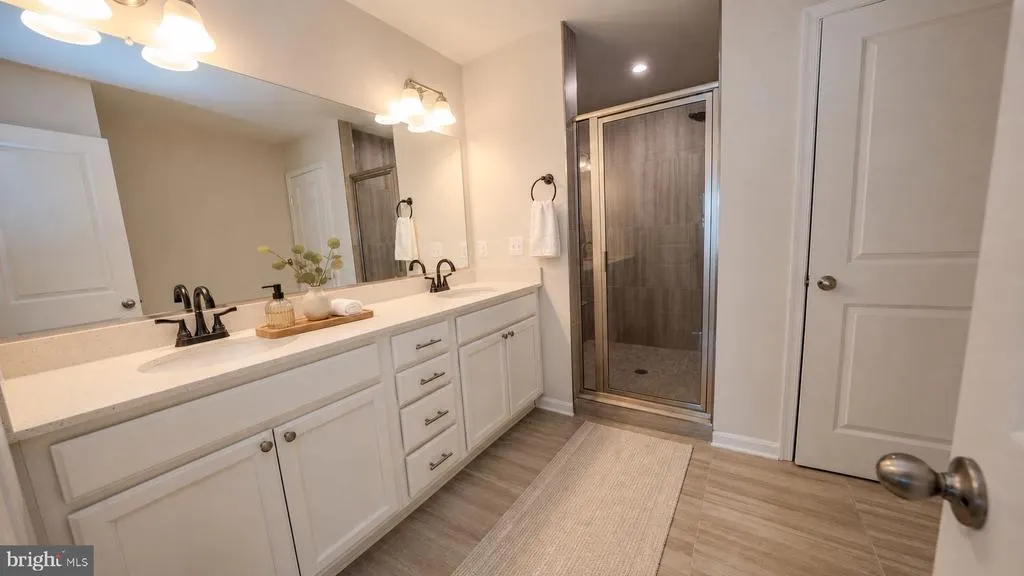
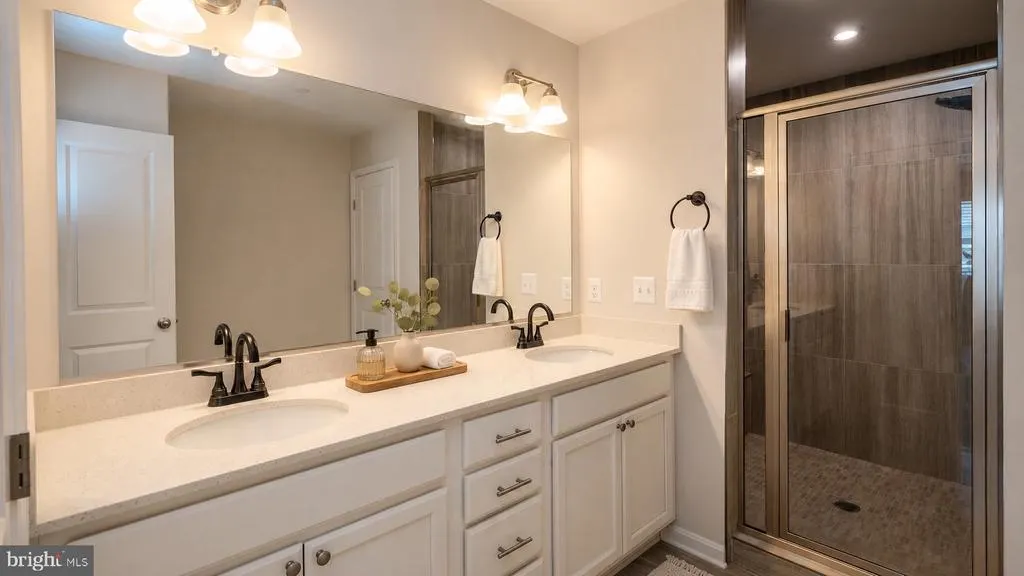
- Full Bathrooms2
- Half Bathrooms1
- Sqr Footage2240
- Lot Size0.34 Acres
Data Source:
Bright MLS
Property Description
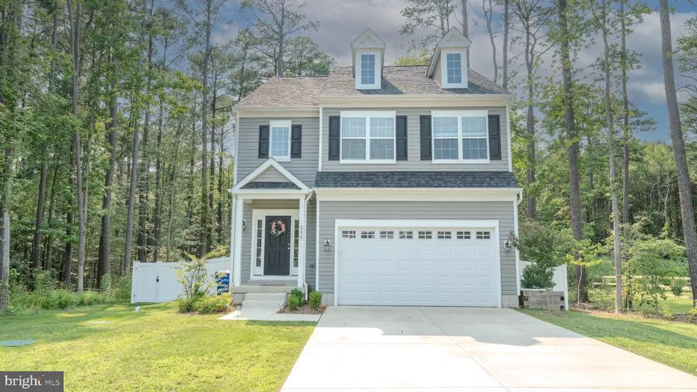
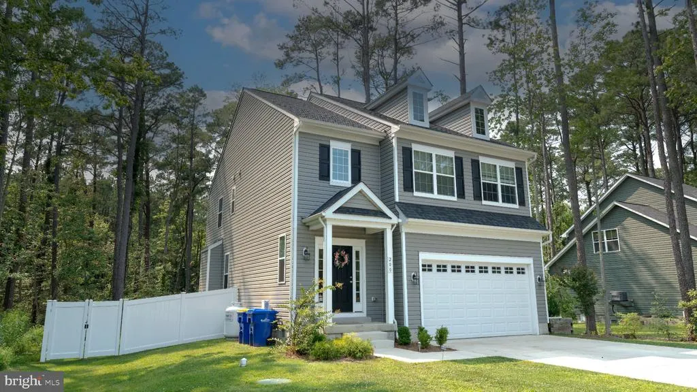
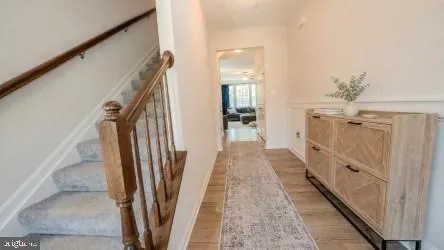
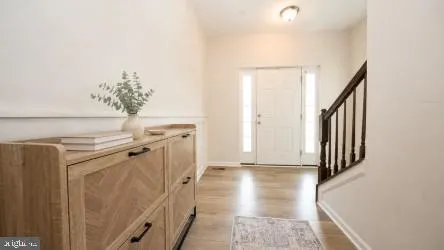
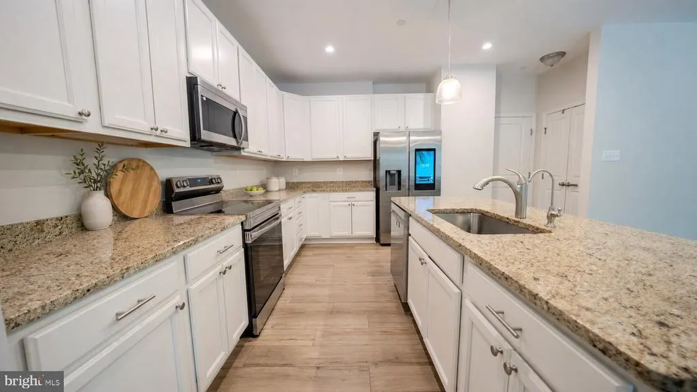
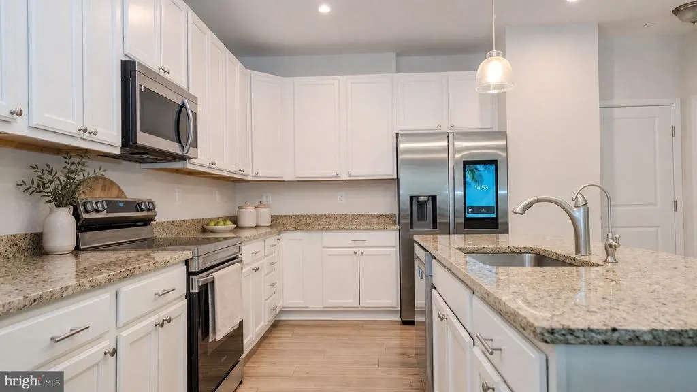
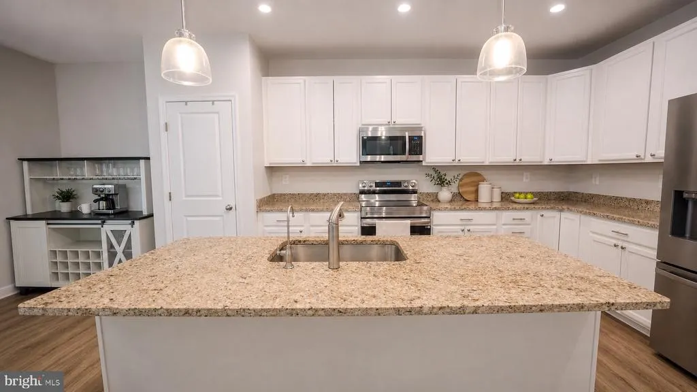
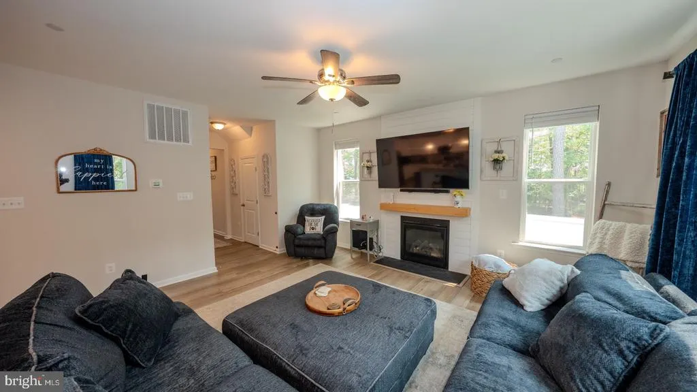
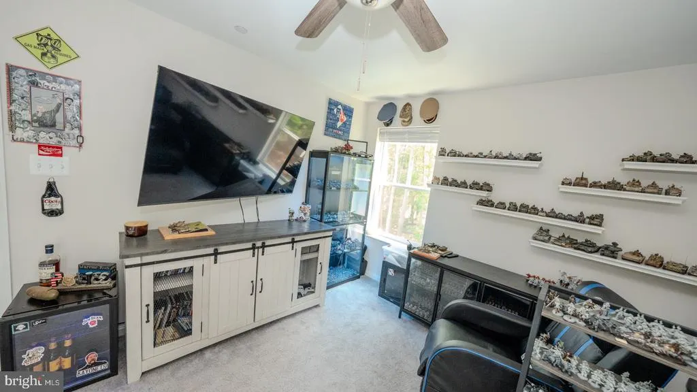
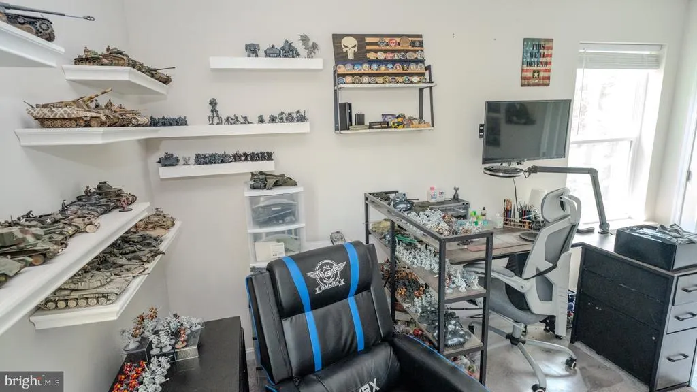
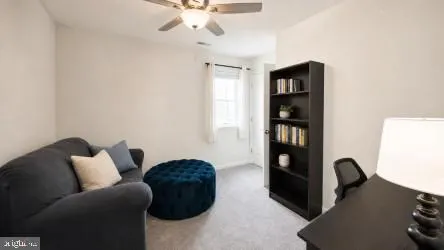
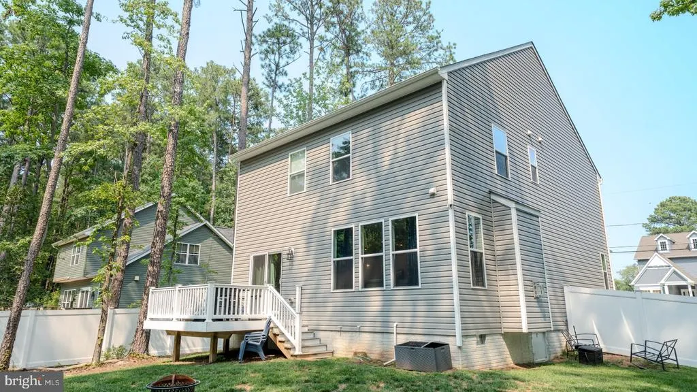
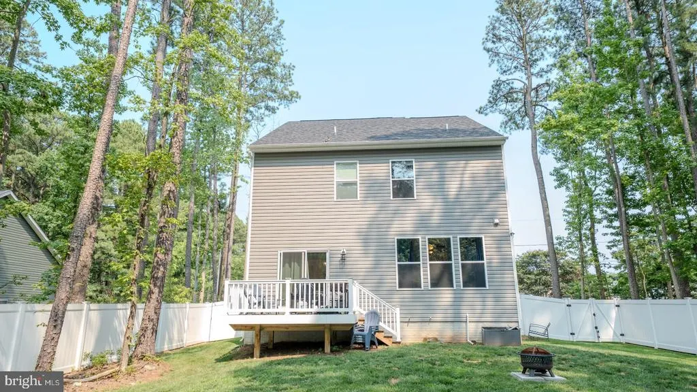
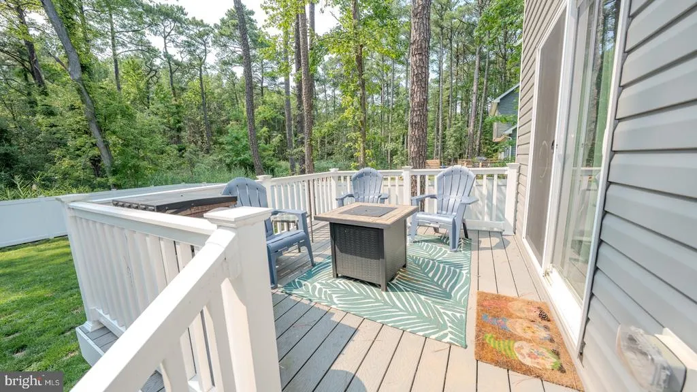
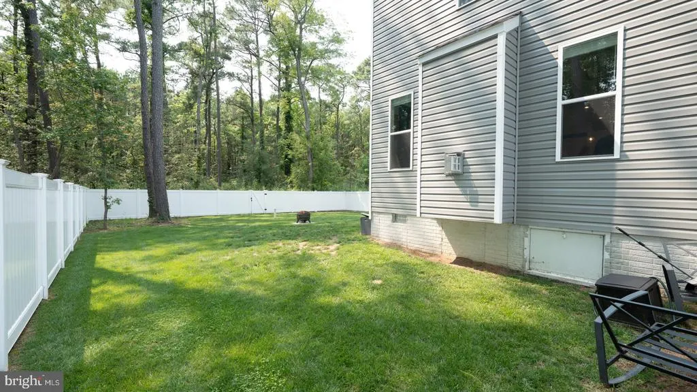
Experience coastal living at its finest in this stunning 2024-built home located in the sought-after Romancoke community, just steps from the Chesapeake Bay. This beautifully appointed 4-bedroom, 2.5-bath home offers the perfect combination of modern design, comfort, and convenience. The spacious open-concept floor plan is ideal for entertaining, featuring seamless flow between the living, dining, and kitchen areas. High-end custom window blinds add a touch of elegance throughout, while the fully fenced backyard creates the perfect private retreat for relaxing, hosting gatherings, or enjoying time with family and pets. Perfectly situated on a quiet private road, this home offers a peaceful setting with easy access to the bay, making it ideal for boating, fishing, kayaking, or simply enjoying breathtaking waterfront sunsets. Connected to public sewer and built in 2024, you'll enjoy the benefits of newer construction with the peace of mind that comes with modern systems and finishes. Don't miss this opportunity to own a like-new coastal retreat in one of Kent Island's most desirable waterfront communities!
| Elementary School | Middle School | High School |
|---|---|---|
| Matapeake Elementary School | Matapeake Middle School | Kent Island High School |
| Price History | |
|---|---|
| 7/28/2026 | Listed $599,999 |
| 8/20/2026 | 1$594,999 |
General Features
| Living Area | 2240 |
|---|---|
| Sewer | Public Sewer |
| Heating | Central,Heat Pump(s) |
| Cooling | Central A/C |
| Possession | Immediate |
| Roof | Architectural Shingle |
| Appliances | Built-In Microwave,Dishwasher,Dryer - Front Loading,Icemaker,Oven/Range - Electric,Refrigerator,Stainless Steel Appliances,Washer - Front Loading,Water Conditioner - Owned |
| Zoning | NC-20 |
| HOA Fee | 75.00 |
| Garage Spaces | 2.00 |
| Architectural Style | Colonial |
| Construction Materials | Vinyl Siding |
| School District | QUEEN ANNE'S COUNTY PUBLIC SCHOOLS |
| Year Built | 2024 |
| Levels | 2 |
| Tax Year | 2024 |
| Ownership | Fee Simple |
| Cool Fuel | Electric |
| Section | 2 |
| Accessibility | None |
| Assoc Fee Paid Per | Annually |
| County | QUEEN ANNES |
| New Construction | No |
| Property Type | Residential |
| HOA | Yes |
| Subdivision Name | ROMANCOKE ON THE BAY |
| Garage Y/N | Yes |
| Water Access Y/N | Yes |
| Other Structures | Above Grade,Below Grade |
| Full Baths | 2 |
| Status | ACTIVE |
| Directions | Use GPS instructions |
| City | STEVENSVILLE |
| Body of Water | Chesapeake Bay |
| Senior Community Y/N | No |
| Lot Size Units | Square Feet |
| Lot Size Square Feet | 15000.00 |
| Tax Assessed Value | 373367.0 |
| Tax Annual Amount | 3517.0 |
| Structure Type | Detached |
| Condo/Coop Association fee Y/N | No |
| Bathrooms Full Main Level | 2 |
| Bathrooms Count Main Level | 3.00 |
| Price Per Sq Ft Total AG | 265.62 |
| Vacation Rental Y/N | No |
| Total SQFT | 2240 |
| Builder Name | HowMar Builders |
| Standard Status | Active |
| Year Built Source | Estimated |
| Legal Subdivision | ROMANCOKE ON THE BAY |
| Tax Lot | 14 |
Interior Features
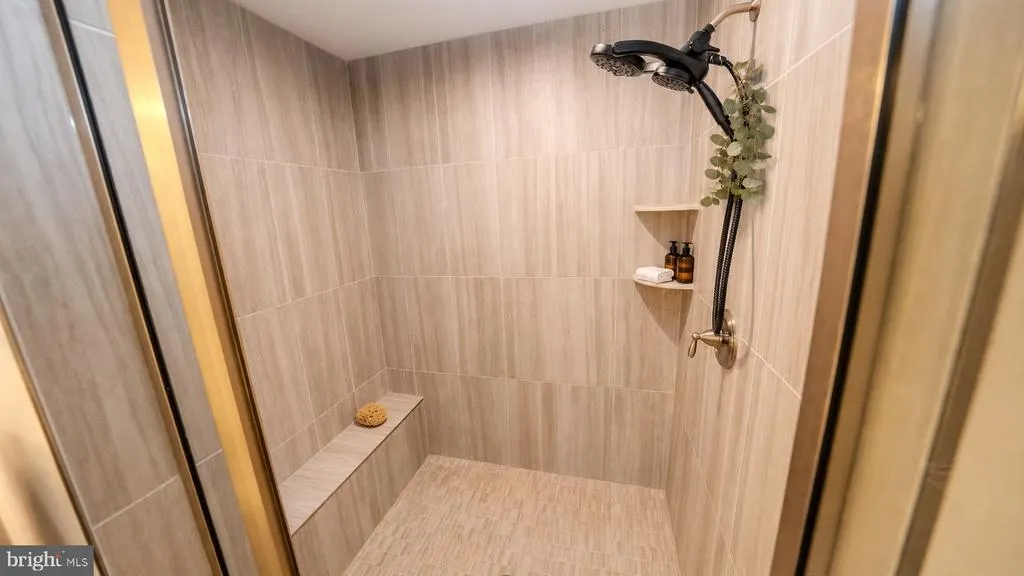
| Interior Amenities | Bathroom - Walk-In Shower,Carpet,Ceiling Fan(s),Floor Plan - Open,Kitchen - Island,Primary Bath(s),Recessed Lighting |
|---|---|
| Heating Fuel | Electric |
| Total Fireplaces | 1 |
| Fireplace Features | Fireplace - Glass Doors,Gas/Propane |
| Hot Water | Electric |
| Basement (Y/N) | No |
| Heating Y/N | Yes |
| Window Features | Double Pane,Insulated,Low-E,Vinyl Clad |
| Fireplace Y/N | Yes |
| Above Grade Finished Area | 2240 |
| Half Baths | 1 |
| Central Air Y/N | Yes |
| Total Bedrooms | 4 |
| Main Level Bedrooms | 4 |
| Below Grade Finished Area Unit Type | Square Feet |
| LivingAreaSource | Assessor |
| Laundry Type | Upper Floor |
| Bathrooms Half Main Level | 1 |
| Above Grade Finished Area Unit Type | Square Feet |
| Total Baths | 3 |
Exterior Features
| Pool | No Pool |
|---|---|
| Parking Features | Concrete Driveway |
| Water Source | Well |
| Total Parking Spaces | 2 |
| Garage Features | Garage - Front Entry,Garage Door Opener,Inside Access |
| Type of Parking | Attached Garage |
| Land Use Code | R |
| Foundation Details | Crawl Space |
| Spa | No |
| Water View Y/N | No |
| Lot Size Acres | 0.34 |
| Water Body Type | Bay |
| Lot Size Source | Estimated |
| Waterfront Y/N | No |
| Builder Model | Denton |
| Water Access Features | Private Access,Swimming Allowed |
| Land Assessed Value | 127800.00 |
| Navigable Water Y/N | Yes |
| Water Oriented Y/N | Yes |
| # of Attached Garage Spaces | 2 |
Amenities
- Foreclosure
- Views
- Short Sale
- New Construction
- Adult 55+
- Lease To Own
- No HOA Fees
- Furnished
- Primary On Main
- Air Conditioning
- Seller Finance
- Green
- Fixer Upper
- Horse
- Golf
- Fireplace
- Deck
- Garage
- Basement
- Pool
Property vs Single Family Average in 21666
Price
Taxes
Year Built
Visits
 © BRIGHT, All Rights Reserved
