
Open House Sat, Aug 29th 11:30 AM - 2:30 PM - Views
Address
116 Reeand Lane, Church Hill, MD
Price
$ 415,000
Property Attributes
- MLS#MDQA2017878
- TypeSingle Family
- Listing Status ACTIVE
- CountyQUEEN ANNES
- CityChurch Hill
- NeighborhoodThe Meadows
- Zip21623
- StyleColonial
- Year Built2008
- Taxes$ 4252
- Price$ 415,000
- Bedrooms3
- Full Bathrooms2
- Half Bathrooms1
- Sqr Footage1807
- Lot Size0.24 Acres
Data Source:
Bright MLS
Property Description
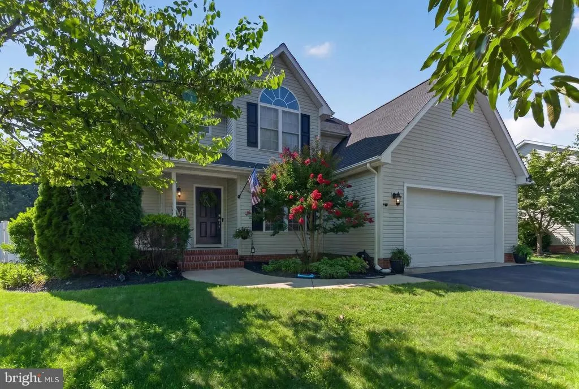
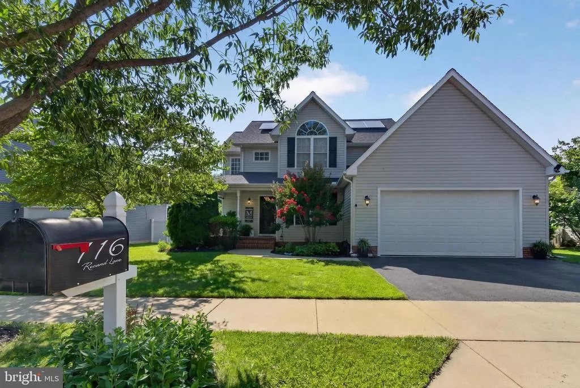
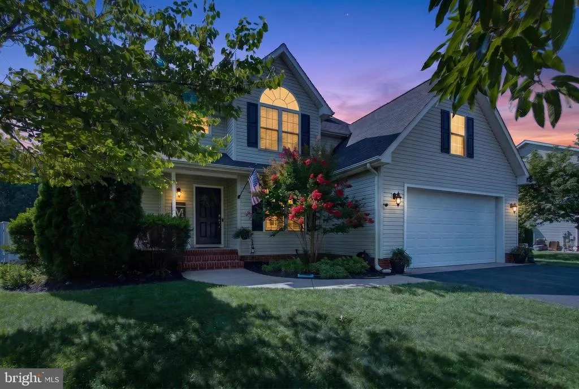
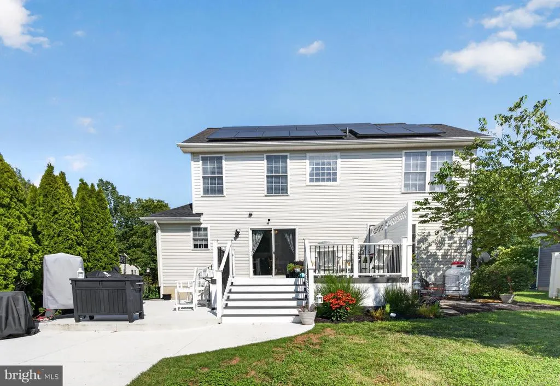
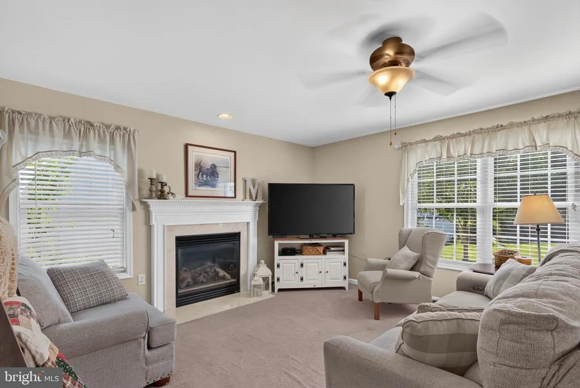
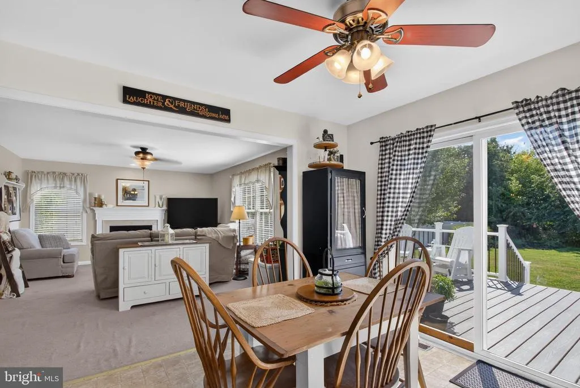
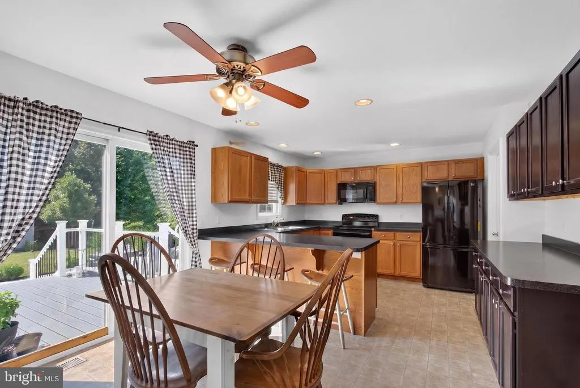
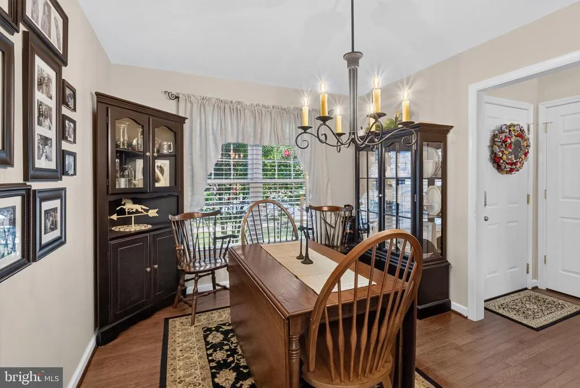
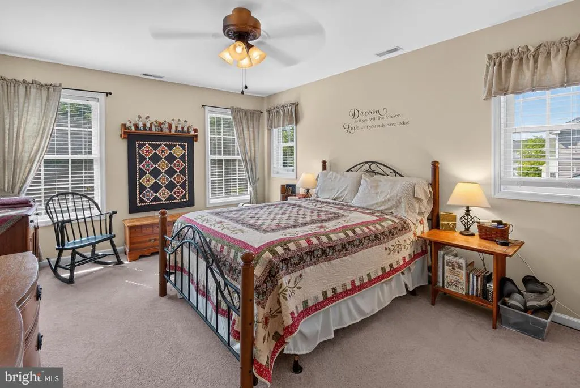
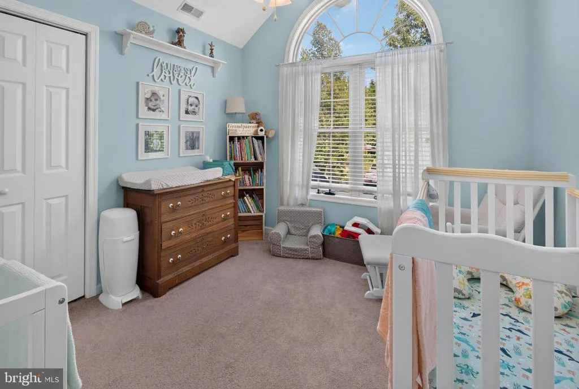
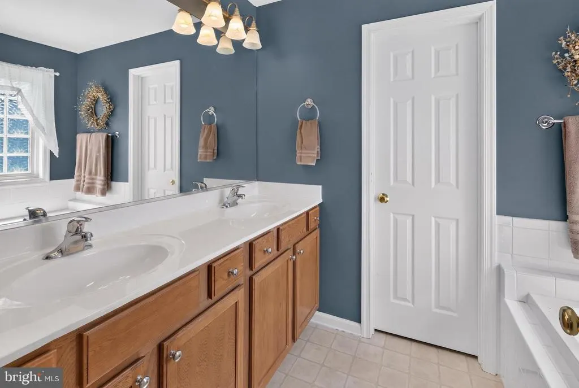
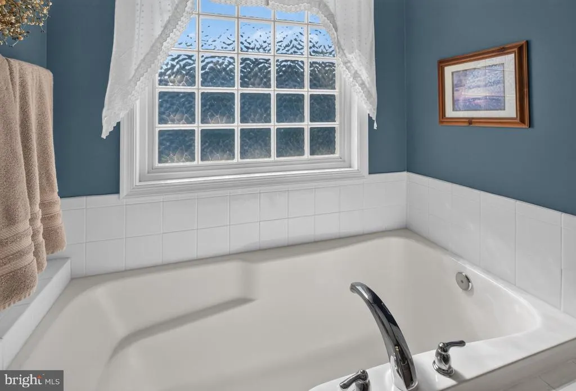
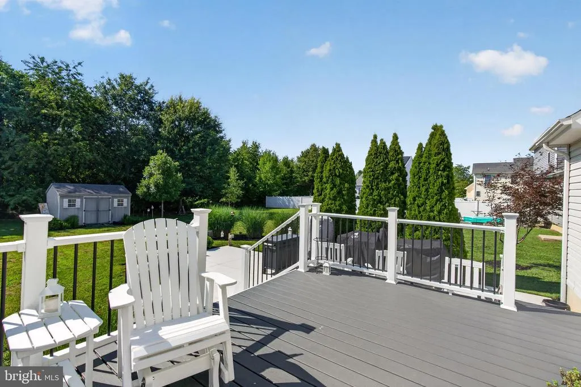
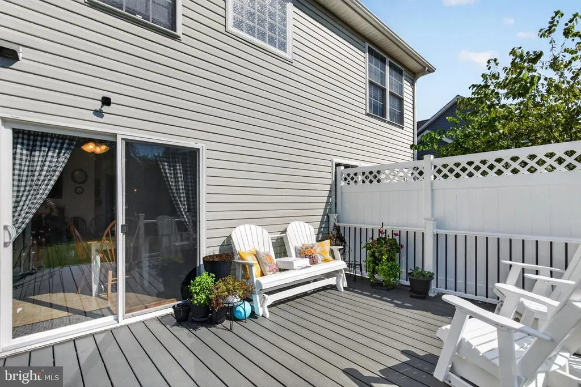
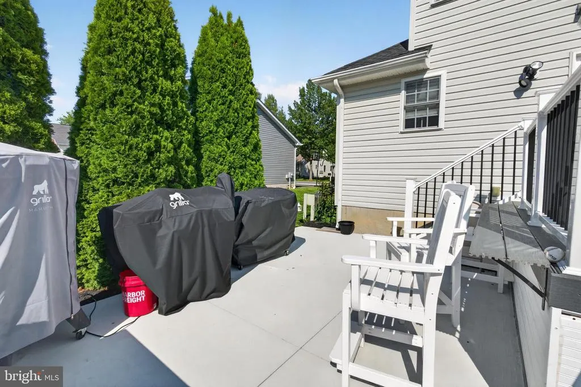
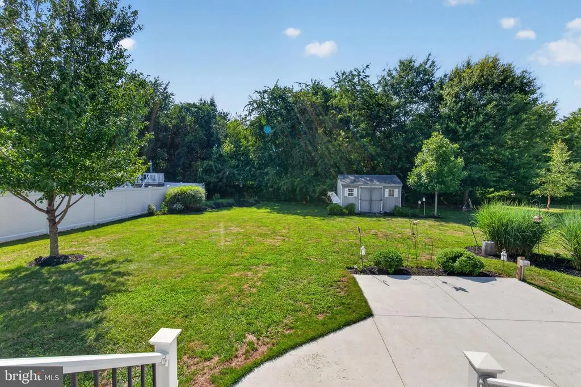
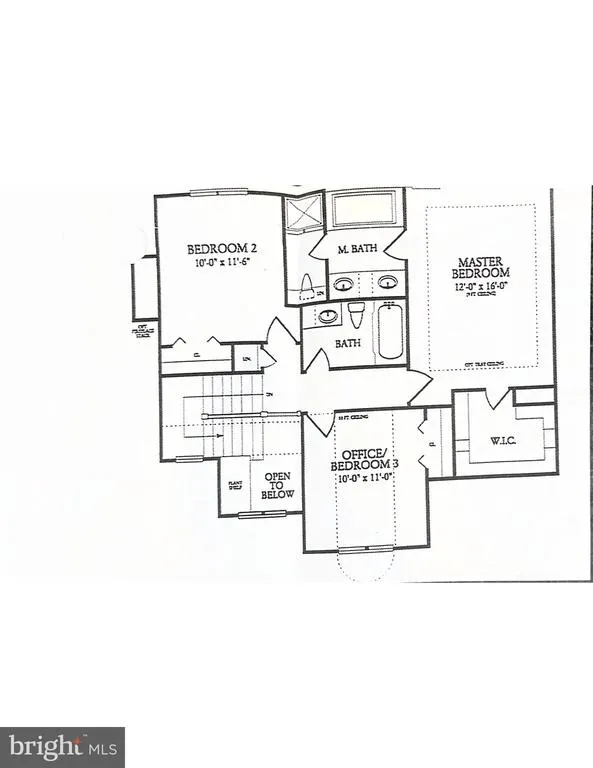
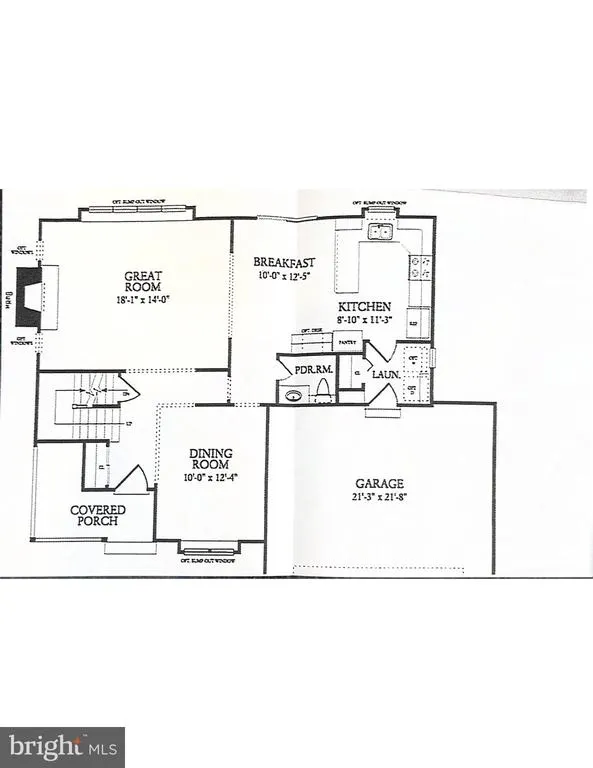
Super motived as their next home is under contract! Must sell now! $5,000 credit towards upgrades! Welcome home to this beautifully maintained Colonial nestled in the desirable Meadows community of Church Hill. Ideally located between historic Chestertown and Centreville and within the sought-after Queen Anne's County School District, this home offers the perfect blend of comfort, convenience, and timeless style. Step inside through the impressive two-story foyer that welcomes you into a bright and inviting floor plan. The spacious primary suite serves as a private retreat, complete with a, separate shower, and relaxing soaking tub. The home has been exceptionally well cared for and features numerous updates, including a newer roof and HVAC system, providing peace of mind for years to come. New HVAC system installed and serviced by Dixieland energy January 2025, operated by Nest technology. New Roof in July 2025 installed by Economy Roofing with GAF Timberline HDX Lifetime Shingles. New 16x12 Trex Deck with a large poured concrete patio installed in 2024-2025. The partially finished full basement offers endless possibilities with plenty of room for a recreation area, home gym, office, or additional storage. Outside, you'll fall in love with the beautifully landscaped backyard oasisperfect for entertaining, summer barbecues, or simply relaxing after a long day. With its outstanding condition, thoughtful updates, attached garage, and prime location just minutes from shopping, restaurants, and easy access to Route 301, this is a home that truly checks all the boxes. Schedule your private showing today and experience everything 116 Reeand Lane has to offer!
| Price History | |
|---|---|
| 7/29/2026 | Listed $415,000 |
General Features
| Living Area | 1807 |
|---|---|
| Sewer | Public Sewer |
| Heating | Heat Pump(s) |
| Cooling | Central A/C |
| Possession | Settlement |
| Appliances | Built-In Microwave,Dishwasher,Disposal,Dryer,Oven/Range - Electric,Refrigerator,Washer |
| Zoning | B-2 |
| Garage Spaces | 2.00 |
| Patio/Porch Features | Deck(s) |
| Architectural Style | Colonial |
| Construction Materials | Vinyl Siding |
| School District | QUEEN ANNE'S COUNTY PUBLIC SCHOOLS |
| Year Built | 2008 |
| View | Garden/Lawn |
| Levels | 3 |
| Tax Year | 2025 |
| Ownership | Fee Simple |
| Cool Fuel | Electric |
| Accessibility | None |
| County | QUEEN ANNES |
| New Construction | No |
| Property Type | Residential |
| HOA | No |
| Subdivision Name | THE MEADOWS |
| Garage Y/N | Yes |
| Water Access Y/N | No |
| Other Structures | Above Grade,Below Grade |
| Full Baths | 2 |
| Status | ACTIVE |
| Directions | Use GPS |
| City | CHURCH HILL |
| Disclosures | Conserv Area,Prop Disclosure |
| Senior Community Y/N | No |
| Lot Size Units | Square Feet |
| Lot Size Square Feet | 10584.00 |
| Tax Assessed Value | 339967.0 |
| Tax Annual Amount | 4252.0 |
| Property Condition | Excellent |
| Structure Type | Detached |
| Condo/Coop Association fee Y/N | No |
| Bathrooms Count Main Level | 1.00 |
| Price Per Sq Ft Total AG | 229.66 |
| Vacation Rental Y/N | No |
| Total SQFT | 2698 |
| Standard Status | Active |
| Year Built Source | Assessor |
| Legal Subdivision | THE MEADOWS |
| Tax Lot | 12 |
| Association Recreation Fee | No |
Interior Features
| Interior Amenities | Combination Kitchen/Dining |
|---|---|
| Heating Fuel | Electric |
| Basement | Other |
| Total Fireplaces | 1 |
| Fireplace Features | Gas/Propane,Mantel(s) |
| Hot Water | Electric |
| Basement (Y/N) | Yes |
| Heating Y/N | Yes |
| Fireplace Y/N | Yes |
| Above Grade Finished Area | 1807 |
| Half Baths | 1 |
| Central Air Y/N | Yes |
| Total Bedrooms | 3 |
| Room Type | Bedroom 2,Bedroom 3,Kitchen,Family Room,Basement,Breakfast Room,Bedroom 1 |
| Below Grade Finished Area Unit Type | Square Feet |
| LivingAreaSource | Assessor |
| Below Grade Unfin Area Units | Square Feet |
| Below Grade Unfin SQFT | 891 |
| Below Grade Unfin SQFT Source | Assessor |
| Below Grade Finished Area Source | Assessor |
| Bedrooms Count All Upper Levels | 3 |
| Bedrooms Count Upper Level 1 | 3 |
| Bathrooms Half Main Level | 1 |
| Bathrooms Full Upper Level 1 | 2 |
| Bathrooms Full All Upper Levels | 2 |
| Bathrooms Count Upper Level 1 | 2.00 |
| Bathrooms Count All Upper Levels | 2 |
| Above Grade Finished Area Source | Assessor |
| Above Grade Finished Area Unit Type | Square Feet |
| Total Baths | 3 |
Exterior Features
| Pool | No Pool |
|---|---|
| Water Source | Well |
| Total Parking Spaces | 2 |
| Garage Features | Garage - Front Entry |
| Type of Parking | Attached Garage |
| Land Use Code | R |
| Foundation Details | Block |
| Water View Y/N | No |
| Lot Size Acres | 0.24 |
| Lot Size Source | Assessor |
| Waterfront Y/N | No |
| Land Assessed Value | 86300.00 |
| Navigable Water Y/N | No |
| Water Oriented Y/N | No |
| # of Attached Garage Spaces | 2 |
Room Details
| Room | Dimensions | Level | Flooring | Details |
|---|---|---|---|---|
| Basement | Unspecified | |||
| Bedroom 1 | Unspecified | |||
| Bedroom 2 | Unspecified | |||
| Bedroom 3 | Unspecified | |||
| Breakfast Room | Unspecified | |||
| Family Room | Unspecified | |||
| Kitchen | Unspecified |
Amenities
- Foreclosure
- Views
- Short Sale
- New Construction
- Adult 55+
- Lease To Own
- No HOA Fees
- Furnished
- Primary On Main
- Air Conditioning
- Seller Finance
- Green
- Fixer Upper
- Horse
- Golf
- Fireplace
- Deck
- Garage
- Basement
- Pool
Property vs Single Family Average in 21623
Price
Taxes
Year Built
Visits
 © BRIGHT, All Rights Reserved
